

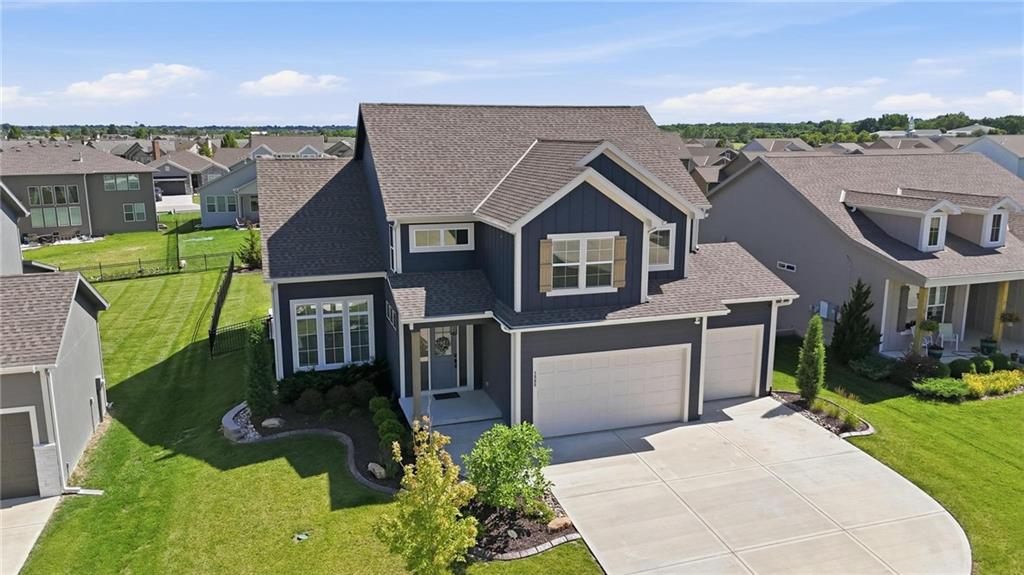
$799,000
House1505 SW Arbormill Terrace · Lee's Summit, MO · 64082
- 6 bd
- 5 ba
- 4,099 sqft
Listing courtesy of Keller Williams Realty Partners Inc.
$1,000,000 · 3 bd · 4 ba · 3,924 sqft · Built 1995
$1,000,000
17618 S Emerald View Drive · Raymore, MO · 64083
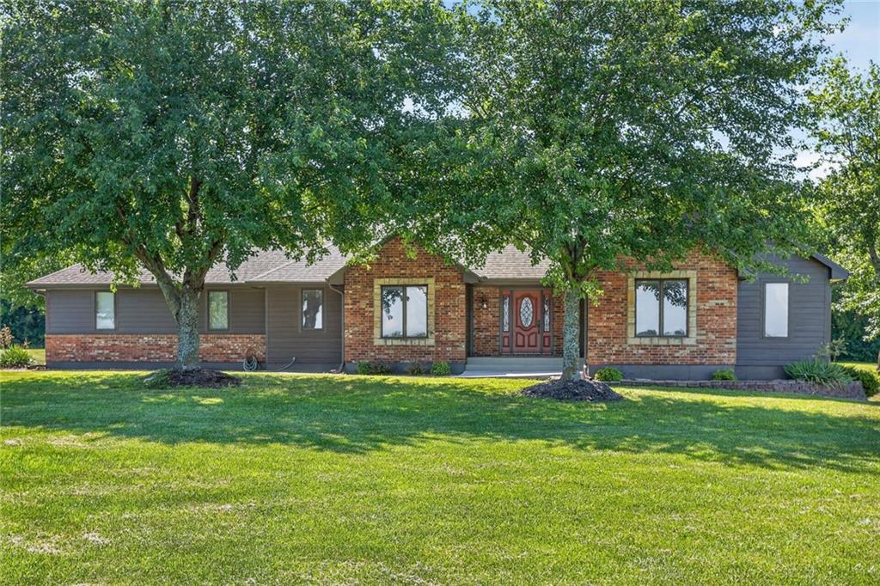
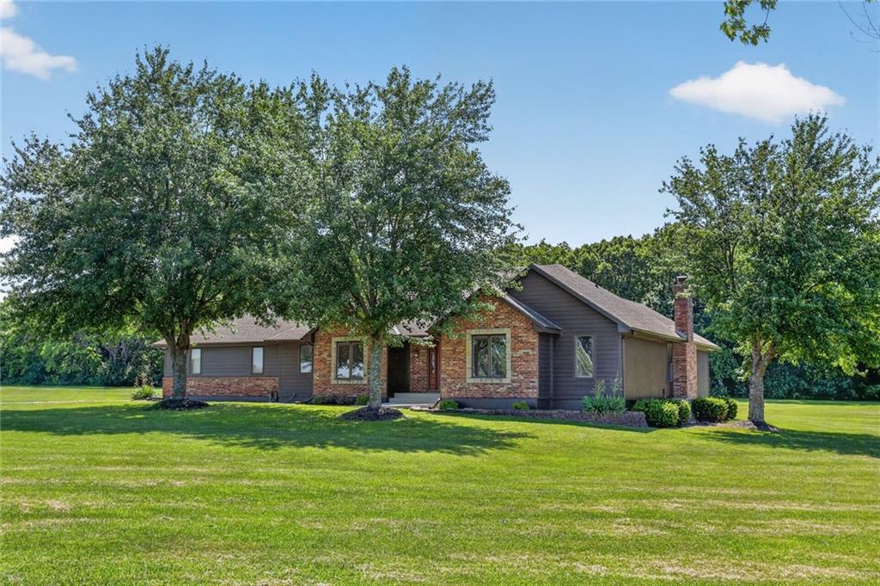
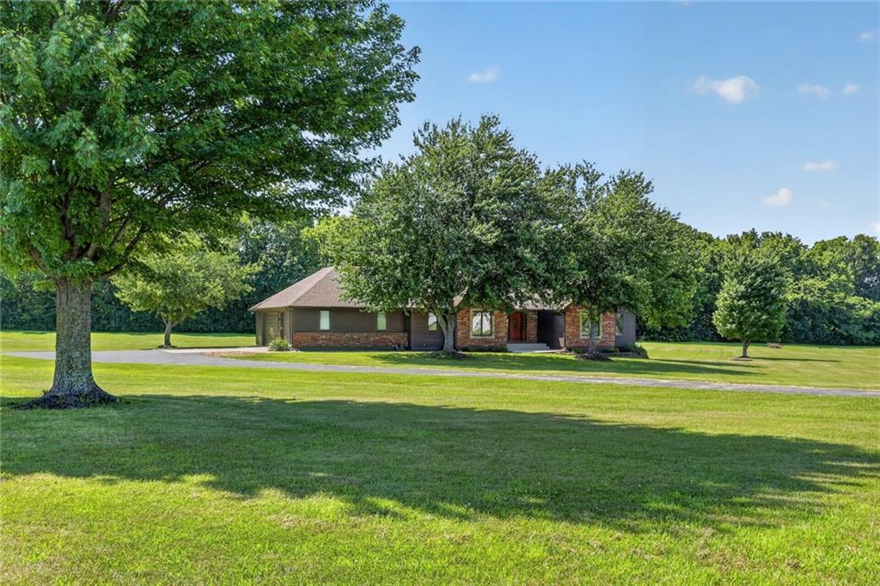
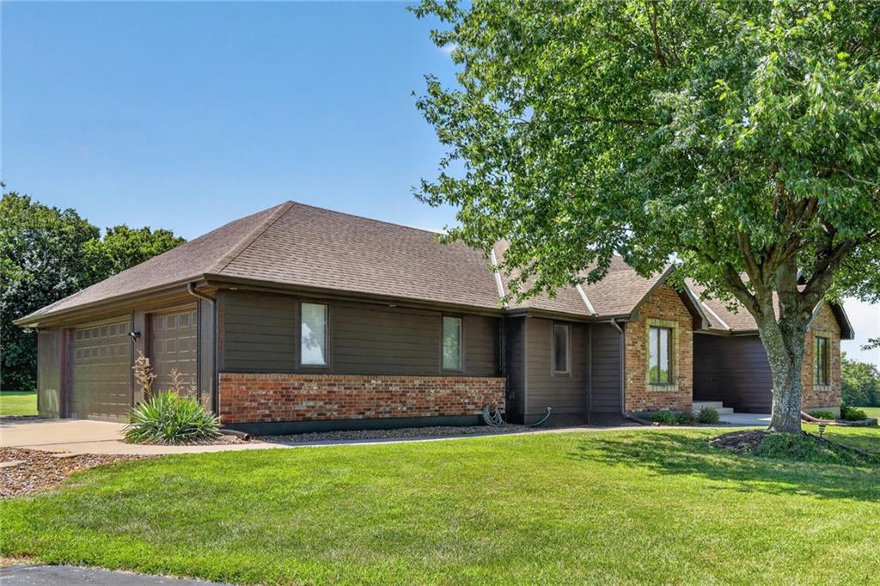
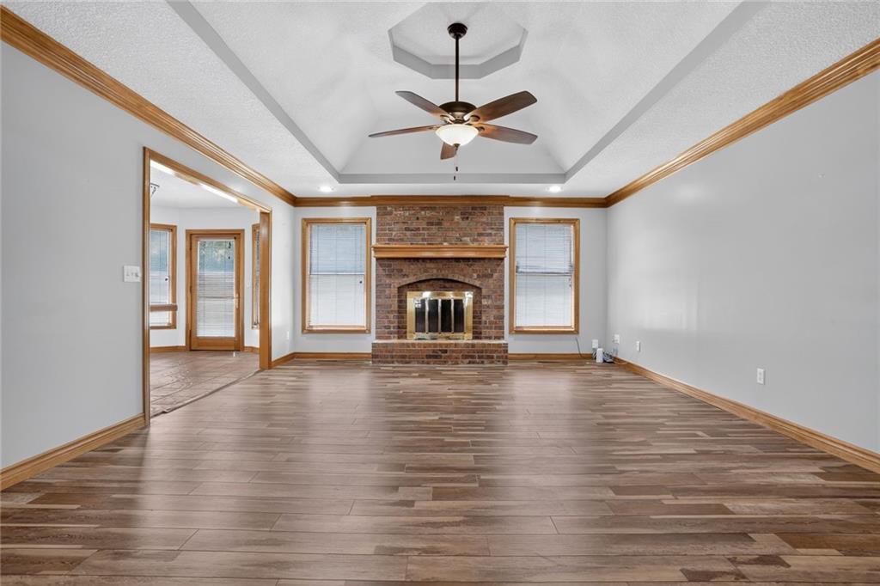
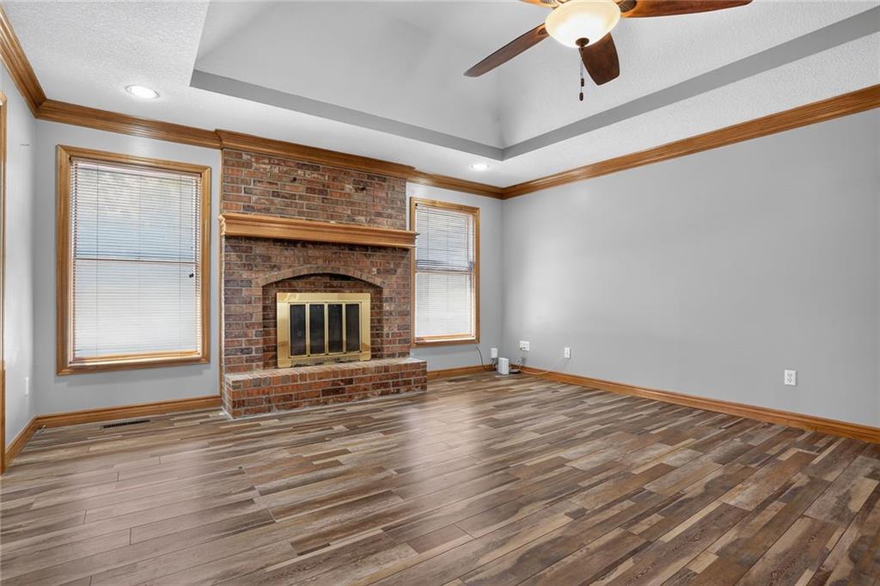
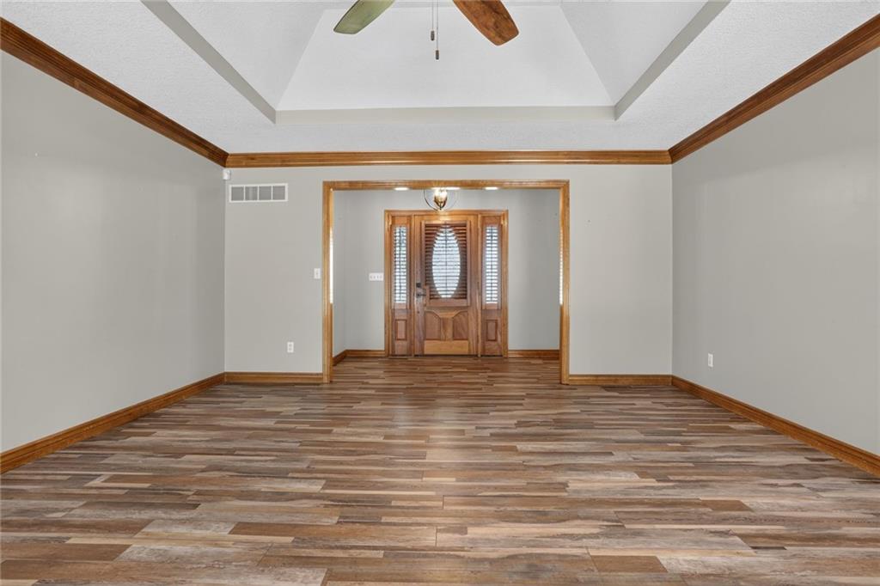
This custom-built home, constructed in 1995, sits on a beautiful 5.5-acre lot offering privacy, space, and a peaceful setting. The living room offers a warm and inviting atmosphere with a brick wood-burning fireplace, ideal for cozy evenings. The main level includes an adjoining kitchen that offers a functional layout with a cozy breakfast area, perfect for casual dining. Main level features two bedrooms and a full guest bath. The primary bedroom has carpet and a cozy brick fireplace. The primary bath is designed for comfort with an onyx shower and a relaxing Jacuzzi, as well as two walk-in closets. Just off the primary, step out onto the deck where you will find an above-ground pool. The fully finished lower level offers exceptional versatility and space for both everyday living and entertaining. Family room serves as a centerpiece, complete with full kitchen - ideal for hosting guests. Lower-Level features a full separate living space with bedroom (non-conforming), full bathroom, full kitchen, and living room. A hidden Murphy Door reveals a generously sized workshop featuring durable rubber flooring. Workshop connects to an additional storage area. Basement includes separate additional areas, a storage area, and a climate-controlled gun closet. Full bathroom with onyx shower and onyx countertops. LVP flooring continues throughout the basement with execption to work shop. A spacious three-car garage providing ample room for vehicles, equipment, and storage. Easy access to highways & shopping. Ray-Pec Middle School and 9th-grade school just east of the subdivision. Pre-Approval required prior to showing.
Estimate only — taxes, insurance, and HOA vary. Confirm exact figures with a lender.
Middle
Raymore-Peculiar
High
Raymore-Peculiar
Raymore-Peculiar school district. Assigned schools per the MLS record — verify enrollment boundaries with the district.
$415,069
Median list price
131
Homes for sale
$799,000
House1505 SW Arbormill Terrace · Lee's Summit, MO · 64082
Listing courtesy of Keller Williams Realty Partners Inc.
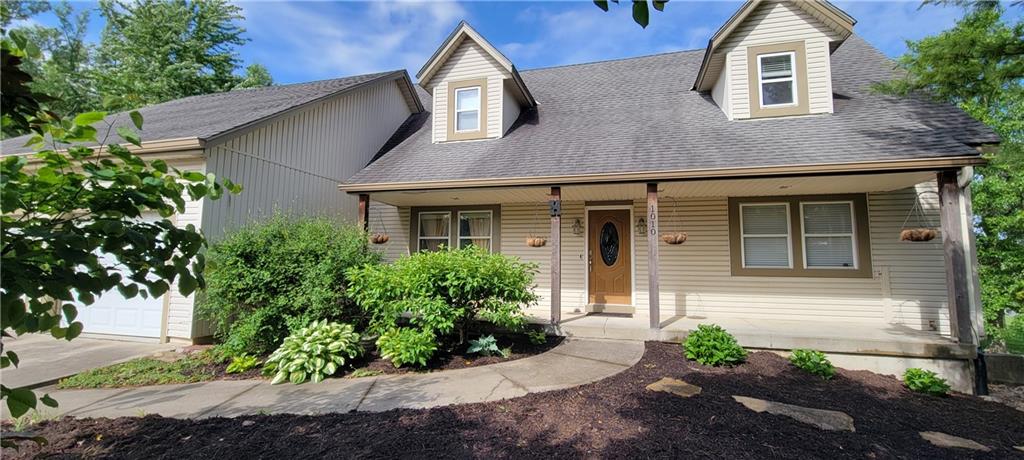
$805,000
House1010 N Prairie Lane · Raymore, MO · 64083
Listing courtesy of homecoin.com
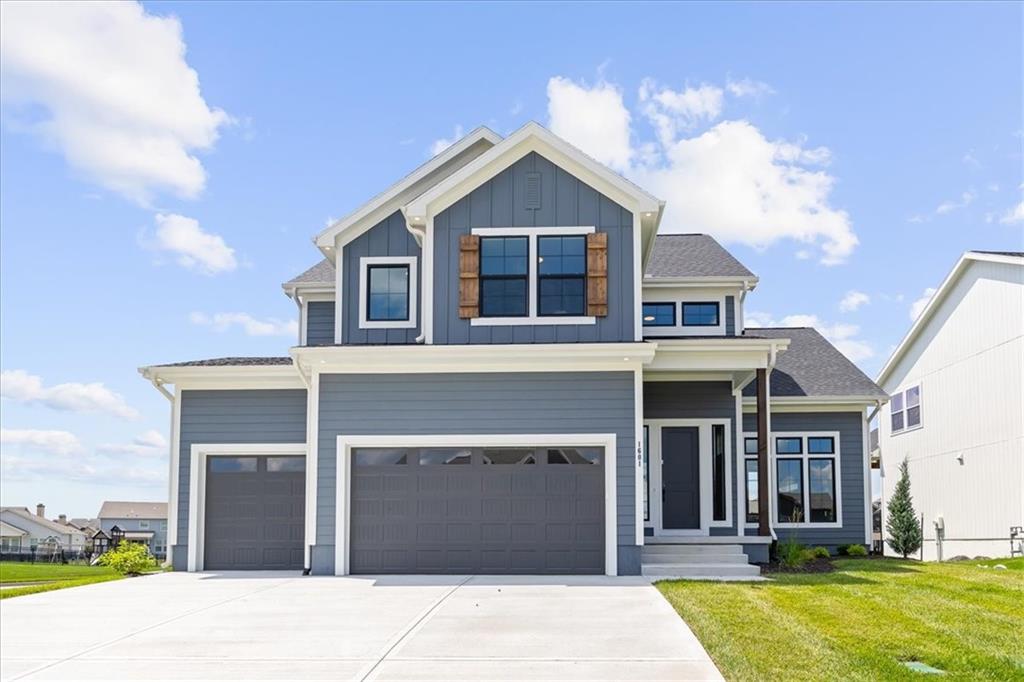
$799,000
House1601 SW Arbor Park Drive · Lee's Summit, MO · 64082
Listing courtesy of Inspired Realty of KC, LLC
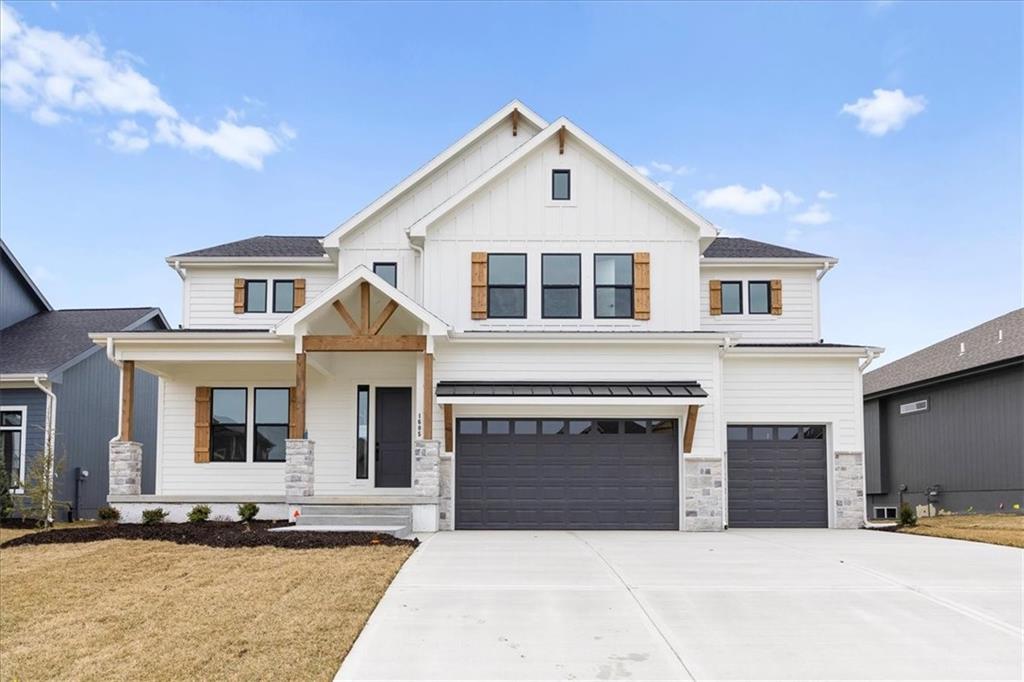
$819,990
House1605 SW Arbor Park Drive · Lee's Summit, MO · 64082
Listing courtesy of Inspired Realty of KC, LLC
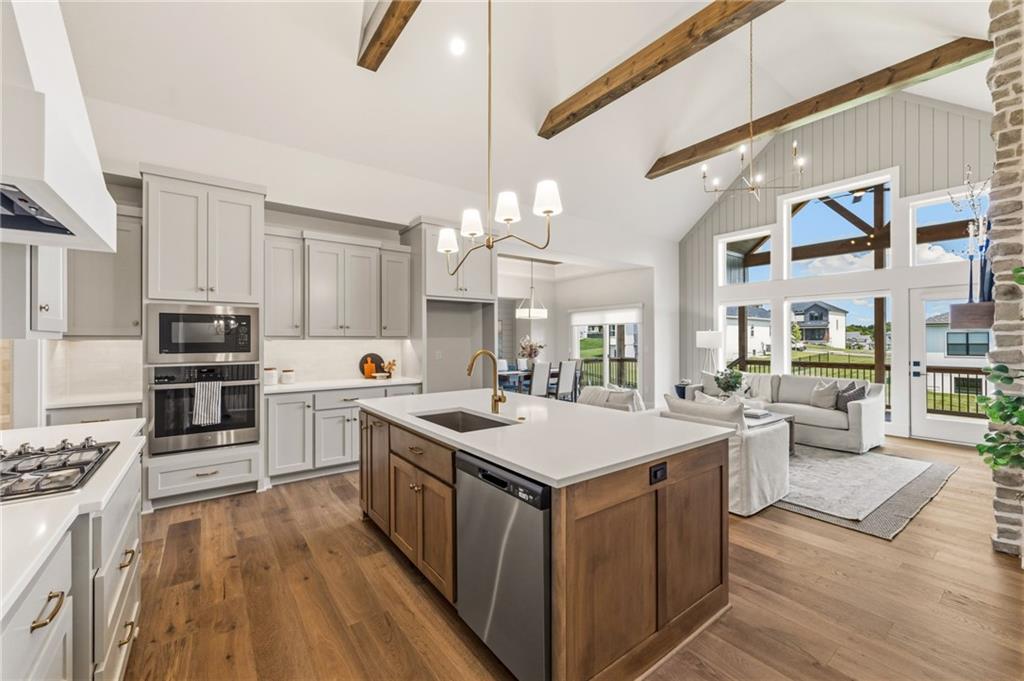
$795,000
House2226 SW Heartland Court · Lee's Summit, MO · 64082
Listing courtesy of KW KANSAS CITY METRO
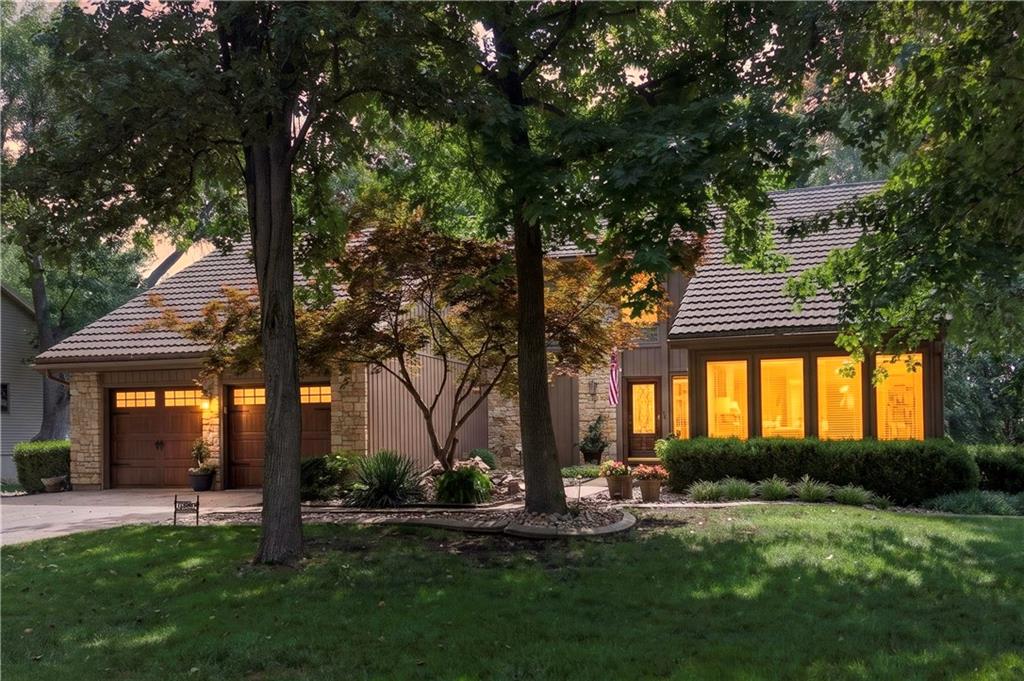
$805,000
House4498 SW Bowsprit Drive · Lee's Summit, MO · 64082
Listing courtesy of RE/MAX Elite, REALTORS
Listing courtesy of ReeceNichols - Lees Summit
Listing data provided in part by Heartland MLS and deemed reliable but not guaranteed. MLS #HMS2630750.