

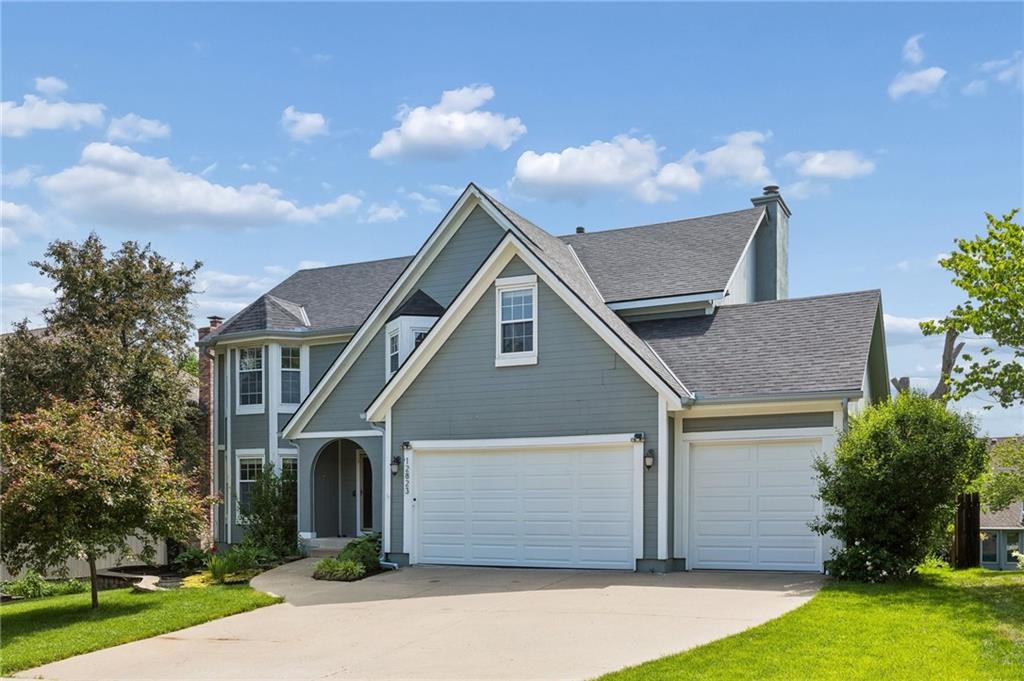
$570,000
House12823 Perry Street · Overland Park, KS · 66213
- 5 bd
- 4 ba
- 3,212 sqft
Listing courtesy of Platinum Realty LLC
$525,000 · 5 bd · 5 ba · 3,423 sqft · Built 2001
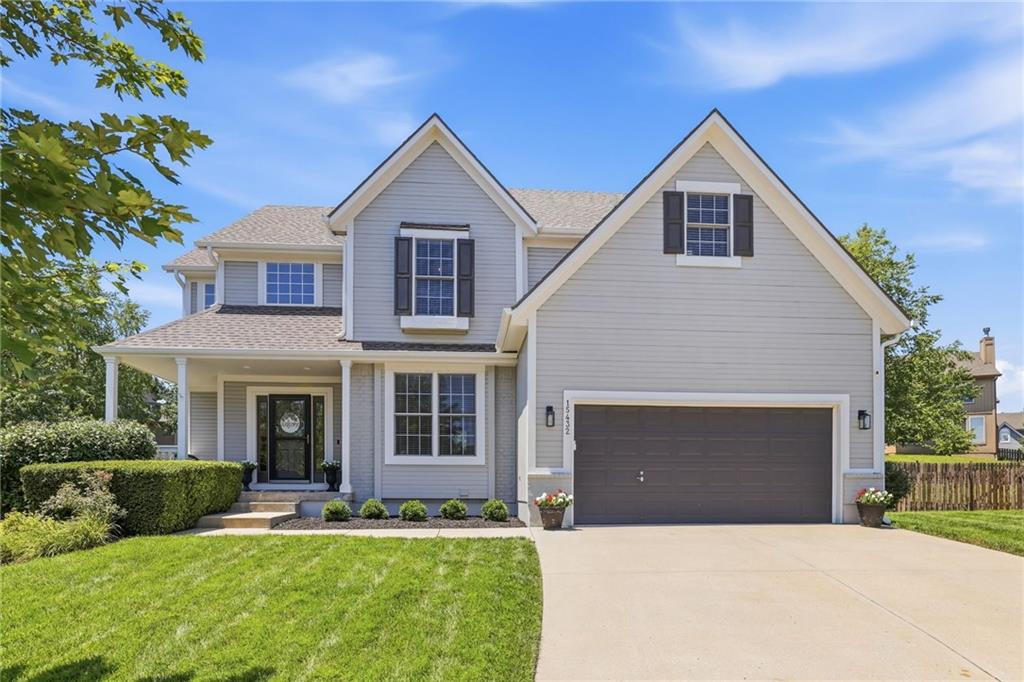
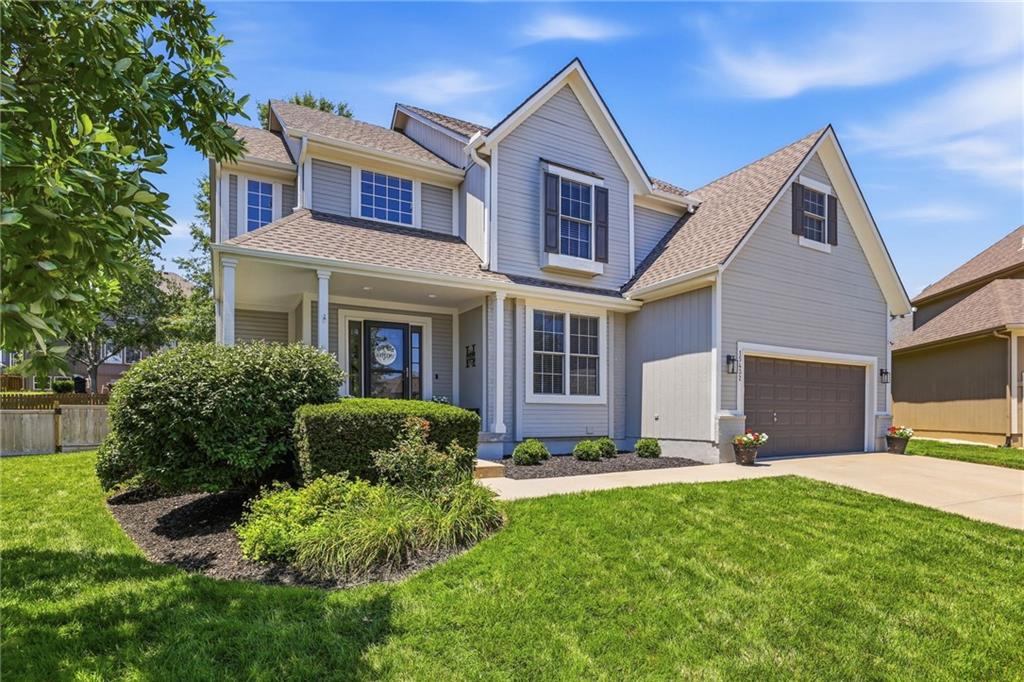
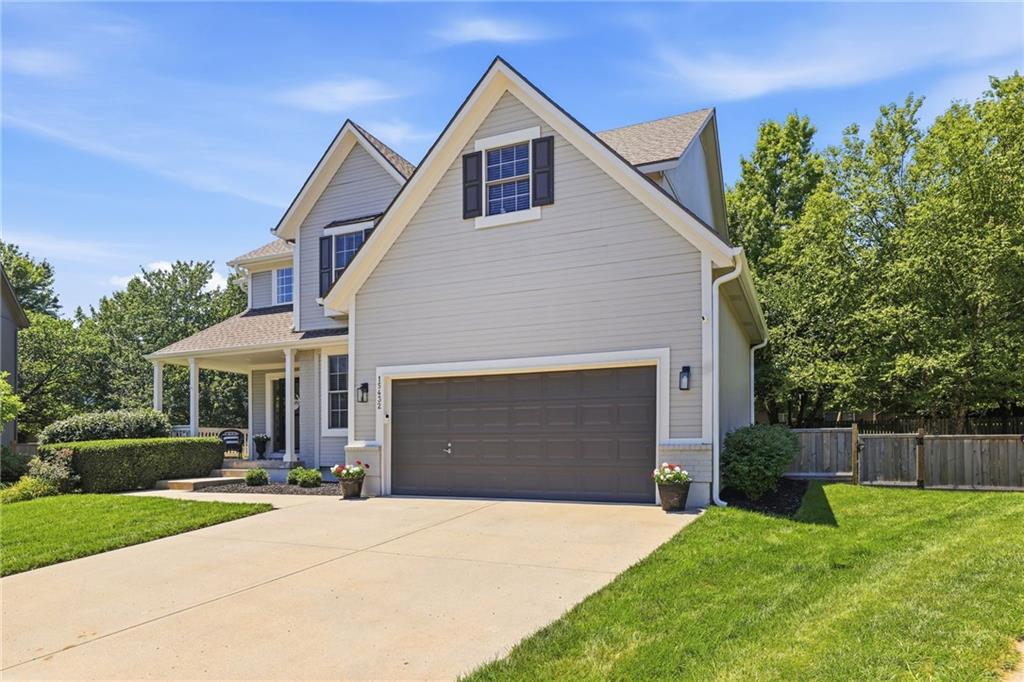
$525,000
15432 S Alcan Street · Olathe, KS · 66062
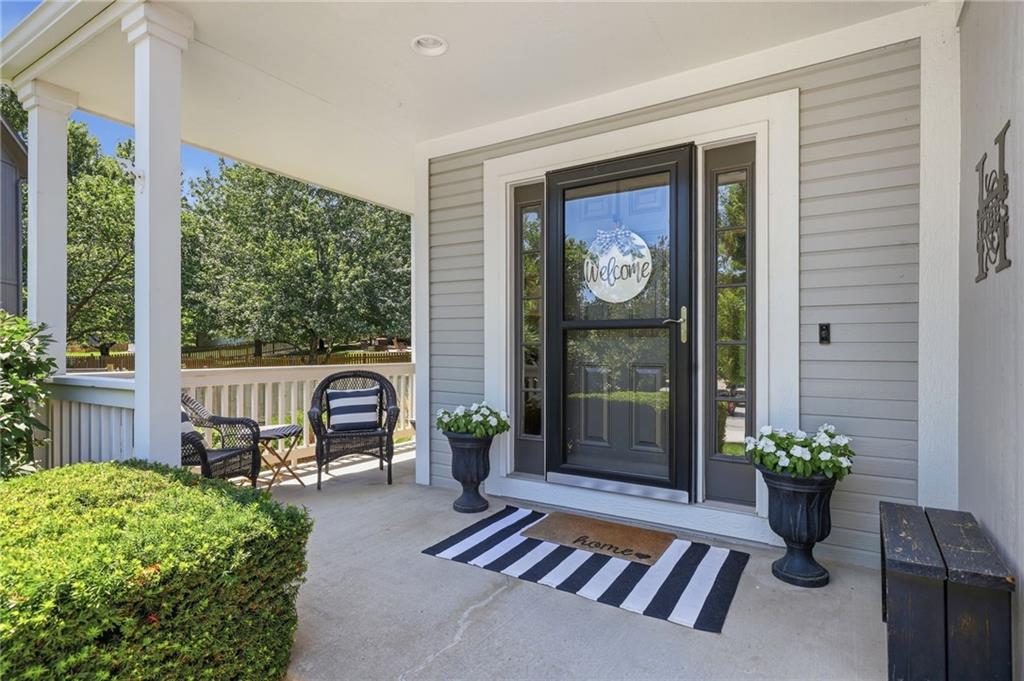
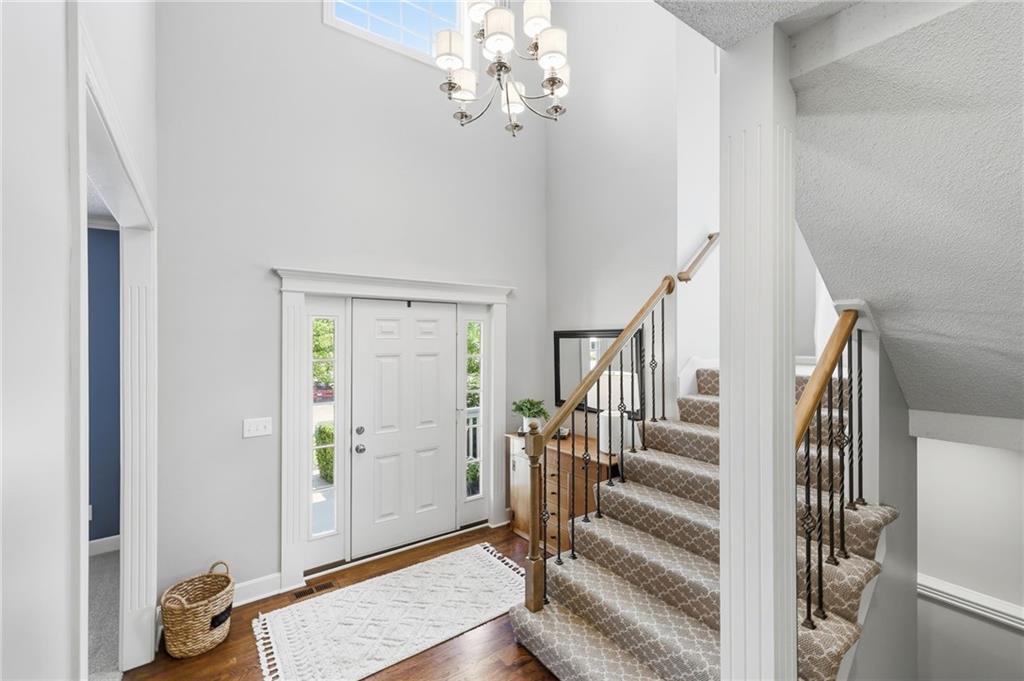
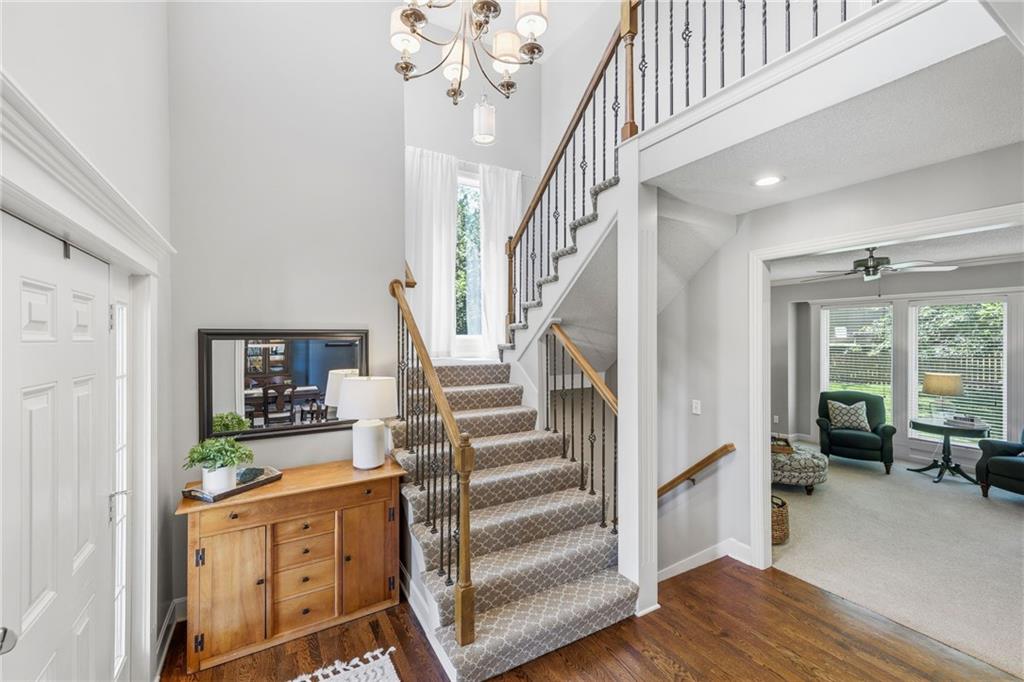
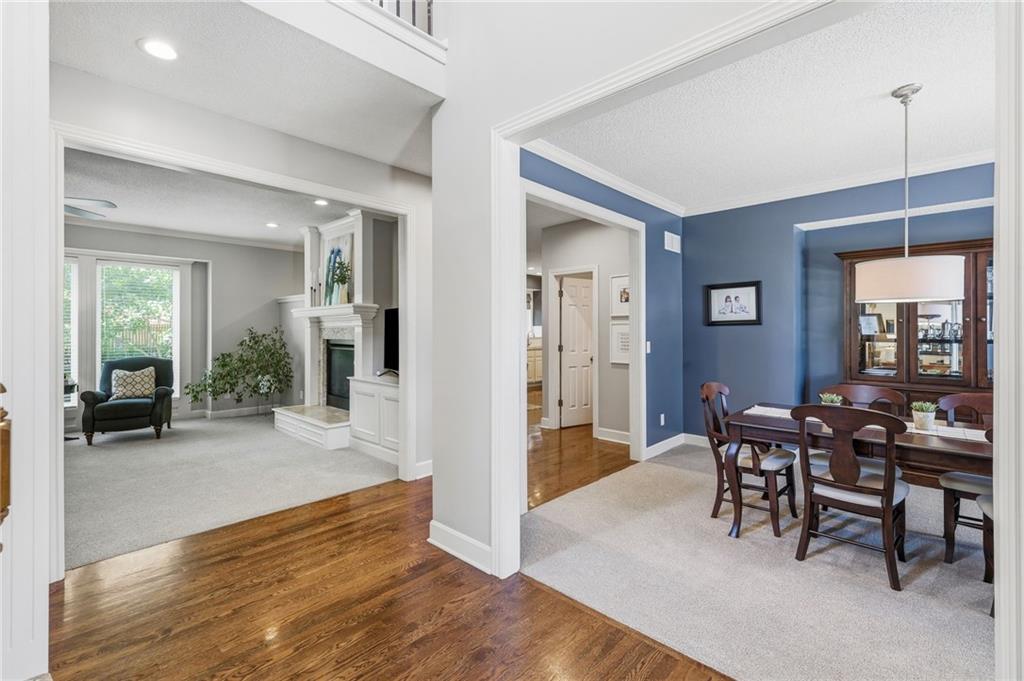
Just what you have been waiting for...this stunning two-story home featuring 5 bedrooms and 4.5 bathrooms in the highly desirable Parkhill Manor subdivision! This exceptionally well-maintained home is filled with quality upgrades and updates, including a new roof and newer carpet and flooring throughout, giving it the feel of a model home. Offering an abundance of finished living space, this home includes a spacious finished basement and a large deck that's perfect for entertaining family and friends. Situated on a private, treed cul-de-sac lot, you'll enjoy both privacy and a peaceful setting. Located within the award-winning Olathe School District, this home also offers convenient access to I-35 and US-69, with restaurants, grocery stores, BlackBob Park, and other everyday conveniences just minutes away. Neighborhood amenities include a swimming pool, play area, and scenic trails connecting to Heritage Park. With exceptional space, thoughtful updates, and outstanding location, and countless desirable features, this is truly a must-see home! It won't last long, so take advantage of viewing it today. (SqFt and Taxes per county record. Room sizes are estimated.)
Estimate only — taxes, insurance, and HOA vary. Confirm exact figures with a lender.
Elementary
Arbor Creek
Middle
Chisholm Trail
High
Olathe South
Olathe school district. Assigned schools per the MLS record — verify enrollment boundaries with the district.
$639,950
Median list price
458
Homes for sale
$570,000
House12823 Perry Street · Overland Park, KS · 66213
Listing courtesy of Platinum Realty LLC
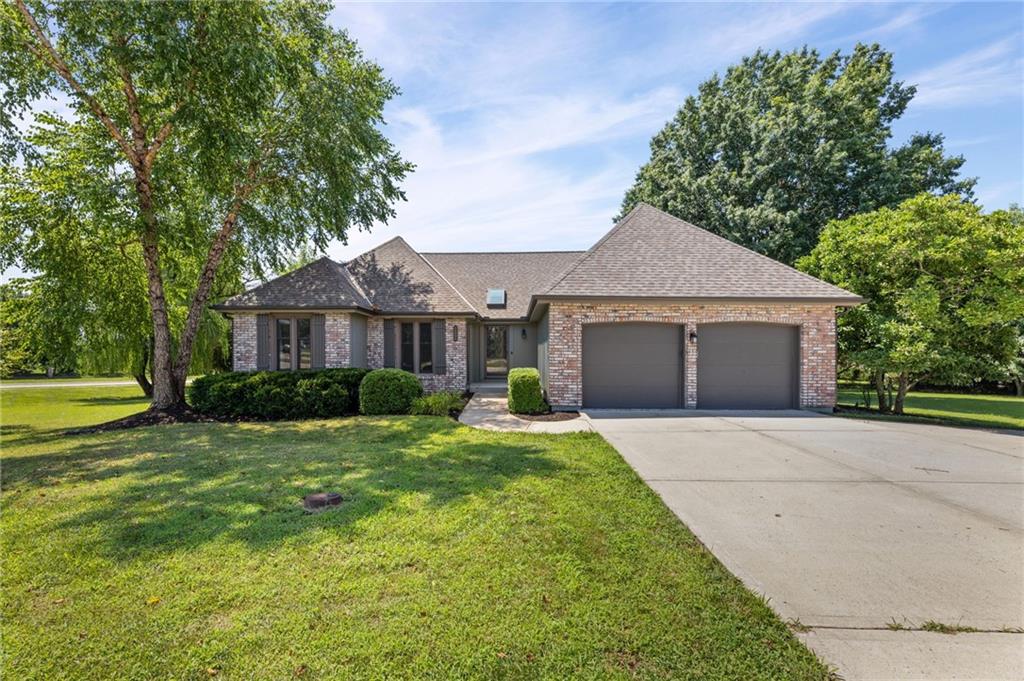
$570,000
House10365 W 159th Street · Overland Park, KS · 66221
Listing courtesy of BHG Kansas City Homes
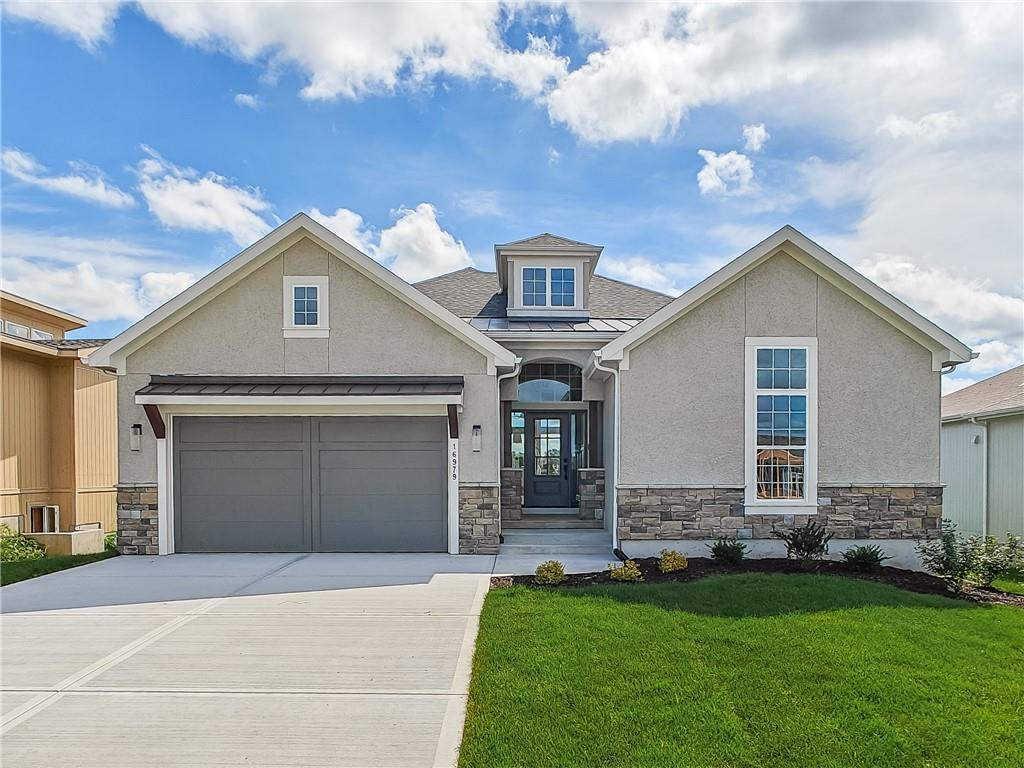
$629,950
Villa16979 S Cheshire Street · Olathe, KS · 66062
Listing courtesy of Rodrock & Associates Realtors
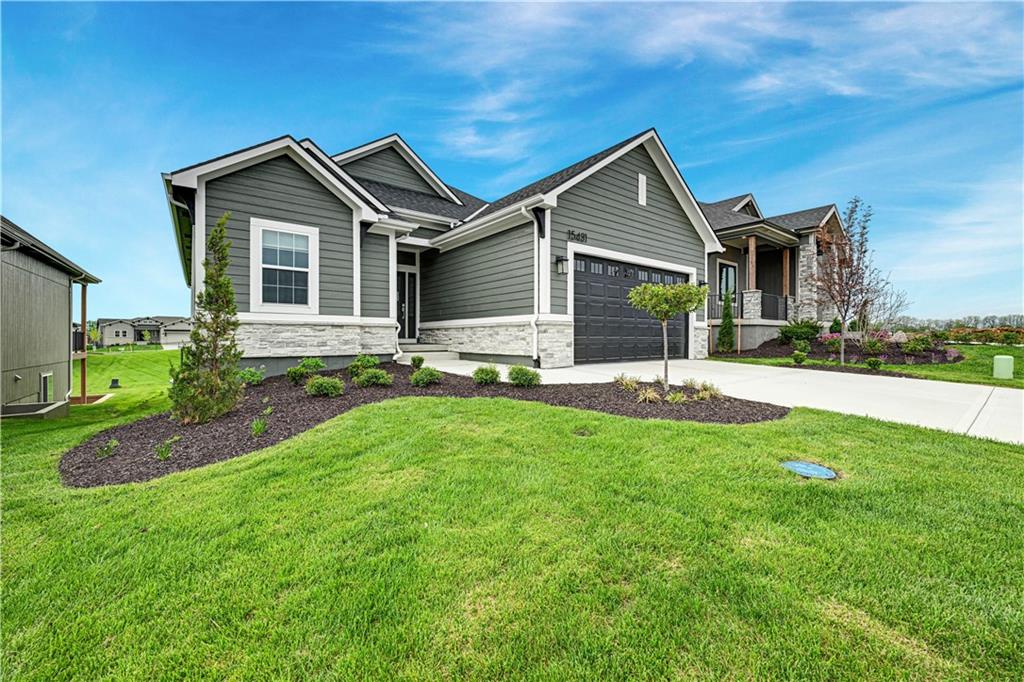
$642,900
Villa15431 W 161st Street · Olathe, KS · 66062
Listing courtesy of Weichert, Realtors Welch & Co.
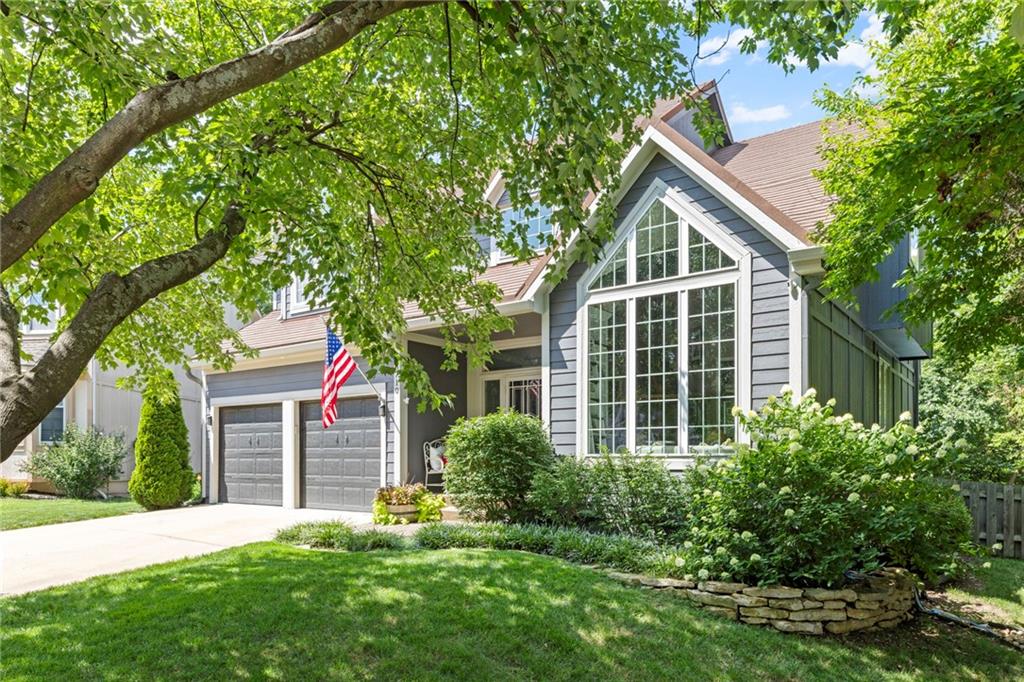
$569,900
House8710 W 132nd Place · Overland Park, KS · 66213
Listing courtesy of EXP Realty LLC
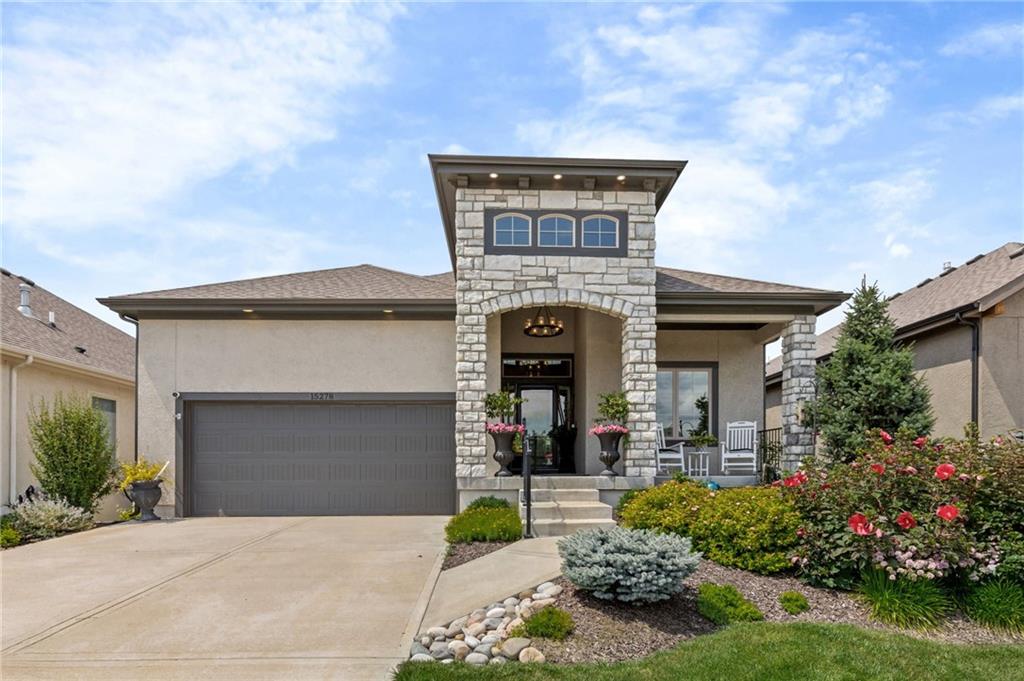
$639,000
Villa15278 W 173rd Street · Olathe, KS · 66062
Listing courtesy of Real Broker, LLC
Listing courtesy of Keller Williams Realty Partners Inc.
Listing data provided in part by Heartland MLS and deemed reliable but not guaranteed. MLS #HMS2630486.