

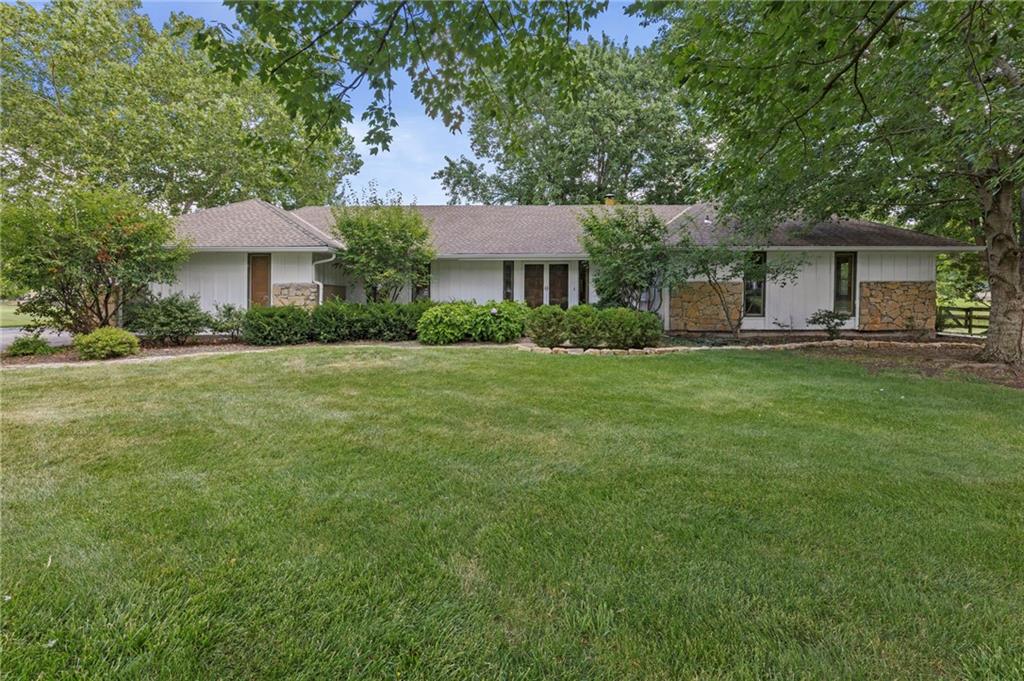
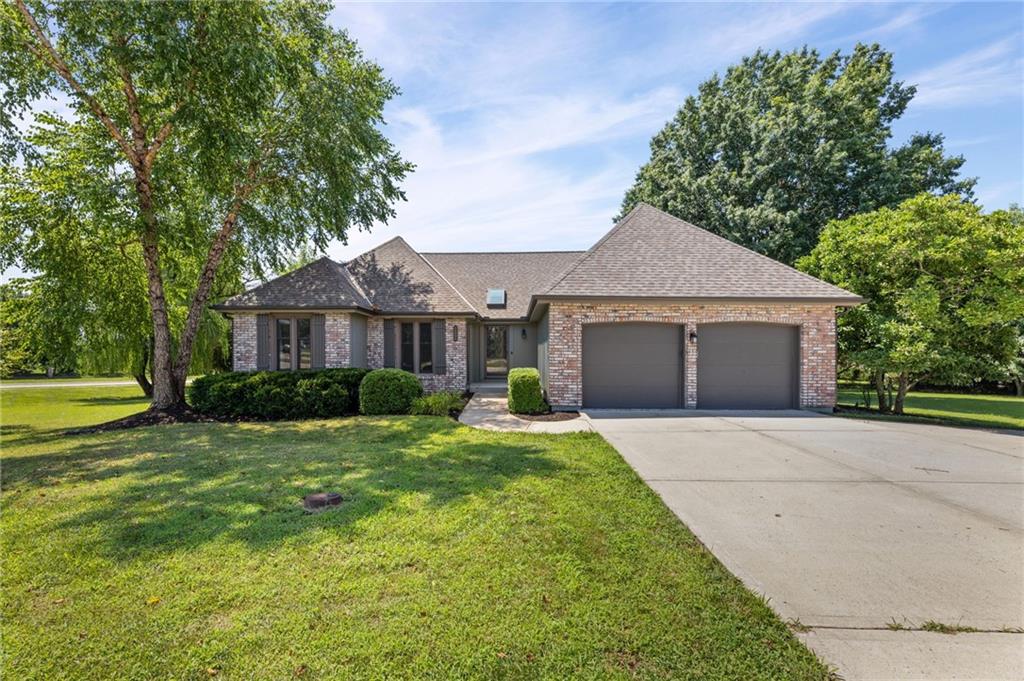
$490,000
House15005 S Rosehill Road · Overland Park, KS · 66062
- 3 bd
- 2 ba
- 2,252 sqft
Listing courtesy of Keller Williams Realty Partners Inc.
$639,000 · 4 bd · 3 ba · 2,704 sqft · Built 2022
$639,000
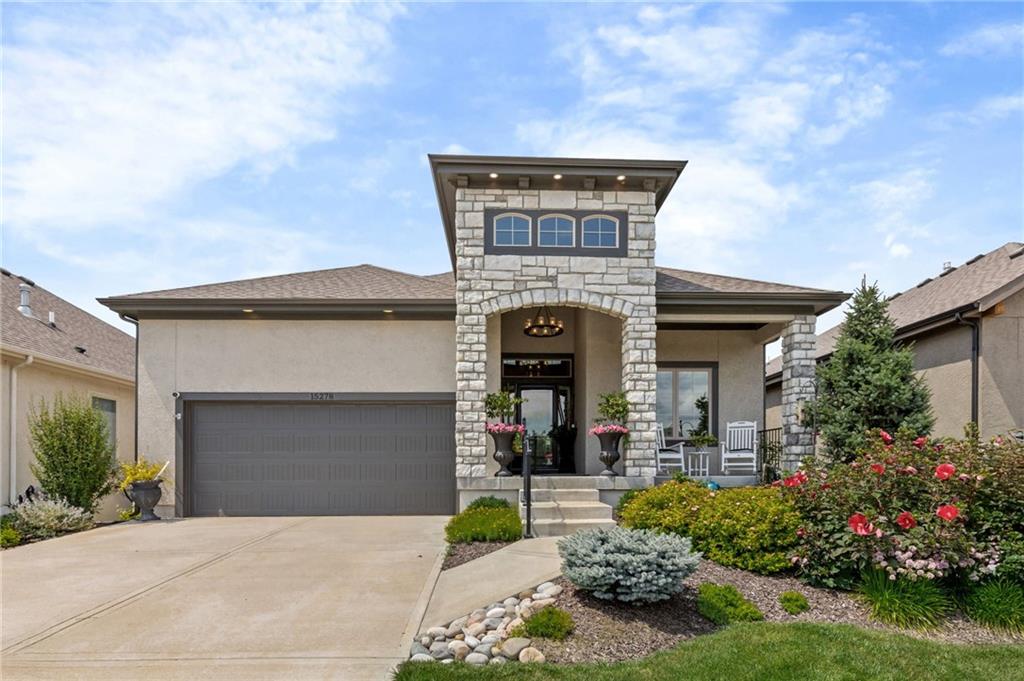
15278 W 173rd Street · Olathe, KS · 66062
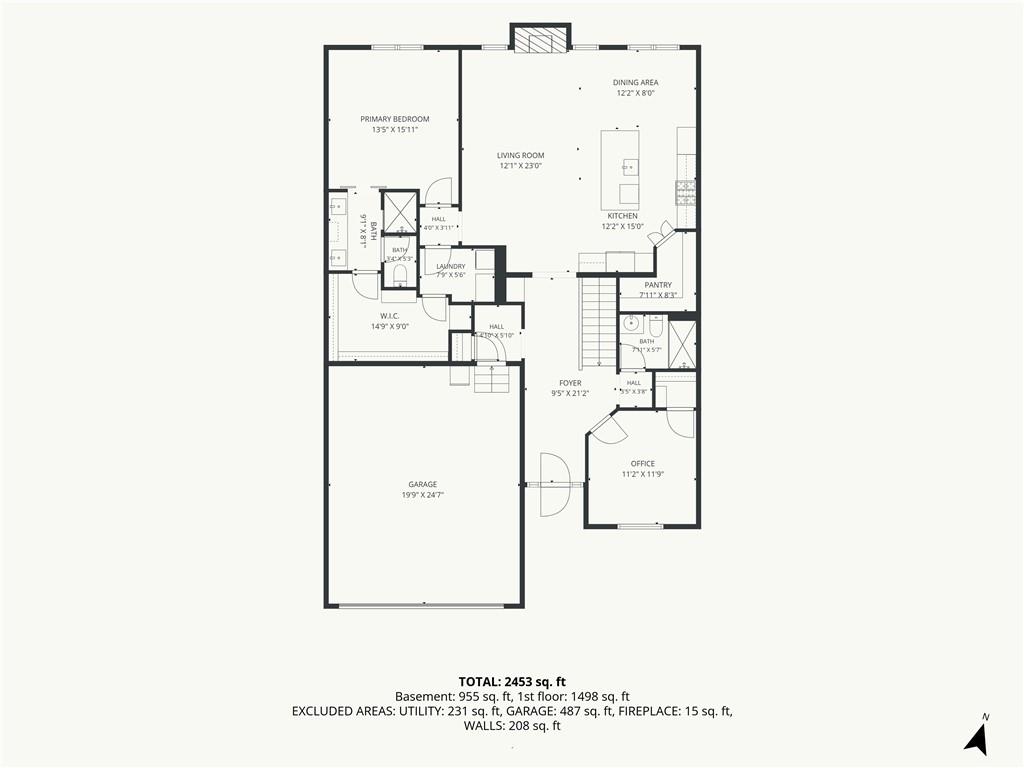
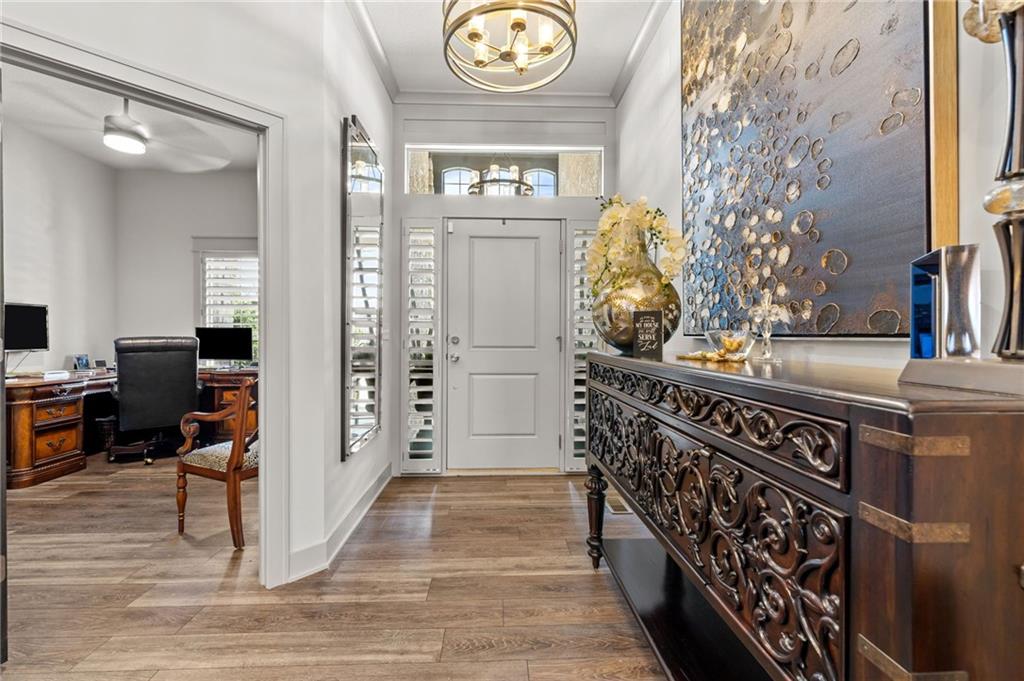
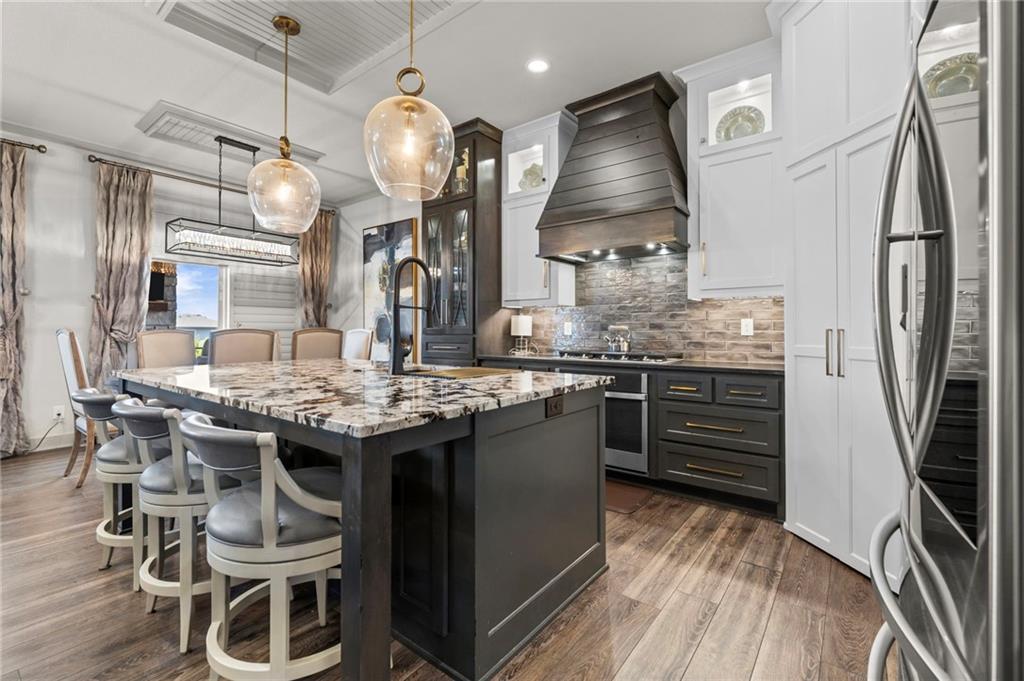
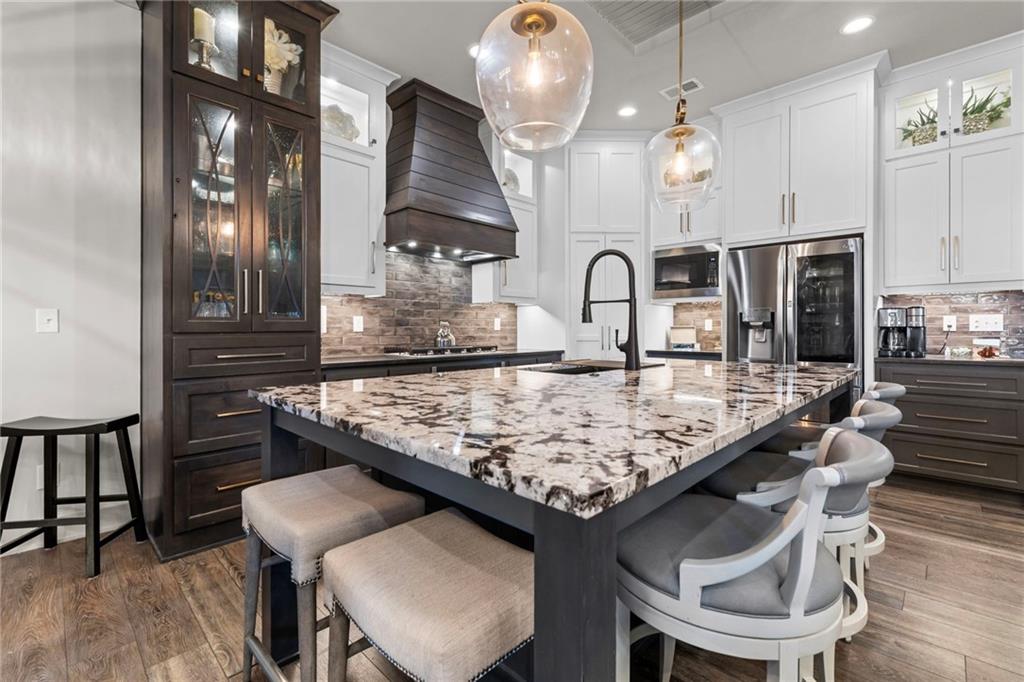
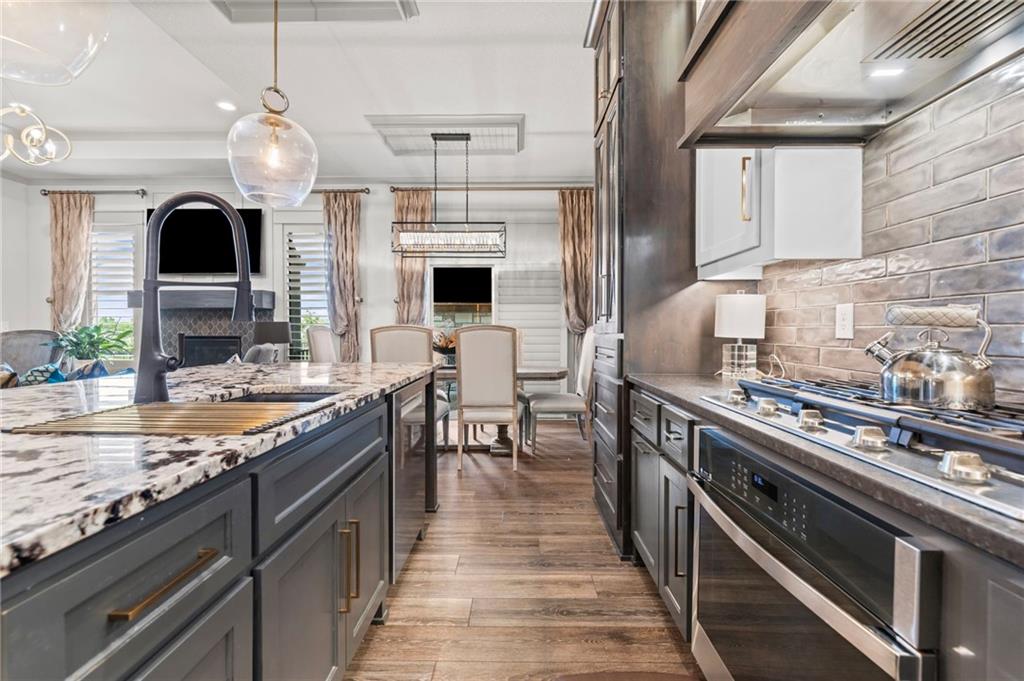
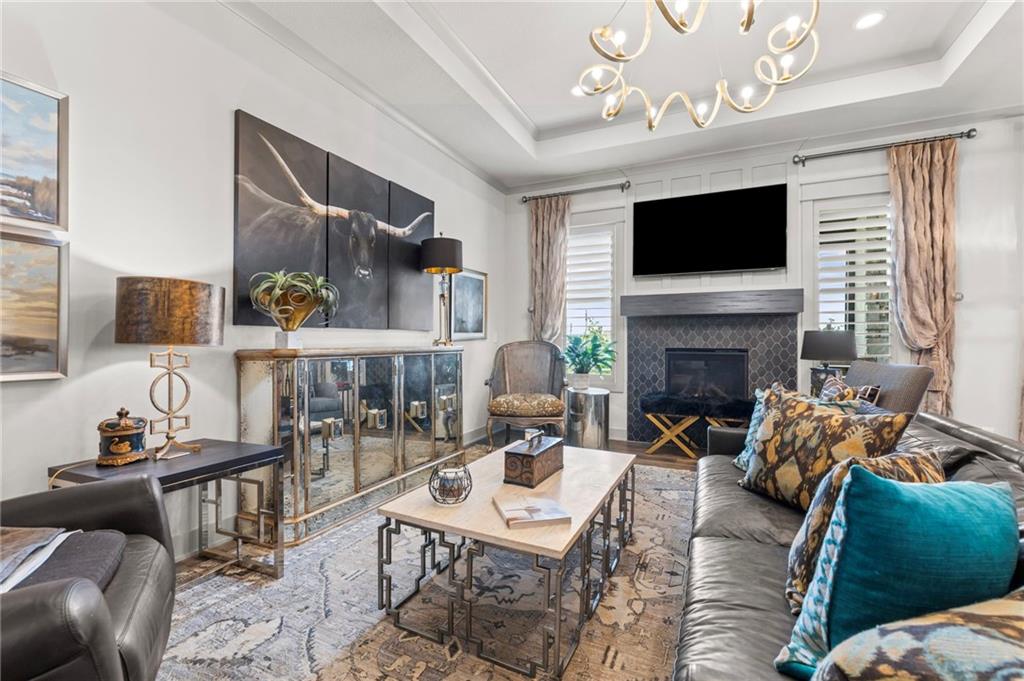
Better than new, Gabriels most popular Richmond model loaded with over $100,000 premium upgrades, this exceptional reverse 1.5-story villa in South Olathe offers the perfect blend of luxury, comfort, and low-maintenance living. Thoughtfully designed with high-end finishes throughout, the open floor plan showcases an oversized granite island, custom cabinetry with convenient pull-out drawers, upgraded lighting, and plantation shutters throughout. The chef's kitchen features abundant cabinetry, under-cabinet lighting, glass-front display cabinets, and additional storage beneath the expansive island, making it as functional as it is beautiful. The luxurious primary suite is a true retreat, highlighted by heated tile floors, a zero-entry walk-in shower, granite countertops, and floor-to-ceiling tile. Guest bathrooms are equally impressive with designer tile extending to the ceiling and elegant upgraded finishes. Additional custom touches include built-in laundry room cabinetry, upgraded lighting throughout the main level, black sinks, custom draperies, and professionally selected interior finishes that create a warm, sophisticated atmosphere. Outdoor living is equally remarkable with an expanded composite Trex deck, a spacious lower-level patio, remote-controlled solar shades, and a stunning outdoor fireplace—perfect for relaxing or entertaining year-round. Professionally landscaped grounds with a sprinkler system enhance the home's curb appeal, while the epoxy-coated garage floor and whole-home HACS wiring system (a $10,000 upgrade) provide exceptional convenience and value. Offering the ease of villa living with nearly every imaginable upgrade already completed, this like-new home provides an incredible opportunity to enjoy luxury living in one of South Olathe's most desirable communities. From the designer finishes to the extensive custom improvements, every detail has been thoughtfully crafted to create a home that is truly move-in ready and better than new.
Estimate only — taxes, insurance, and HOA vary. Confirm exact figures with a lender.
Elementary
Timber Sage
Middle
Woodland Spring
High
Spring Hill
Spring Hill school district. Assigned schools per the MLS record — verify enrollment boundaries with the district.
$639,950
Median list price
458
Homes for sale
$490,000
House15005 S Rosehill Road · Overland Park, KS · 66062
Listing courtesy of Keller Williams Realty Partners Inc.
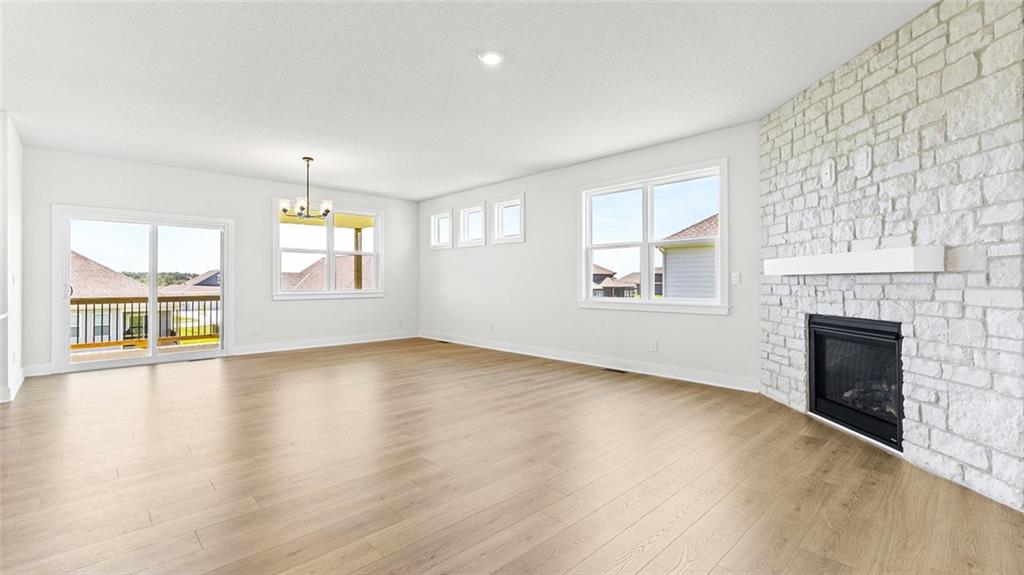
$519,990
House20827 W 188th Terrace · Spring Hill, KS · 66083
Listing courtesy of DRH Realty of Kansas City, LLC
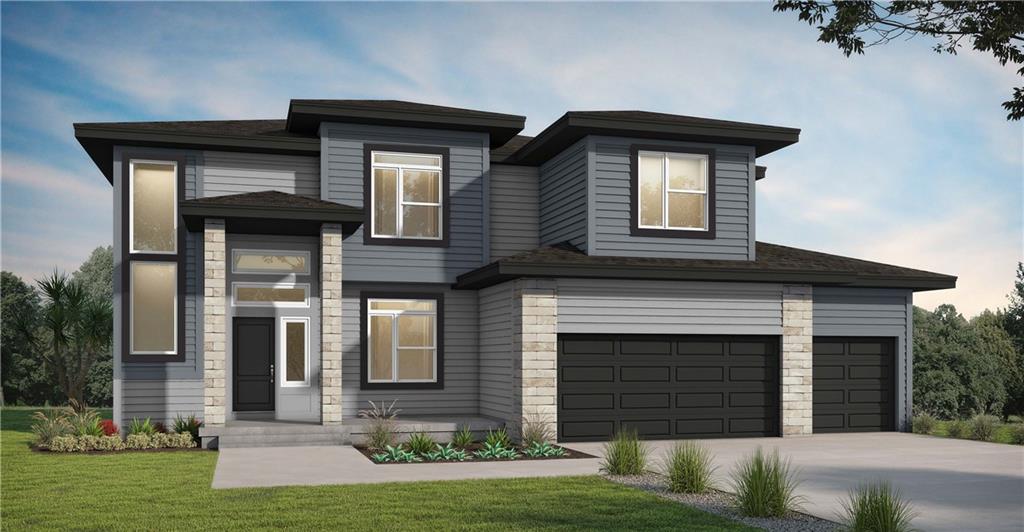 For Sale
 $594,688
House13208 W 179th Street · Overland Park, KS · 66013
Listing courtesy of Platinum Realty LLC
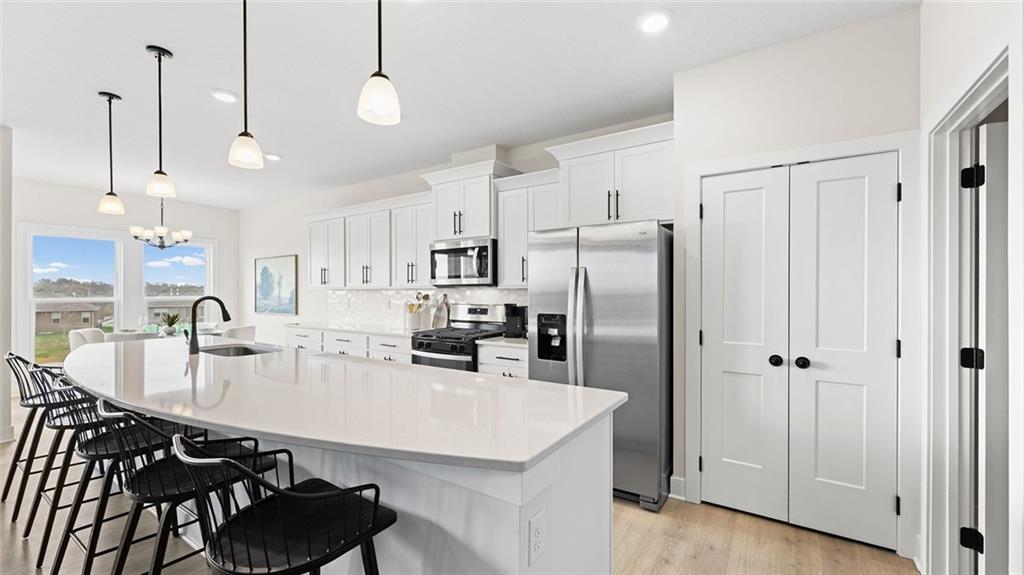
$613,840
House20803 W 188th Terrace · Spring Hill, KS · 66083
Listing courtesy of DRH Realty of Kansas City, LLC
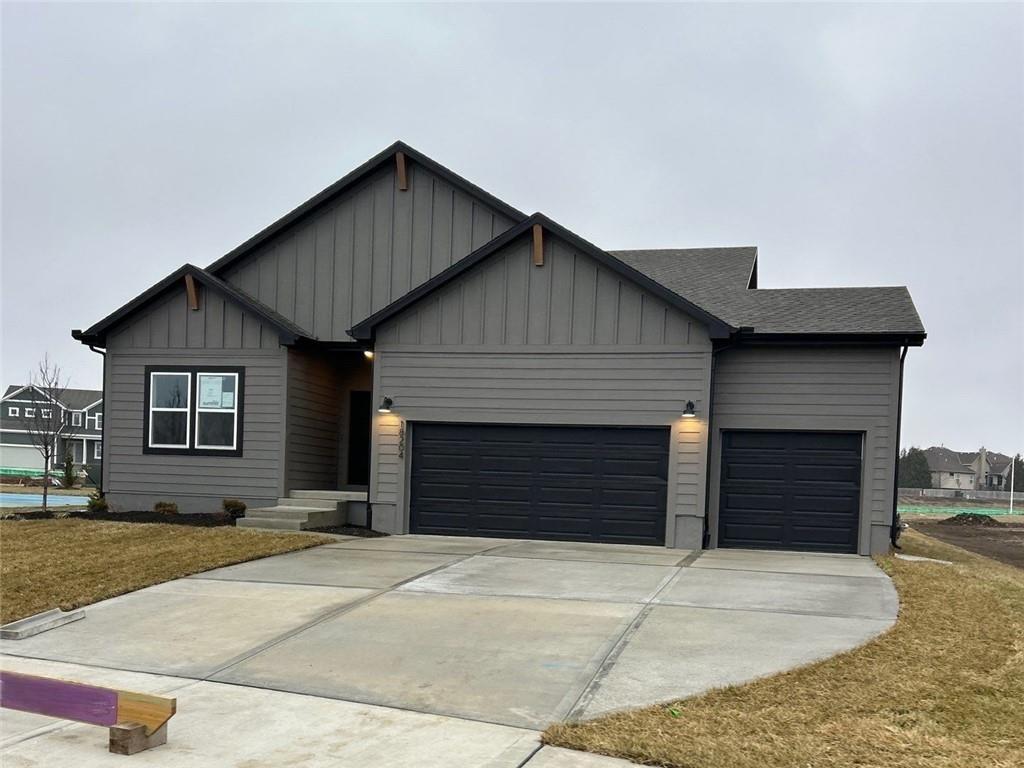
$536,261
House18204 W 166th Terrace · Olathe, KS · 66062
Listing courtesy of Platinum Realty LLC
$570,000
House10365 W 159th Street · Overland Park, KS · 66221
Listing courtesy of BHG Kansas City Homes
Listing courtesy of Real Broker, LLC
Listing data provided in part by Heartland MLS and deemed reliable but not guaranteed. MLS #HMS2630445.