

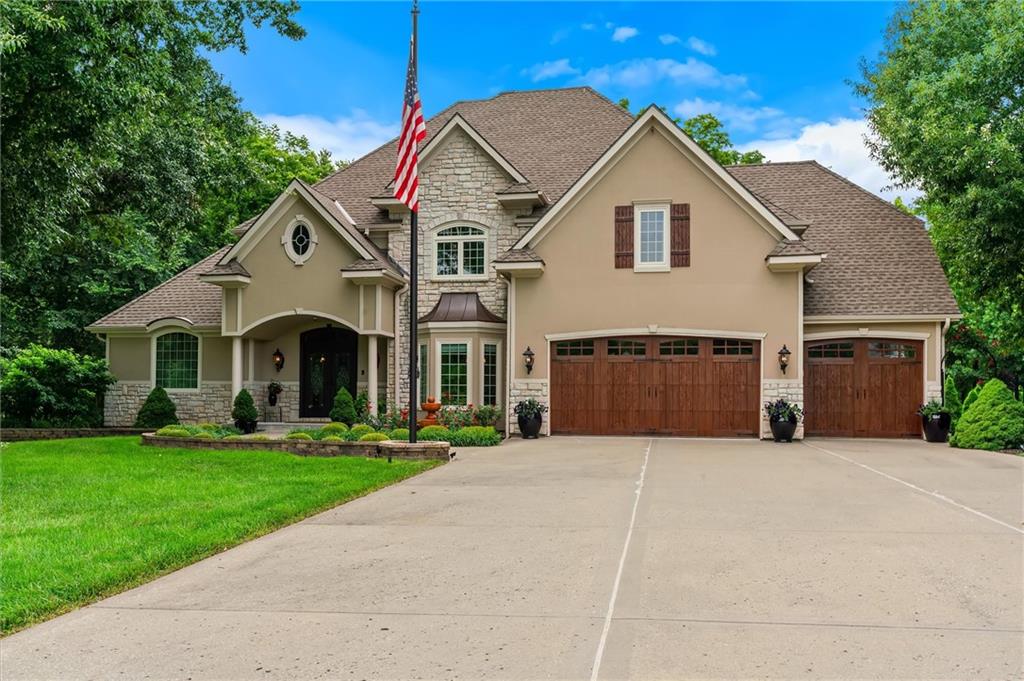
$950,000
House14702 Hills Road · Kearney, MO · 64060
- 4 bd
- 5 ba
- 6,190 sqft
Listing courtesy of RE/MAX Innovations
$775,000 · 4 bd · 4 ba · 3,748 sqft · Built 2015
$775,000
14691 N Lewis Avenue · Liberty, MO · 64068
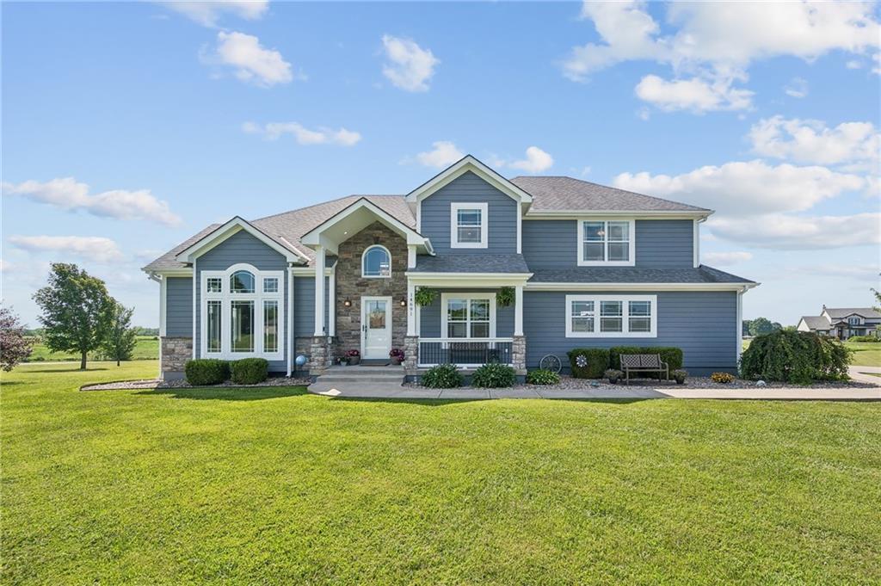
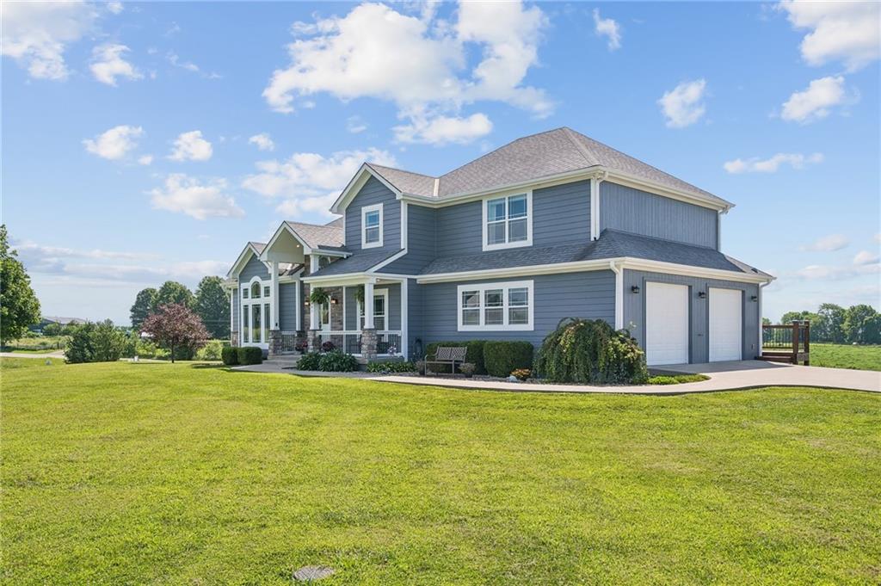
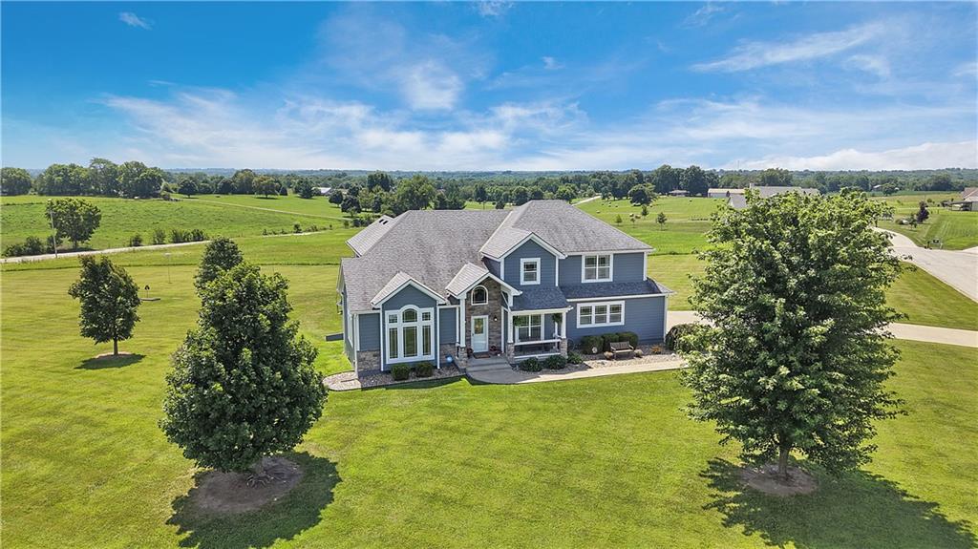
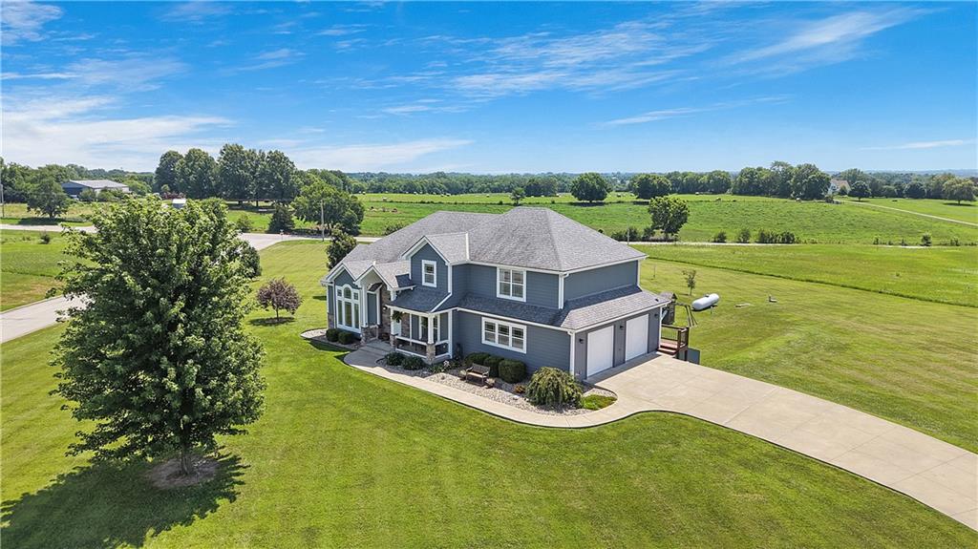
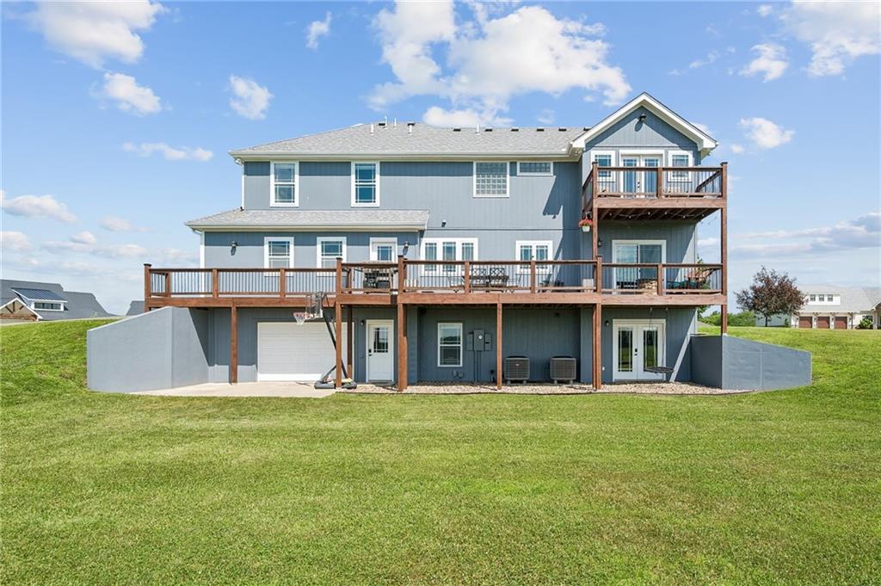
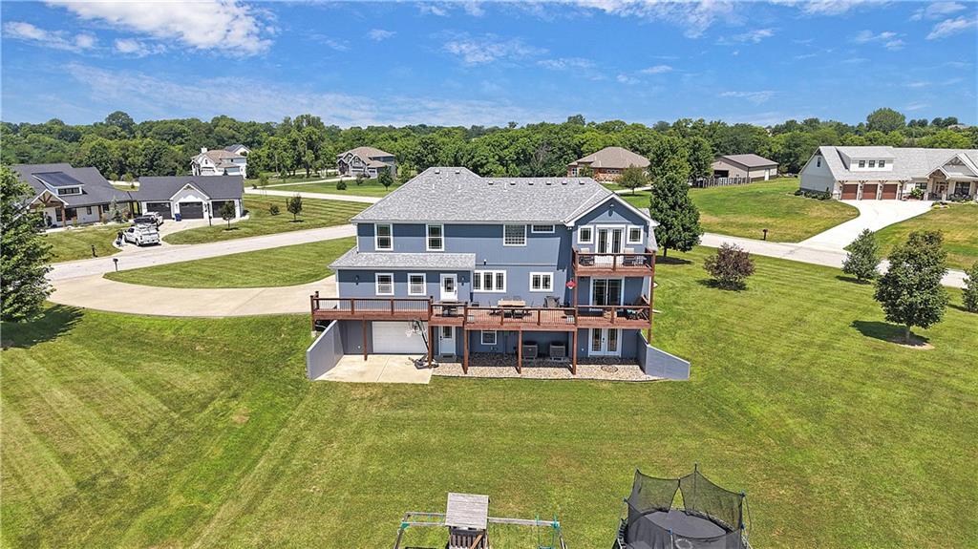
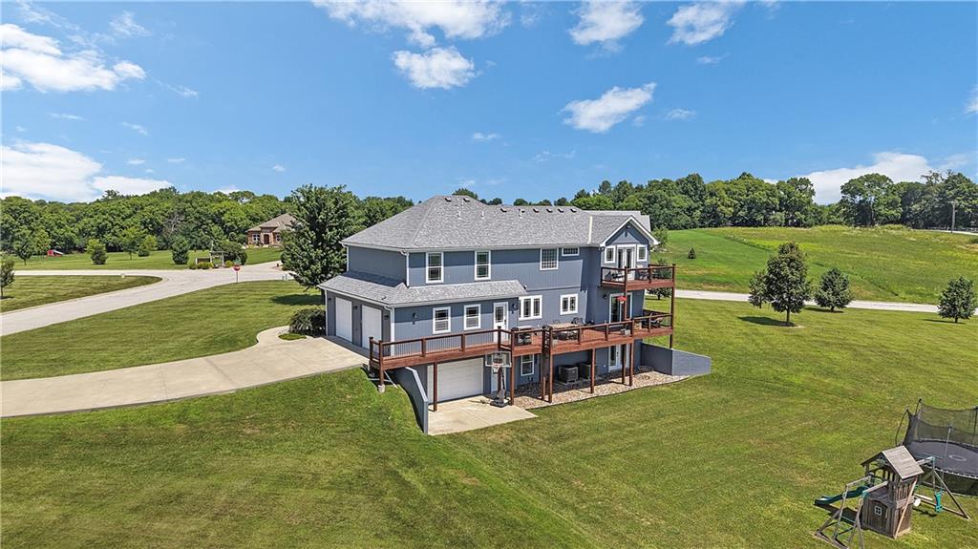
Exceptional design, generous living spaces, and picturesque views come together in this stunning Liberty home. Thoughtfully designed with an open-concept floor plan, soaring ceilings, and walls of windows, every room is filled with natural light and inviting warmth. The chef-inspired kitchen features an oversized island, abundant cabinetry, walk-in pantry, and effortless flow into the dining area and dramatic great room—perfect for entertaining or everyday living. A private office with French doors offers the ideal work-from-home space. Retreat to the spacious Second-floor primary suite featuring a luxurious ensuite bath, it's own private balcony, and expansive walk-in closet. Next, you'll find generously sized bedrooms and beautifully appointed bathrooms, providing plenty of room for everyone. Who wouldn't love a laundry chute. Yep, the owners thought of everything! The finished walkout lower level is ready for game nights, gatherings, fitness, or hobbies. The expansive Suspended 2 car garage has endless possibilities for workshop or future expansion. The unfinished storage area provides ample amount of storage along with a storm shelter suspended under the front porch. Outside, enjoy the oversized deck and lower patio overlooking open green space—a peaceful backdrop for morning coffee or evening sunsets. With exceptional curb appeal, quality finishes, and an outstanding Liberty location with Kearney Schools, this home truly offers the best of comfort, style, and functionality.
Estimate only — taxes, insurance, and HOA vary. Confirm exact figures with a lender.
Elementary
Kearney
Middle
Kearney
High
Kearney
Kearney school district. Assigned schools per the MLS record — verify enrollment boundaries with the district.
$375,000
Median list price
58
Homes for sale
$950,000
House14702 Hills Road · Kearney, MO · 64060
Listing courtesy of RE/MAX Innovations
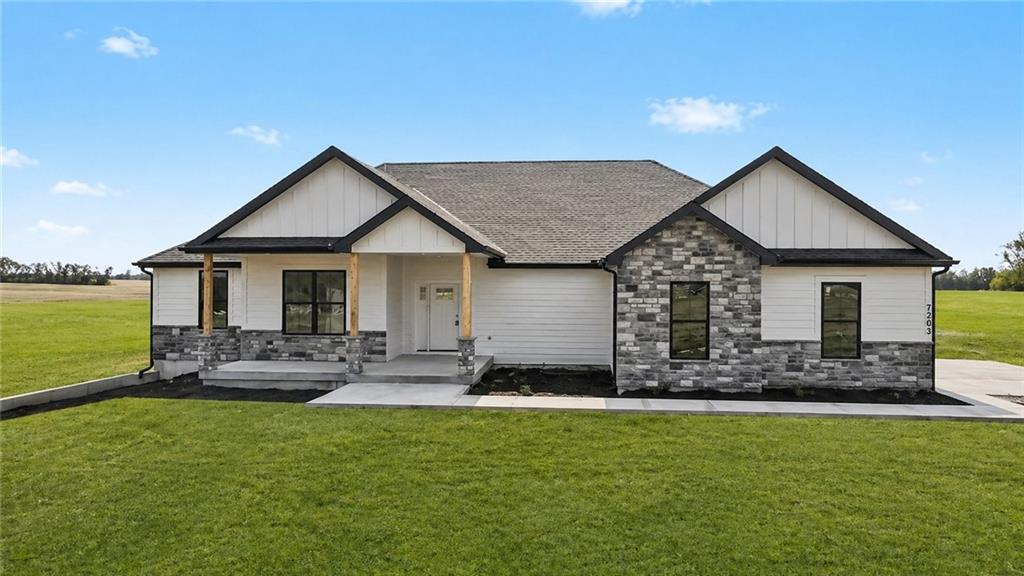
$964,000
House7203 92 Highway · Smithville, MO · 64089
Listing courtesy of Show-Me Real Estate
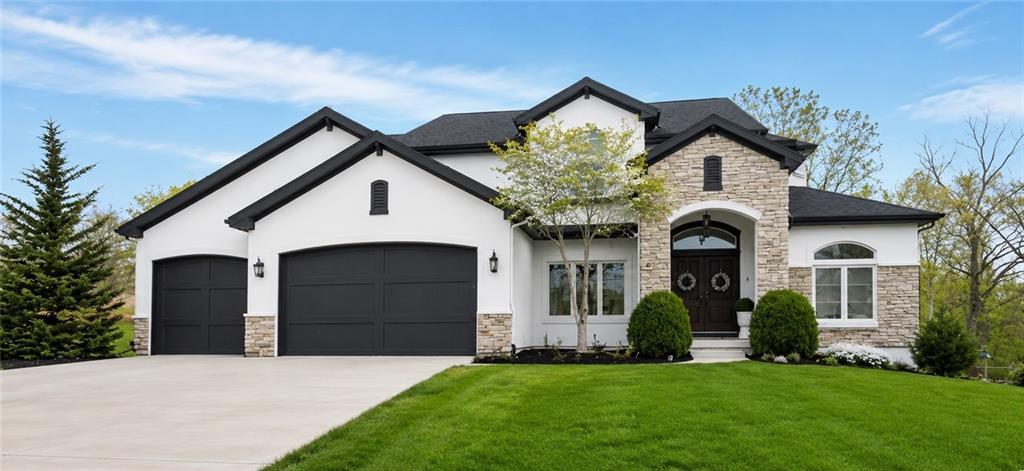
$924,995
House13021 Kelli Drive · Kearney, MO · 64060
Listing courtesy of Keller Williams KC North
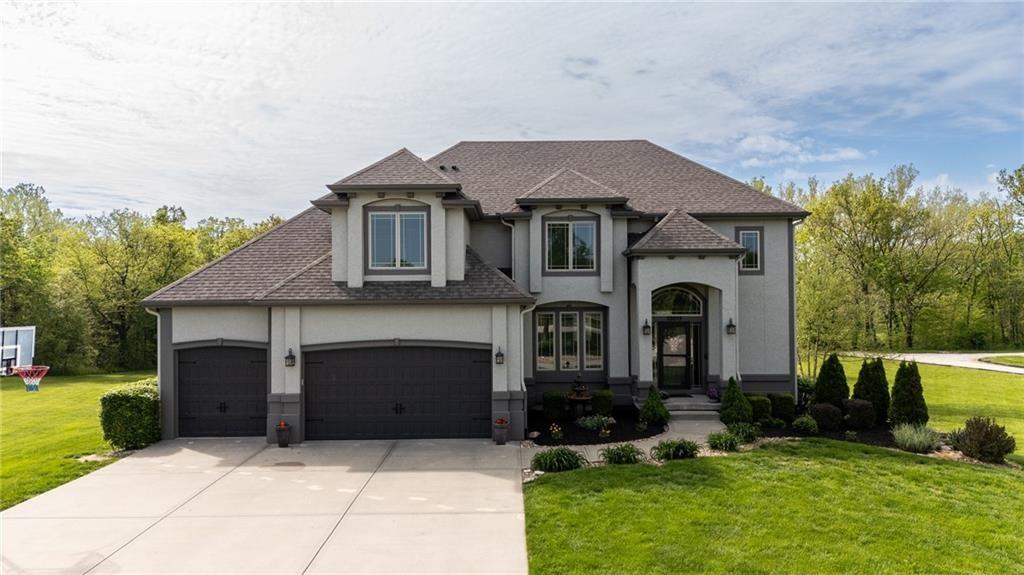
$749,500
House13017 Kelli Drive · Kearney, MO · 64060
Listing courtesy of HomeSmart Legacy
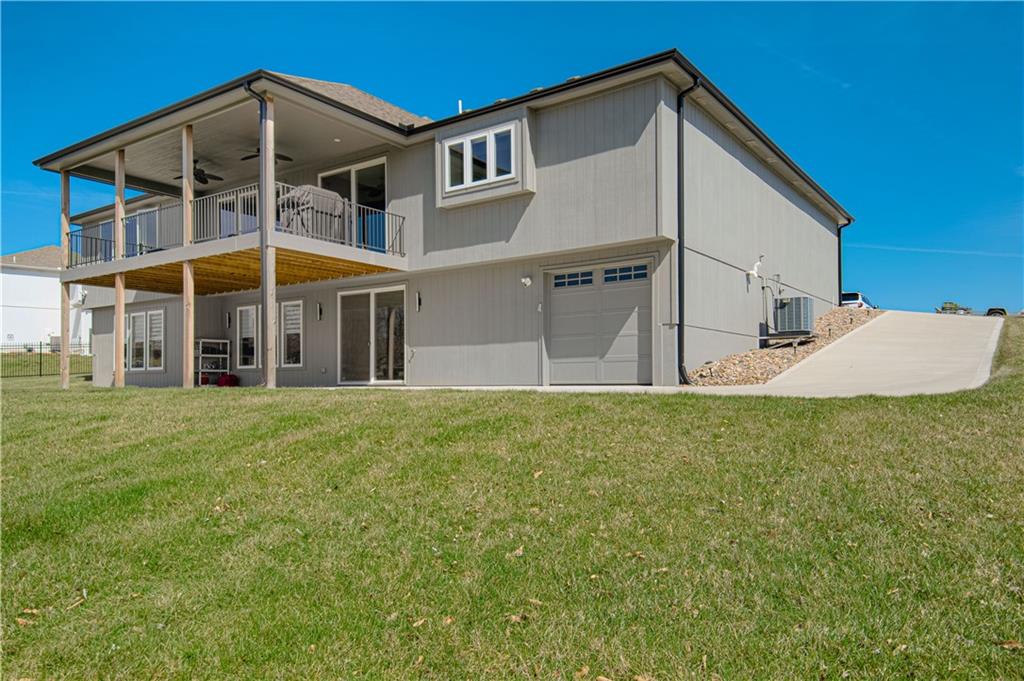
$839,000
House13504 Oakridge Drive · Kearney, MO · 64060
Listing courtesy of RE/MAX Innovations
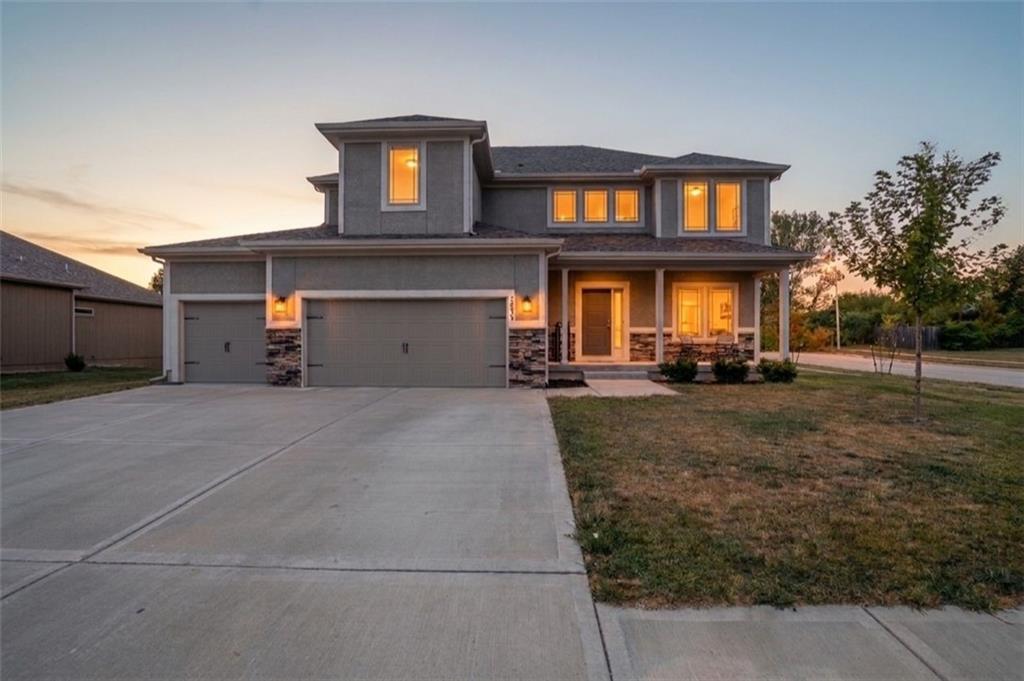
$589,900
House10838 N Bristol Avenue · Kansas City, MO · 64156
Listing courtesy of RE/MAX Innovations
Listing courtesy of HomeSmart Legacy
Listing data provided in part by Heartland MLS and deemed reliable but not guaranteed. MLS #HMS2630192.