

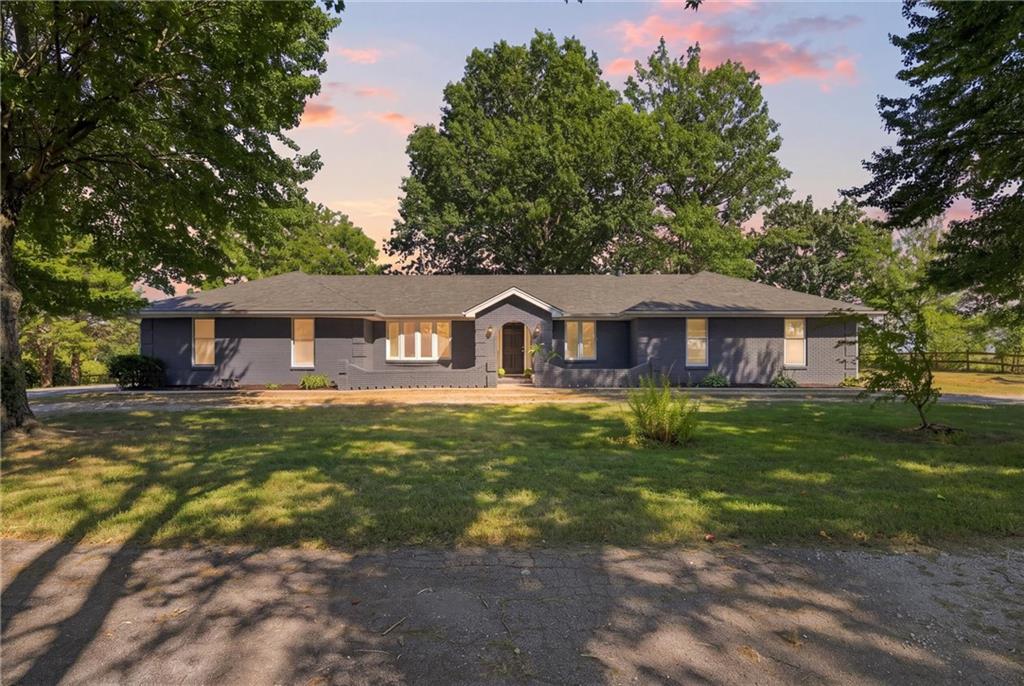
For Sale
$825,000
House16413 Quinn RoadSmithville, MO 64089
- 4 bd
- 3 ba
- 3,210 sqft
$839,000 · 4 bd · 3 ba · 3,763 sqft · Built 2024
$839,000
13504 Oakridge Drive · Kearney, MO · 64060
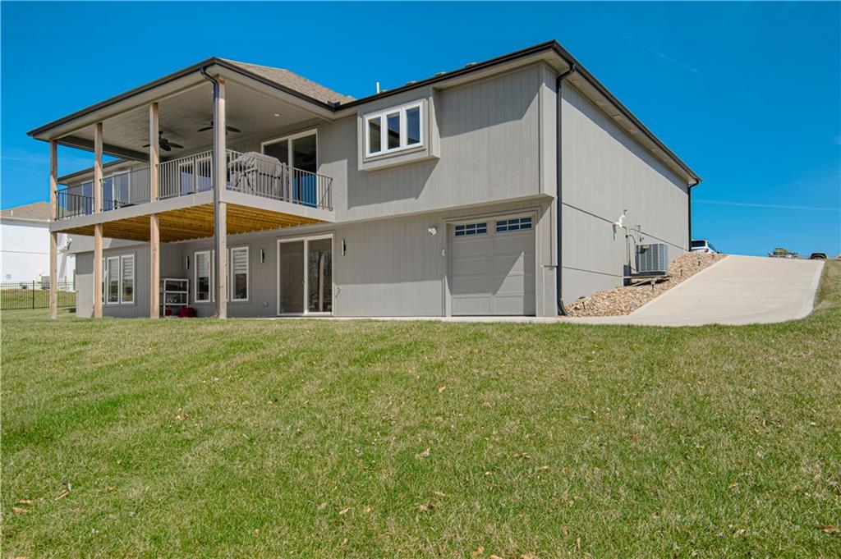
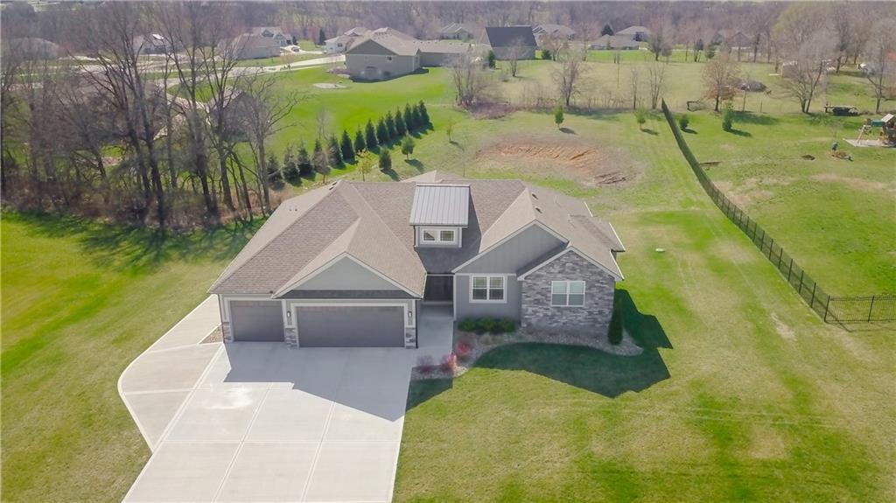
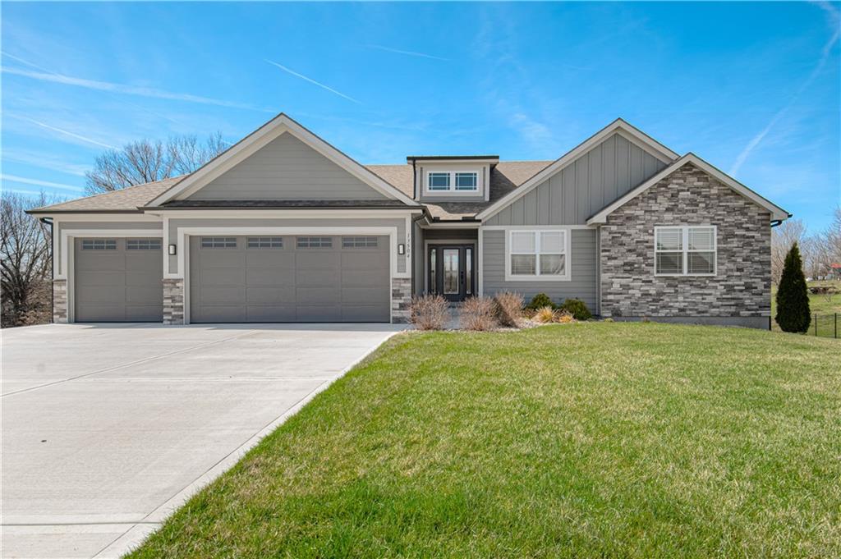
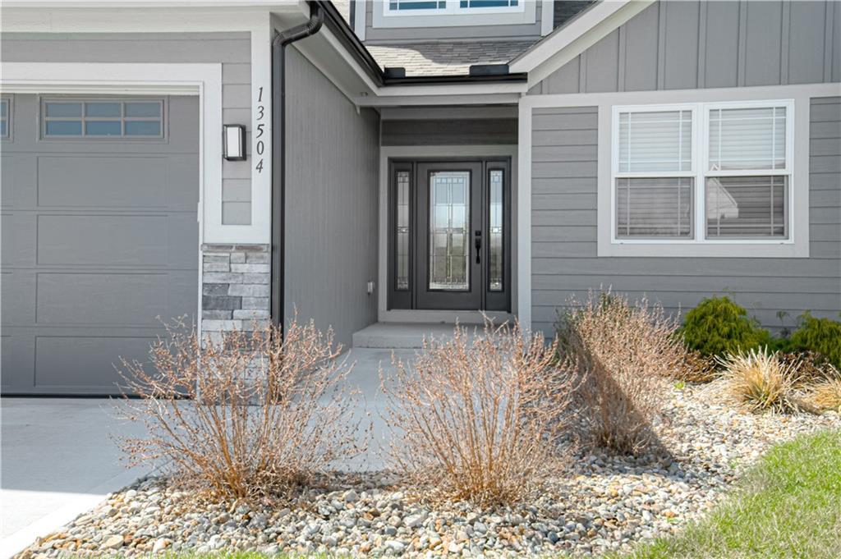
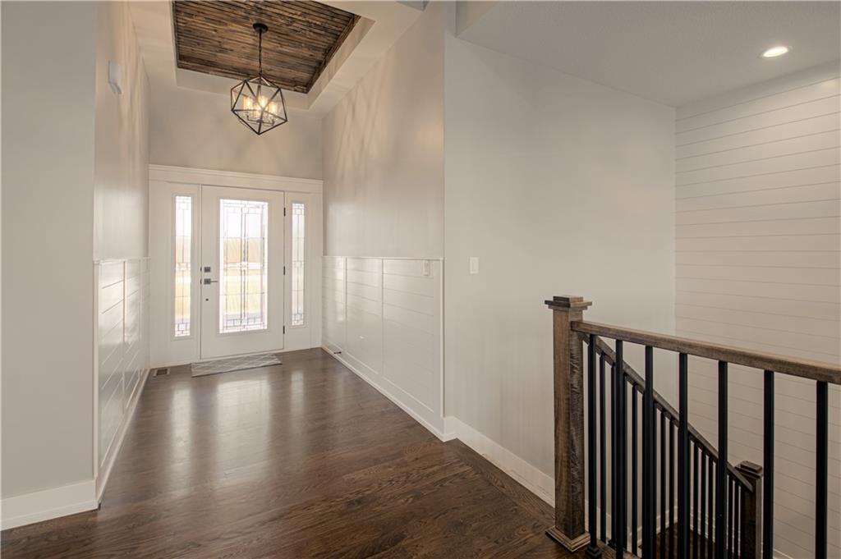
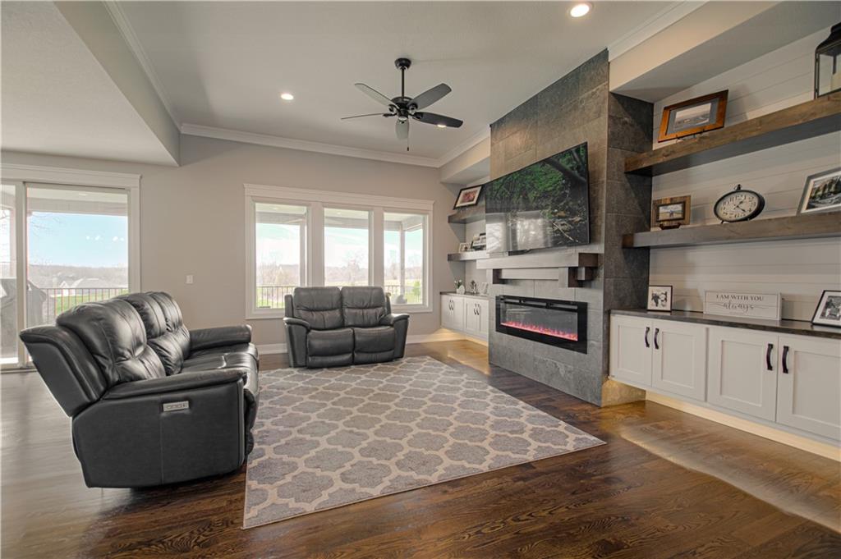
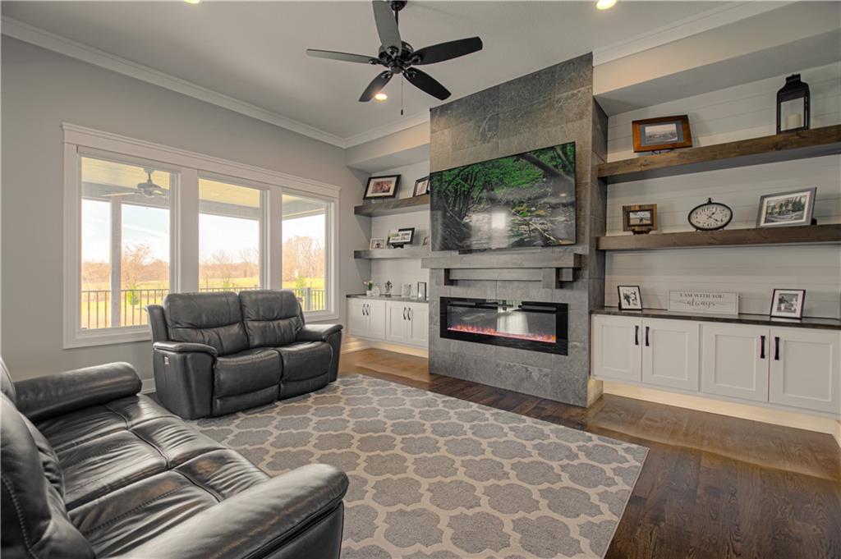
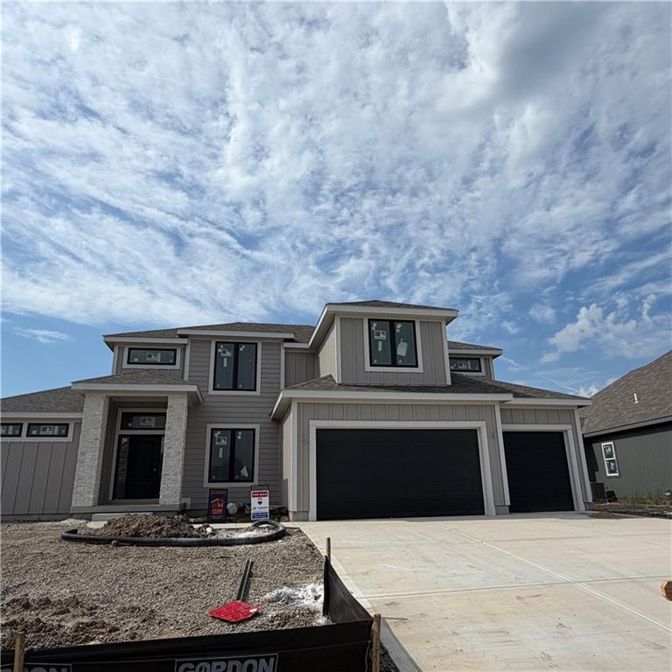
Stunning ranch home with all of the bells and whistles! Walk into this home and love it at first sight. Oak floors in the entry, main great room and the kitchen area. Large island with beautiful custom cabinets and counter tops. Upgraded appliances, fixtures and trim throughout. Walk into the pantry and pour your morning coffee at the coffee bar then sit on the covered deck and watch the wildlife. Did I mention the spacious drop zone and laundry room? The 3 car garage has epoxy coated floor. The great room offers a beautiful wall of cabinets, shelves and fireplace. Walk into the Owners Suite and love the three tier racks in the closet. Tile floor in the bath, walk in closet and a double vanity. Bedroom two and three with a full bath are on the main level. Walk to the lower level and say hello to the suspended garage which has its own driveway entry. A large wet bat in the family room, the fourth bedroom and full bath. Sit on the extended patio if you like too! The home has many upgrades such as motorized blinds with a warranty, Blink camera, garage doors with an app., HVAC with two seperate zones, controlled sprinkler system with app. propane back up for the heat pump, the tv in the great room stays, two touch "opens" trash cans in the island, propane is available on the deck.
Estimate only — taxes, insurance, and HOA vary. Confirm exact figures with a lender.
High
Kearney
Kearney school district. Assigned schools per the MLS record — verify enrollment boundaries with the district.
$479,450
Median list price
98
Homes for sale
$825,000
House16413 Quinn RoadSmithville, MO 64089
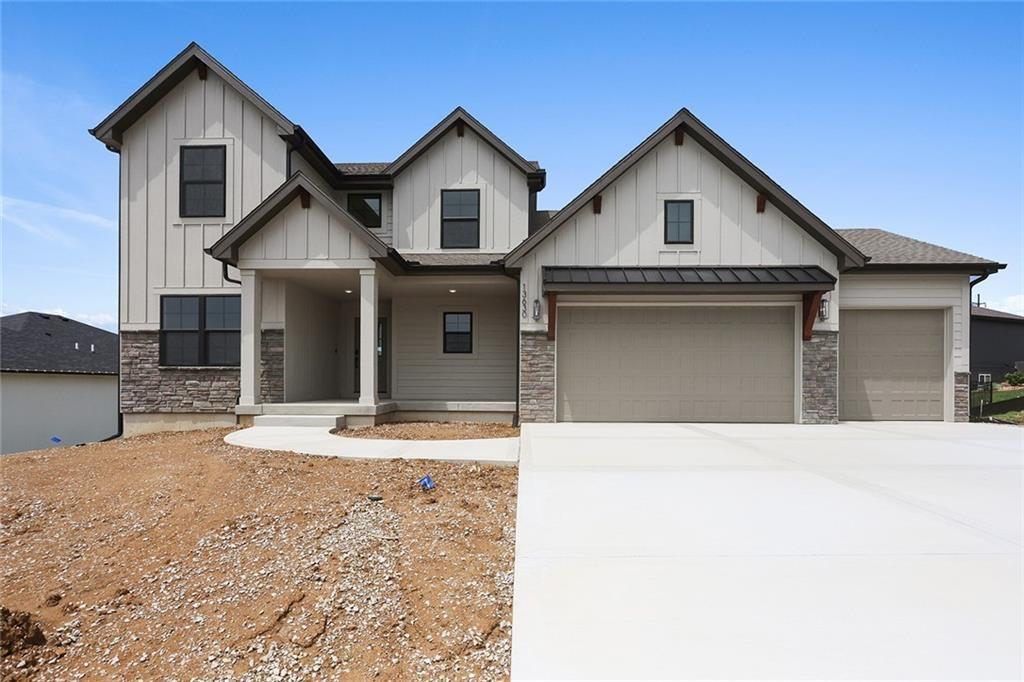
$694,000
House2363 Foxtail DriveKearney, MO 64060
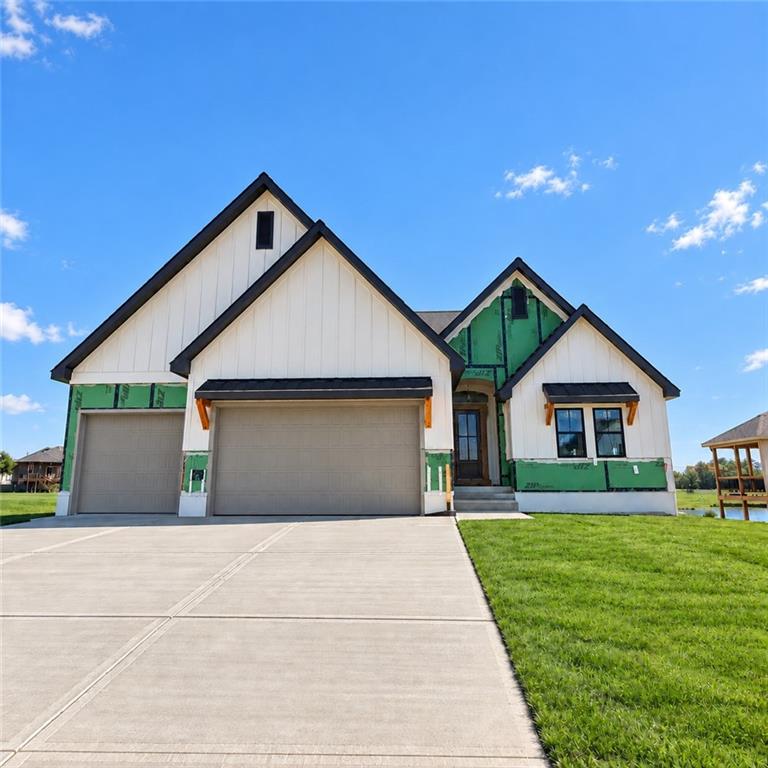
$879,900
House2335 Foxtail DriveKearney, MO 64060
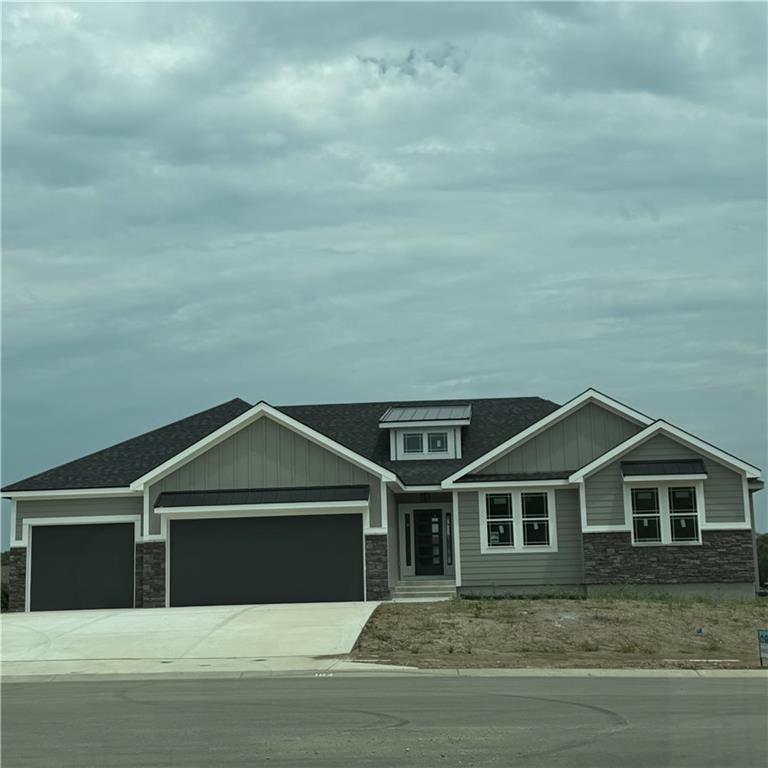
$694,750
House2351 Foxtail DriveKearney, MO 64060
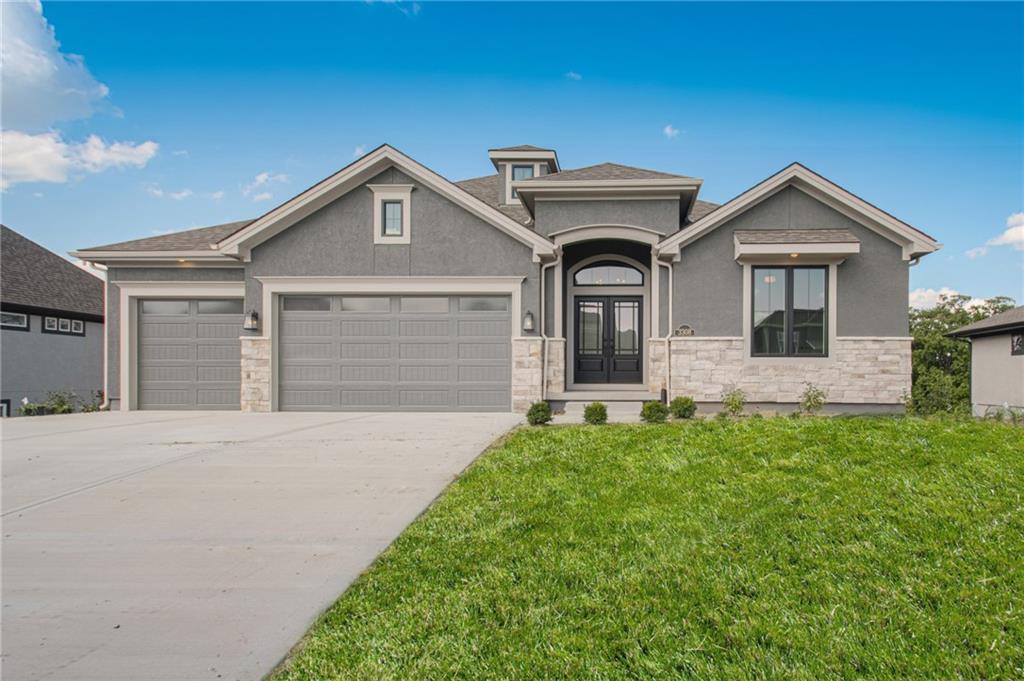
$854,289
House2339 Foxtail DriveKearney, MO 64060
$754,173
House2306 Foxtail DriveKearney, MO 64060


Listings courtesy of Heartland MLS as distributed by MLS GRID
Based on information submitted to the MLS GRID as of 9/24/2026, 1:20:06 AM CDT. All data is obtained from various sources and may not have been verified by broker or MLS GRID. Supplied Open House Information is subject to change without notice. All information should be independently reviewed and verified for accuracy. Properties may or may not be listed by the office/agent presenting the information.
IDX information is provided exclusively for consumers' personal, non-commercial use and may not be used for any purpose other than to identify prospective properties consumers may be interested in purchasing. Data is deemed reliable but is not guaranteed by MLS GRID. Use of the MLS GRID Data may be subject to an end user license agreement prescribed by the applicable MLS.
Some IDX listings have been excluded from this website.
Any use or search of the data on this site other than by a consumer looking to purchase real estate is prohibited.
Notice a problem with listing information on this site? Email support@brokerandagent.com. Copyright notices.
