

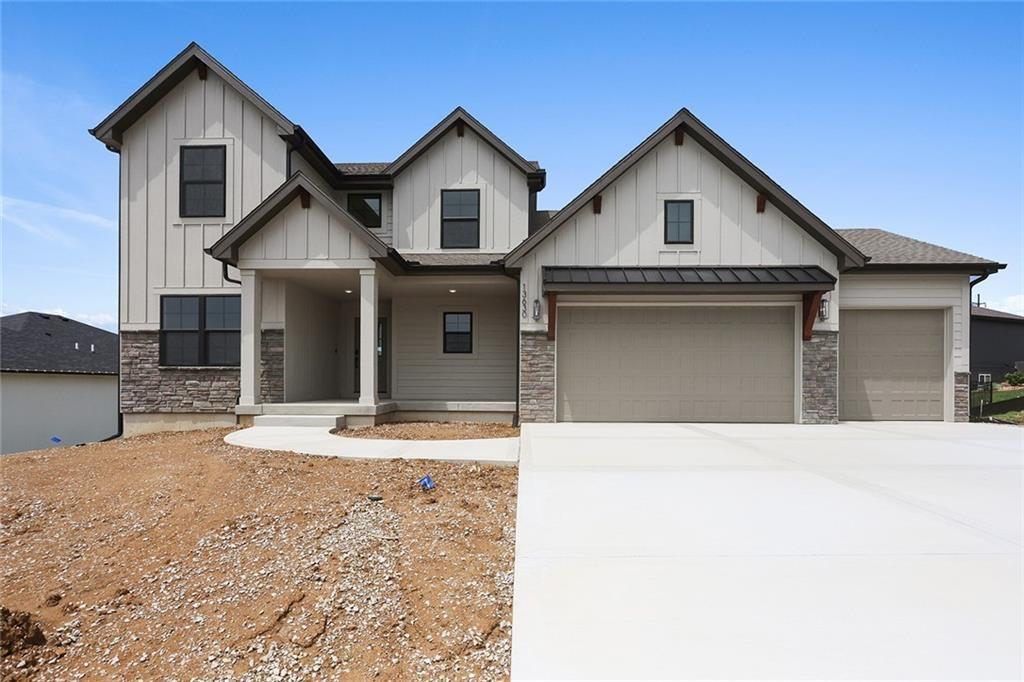
For Sale
$694,000
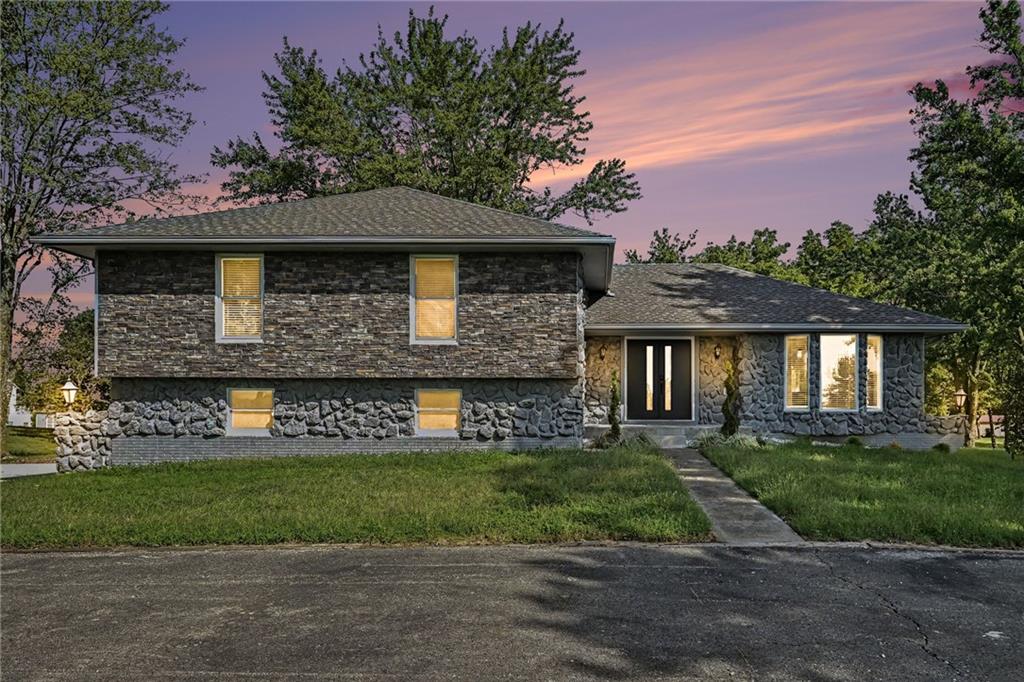
House2363 Foxtail DriveKearney, MO 64060
- 4 bd
- 4 ba
- 2,581 sqft
$879,900 · 4 bd · 3 ba · 3,008 sqft · Built 2026
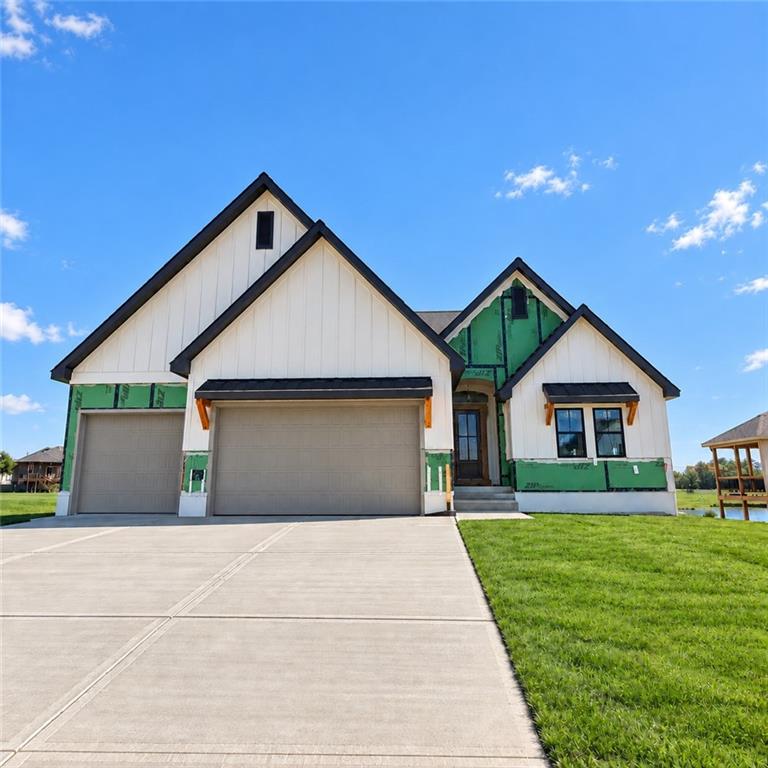
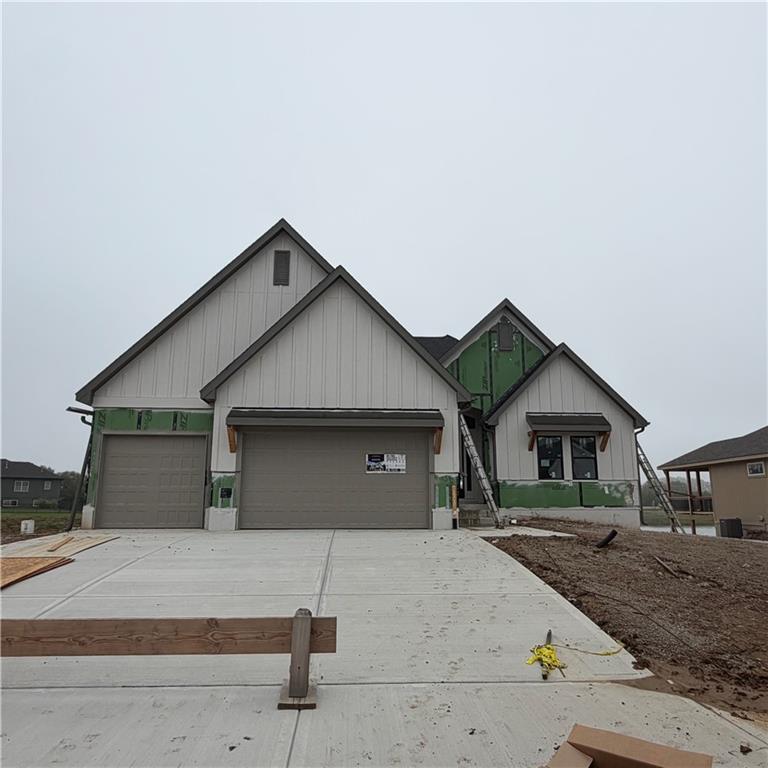
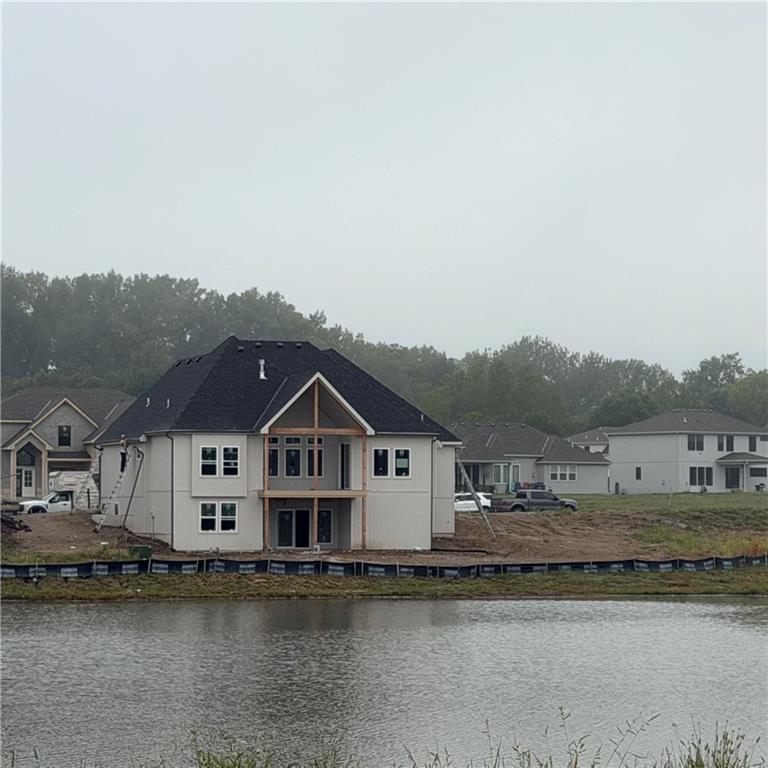
$879,900
2335 Foxtail Drive · Kearney, MO · 64060
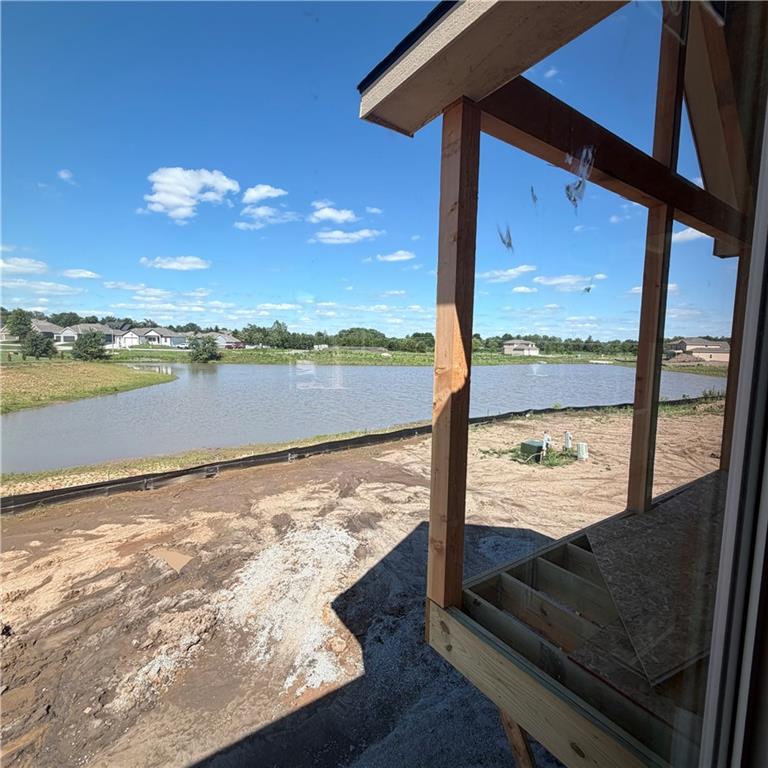
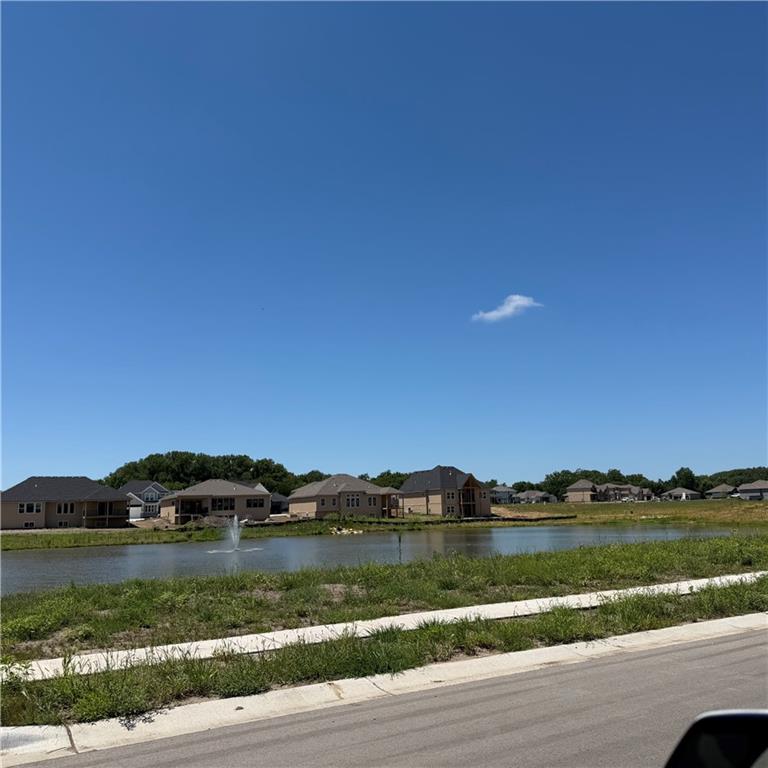
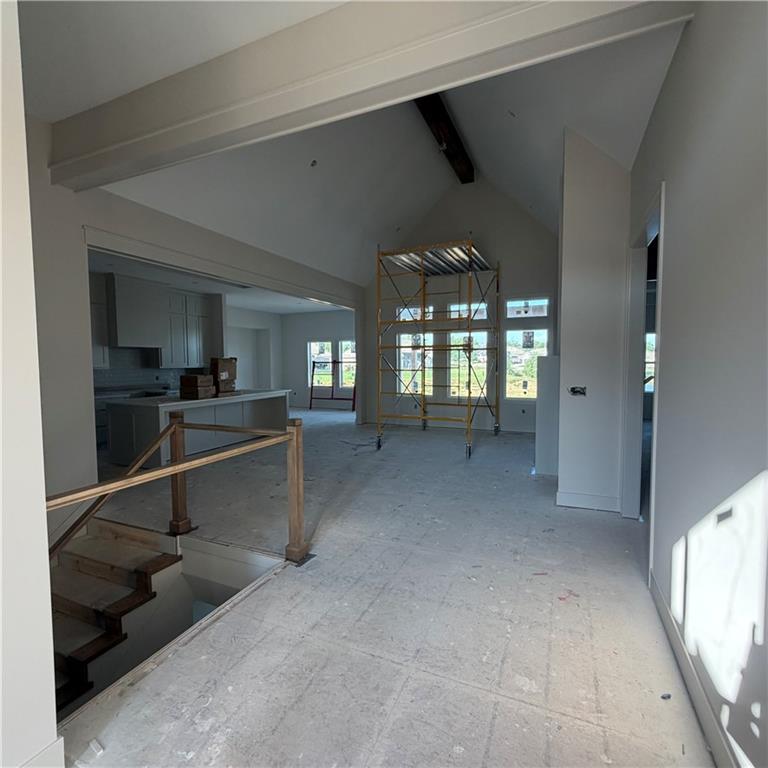
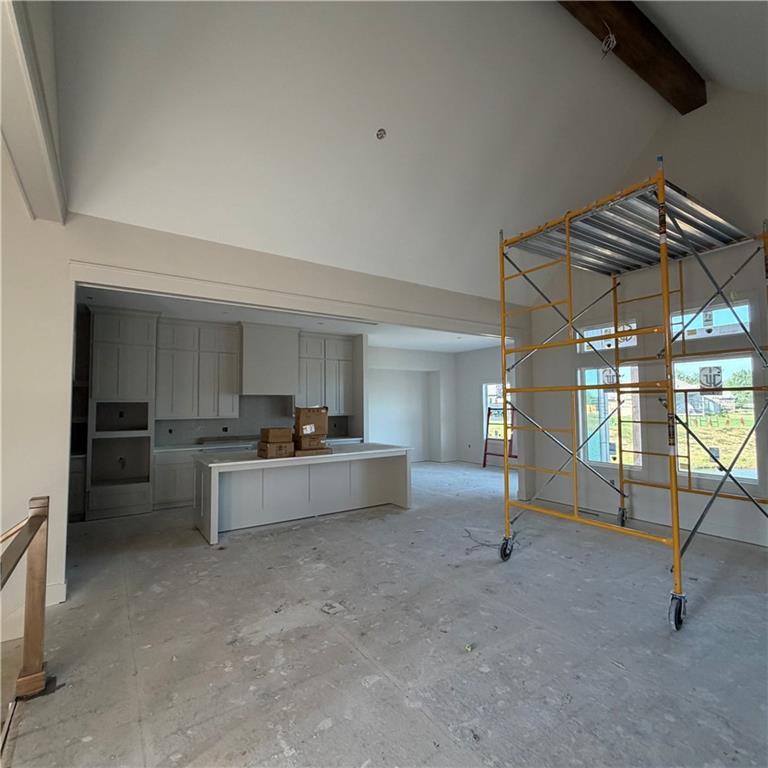
Welcome to the stunning Adams reverse floor plan, custom built by Brian Christopher Homes and beautifully situated on a premium waterfront lot. This thoughtfully designed home features four spacious bedrooms and three full bathrooms, offering plenty of room for family and guests. The open-concept main living area showcases vaulted ceilings in both the great room and covered deck, creating a bright and inviting atmosphere. The chef's kitchen is highlighted by a large center island, walk-in pantry, and ample space for entertaining. The luxurious owner's suite includes a spacious walk-in closet, oversized shower, and double vanity for added comfort and convenience. Enjoy outdoor living with scenic water views from the covered deck. Residents also have access to outstanding community amenities, including a neighborhood pool and picturesque city walking trails nearby. Taxes and Sqft are to be confirmed by the buyer's agent. Photos are current 6/14/2026 and will be updated throughout construction. Completion date, Fall 2026
Estimate only — taxes, insurance, and HOA vary. Confirm exact figures with a lender.
Elementary
Hawthorn
High
Kearney
Kearney school district. Assigned schools per the MLS record — verify enrollment boundaries with the district.
$479,450
Median list price
98
Homes for sale
$694,000
House2363 Foxtail DriveKearney, MO 64060
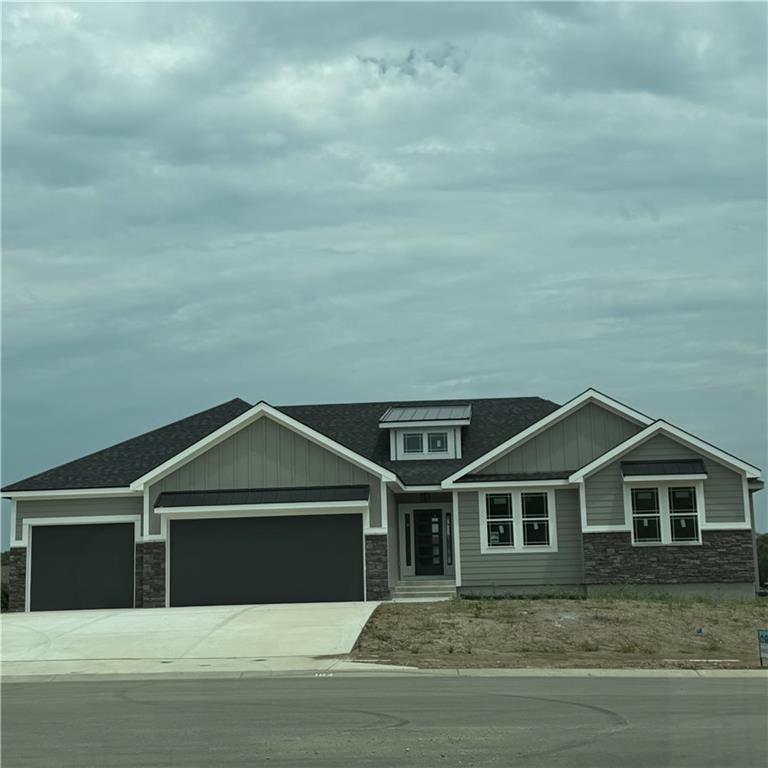
$694,750
House2351 Foxtail DriveKearney, MO 64060
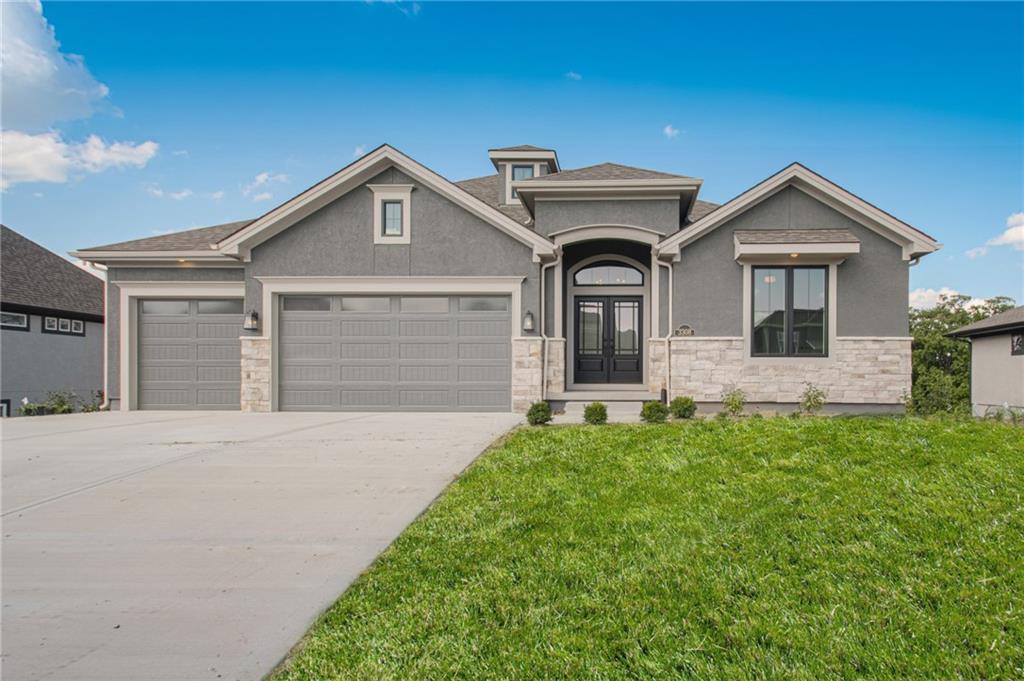
$854,289
House2339 Foxtail DriveKearney, MO 64060
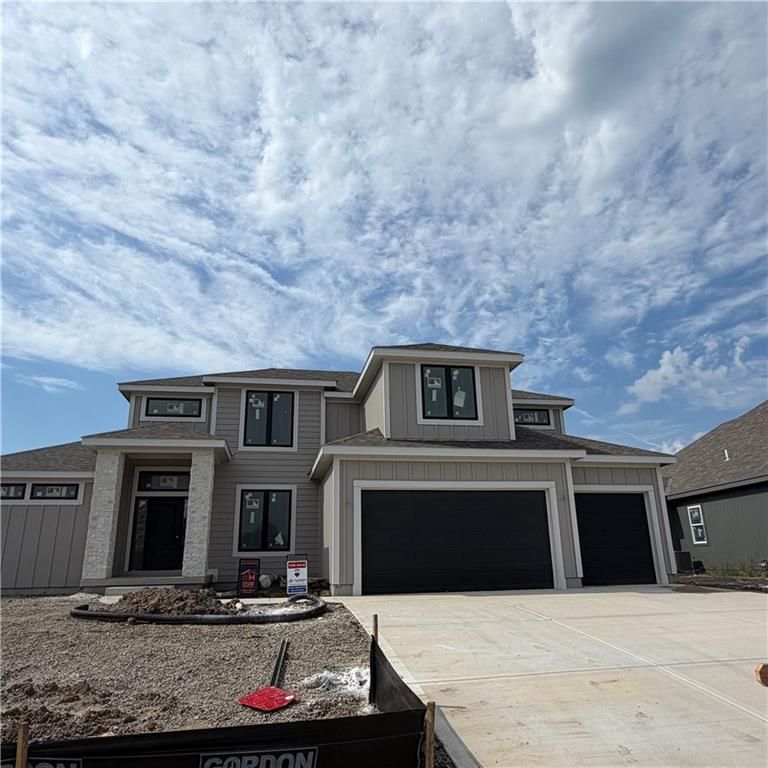
$754,173
House2306 Foxtail DriveKearney, MO 64060
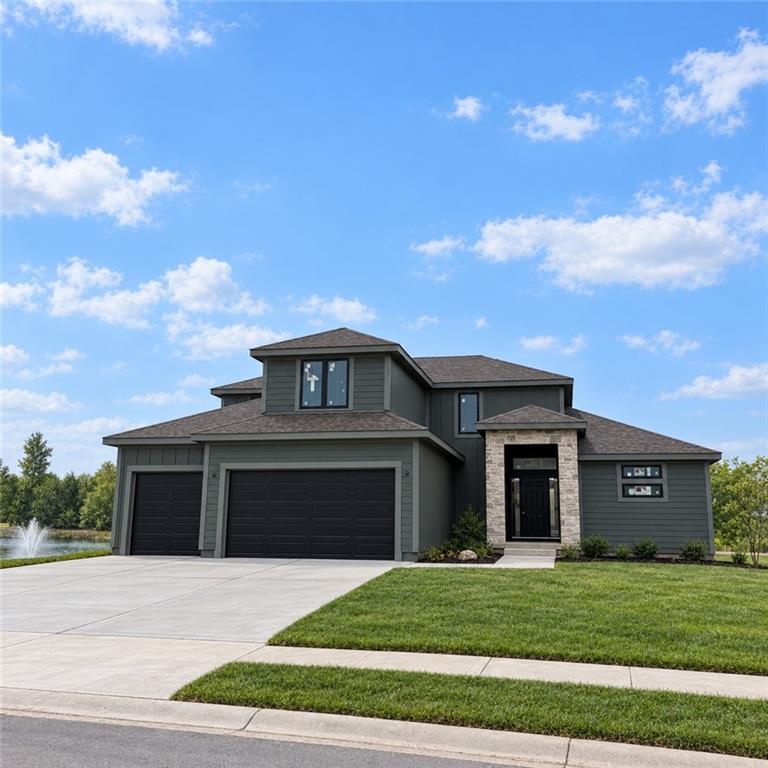
$757,356
House2357 Prairie Creek DriveKearney, MO 64060
$675,000
House12223 Hills RoadKearney, MO 64060


Listings courtesy of Heartland MLS as distributed by MLS GRID
Based on information submitted to the MLS GRID as of 9/24/2026, 1:20:06 AM CDT. All data is obtained from various sources and may not have been verified by broker or MLS GRID. Supplied Open House Information is subject to change without notice. All information should be independently reviewed and verified for accuracy. Properties may or may not be listed by the office/agent presenting the information.
IDX information is provided exclusively for consumers' personal, non-commercial use and may not be used for any purpose other than to identify prospective properties consumers may be interested in purchasing. Data is deemed reliable but is not guaranteed by MLS GRID. Use of the MLS GRID Data may be subject to an end user license agreement prescribed by the applicable MLS.
Some IDX listings have been excluded from this website.
Any use or search of the data on this site other than by a consumer looking to purchase real estate is prohibited.
Notice a problem with listing information on this site? Email support@brokerandagent.com. Copyright notices.
