

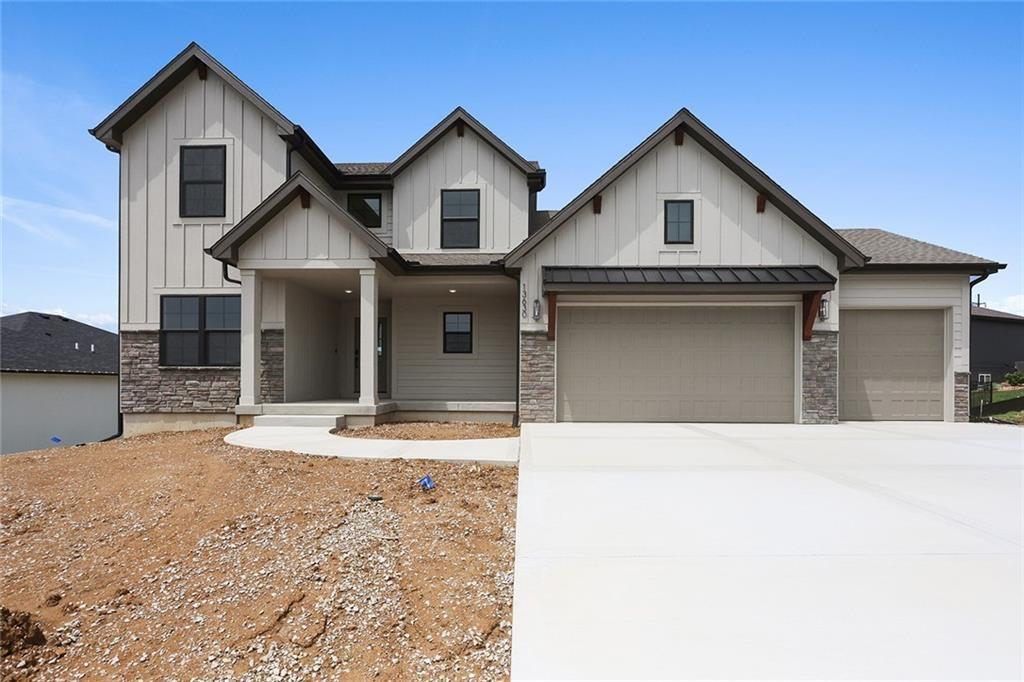
For Sale
$694,000
House2363 Foxtail DriveKearney, MO 64060
- 4 bd
- 4 ba
- 2,581 sqft
$754,173 · 4 bd · 3 ba · 2,862 sqft · Built 2026
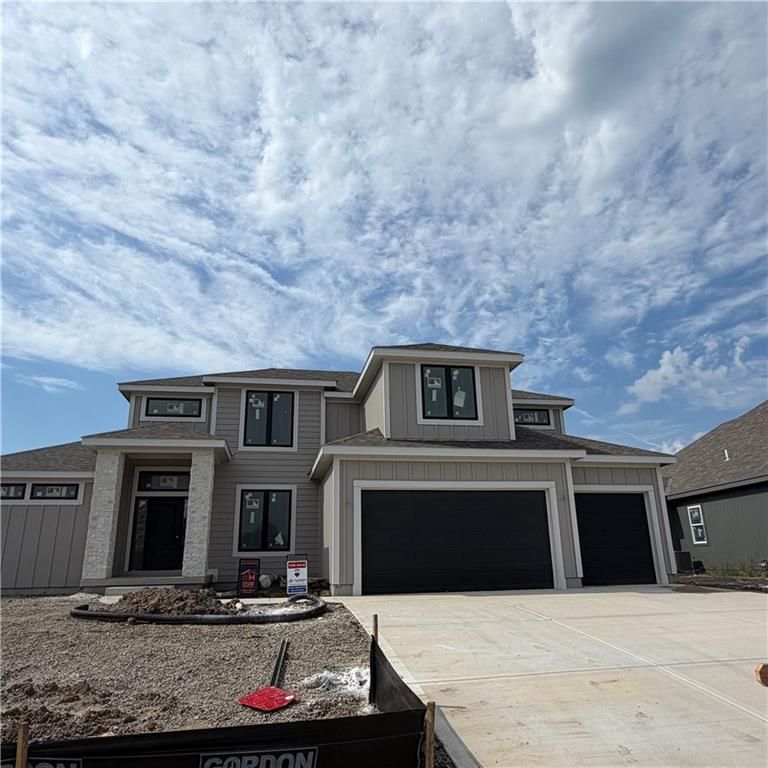
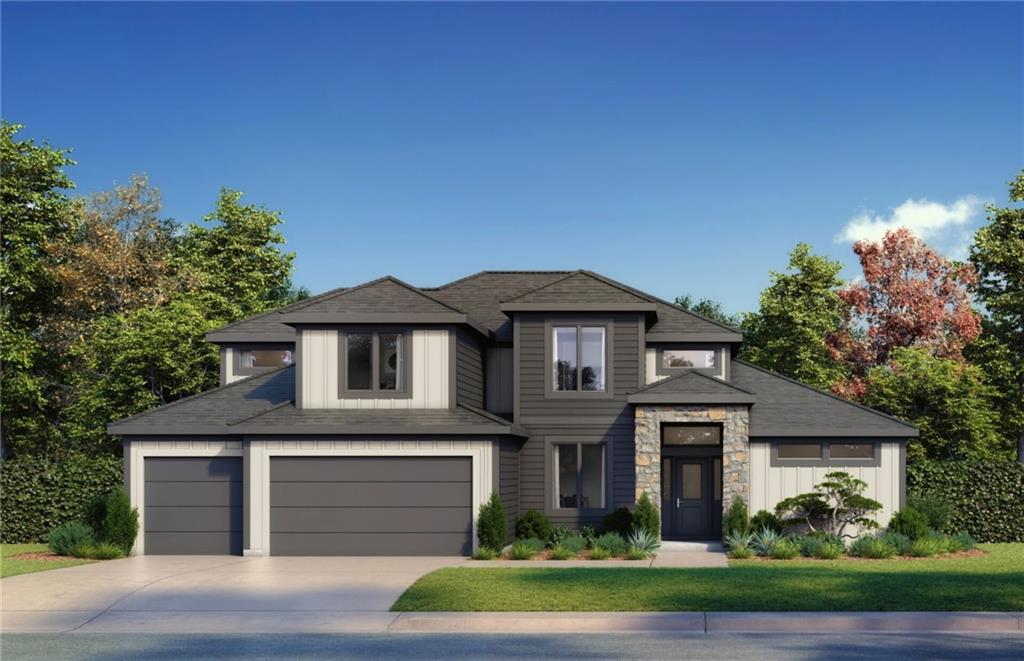
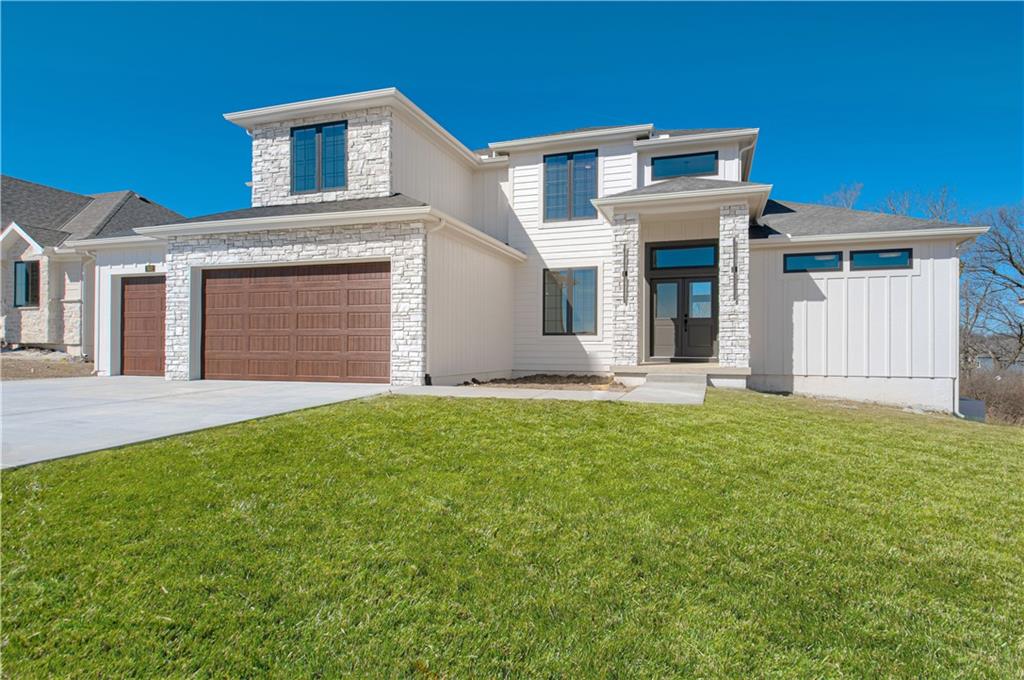
$754,173
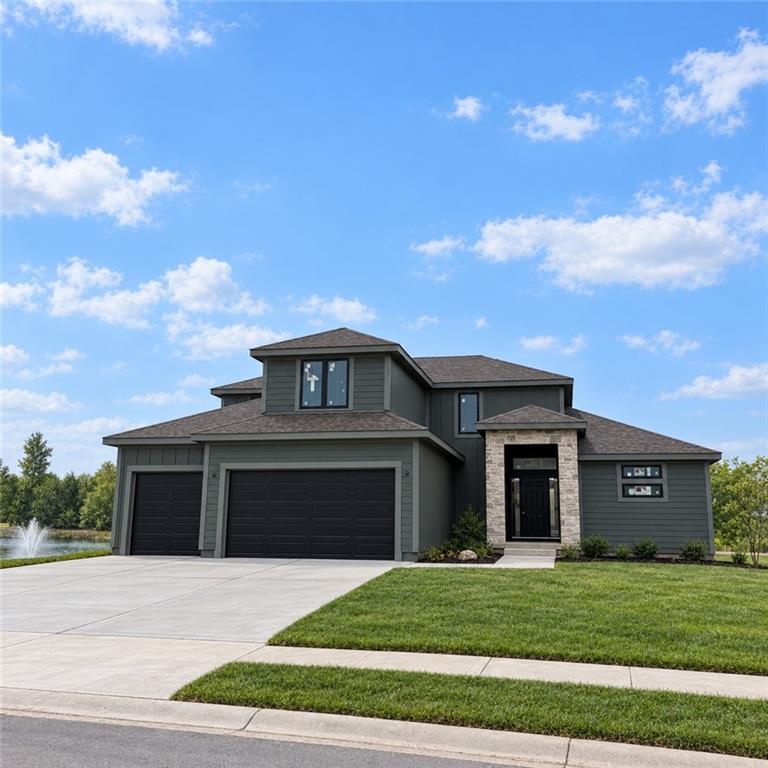
2306 Foxtail Drive · Kearney, MO · 64060
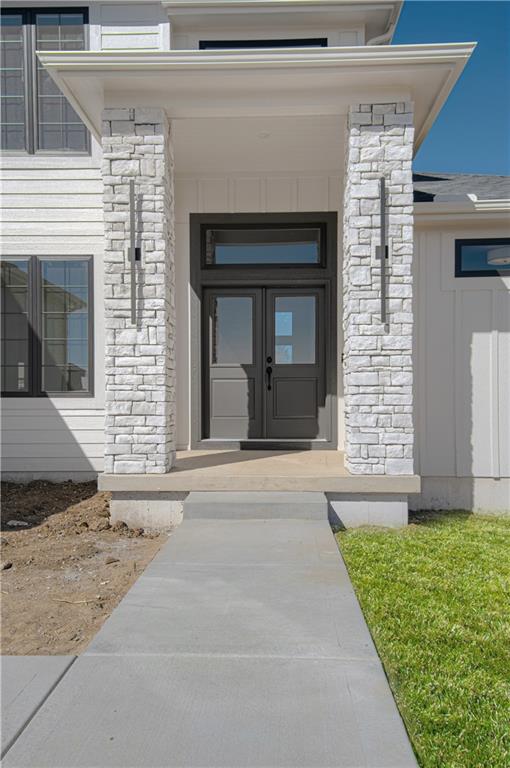
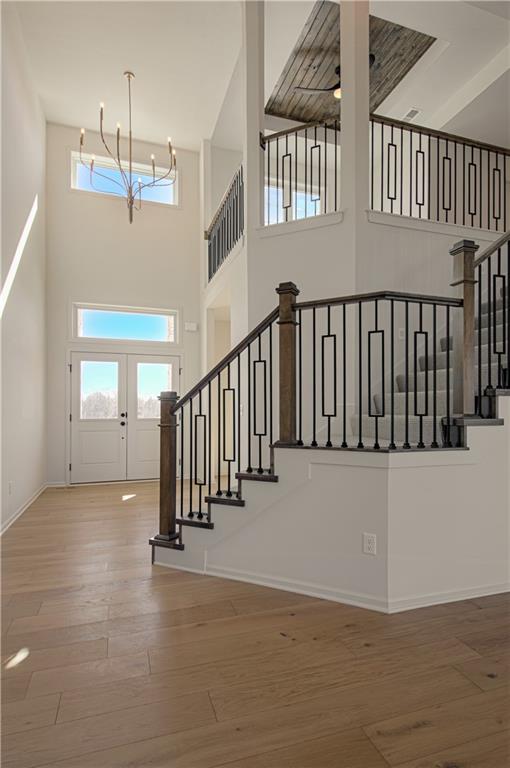
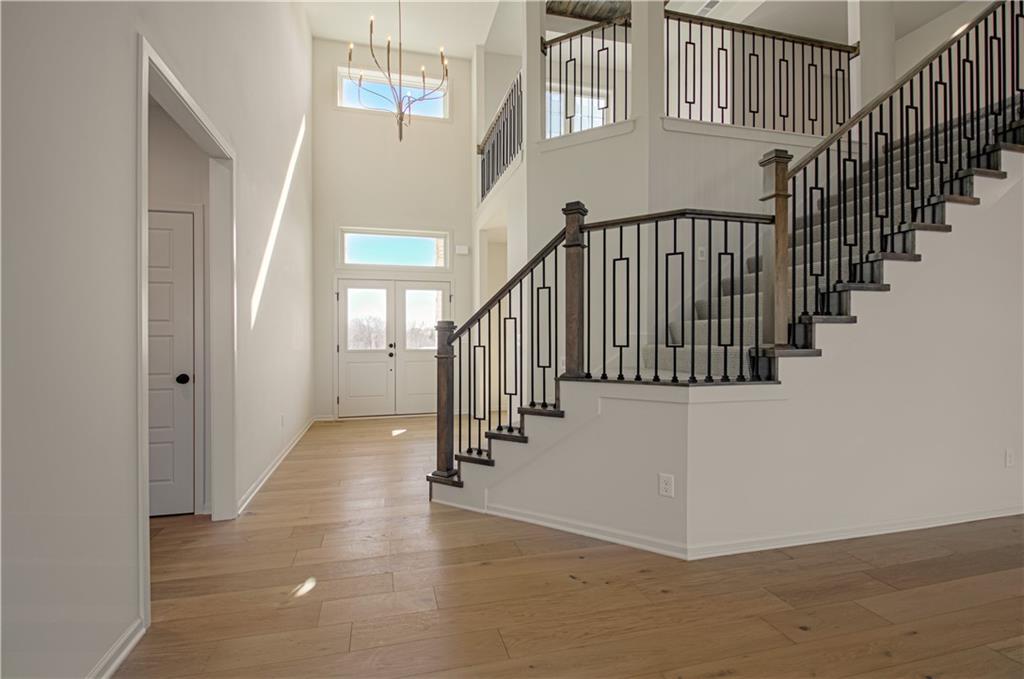
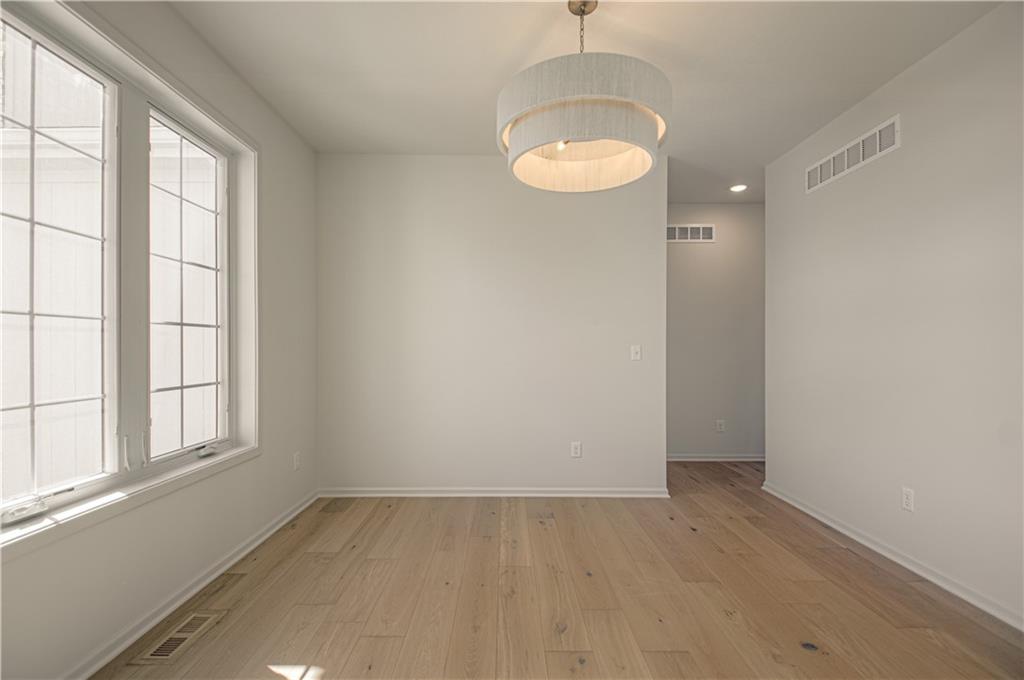
BUILDER INCENTIVE - $7,000 ANY WAY YOU WANT, LIKE CLOSING COSTS OR APRICE REDUCTION THRU 10/19/2026. A new Greenfield floor plan, The Brookeside custom built by Syler Homes. Four bedrooms, 3 full baths, a formal dining room, large walk-in pantry, a flex room or bedroom 2 on the main level. The grand entry has a very warm entry when you walk in. the great room is straight in with vaulted ceilings and a fireplace. Open flow to the kitchen with an island and eating area. walk to the owner's suite and relax in the tub! Spacious bathroom and a walk-in closet. Go to the open staircase and you will find a loft for a second gathering area and two more bedrooms. Photo's are from a previous built home and current photo's 9/21. Finish the basement or bonus room on the second floor later if you like for an additional fee. Walk to the city's 4 mile walking trail and close to the community pool!
Estimate only — taxes, insurance, and HOA vary. Confirm exact figures with a lender.
Elementary
Hawthorne
High
Kearney
Kearney school district. Assigned schools per the MLS record — verify enrollment boundaries with the district.
$479,450
Median list price
98
Homes for sale
$694,000
House2363 Foxtail DriveKearney, MO 64060
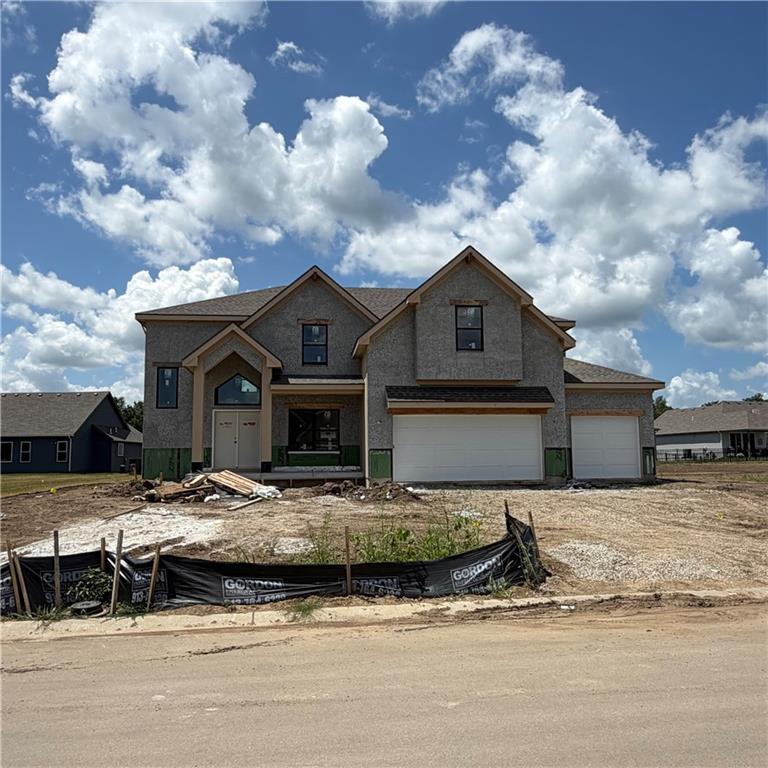
$609,900
House2334 Foxtail DriveKearney, MO 64060
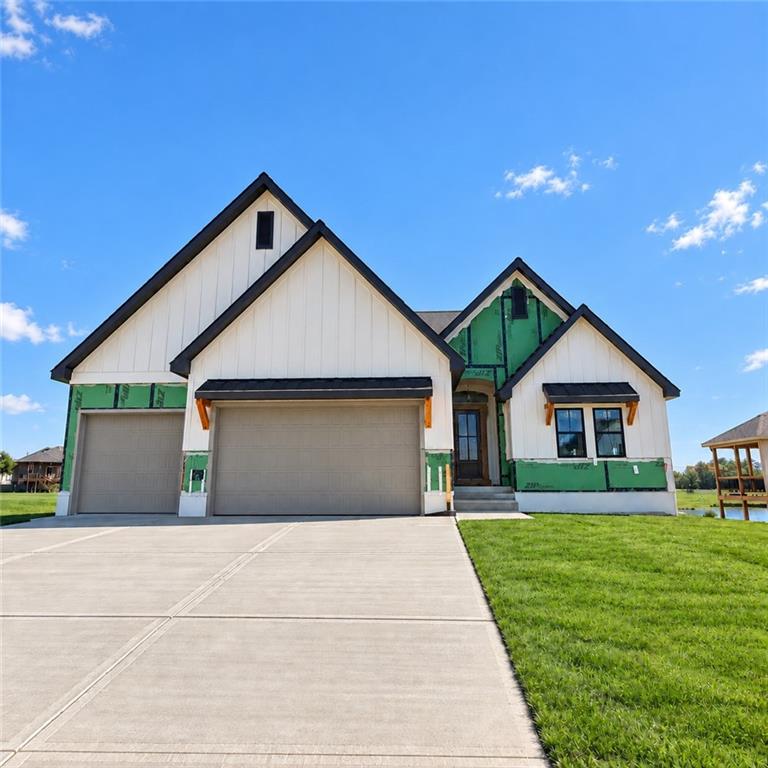
$879,900
House2335 Foxtail DriveKearney, MO 64060
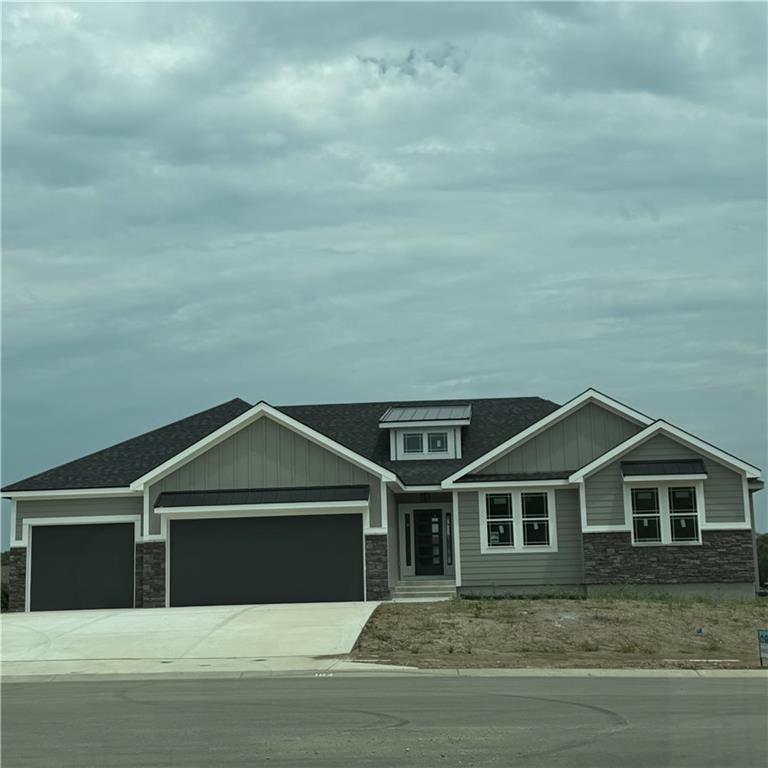
$694,750
House2351 Foxtail DriveKearney, MO 64060
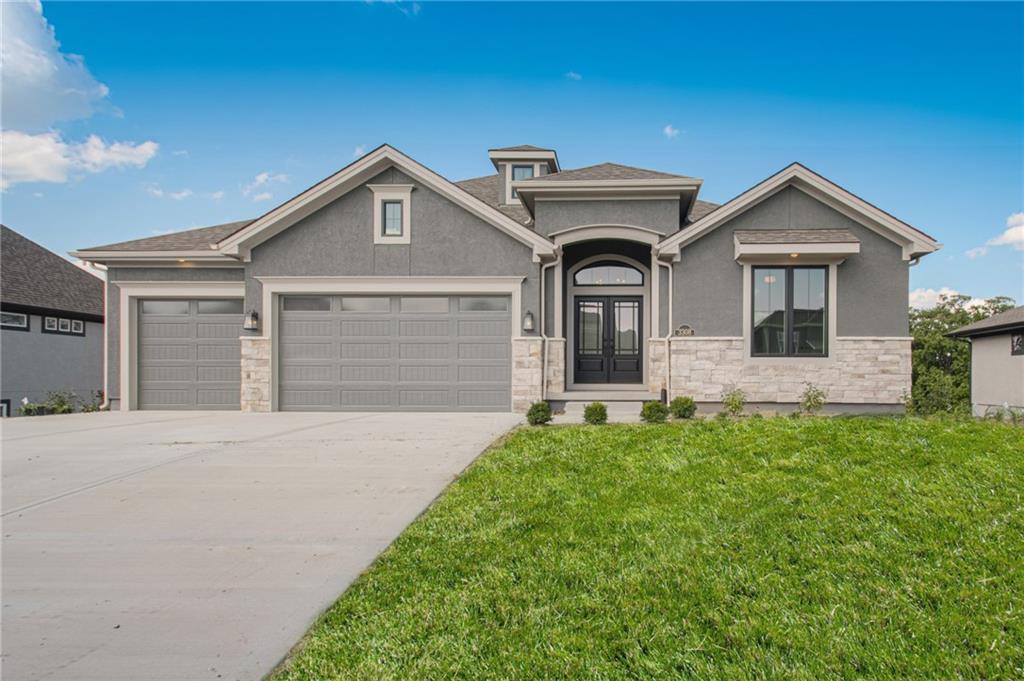
$854,289
House2339 Foxtail DriveKearney, MO 64060
$757,356
House2357 Prairie Creek DriveKearney, MO 64060


Listings courtesy of Heartland MLS as distributed by MLS GRID
Based on information submitted to the MLS GRID as of 9/24/2026, 1:20:06 AM CDT. All data is obtained from various sources and may not have been verified by broker or MLS GRID. Supplied Open House Information is subject to change without notice. All information should be independently reviewed and verified for accuracy. Properties may or may not be listed by the office/agent presenting the information.
IDX information is provided exclusively for consumers' personal, non-commercial use and may not be used for any purpose other than to identify prospective properties consumers may be interested in purchasing. Data is deemed reliable but is not guaranteed by MLS GRID. Use of the MLS GRID Data may be subject to an end user license agreement prescribed by the applicable MLS.
Some IDX listings have been excluded from this website.
Any use or search of the data on this site other than by a consumer looking to purchase real estate is prohibited.
Notice a problem with listing information on this site? Email support@brokerandagent.com. Copyright notices.
