

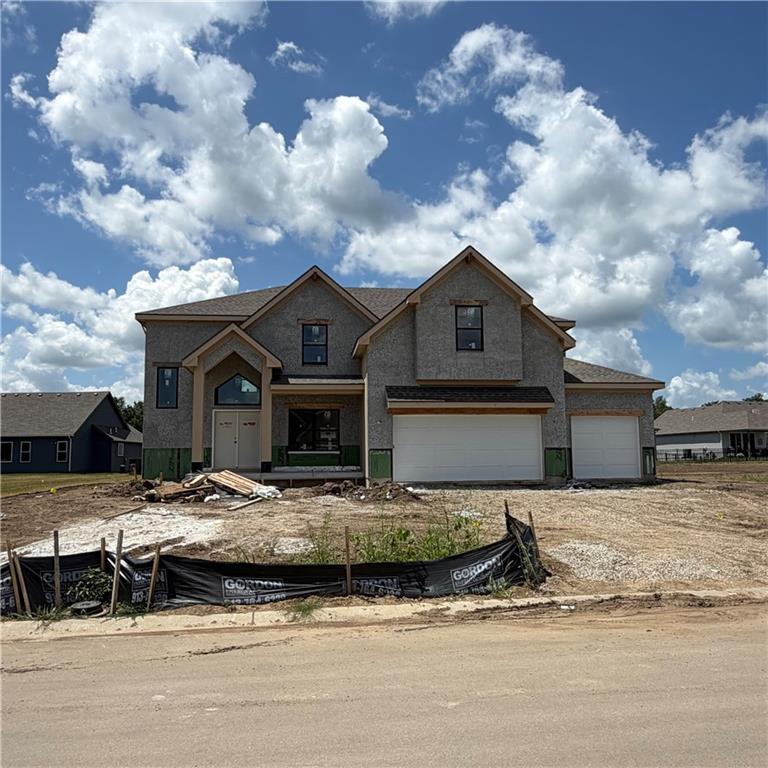
For Sale
$609,900
House2334 Foxtail DriveKearney, MO 64060
- 4 bd
- 4 ba
- 2,872 sqft
$694,000 · 4 bd · 4 ba · 2,581 sqft · Built 2026
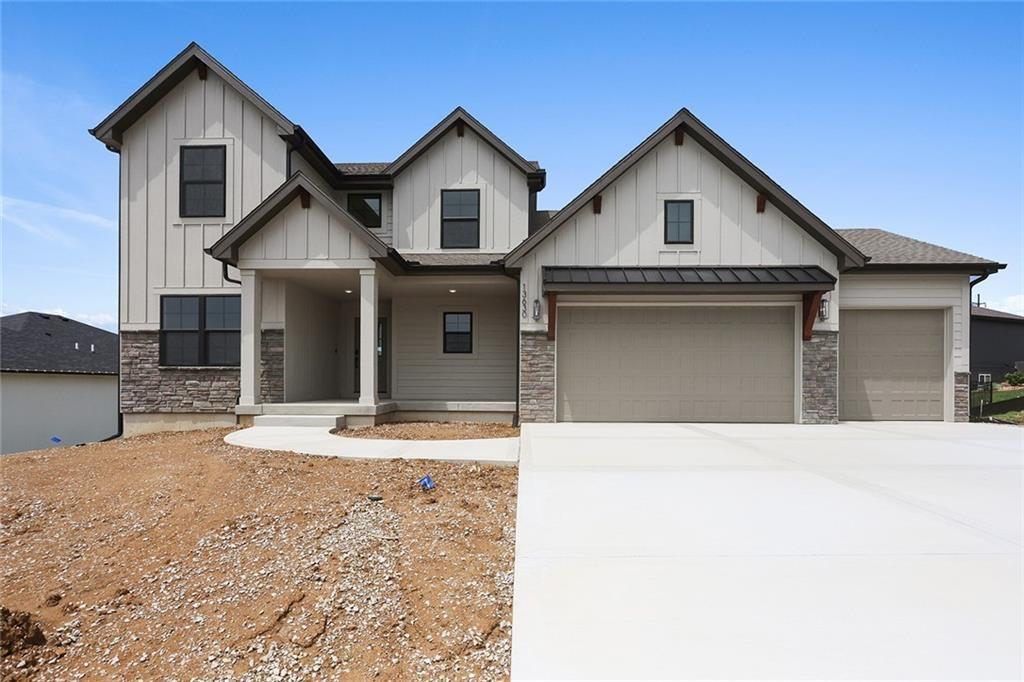
$694,000
2363 Foxtail Drive · Kearney, MO · 64060
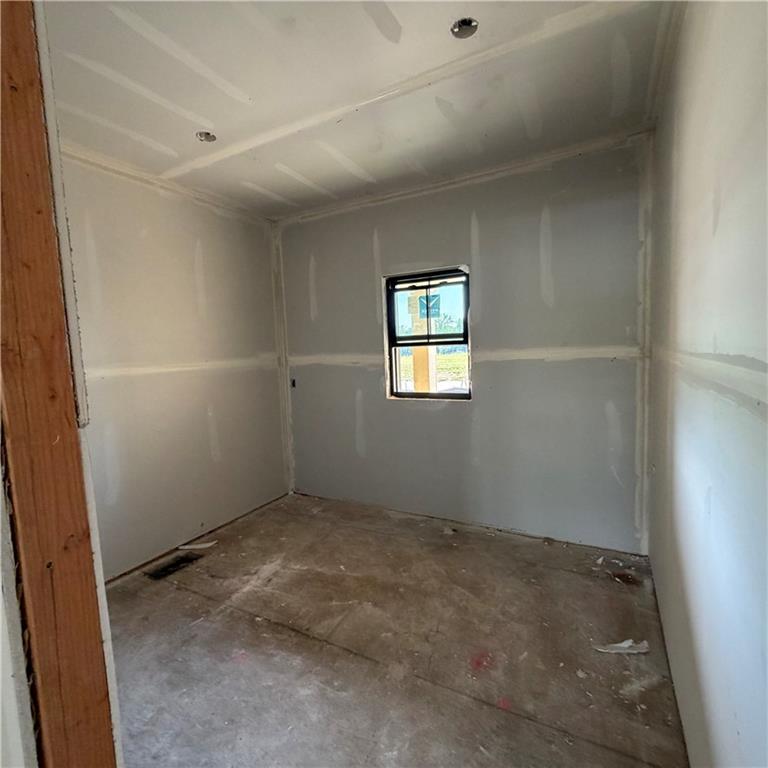
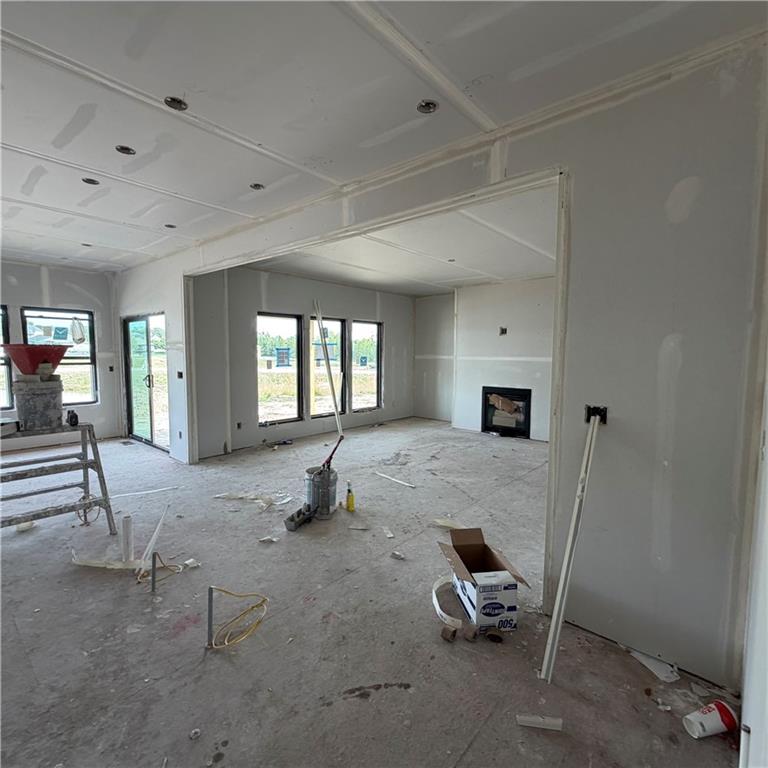
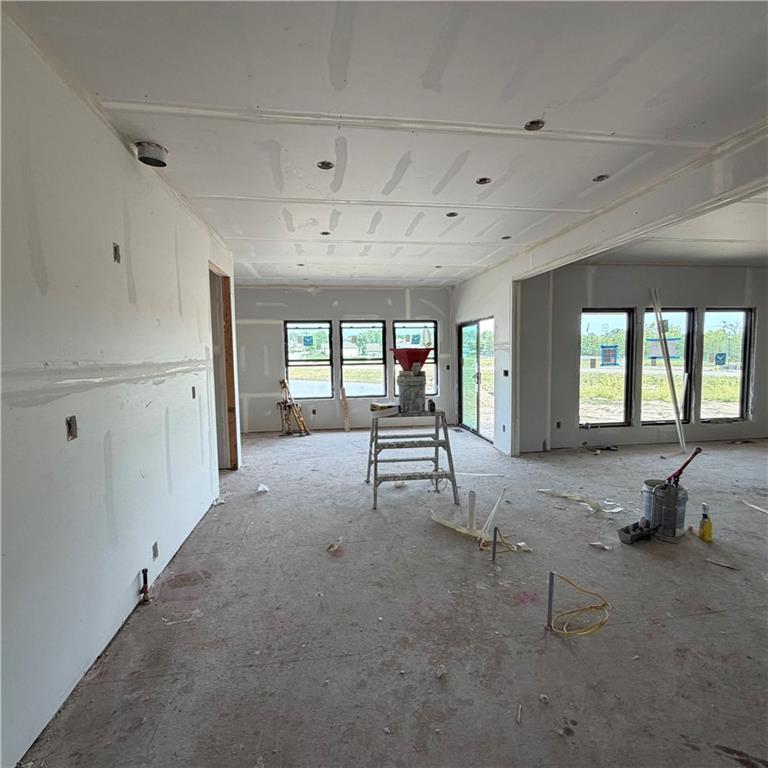
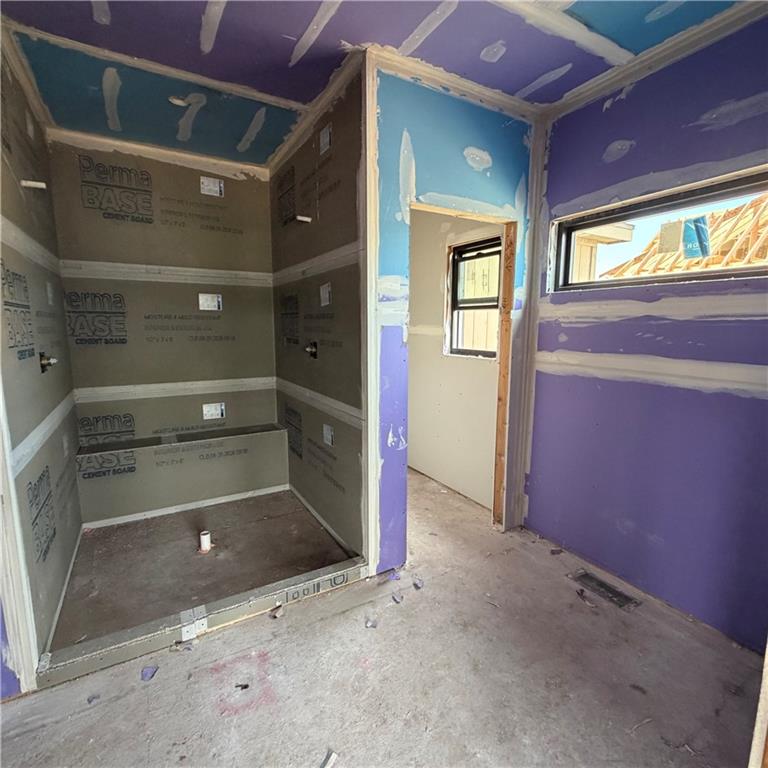
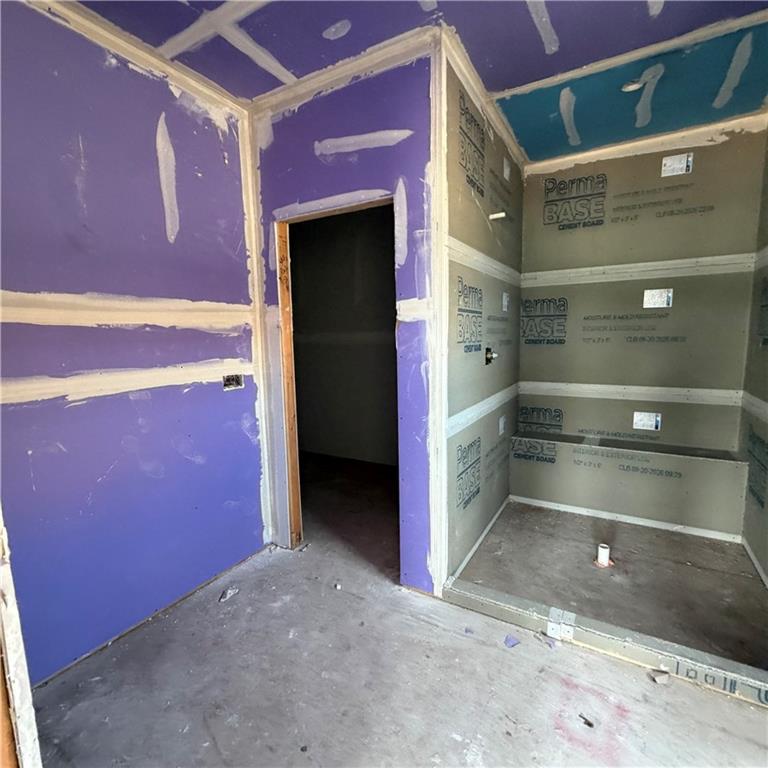
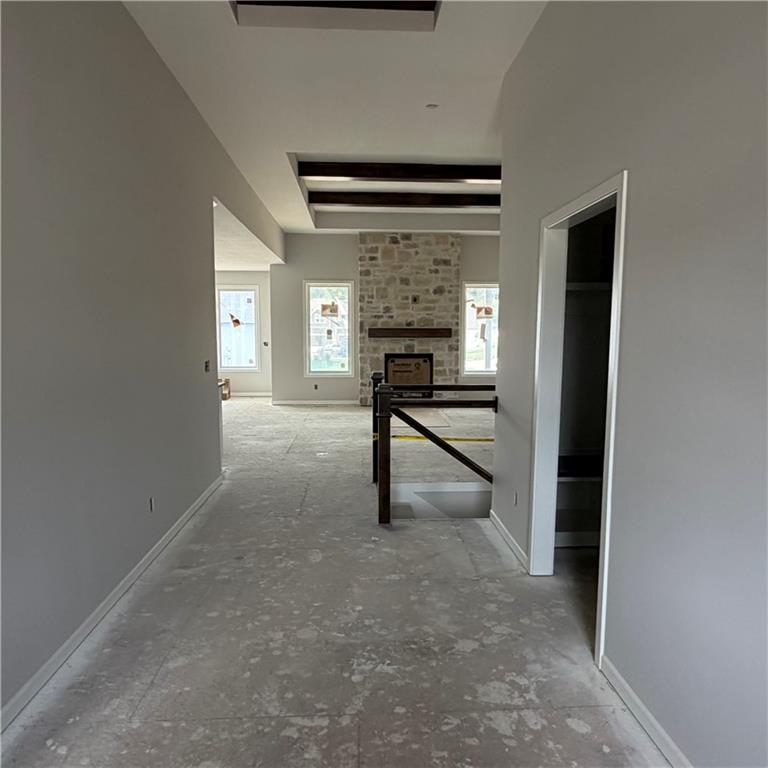
Welcome to The Hawthorn II, a beautifully designed 1.5-story home that is on a water featured pond lot. It's offering 4 bedrooms, 3.5 baths, and a private main-level owner’s suite. A versatile front flex room provides the perfect space for a home office, formal dining room, or cozy den. The spacious great room features a fireplace and oversized windows that fill the home with natural light while flowing seamlessly into the kitchen and dining area. Designed for both everyday living and entertaining, the kitchen showcases hardwood floors, custom cabinetry, quartz countertops, a large center island, and walk-in pantry. A generously sized mudroom and laundry area add convenience and plenty of additional storage. The main-level owner’s suite is a relaxing retreat featuring a spa-inspired bath with dual vanities, an oversized tiled shower, and a spacious walk-in closet. Upstairs you’ll find three additional bedrooms, two full baths, and a large loft/family room—ideal for a second living area, playroom, media room, or study space. Enjoy the peace sitting on your patio or walk the cities 4 mile walking trail that surrounds the commnity. This home is built with engineered I-joist floor systems for added strength and stability, along with fully sheathed OSB exterior walls (double-wall construction) that create a stronger, more rigid structure and provide solid backing for the home’s weather barrier, window flashing, and exterior siding. Every Hearthside home also includes a video-recorded sewer scope, third-party duct cleaning, ring doorbell, electric car charger in the garage and a third-party inspection process to help ensure quality and peace of mind. Hearthside Homes has been building in the Kansas City area since 1987 and is known for quality construction and a streamlined building experience. Hearthside includes an exceptional warranty package: 1 year of workmanship and materials, 2 years of mechanical systems protection, and a 10-year major structural warranty.
Estimate only — taxes, insurance, and HOA vary. Confirm exact figures with a lender.
Elementary
Hawthorn
High
Kearney
Kearney school district. Assigned schools per the MLS record — verify enrollment boundaries with the district.
$479,450
Median list price
98
Homes for sale
$609,900
House2334 Foxtail DriveKearney, MO 64060
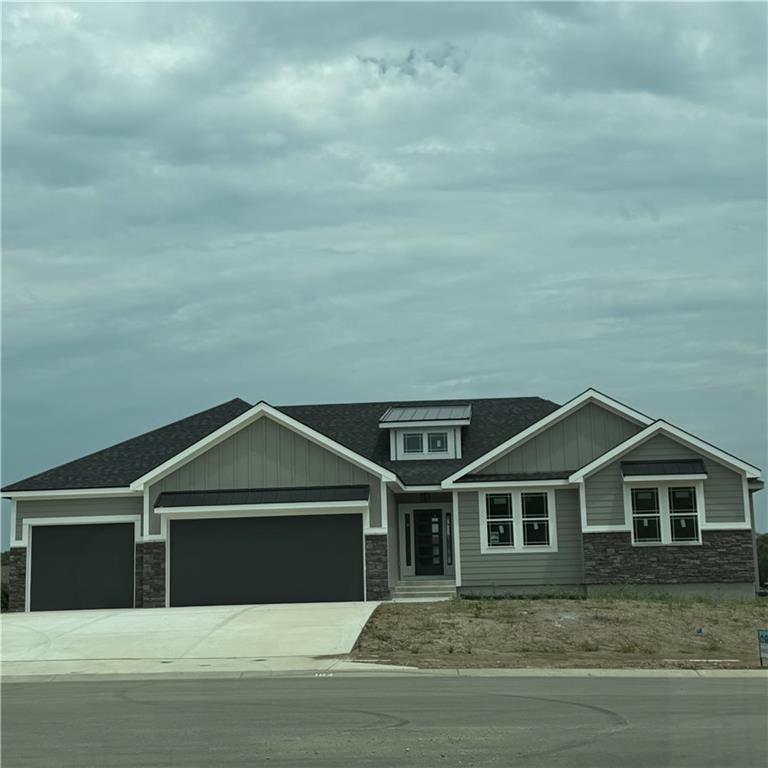
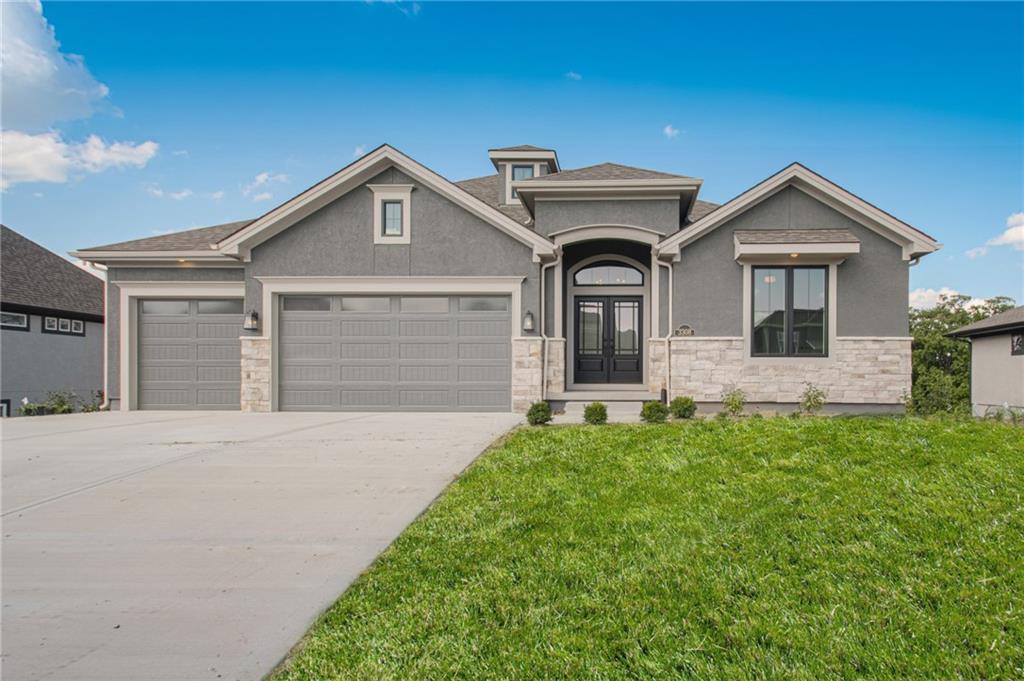
$694,750
House2351 Foxtail DriveKearney, MO 64060
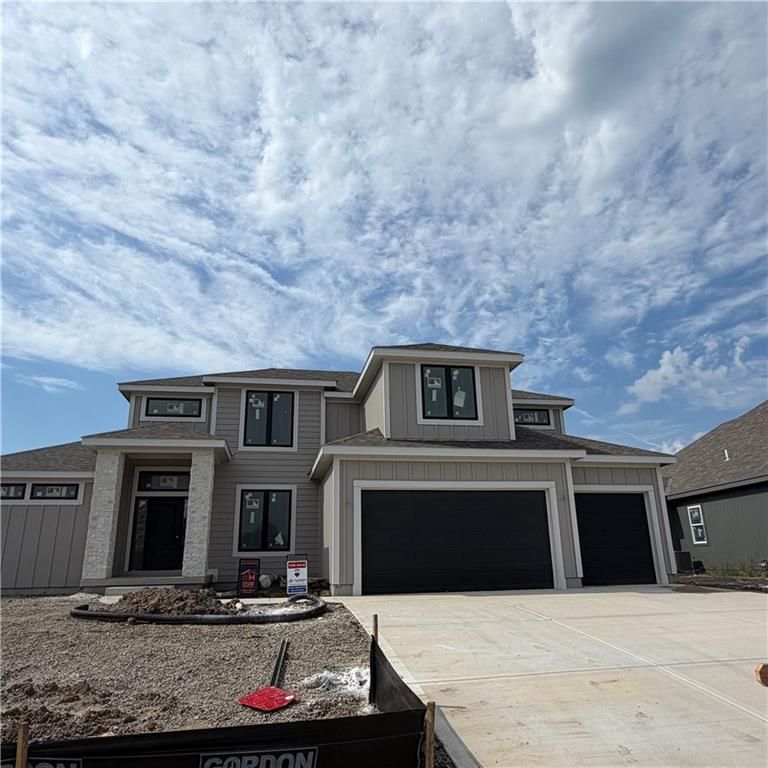
$854,289
House2339 Foxtail DriveKearney, MO 64060
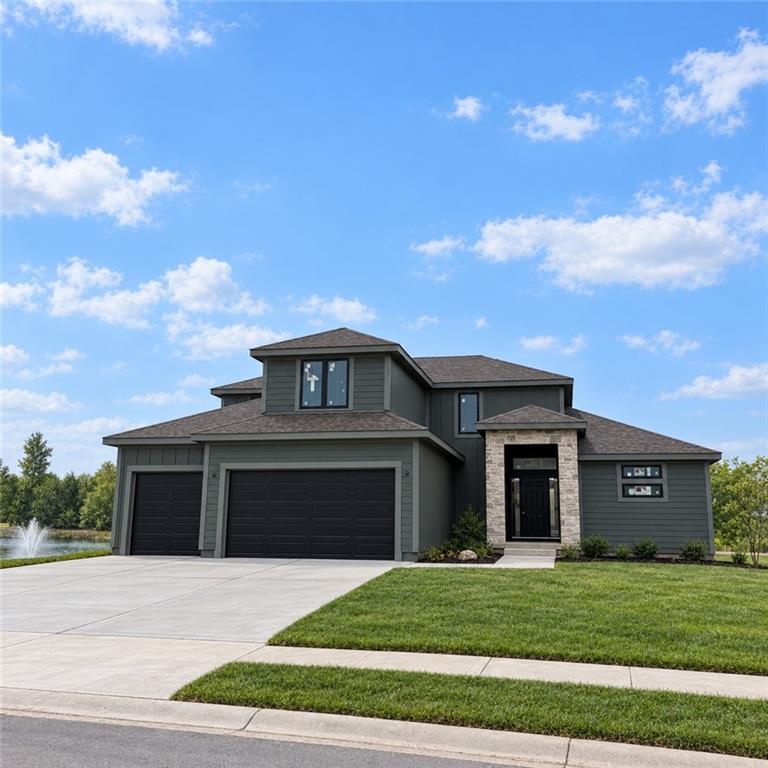
$754,173
House2306 Foxtail DriveKearney, MO 64060
$757,356
House2357 Prairie Creek DriveKearney, MO 64060
$636,984
House2304 Foxtail DriveKearney, MO 64060


Listings courtesy of Heartland MLS as distributed by MLS GRID
Based on information submitted to the MLS GRID as of 9/24/2026, 1:10:06 AM CDT. All data is obtained from various sources and may not have been verified by broker or MLS GRID. Supplied Open House Information is subject to change without notice. All information should be independently reviewed and verified for accuracy. Properties may or may not be listed by the office/agent presenting the information.
IDX information is provided exclusively for consumers' personal, non-commercial use and may not be used for any purpose other than to identify prospective properties consumers may be interested in purchasing. Data is deemed reliable but is not guaranteed by MLS GRID. Use of the MLS GRID Data may be subject to an end user license agreement prescribed by the applicable MLS.
Some IDX listings have been excluded from this website.
Any use or search of the data on this site other than by a consumer looking to purchase real estate is prohibited.
Notice a problem with listing information on this site? Email support@brokerandagent.com. Copyright notices.
