

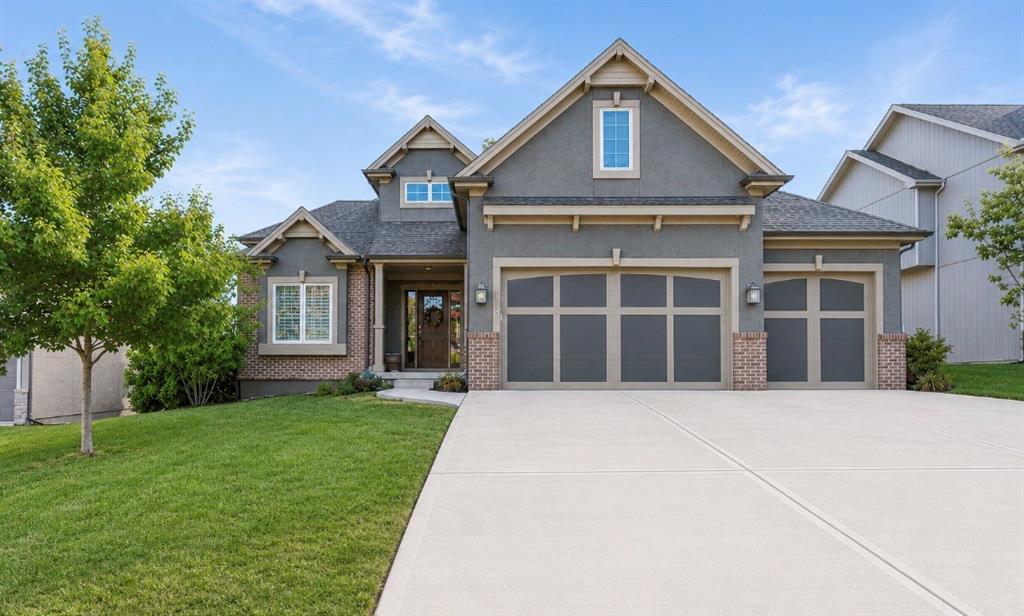
 Coming Soon
 $725,000
House9519 N Lane Avenue · Kansas City, MO · 64157
- 5 bd
- 5 ba
- 4,235 sqft
Listing courtesy of Keller Williams KC North
$589,900 · 5 bd · 5 ba · 3,227 sqft · Built 2022
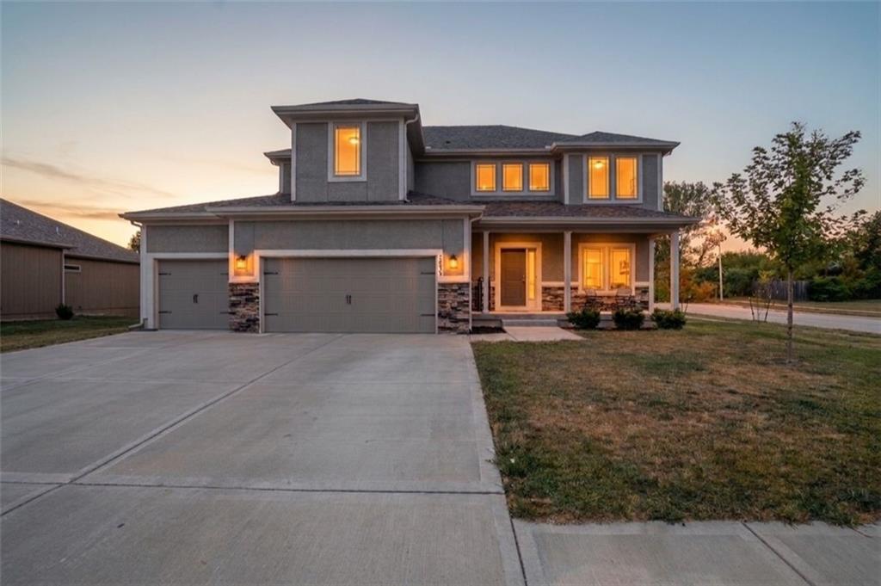
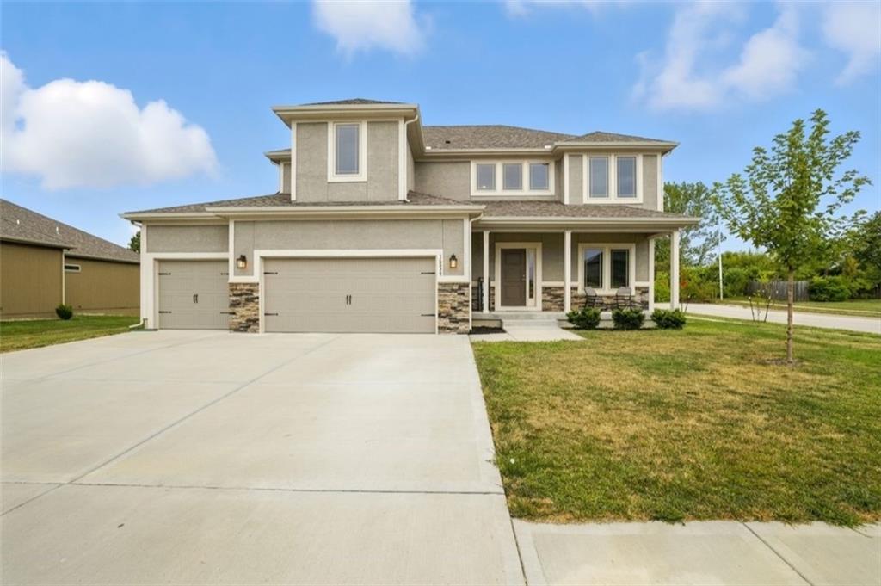
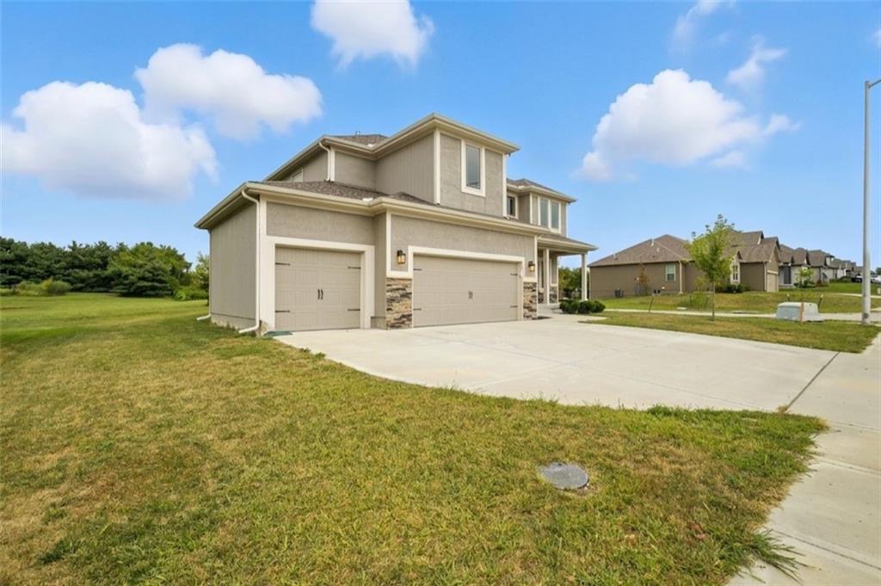
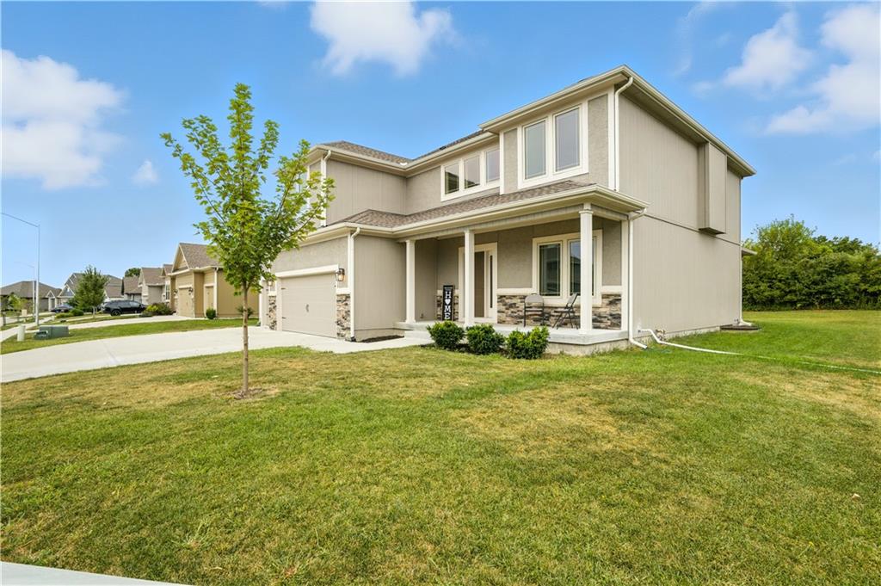
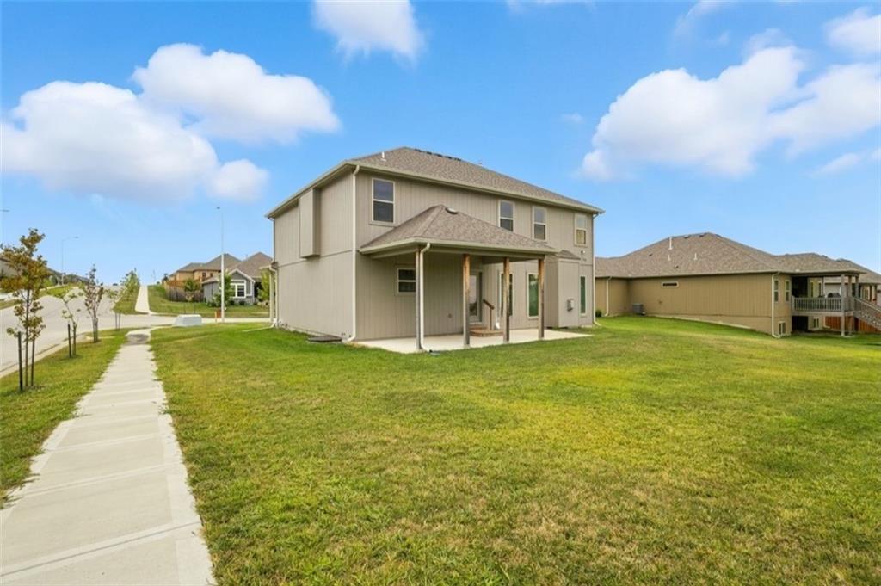
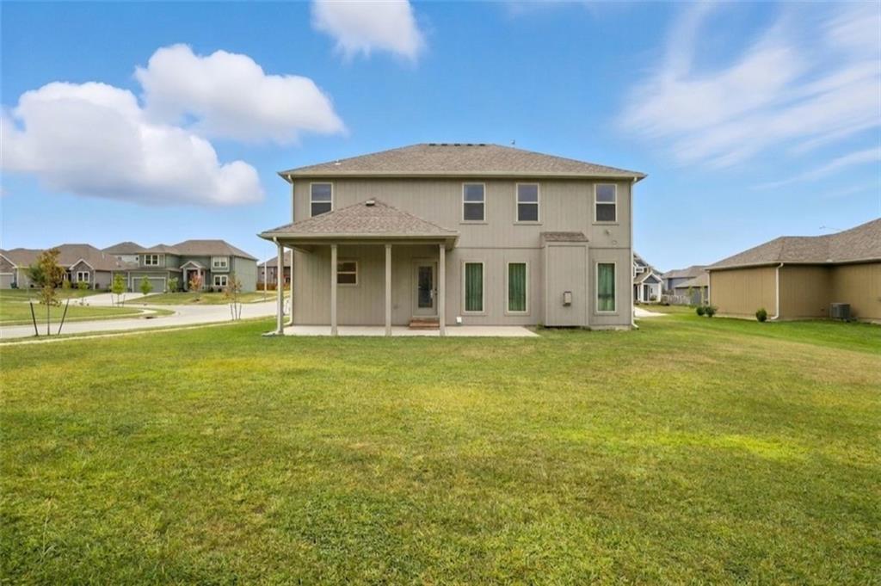
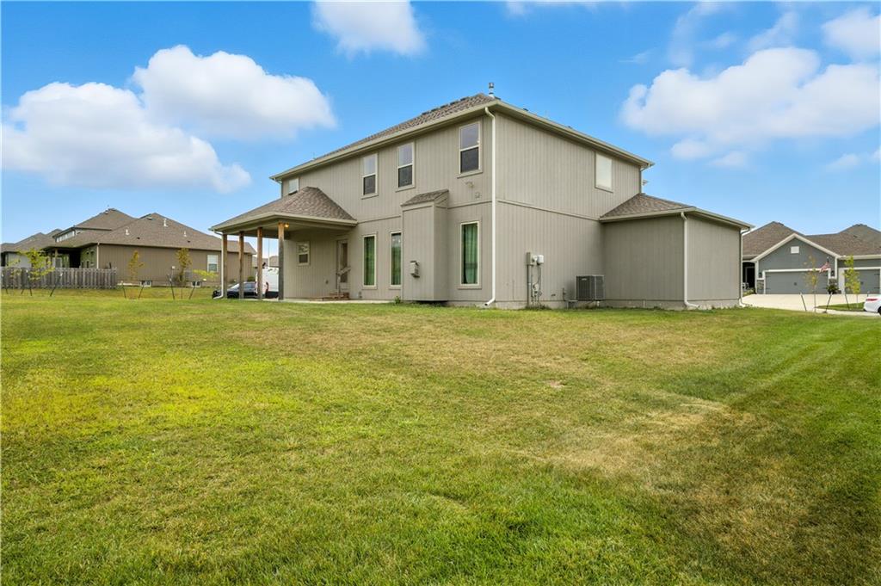
$589,900
10838 N Bristol Avenue · Kansas City, MO · 64156
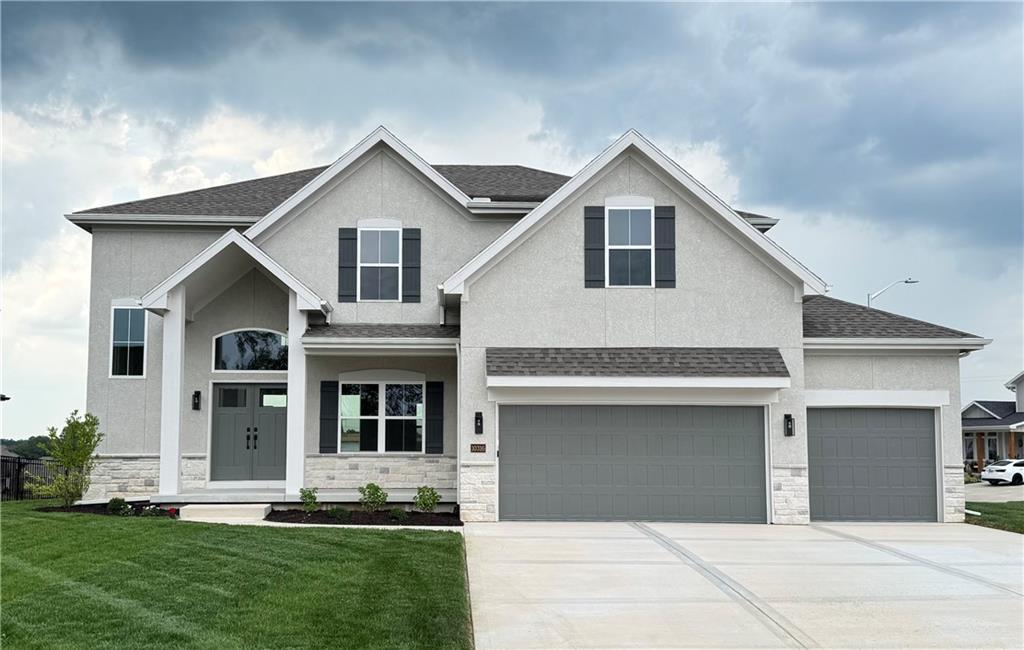
Welcome to 10838 N Bristol Avenue — a Hoffman-built "Scottsdale" plan offering 5 bedrooms, 4½ bathrooms, and 3-car front-facing garage on one of the subdivision's most coveted corner lots, tucked alongside a quiet cul-de-sac with serene wooded greenery directly behind the home. This traditional 2-story features frame construction with stone and composition trim, approximately 3 years young. Inside, enjoy an open-concept layout with a great room featuring a zero-clearance fireplace, formal living, formal dining, breakfast room, eat-in kitchen, and a dedicated mud room off the garage entry. The kitchen is equipped with stainless steel appliances including dishwasher, microwave, refrigerator, and electric range/oven, plus bar seating and a center island with pantry. The upstairs primary suite offers dual vanities, a soaking tub, and a separate shower. A rare fully finished walk-down basement adds an additional bedroom, full bathroom, and flexible space ideal for a theater, playroom, or home office. Additional highlights include carpet and LVP flooring throughout, ceiling fans, central electric heating and cooling, and city/public water and sewer. The covered patio and private backyard deliver an amazing outdoor outlook. Community amenities include a swimming pool, play area, and an HOA of approximately $29/month covering amenities, snow removal, and street maintenance. Located near a premier golf course and Shoal Creek Living History Museum, within a highly rated school district.
Estimate only — taxes, insurance, and HOA vary. Confirm exact figures with a lender.
Elementary
Rising Hill
Middle
New Mark
High
Staley High School
North Kansas City school district. Assigned schools per the MLS record — verify enrollment boundaries with the district.
$250,000
Median list price
2664
Homes for sale
Coming Soon $725,000
House9519 N Lane Avenue · Kansas City, MO · 64157
Listing courtesy of Keller Williams KC North
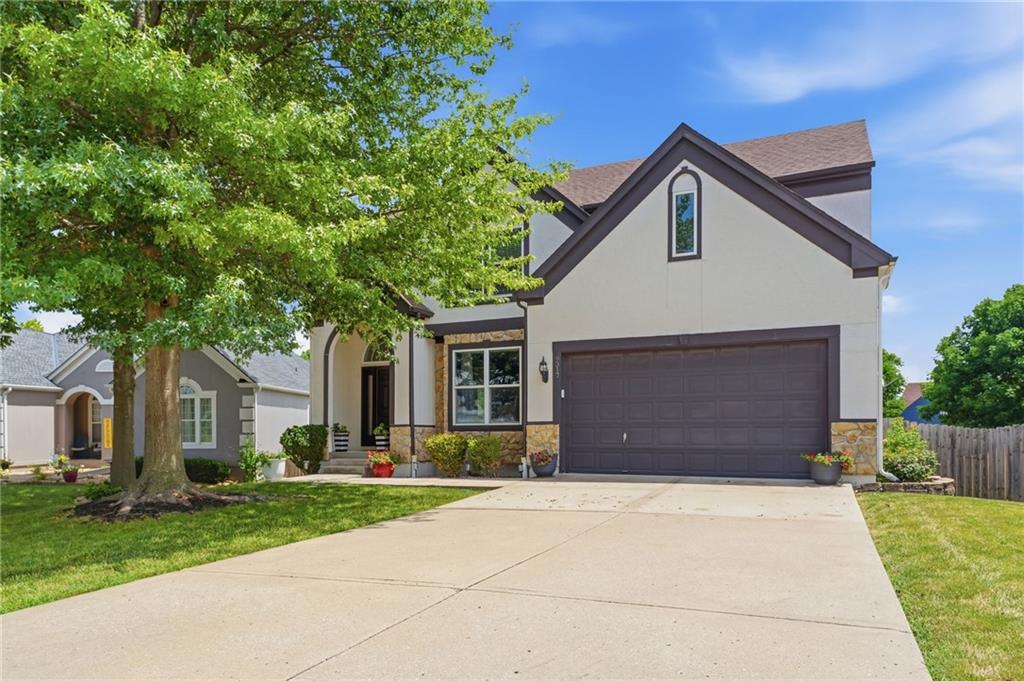
$450,000
House9317 N Charlotte Court · Kansas City, MO · 64155
Listing courtesy of Platinum Realty LLC
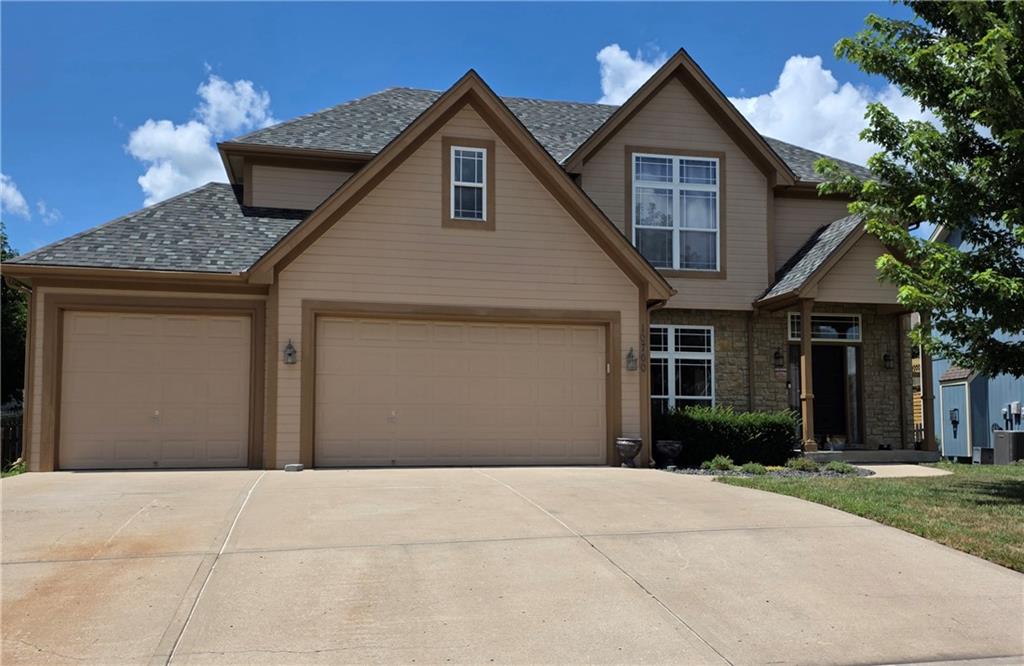
$490,000
House10760 N Laurel Avenue · Kansas City, MO · 64157
Listing courtesy of ReeceNichols-KCN
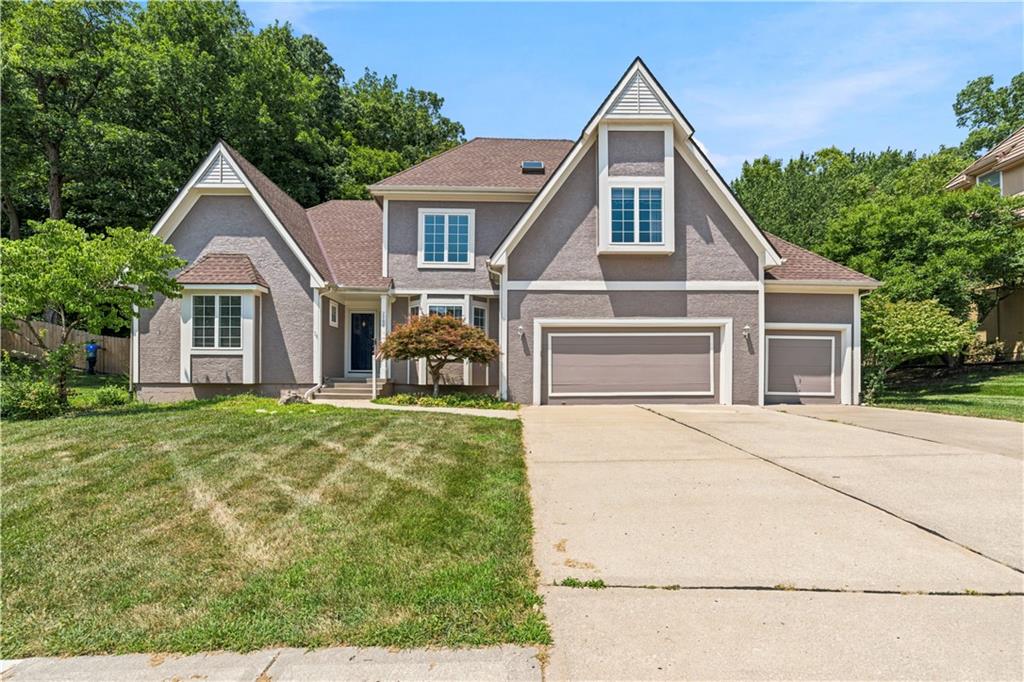
$525,000
House7706 N Montgall (Bpig:29) Avenue · Kansas City, MO · 64119
Listing courtesy of Keller Williams KC North
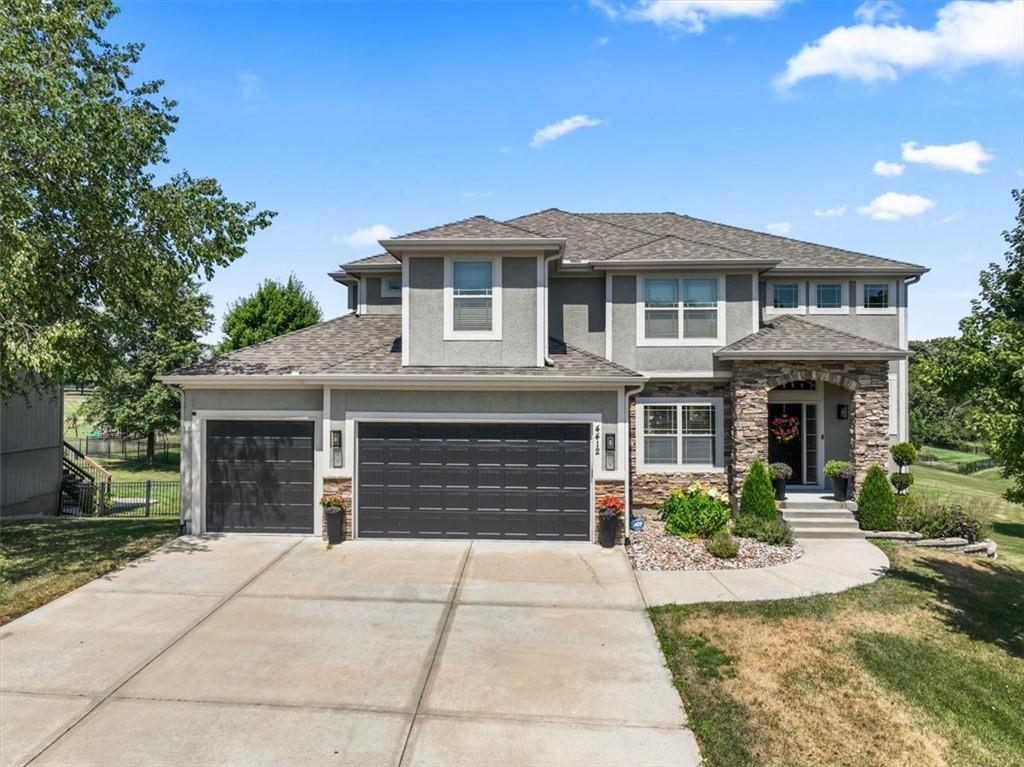
$605,000
House4412 NE 94th Court · Kansas City, MO · 64156
Listing courtesy of RE/MAX Innovations
$566,200
House10316 N Smalley Drive · Kansas City, MO · 64157
Listing courtesy of ReeceNichols-KCN
Listing courtesy of RE/MAX Innovations
Listing data provided in part by Heartland MLS and deemed reliable but not guaranteed. MLS #HMS2630069.