

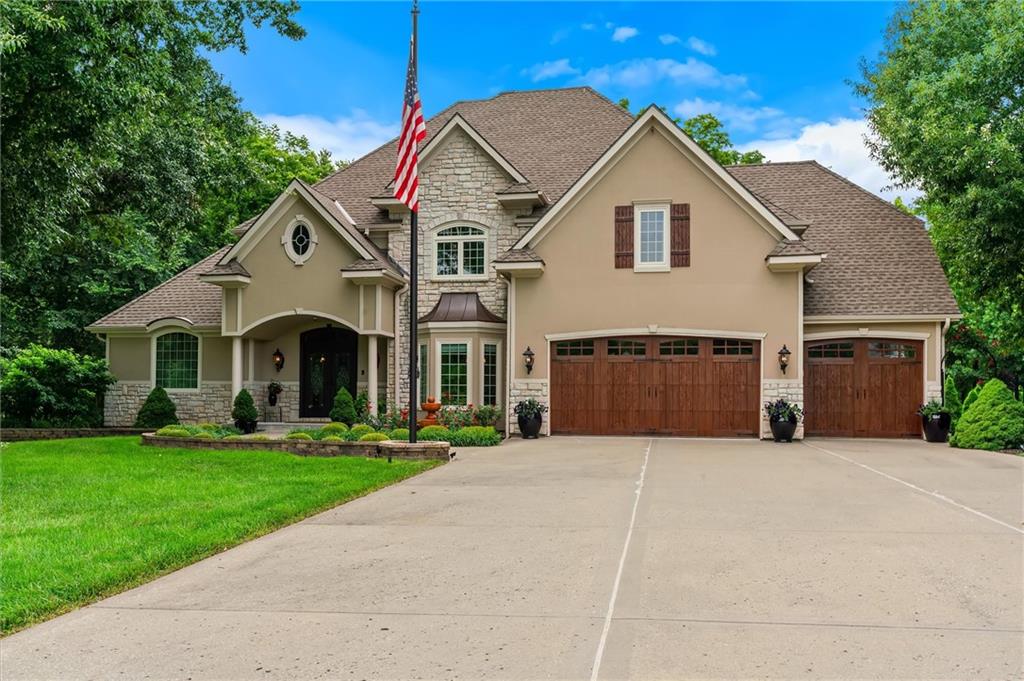
$950,000
House14702 Hills Road · Kearney, MO · 64060
- 4 bd
- 5 ba
- 6,190 sqft
Listing courtesy of RE/MAX Innovations
$924,995 · 6 bd · 5 ba · 4,491 sqft · Built 2014
$924,995
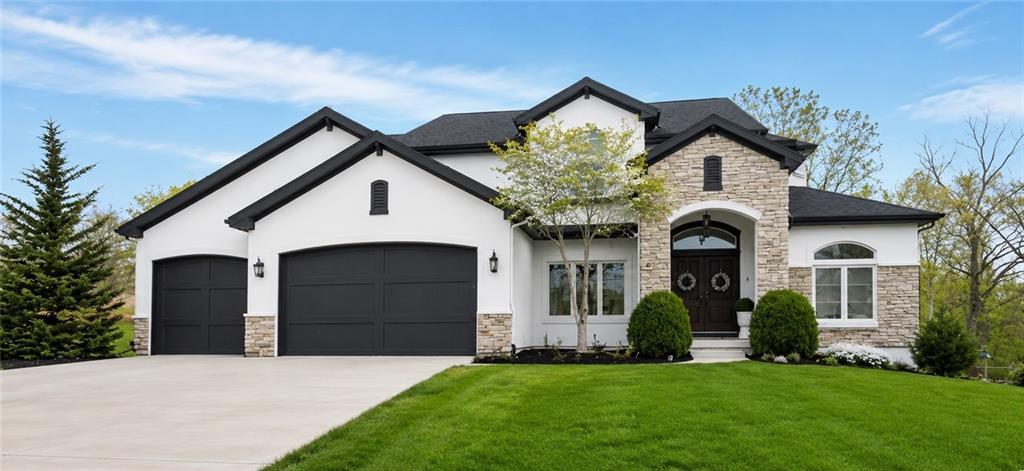
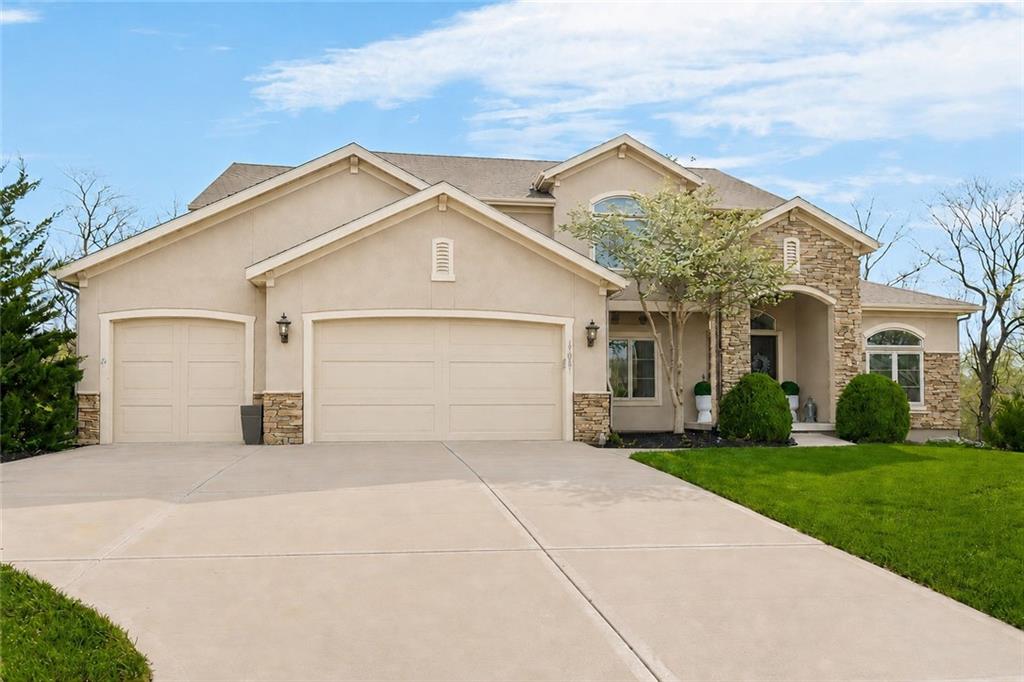
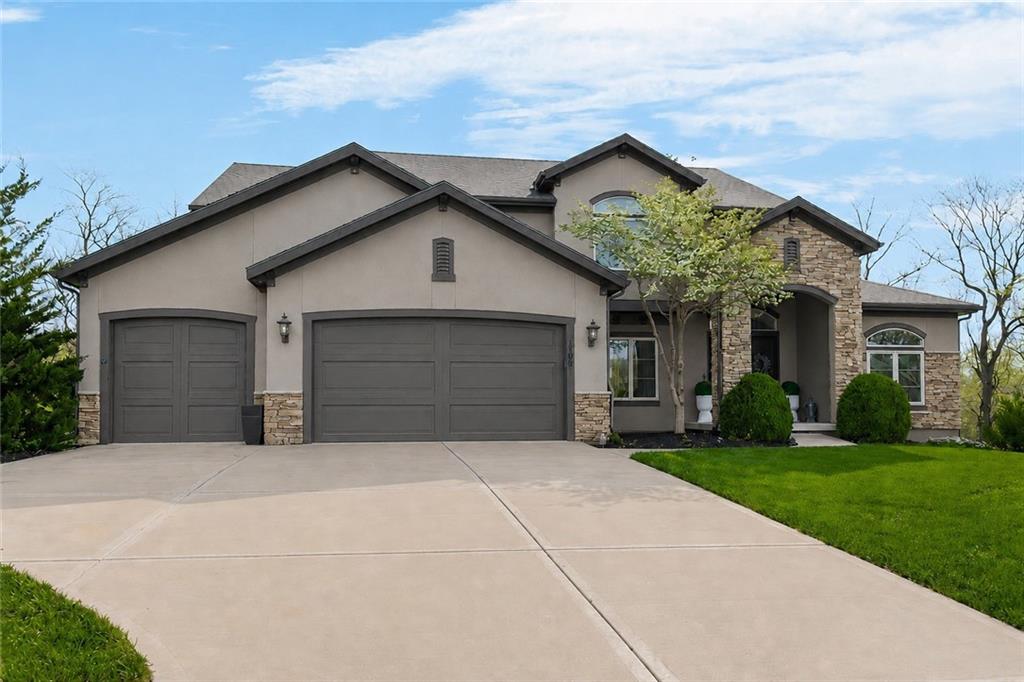
13021 Kelli Drive · Kearney, MO · 64060
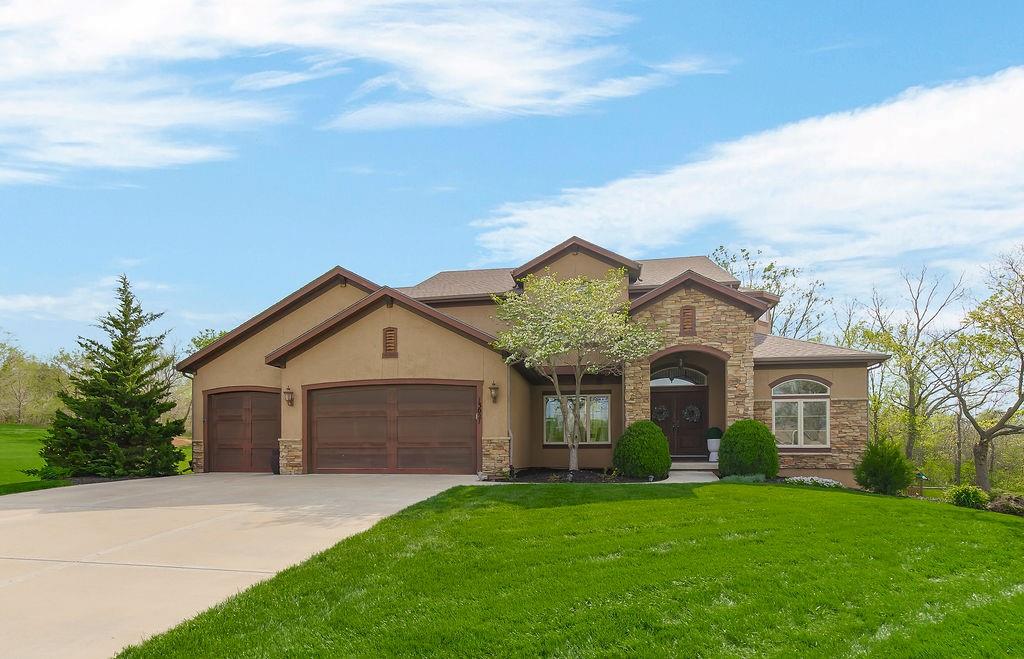
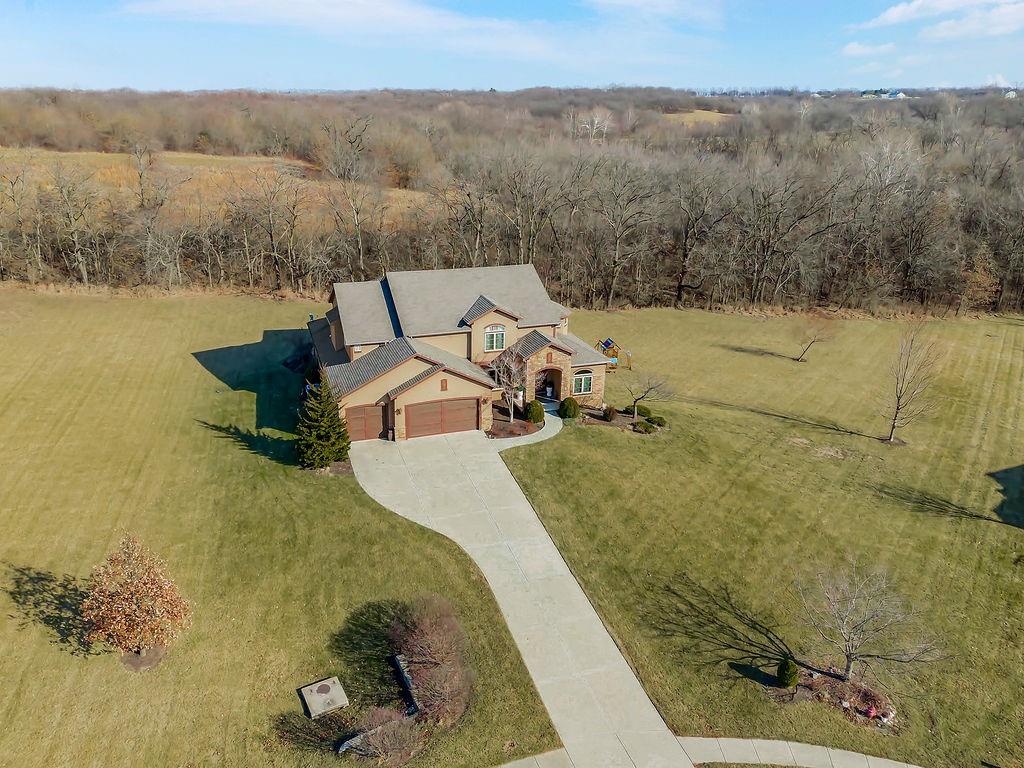
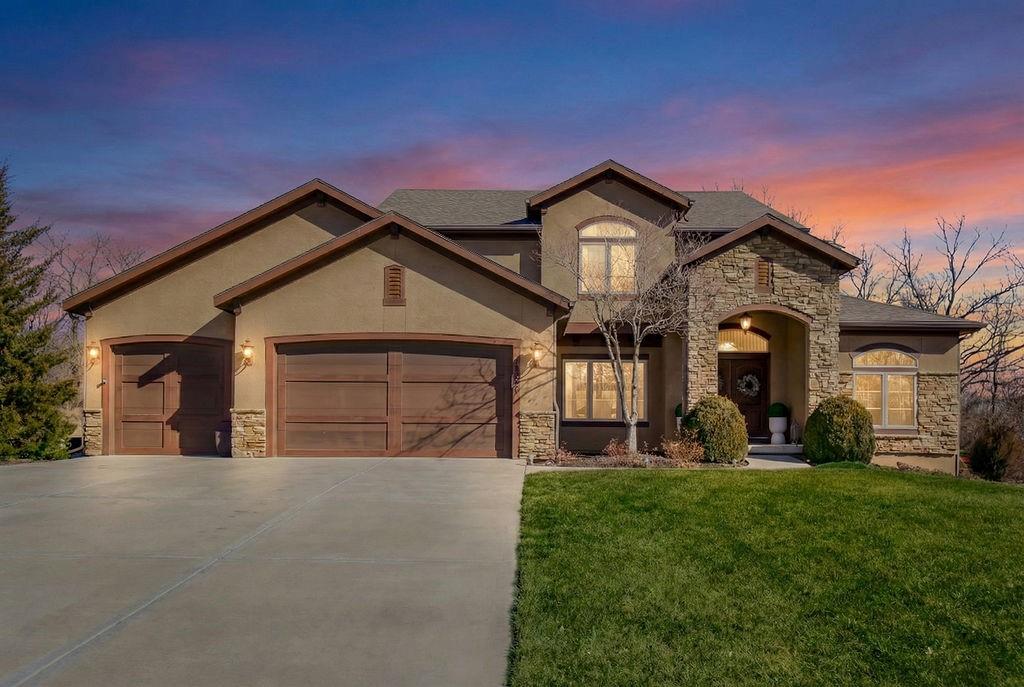
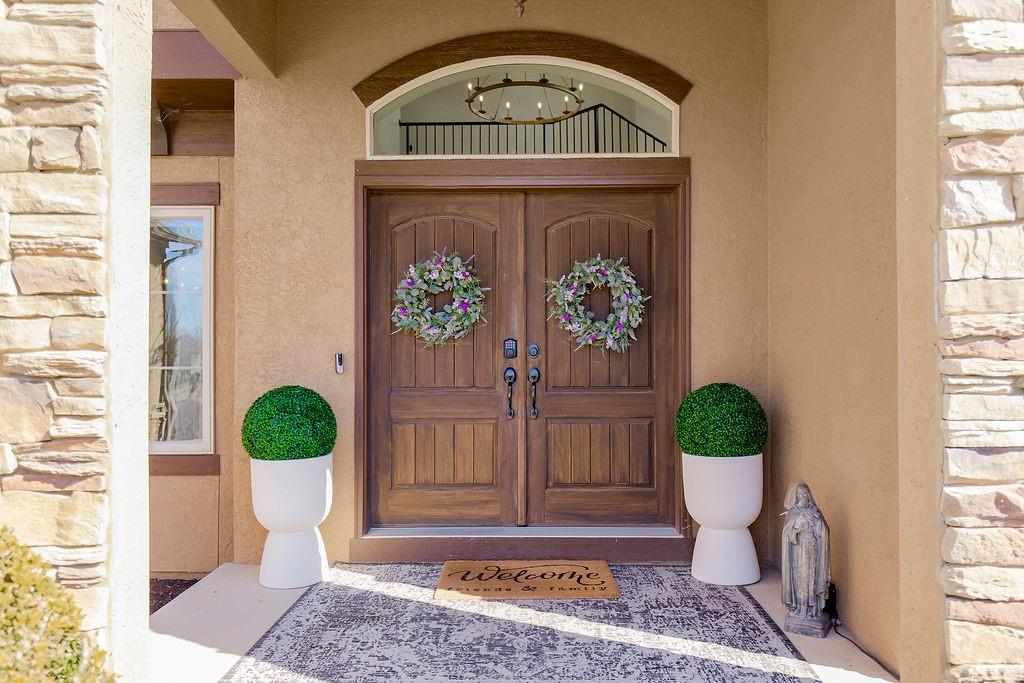
Seller is offering exterior paint allowance!!!! Please contact me for more details! Perfectly situated just 10 minutes from Liberty or Kearney, this immaculate home sits on a little over an acre within the highly sought-after Kearney School District. If you’ve been waiting for the right home, this is it. Featuring 6 bedrooms (including a primary suite on the upper level) and 5 bathrooms, the entire home has been thoughtfully updated and remodeled within the past three years. The outdoor space is just as impressive, with beautifully maintained landscaping, two decks, a covered patio with an outdoor fireplace, and an additional lower patio accessible from the walk-out basement. Inside, the living room showcases custom box beam ceilings, a brick fireplace with built-ins, and large windows that overlook a private, tree-lined backyard. The gourmet kitchen is fully equipped with top-of-the-line stainless steel appliances, custom cabinetry, a spacious walk-in pantry, a large island, granite countertops, a breakfast area, and a formal dining room. The expansive primary suite offers private deck access, a whirlpool tub, tiled shower, double vanity, and a generous walk-in closet. The finished walk-out basement includes a fireplace and a full wet bar, perfect for entertaining. Additional highlights include a whole-home speaker and sound system, a state-of-the-art security system, a brand-new AC unit, a true storm shelter, and ample space to build your dream outbuilding or workshop. Seller is offering a paint allowance. This one checks every box, don’t miss your chance.
Estimate only — taxes, insurance, and HOA vary. Confirm exact figures with a lender.
Elementary
Kearney
Middle
Kearney
High
Kearney
Kearney school district. Assigned schools per the MLS record — verify enrollment boundaries with the district.
$510,000
Median list price
101
Homes for sale
$950,000
House14702 Hills Road · Kearney, MO · 64060
Listing courtesy of RE/MAX Innovations
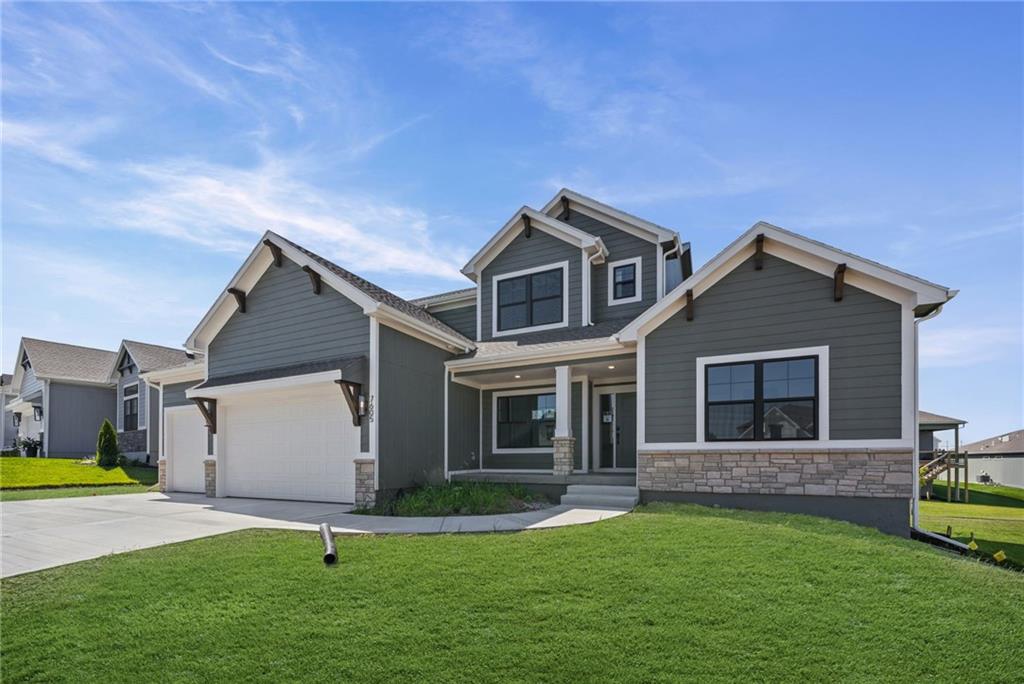
$699,947
House7605 NE 103rd Terrace · Kansas City, MO · 64157
Listing courtesy of ReeceNichols-KCN
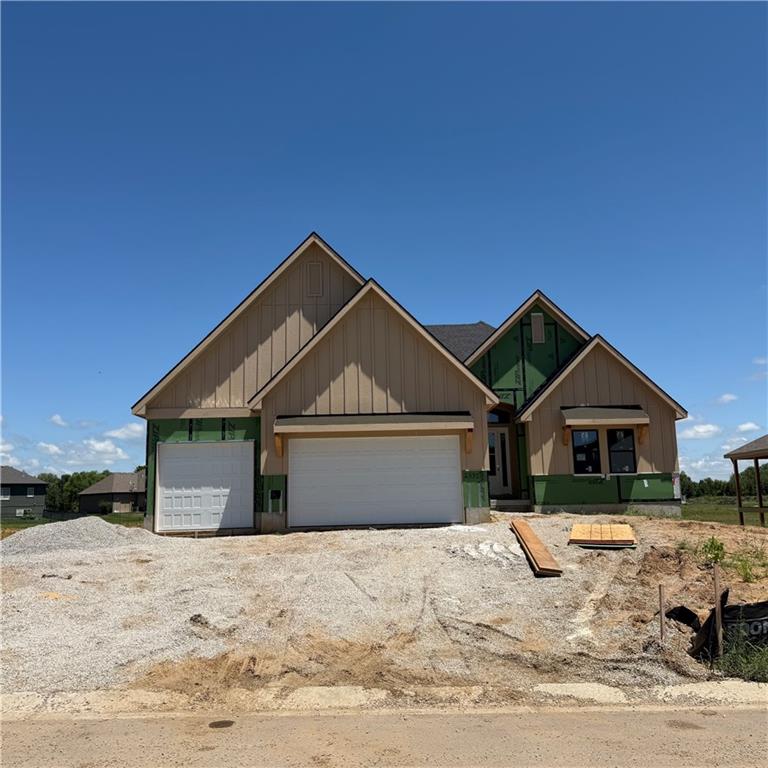
$879,900
House2335 Foxtail Drive · Kearney, MO · 64060
Listing courtesy of RE/MAX Innovations
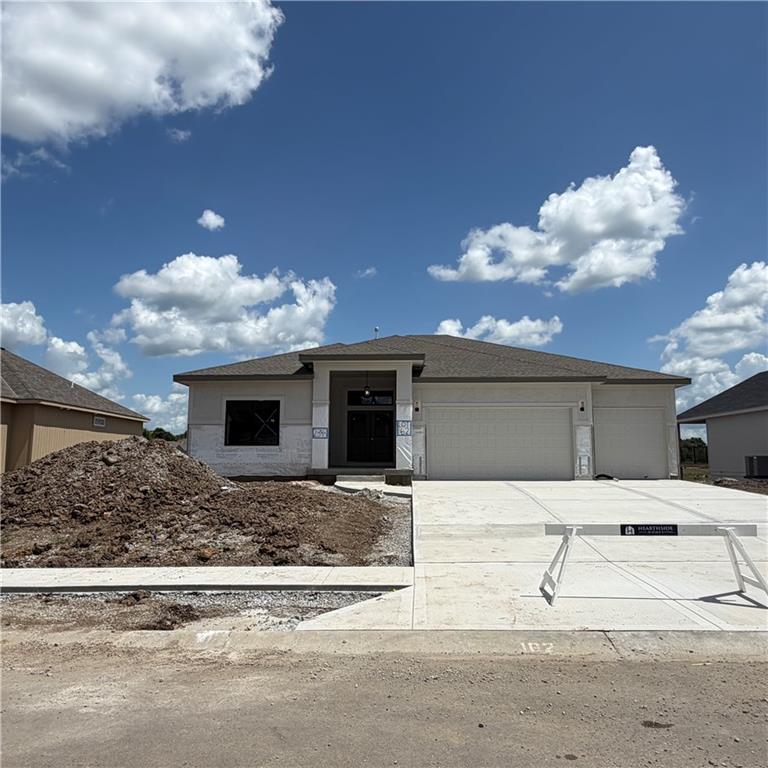
$710,000
House2343 Foxtail Drive · Kearney, MO · 64060
Listing courtesy of RE/MAX Innovations
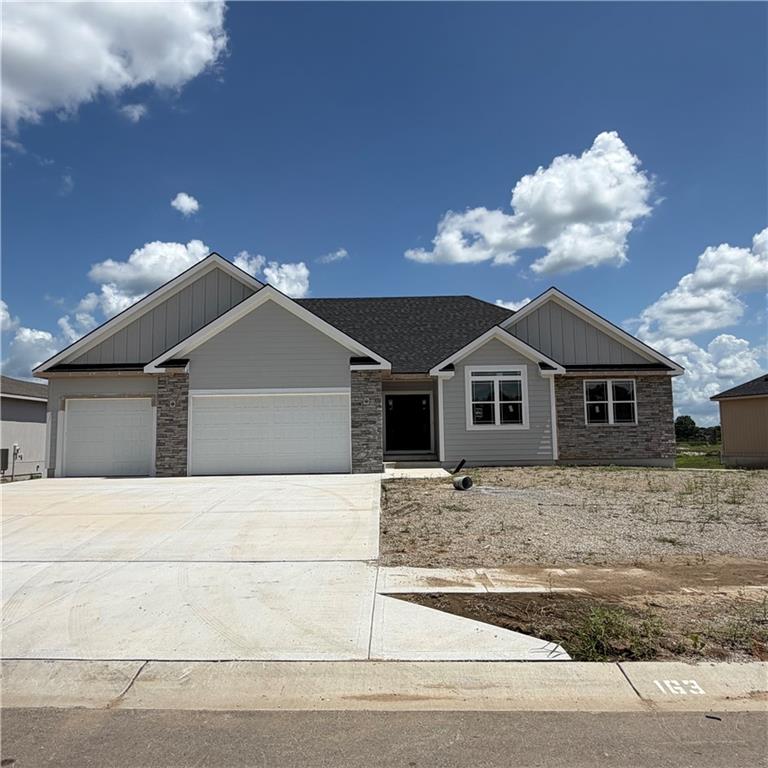
$704,400
House2347 Foxtail Drive · Kearney, MO · 64060
Listing courtesy of RE/MAX Innovations
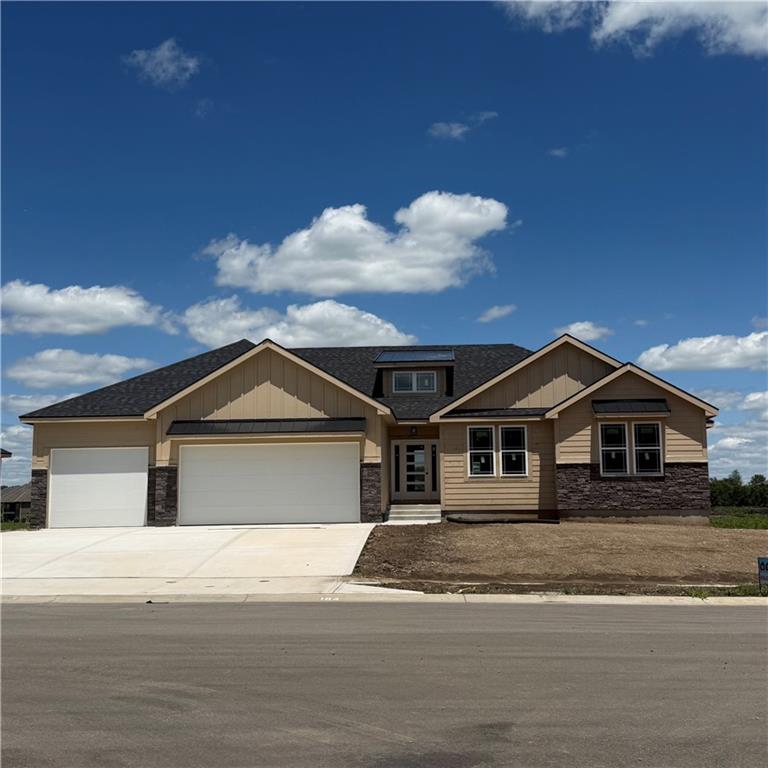
$694,750
House2351 Foxtail Drive · Kearney, MO · 64060
Listing courtesy of RE/MAX Innovations
Listing courtesy of Keller Williams KC North
Listing data provided in part by Heartland MLS and deemed reliable but not guaranteed. MLS #HMS2602624.