

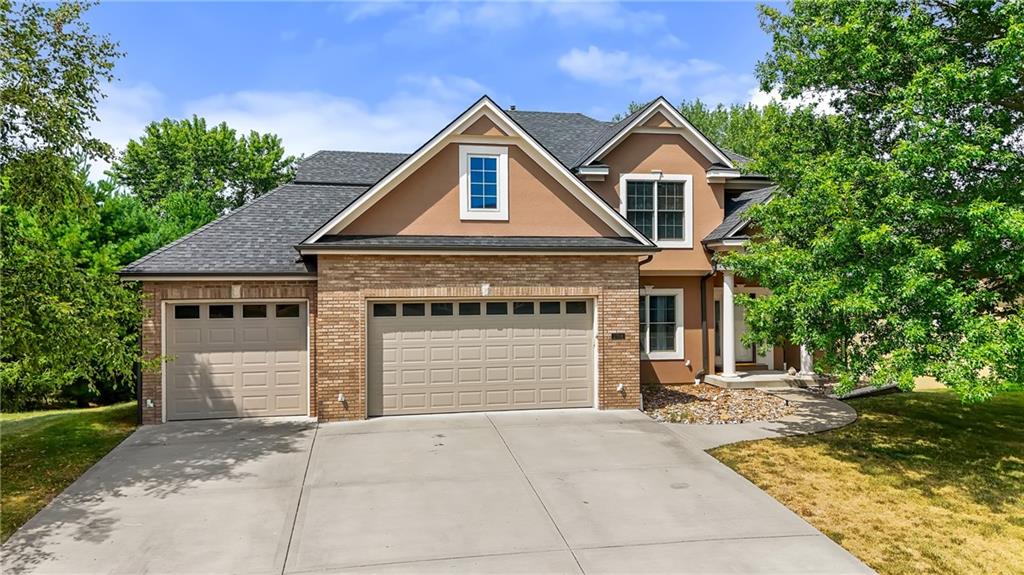
$650,000
House2108 Prairie Creek Drive · Kearney, MO · 64060
- 6 bd
- 5 ba
- 4,841 sqft
Listing courtesy of Worth Clark Realty
$710,000 · 4 bd · 3 ba · 3,166 sqft · Built 2026
$710,000
2343 Foxtail Drive · Kearney, MO · 64060
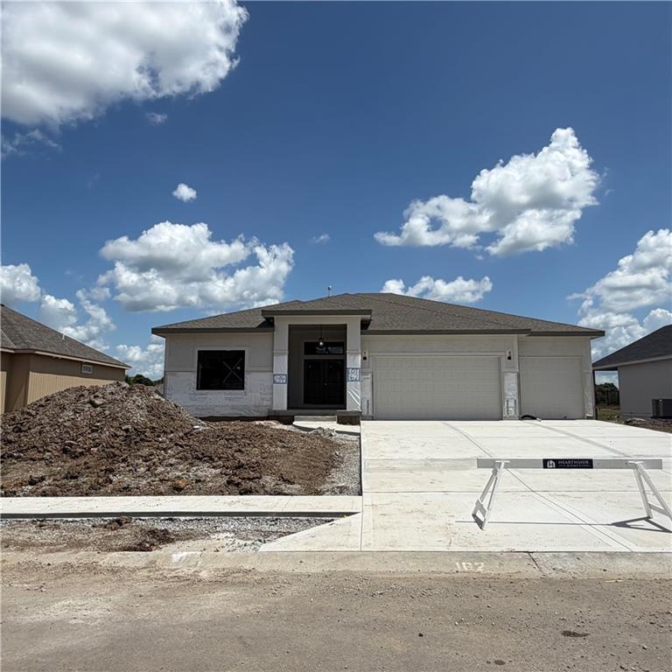
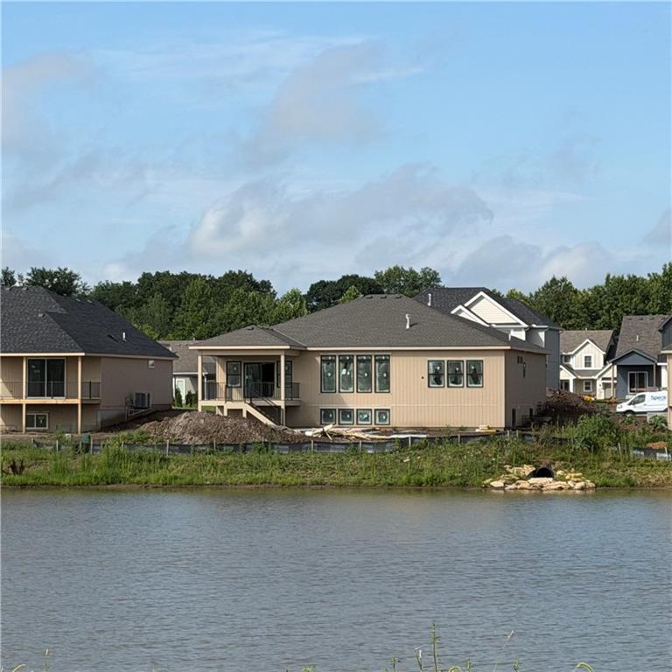
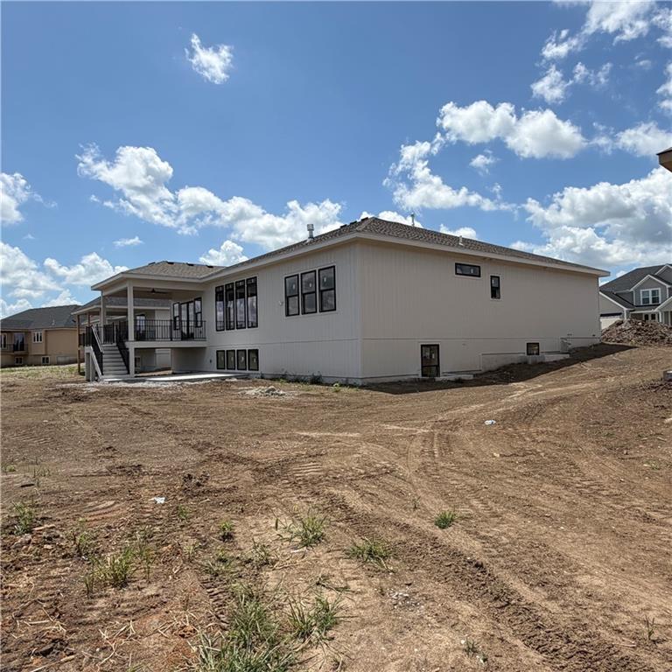
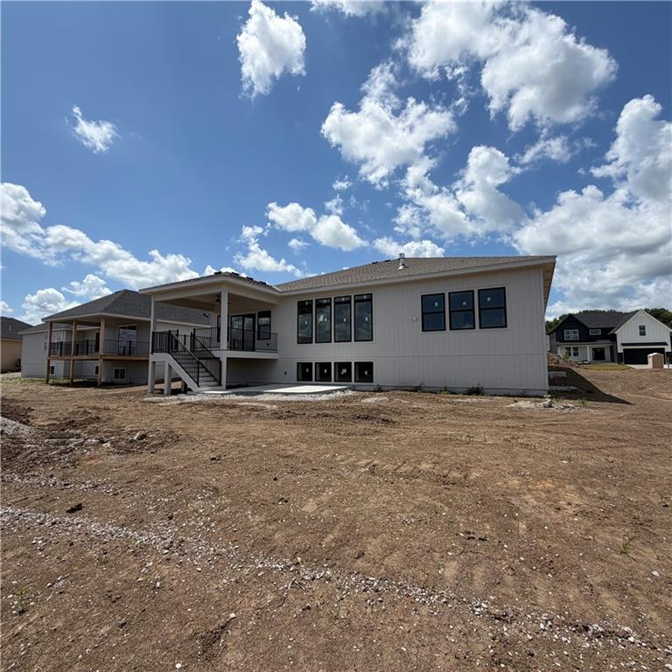
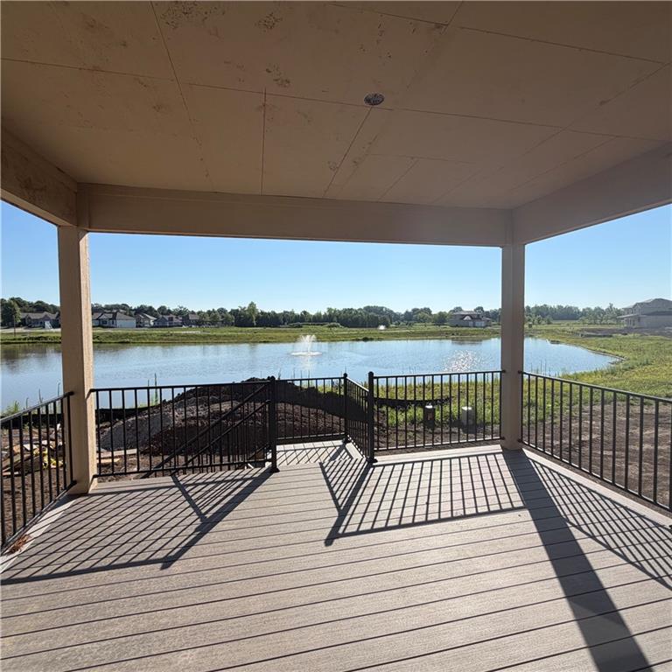
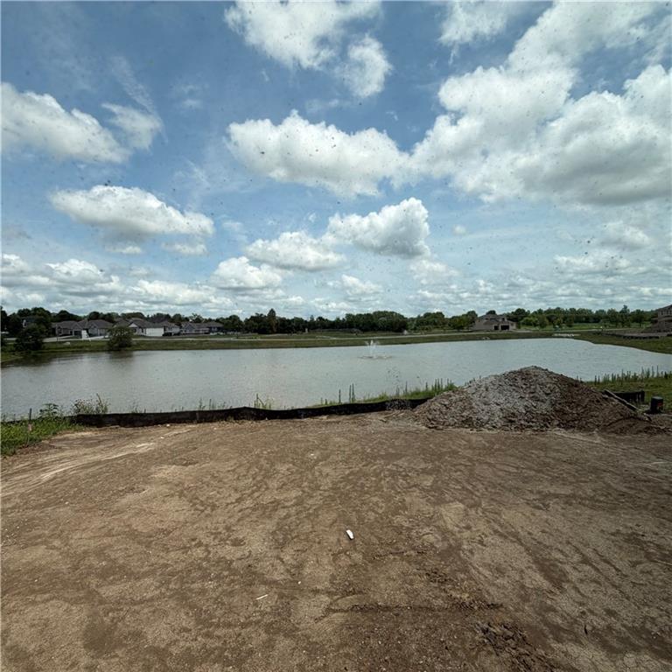
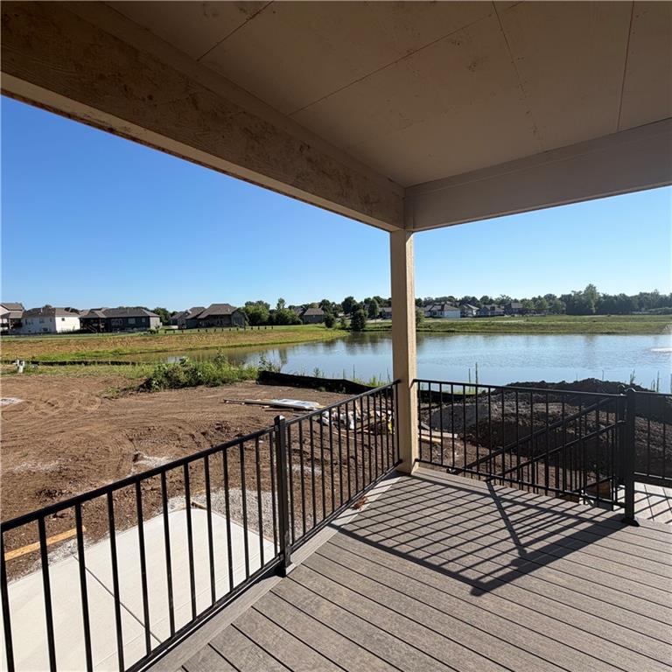
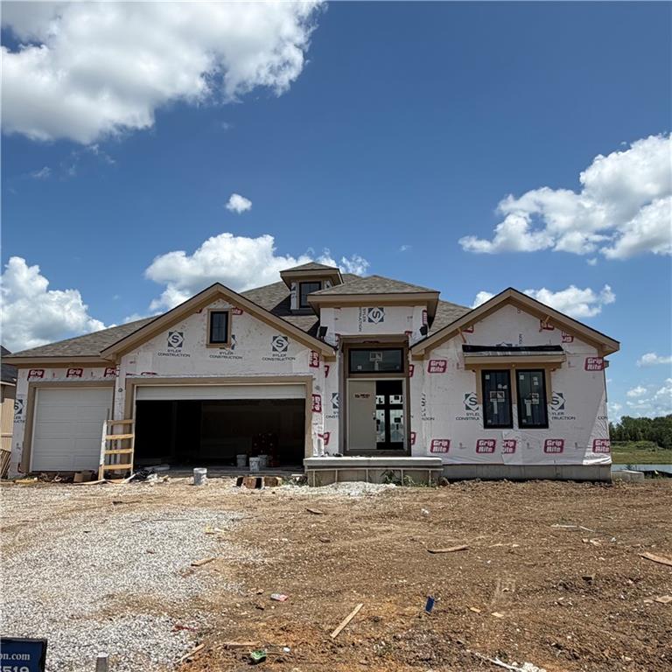
The Meadow at Greenfields newest reverse plan is now being built on a water front lot. The Ashton by Hearthside Homes – Reverse 1.5 Story with finished lower level. This home offers over 3,100 sq ft with 4 bedrooms and 3 full baths. A double front entry opens to a large foyer and an open main level with hardwoods throughout. The designer kitchen includes upgraded appliances with cooktop and wall oven, quartz countertops, custom cabinets to the ceiling, and a large island. The great room features a fireplace accented with stained beams and abundant windows for natural light. A main-floor office with built-in cabinetry provides the ideal workspace. The primary suite delivers a true retreat. The luxurious bath features a beautifully designed wet area with both a soaking tub and a tiled shower—offering a spa-like experience—plus dual vanities and a large walk-in closet. The finished lower level includes a rec room with bar and LVP flooring. This home is situated on a daylight lot with a covered patio. This home is built with double-wall construction, I-joist floor systems, and engineered roof trusses for strength and durability. Every Hearthside home also includes a Premium builder warranty with one year of workmanship coverage, two years of mechanical systems coverage, and 10-year structural coverage, video-recorded sewer scope, third-party duct cleaning, and a third-party inspection process to help ensure quality and peace of mind. Hearthside Homes has been building in the Kansas City area since 1987 and is known for quality construction and a streamlined building experience
Estimate only — taxes, insurance, and HOA vary. Confirm exact figures with a lender.
Elementary
Hawthorn
High
Kearney
Kearney school district. Assigned schools per the MLS record — verify enrollment boundaries with the district.
$510,000
Median list price
101
Homes for sale
$650,000
House2108 Prairie Creek Drive · Kearney, MO · 64060
Listing courtesy of Worth Clark Realty
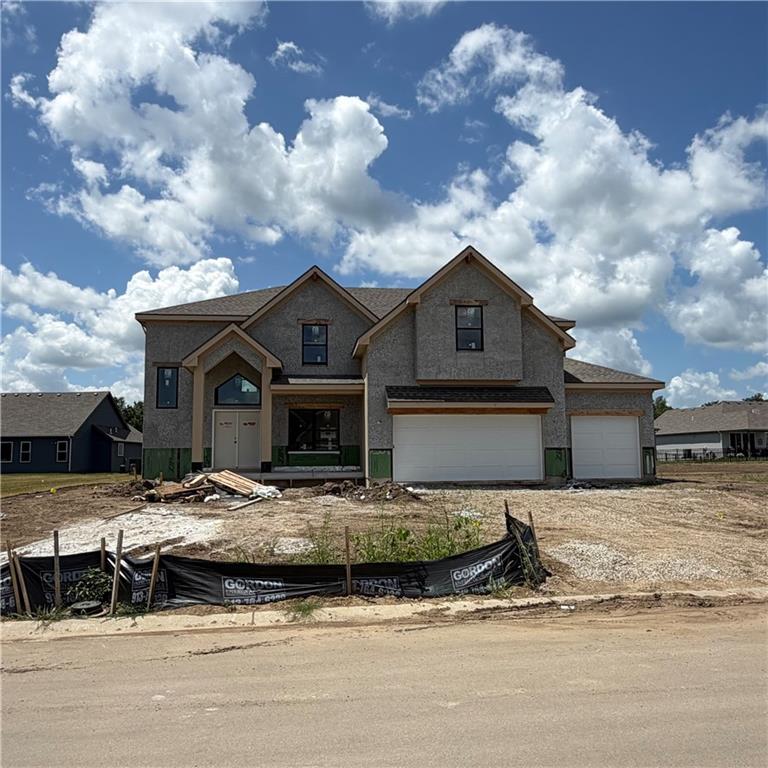
$609,900
House2334 Foxtail Drive · Kearney, MO · 64060
Listing courtesy of RE/MAX Innovations
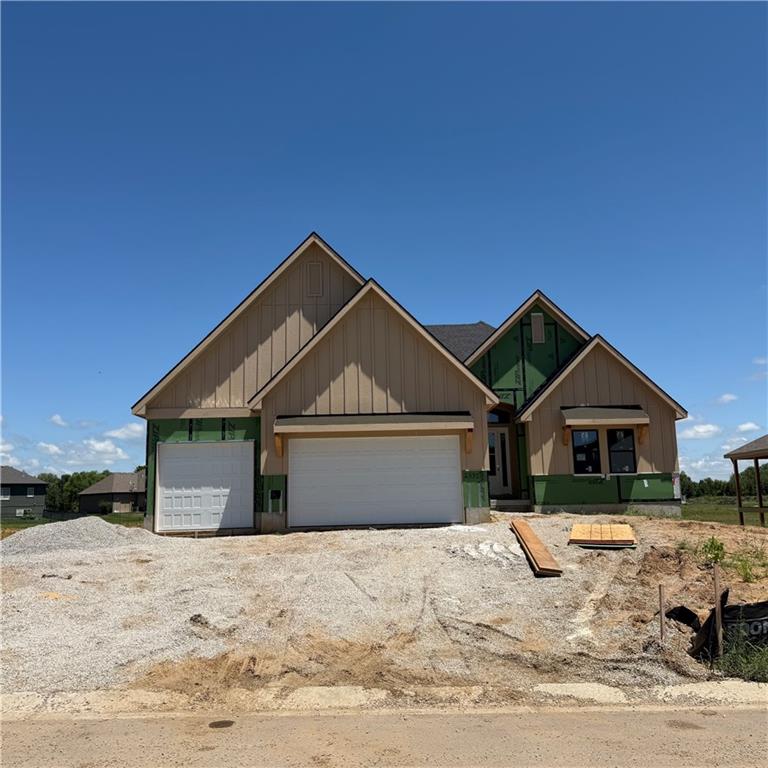
$879,900
House2335 Foxtail Drive · Kearney, MO · 64060
Listing courtesy of RE/MAX Innovations
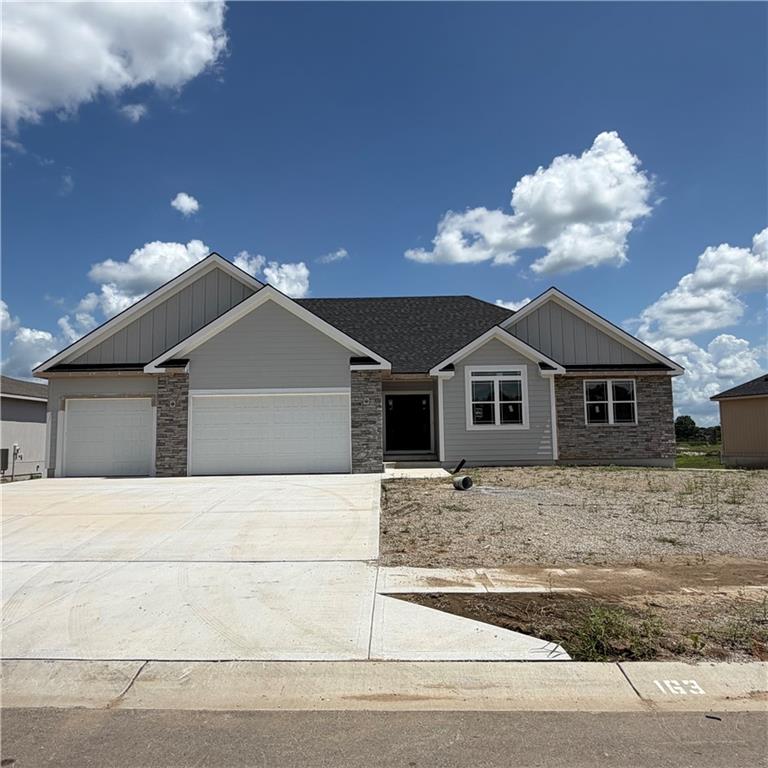
$704,400
House2347 Foxtail Drive · Kearney, MO · 64060
Listing courtesy of RE/MAX Innovations
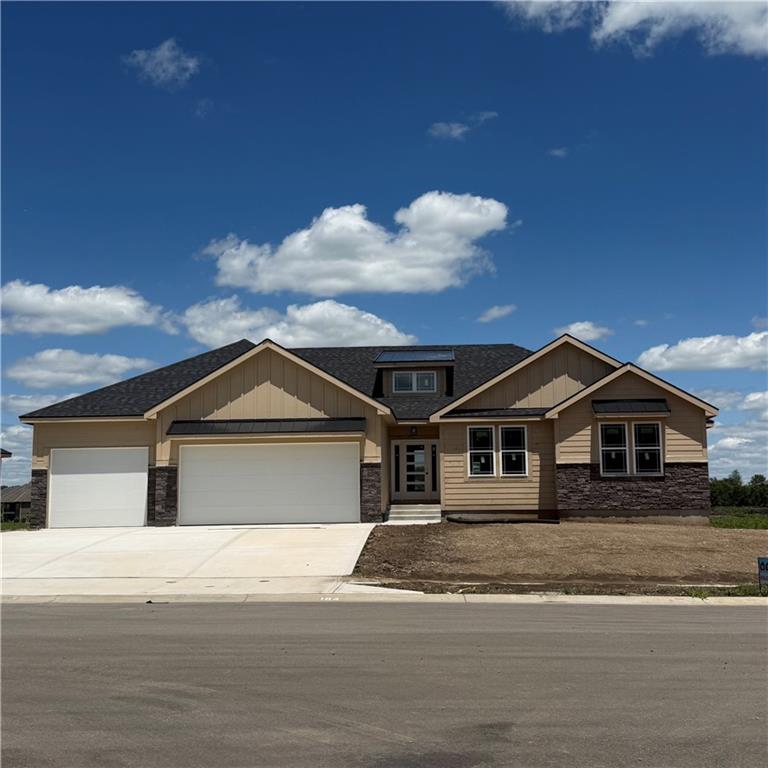
$694,750
House2351 Foxtail Drive · Kearney, MO · 64060
Listing courtesy of RE/MAX Innovations
$854,289
House2339 Foxtail Drive · Kearney, MO · 64060
Listing courtesy of RE/MAX Innovations
Listing courtesy of RE/MAX Innovations
Listing data provided in part by Heartland MLS and deemed reliable but not guaranteed. MLS #HMS2619700.