

For Sale
$1,470,000
House5807 N Lucerne AvenueKansas City, MO 64151
- 4 bd
- 6 ba
- 4,270 sqft
$1,500,000 · 4 bd · 5 ba · 3,326 sqft · Built 2021
$1,500,000
2131 NW Palisades Drive · Riverside, MO · 64150
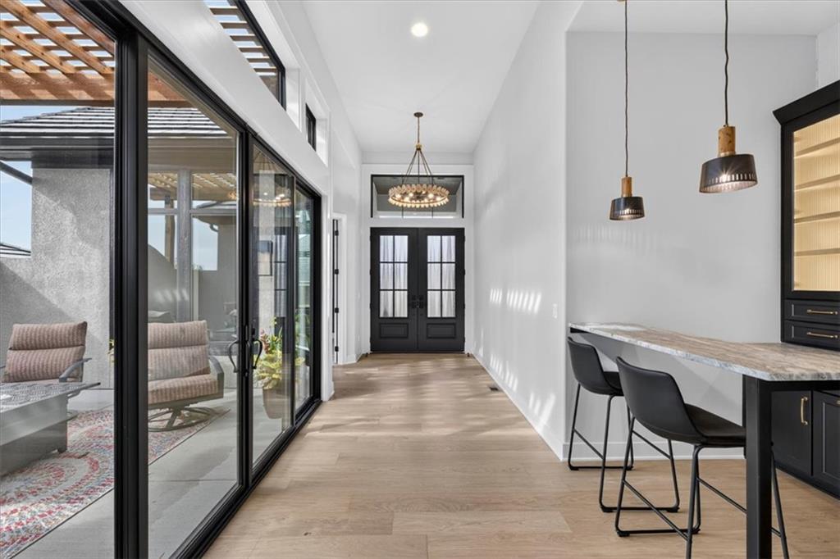
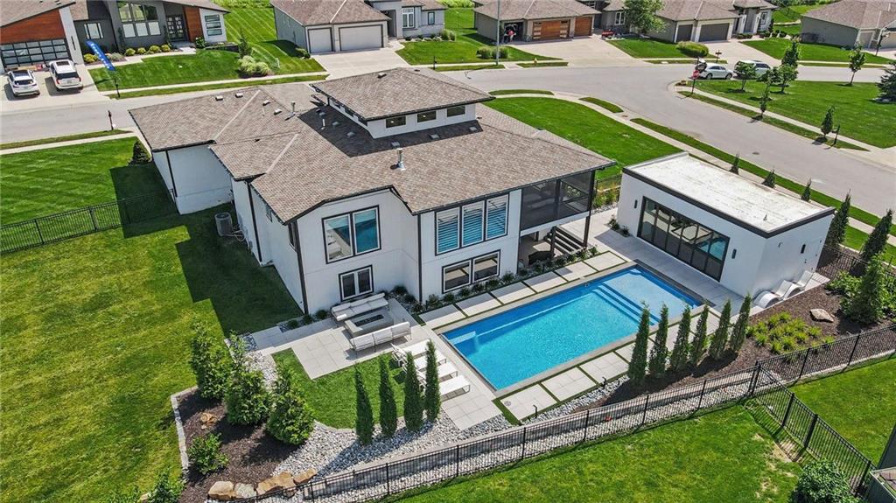
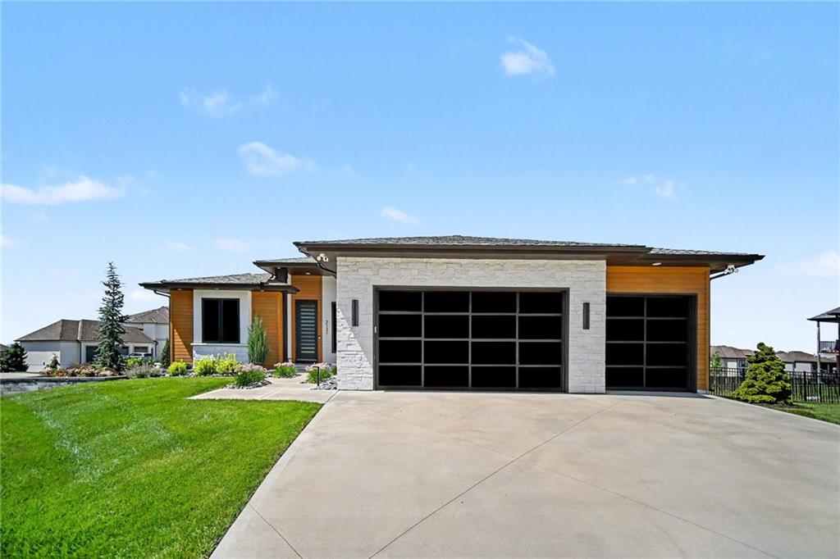
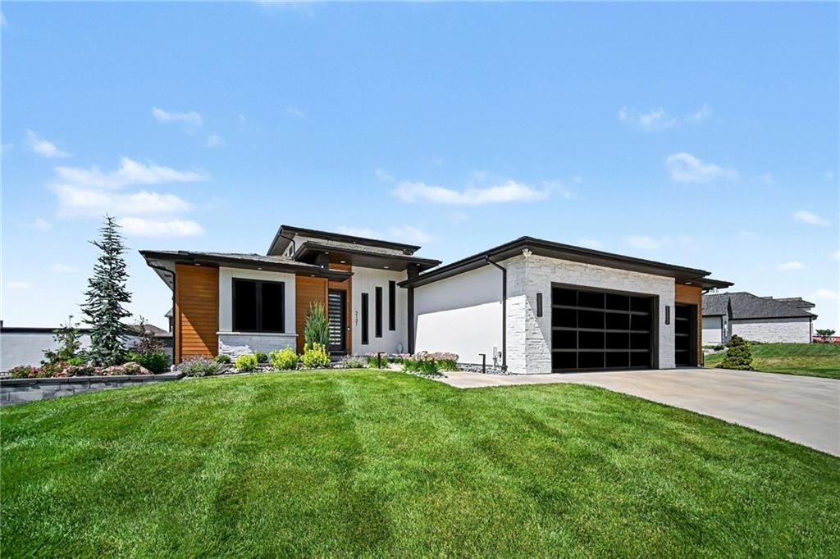
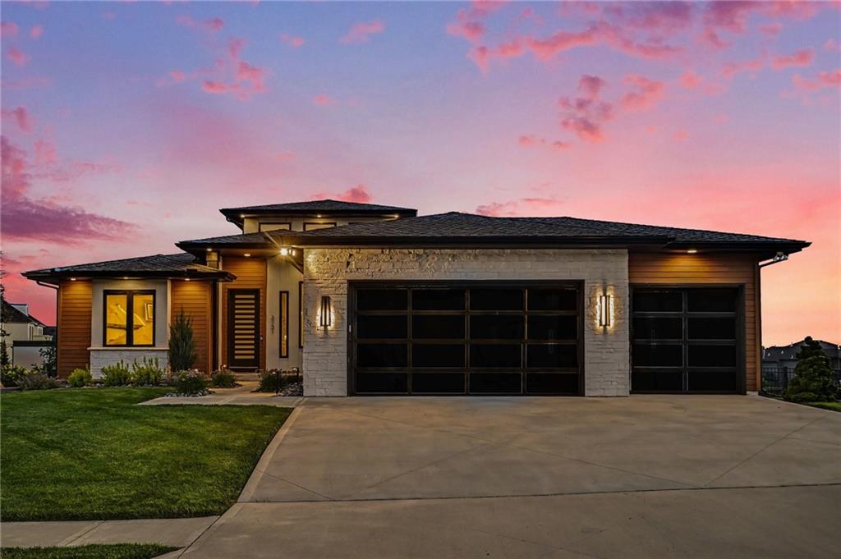
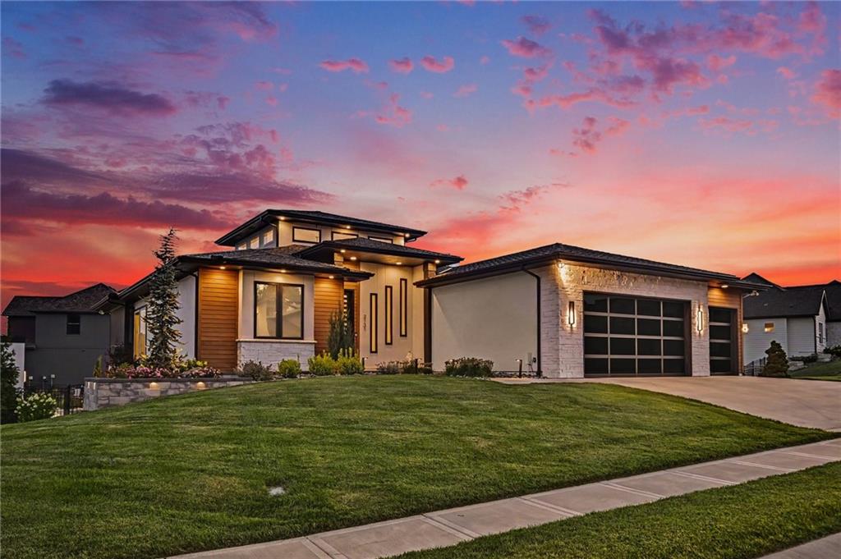
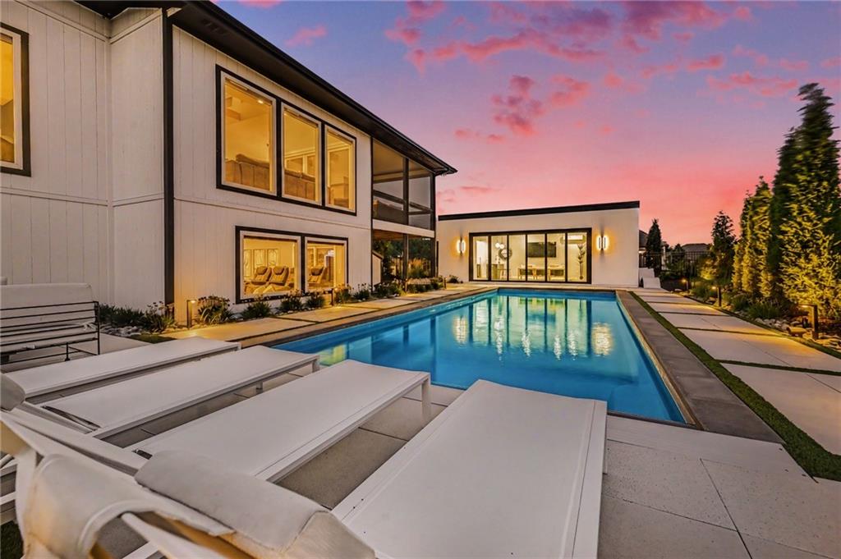
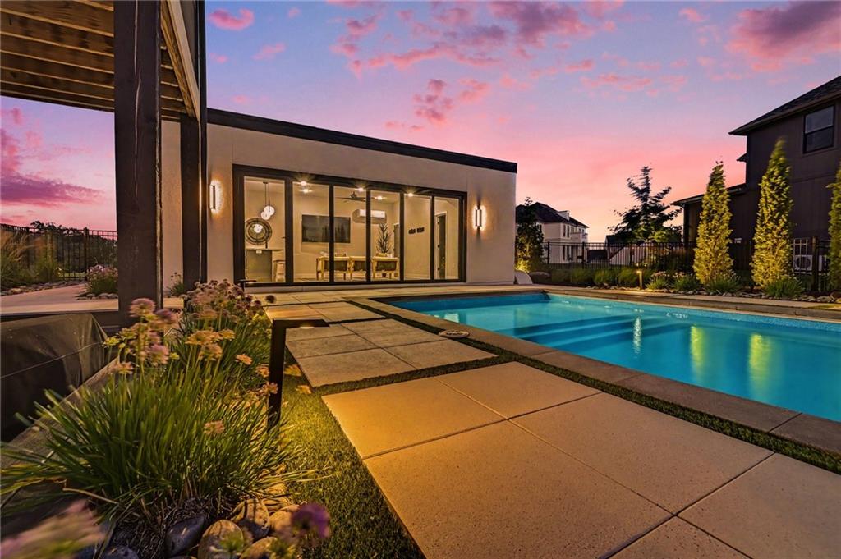
Introducing one of Kansas City's most extraordinary luxury residences with just shy of 4,000 square feet of living space, including it's state-of-the-art pool house showcasing a designer kitchen, comfortable living quarters, and a convenient half bath creating the ultimate poolside retreat. Surrounded by extensive landscaping, hardscape design & a premium outdoor sound system, the backyard is nothing short of a private resort. This exceptional custom-built home blends sophisticated contemporary architecture with breathtaking panoramic views of the Downtown Kansas City skyline, located just minutes from Briarcliff & downtown. The heart of the home is an architectural masterpiece, where soaring vaulted ceilings, striking wood box beams, and expansive windows frame the stunning city views. The gourmet kitchen is both beautiful and functional, showcasing designer lighting, premium finishes, top-of-the-line stainless steel appliances & an impressive open layout. Flow effortlessly into the formal dining area, the spectacular great room anchored by a floor-to-ceiling stone fireplace with built-in surround sound, or step onto the covered deck to enjoy breathtaking skyline sunsets. The luxurious primary suite offers vaulted ceilings, incredible downtown views, an oversized custom walk-in closet, spa-inspired en-suite bath, and the convenience of an adjoining main-level laundry room. A second en-suite bedroom on the main level provides flexibility for guests or a private home office. The walk-out lower level showcases a custom commercial grade video wall & entertainment system, a spacious family room, sophisticated wet bar & beautifully appointed guest suites. Every bedroom throughout the home includes its own private full bath and generous walk-in closet, offering comfort and privacy. Enjoy the integrated smart home technology for seamless control of lighting, HVAC, & surround sound creating an elevated living experience with the touch of a button.
Estimate only — taxes, insurance, and HOA vary. Confirm exact figures with a lender.
Elementary
Line Creek
Middle
Walden
High
Park Hill South
Park Hill school district. Assigned schools per the MLS record — verify enrollment boundaries with the district.
$752,000
Median list price
24
Homes for sale
$1,470,000
House5807 N Lucerne AvenueKansas City, MO 64151
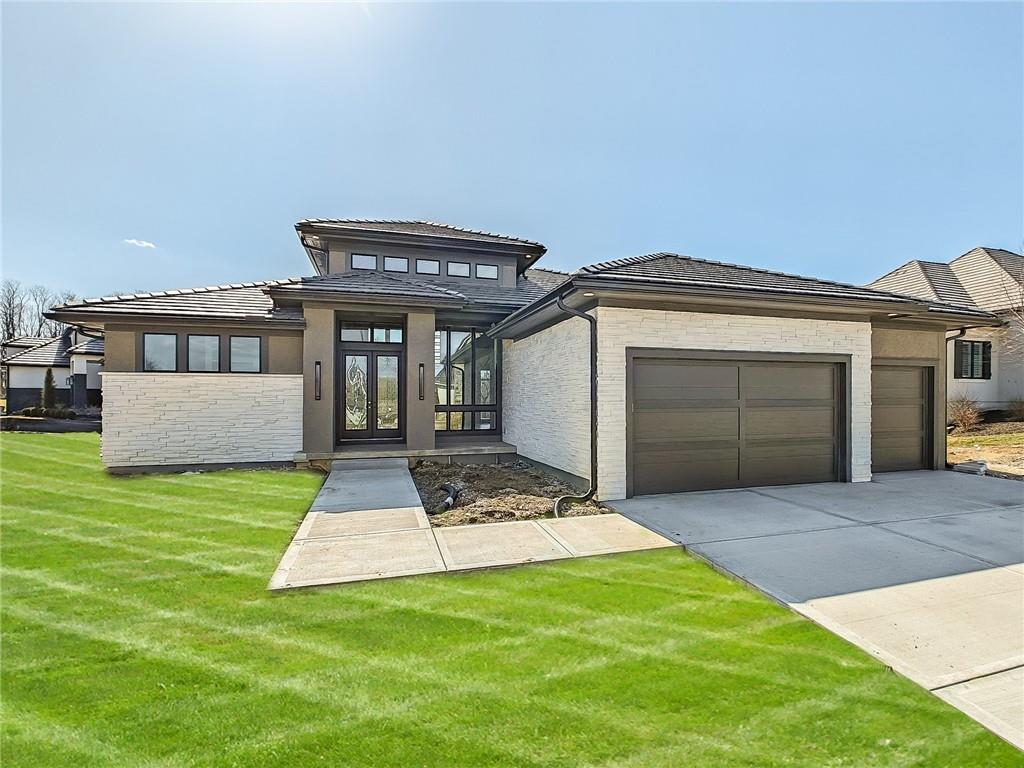
$1,322,965
House6101 NW 58th StreetKansas City, MO 64151
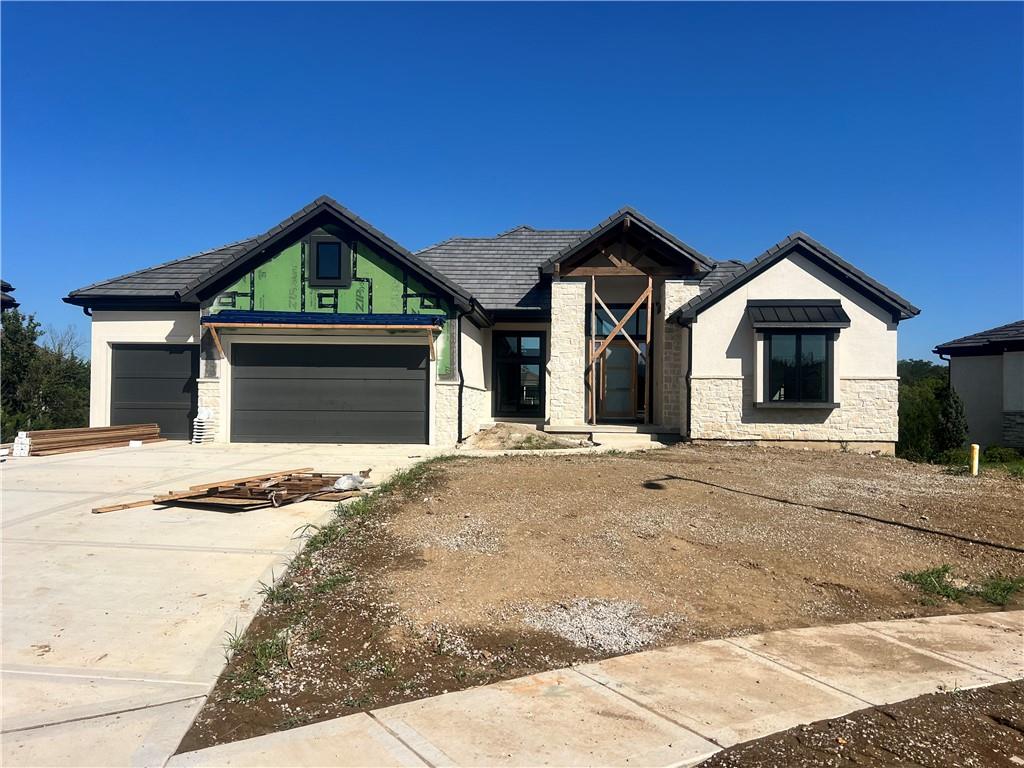
$1,300,000
House6323 NW 58th StreetKansas City, MO 64151
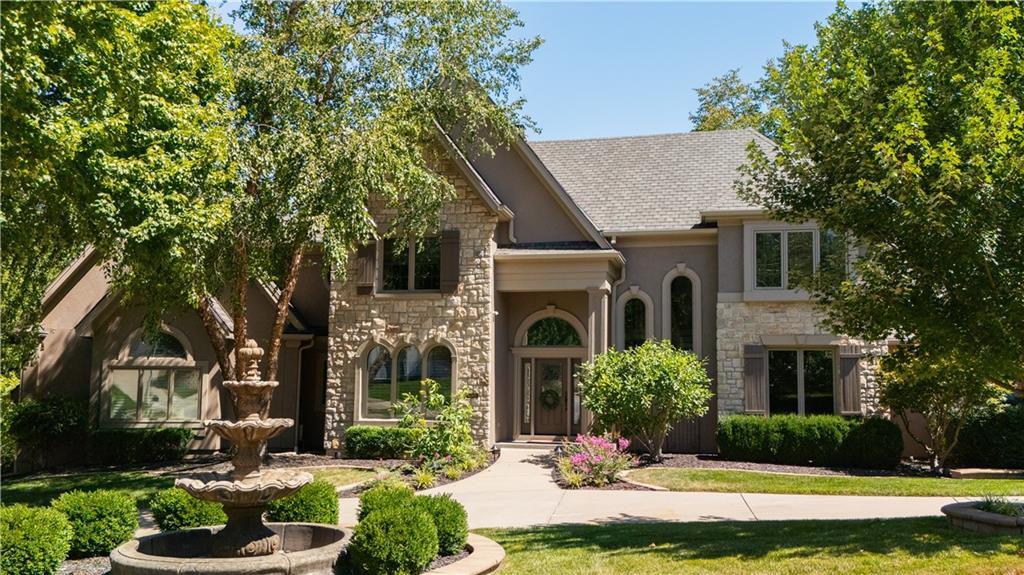
$1,250,000
House6001 N Cosby AvenueKansas City, MO 64151
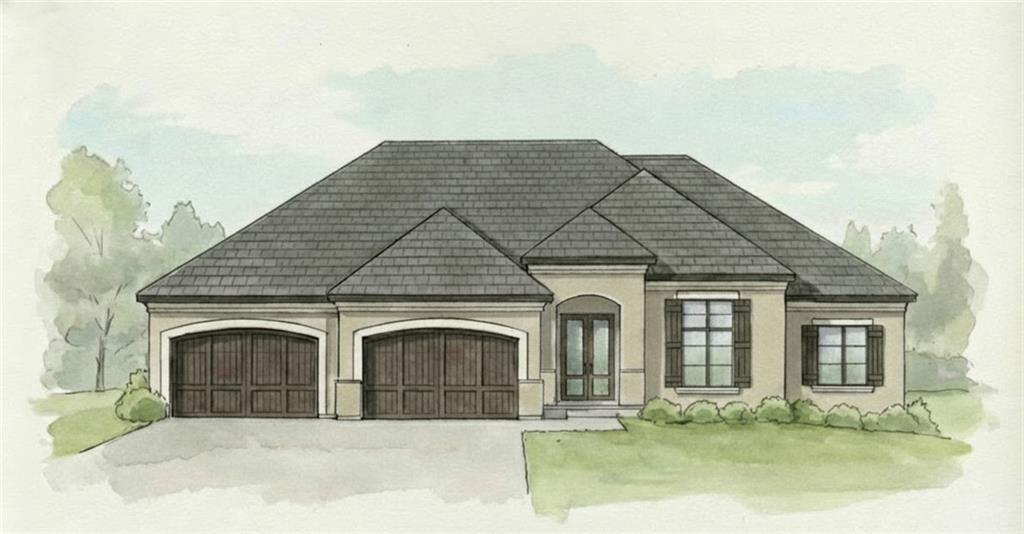
$1,675,000
House5831 Lentz DriveParkville, MO 64152
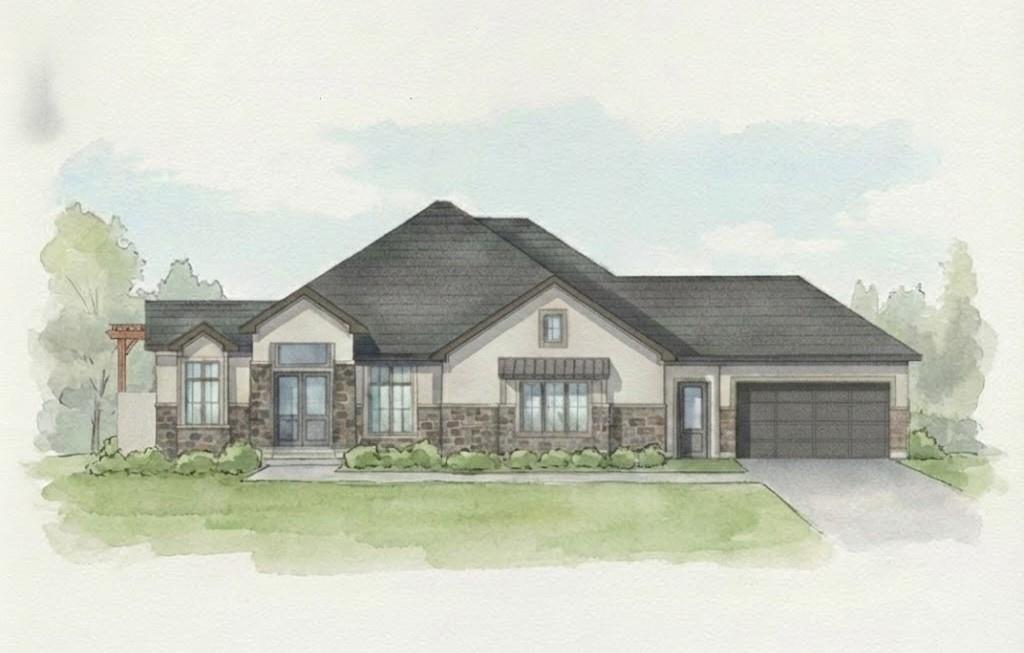
$1,875,000
House8625 Westridge CourtParkville, MO 64152


Listings courtesy of Heartland MLS as distributed by MLS GRID
Based on information submitted to the MLS GRID as of 9/24/2026, 3:20:06 AM CDT. All data is obtained from various sources and may not have been verified by broker or MLS GRID. Supplied Open House Information is subject to change without notice. All information should be independently reviewed and verified for accuracy. Properties may or may not be listed by the office/agent presenting the information.
IDX information is provided exclusively for consumers' personal, non-commercial use and may not be used for any purpose other than to identify prospective properties consumers may be interested in purchasing. Data is deemed reliable but is not guaranteed by MLS GRID. Use of the MLS GRID Data may be subject to an end user license agreement prescribed by the applicable MLS.
Some IDX listings have been excluded from this website.
Any use or search of the data on this site other than by a consumer looking to purchase real estate is prohibited.
Notice a problem with listing information on this site? Email support@brokerandagent.com. Copyright notices.
