

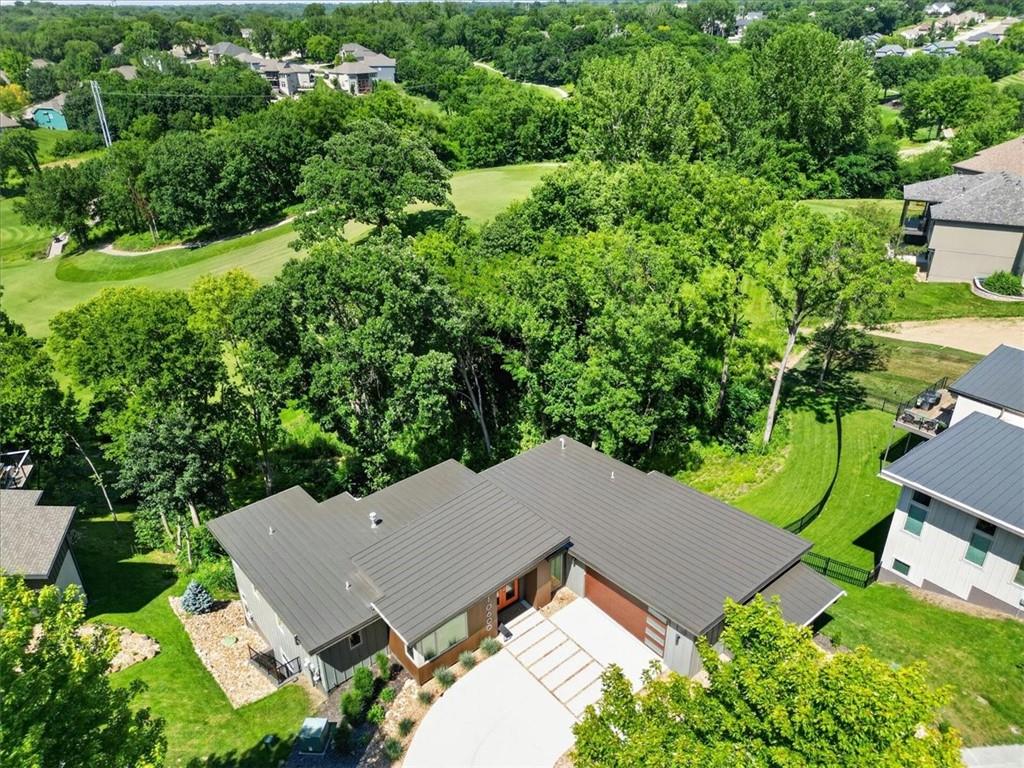
For Sale
$1,125,000
House10600 Chateau LaneParkville, MO 64152
- 4 bd
- 4 ba
- 2,850 sqft
$1,300,000 · 4 bd · 4 ba · 3,515 sqft · Built 2026
$1,300,000
6323 NW 58th Street · Kansas City, MO · 64151
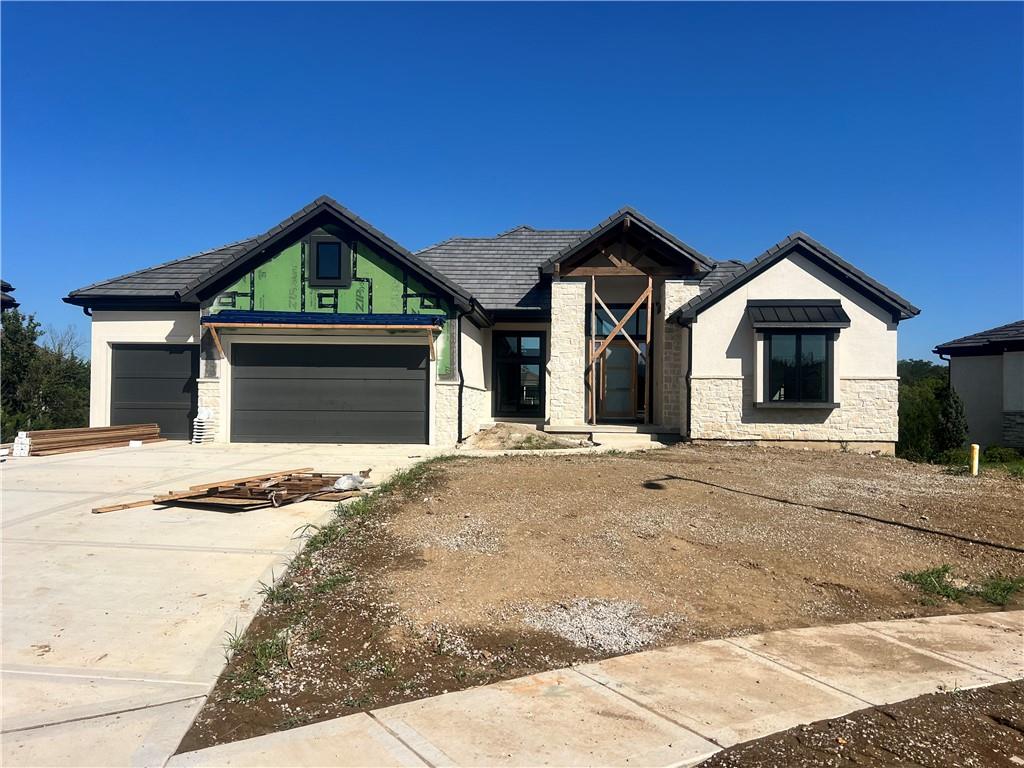
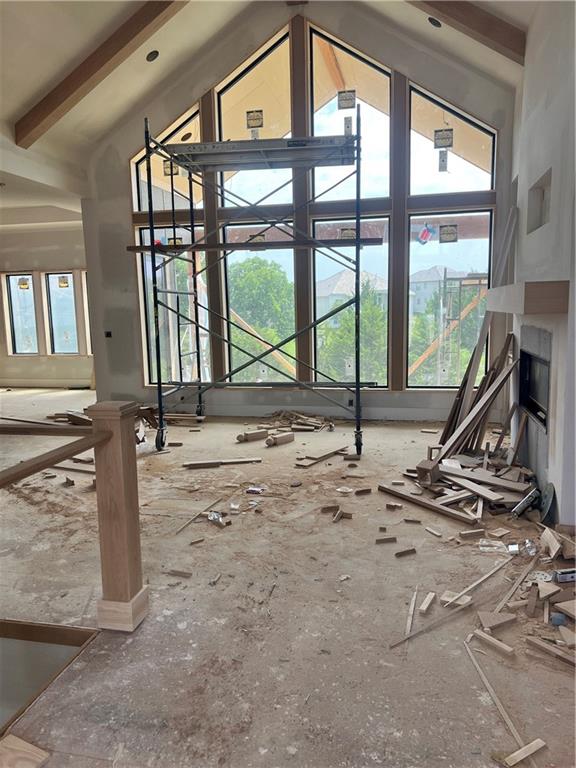
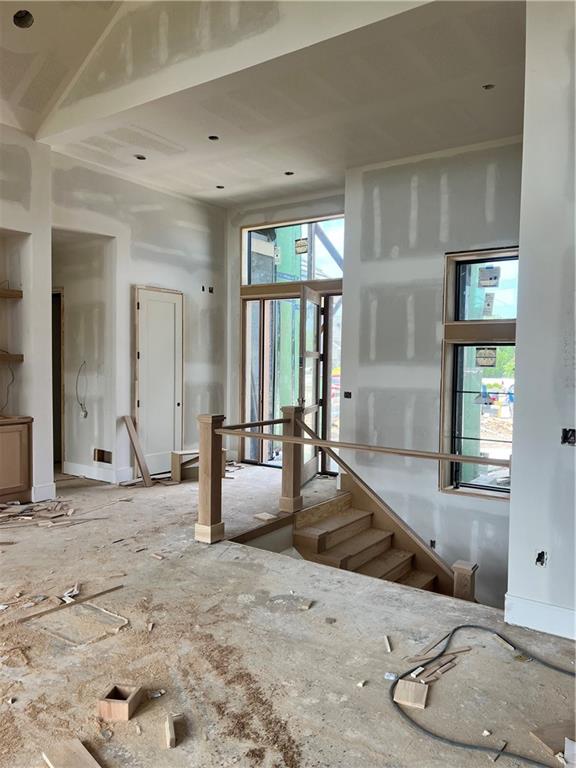
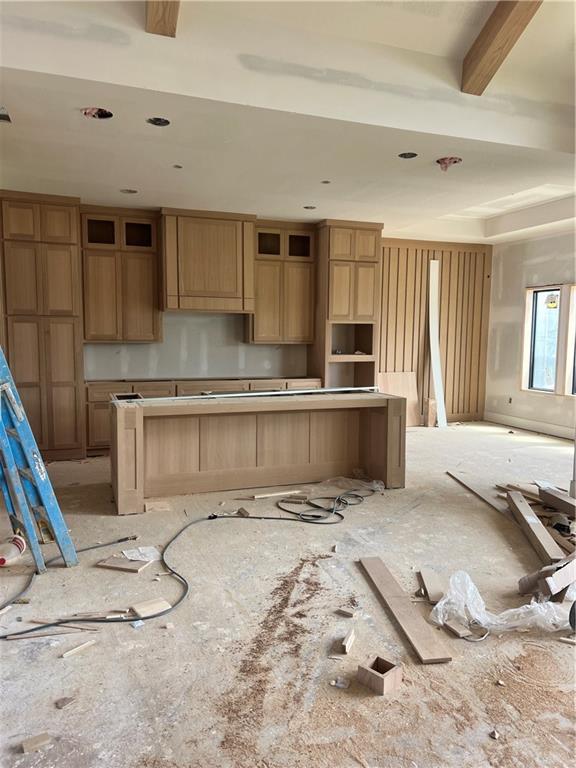
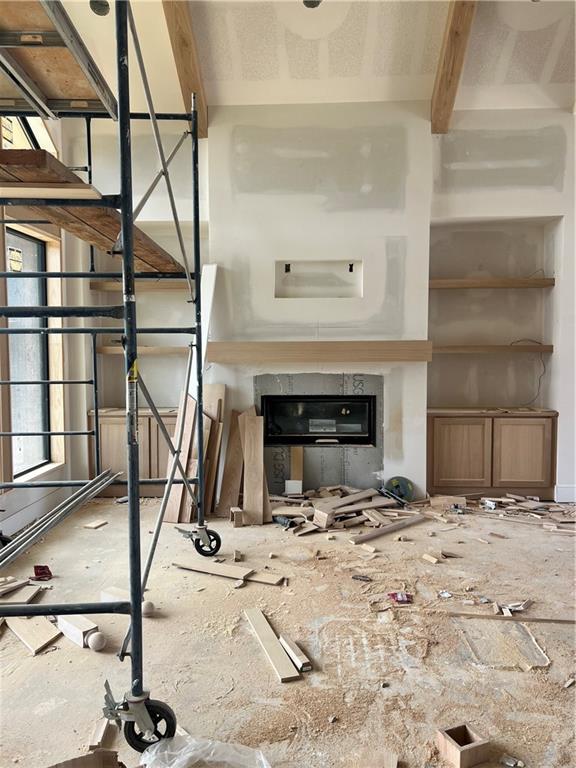
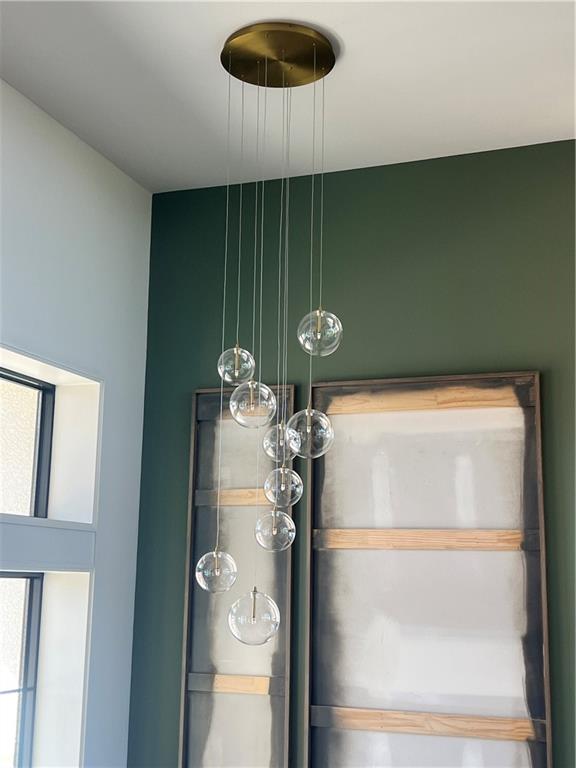
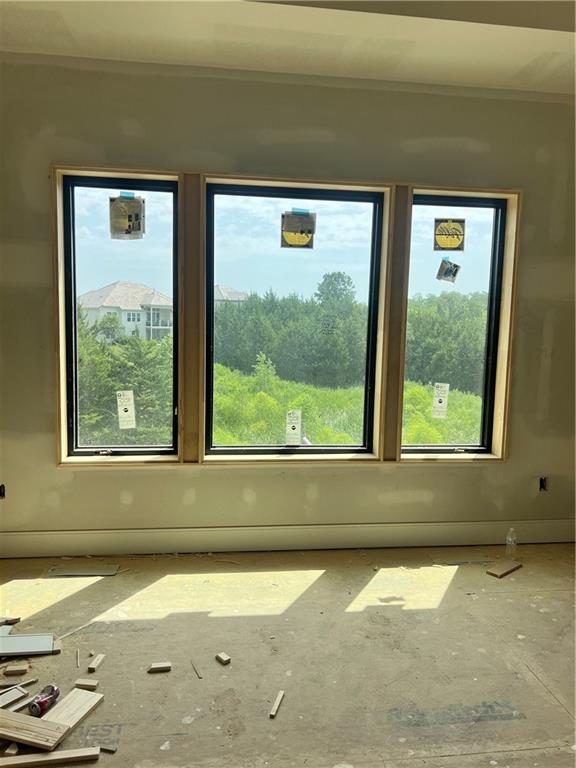
Nearly completed home!! Stunning expanded Serafina reverse 1.5-story by Casa Bella, perfectly situated on a private treed lot in the highly sought-after Preserve at Forest Ridge! The open timber entry will wow you as you walk thru the beautiful double doors. This exceptional 4-bedroom, 3.5-bath home showcases luxury finishes, designer details, and an open-concept layout filled with natural light. The main level features soaring ceilings, a dramatic wall of windows, and a chef-inspired kitchen complete with a large quartz island, upgraded appliances, custom designer cabinetry, walk-in pantry, and spacious dining area. Step outside to the covered deck overlooking the serene wooded backyard — ideal for relaxing or entertaining on summer evenings. Suspended garage for extra storage or finished space. The luxurious primary suite offers a true retreat with a spa-like bath featuring a gorgeous walk-in shower, soaking tub, oversized closet, and abundant natural light. A second main-floor bedroom provides flexibility for guests or a private home office. Convenient mud room and abundant storage throughout. The finished lower level is built for entertaining with an expansive rec room, stunning built-in bar, two additional spacious bedrooms, and walkout access to a saw cut concrete patio and beautiful backyard. Estimated taxes and square footage.
Estimate only — taxes, insurance, and HOA vary. Confirm exact figures with a lender.
Elementary
South East
Middle
Lakeview
High
Park Hill South
Park Hill school district. Assigned schools per the MLS record — verify enrollment boundaries with the district.
$257,000
Median list price
2634
Homes for sale
$1,125,000
House10600 Chateau LaneParkville, MO 64152
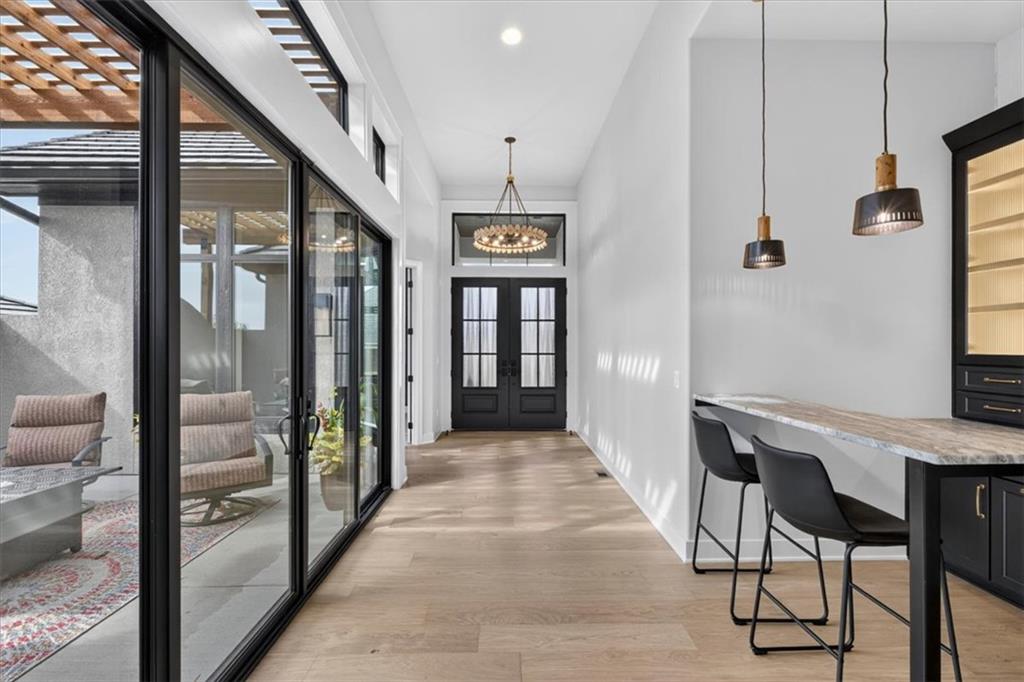
$1,470,000
House5807 N Lucerne AvenueKansas City, MO 64151
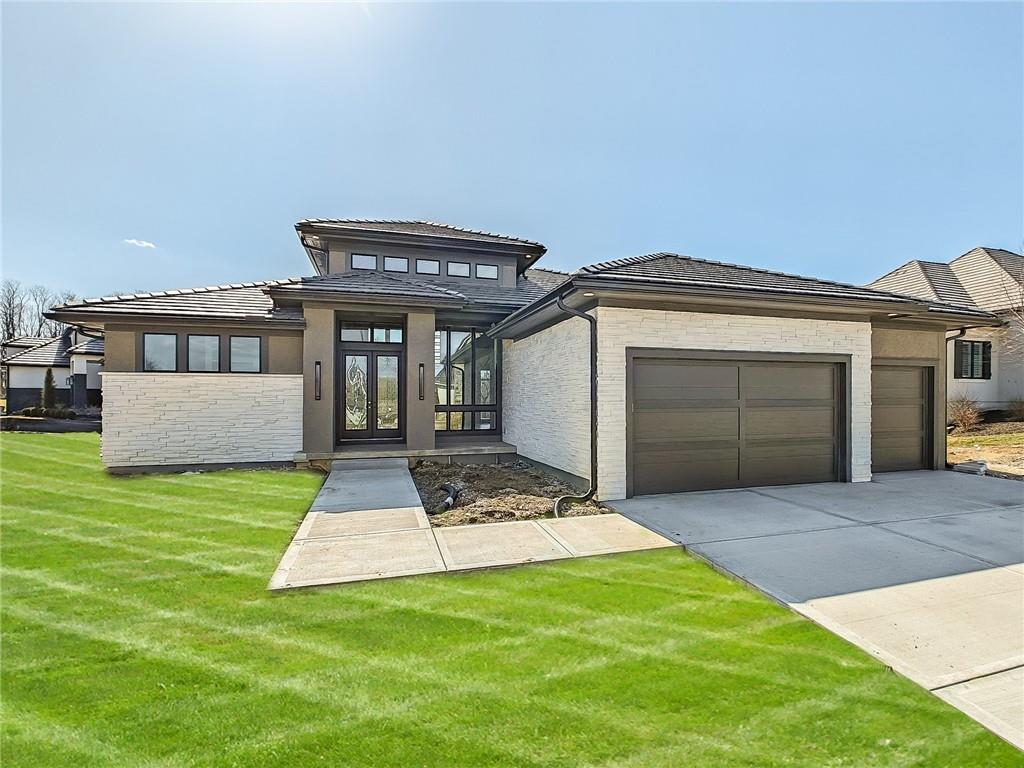
$1,322,965
House6101 NW 58th StreetKansas City, MO 64151
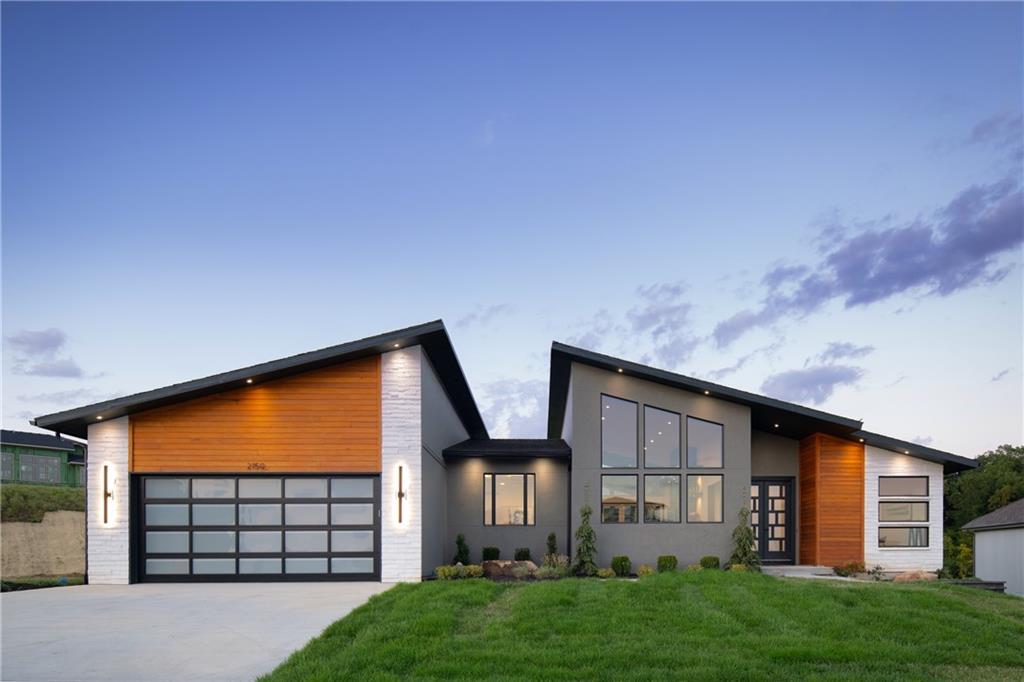
$1,050,000
House2150 NW Palisades DriveRiverside, MO 64150
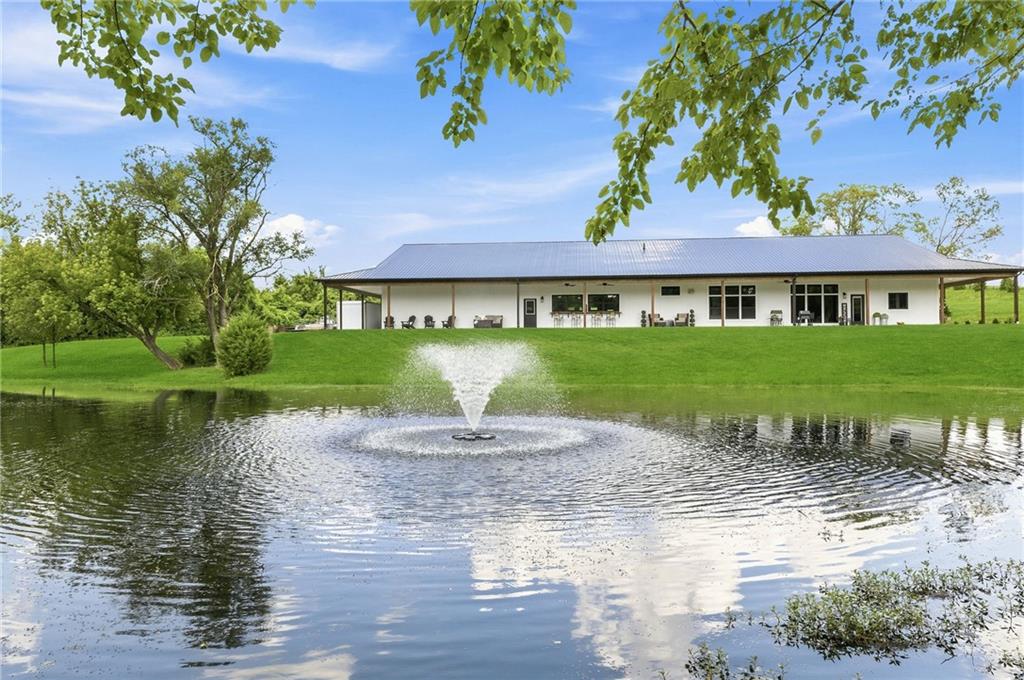
$1,199,900
House12820 NW Crooked RoadParkville, MO 64152
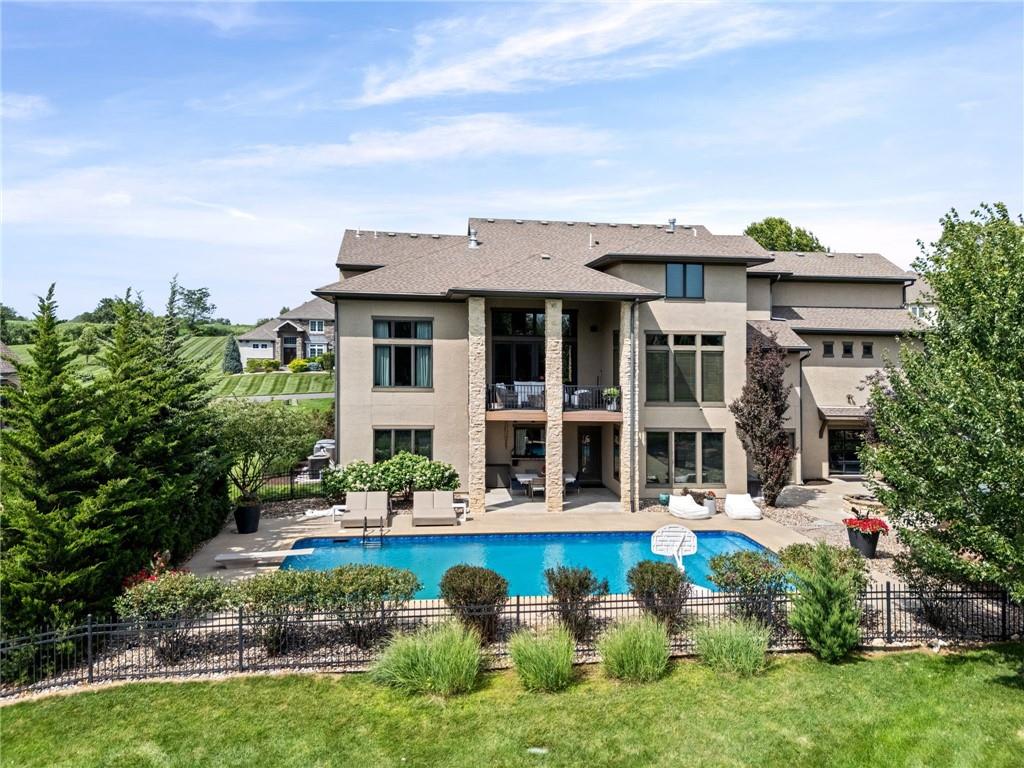
$1,500,000
House10755 NW 81st StreetKansas City, MO 64152


Listings courtesy of Heartland MLS as distributed by MLS GRID
Based on information submitted to the MLS GRID as of 9/24/2026, 4:00:26 AM CDT. All data is obtained from various sources and may not have been verified by broker or MLS GRID. Supplied Open House Information is subject to change without notice. All information should be independently reviewed and verified for accuracy. Properties may or may not be listed by the office/agent presenting the information.
IDX information is provided exclusively for consumers' personal, non-commercial use and may not be used for any purpose other than to identify prospective properties consumers may be interested in purchasing. Data is deemed reliable but is not guaranteed by MLS GRID. Use of the MLS GRID Data may be subject to an end user license agreement prescribed by the applicable MLS.
Some IDX listings have been excluded from this website.
Any use or search of the data on this site other than by a consumer looking to purchase real estate is prohibited.
Notice a problem with listing information on this site? Email support@brokerandagent.com. Copyright notices.
