

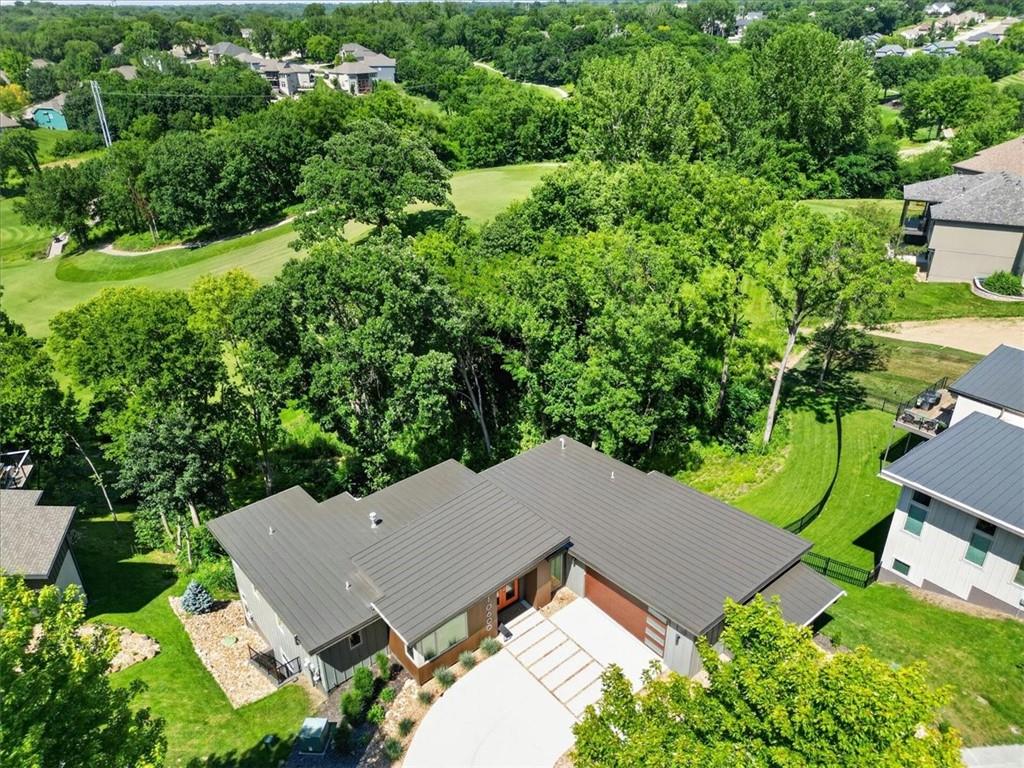
For Sale
$1,125,000
House10600 Chateau LaneParkville, MO 64152
- 4 bd
- 4 ba
- 2,850 sqft
$1,250,000 · 6 bd · 8 ba · 6,379 sqft · Built 1998
$1,250,000
6001 N Cosby Avenue · Kansas City, MO · 64151
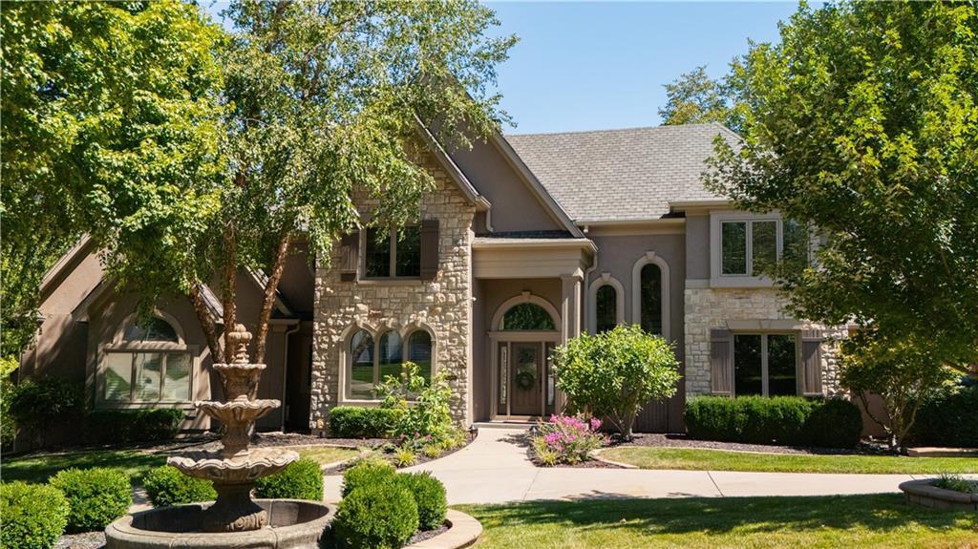
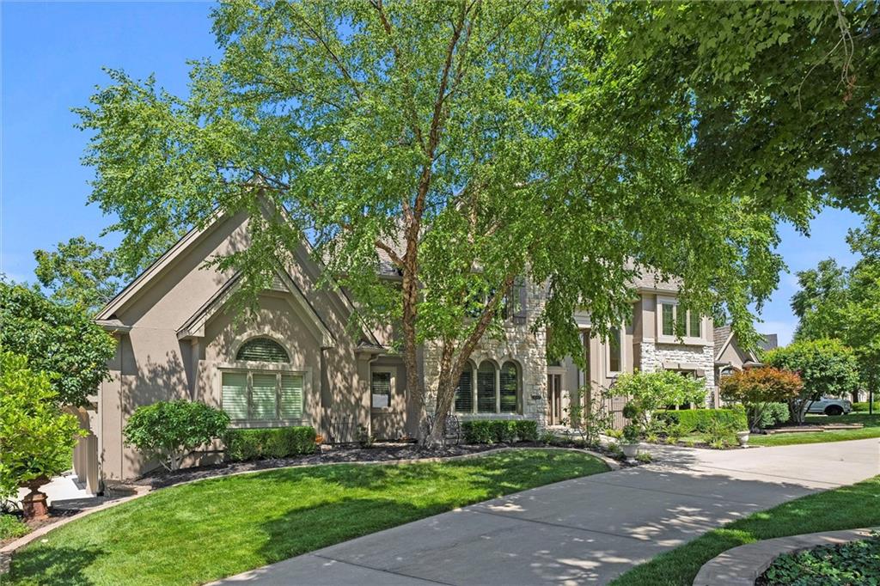
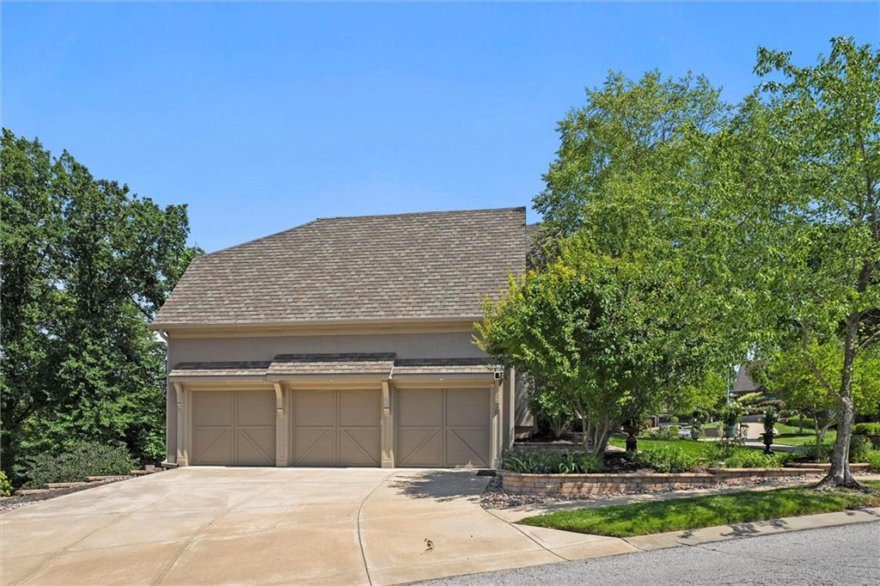
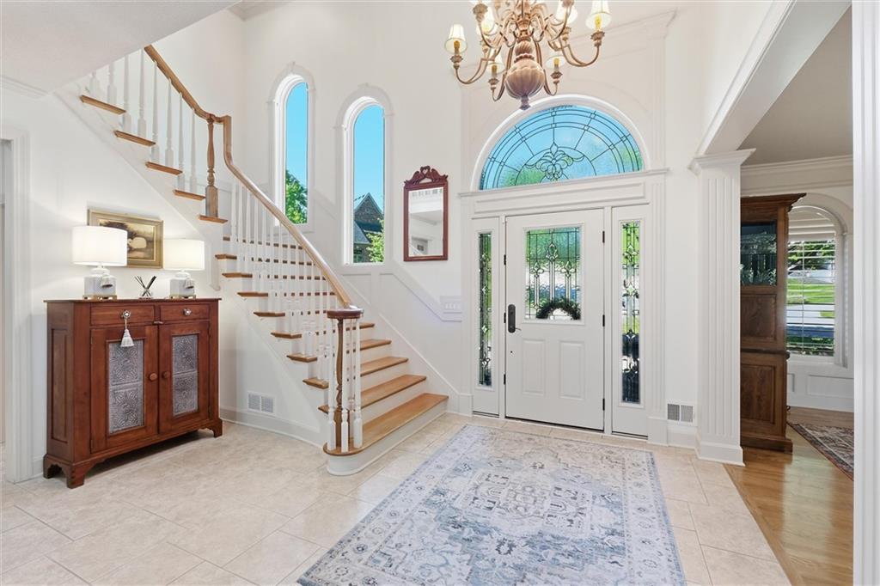
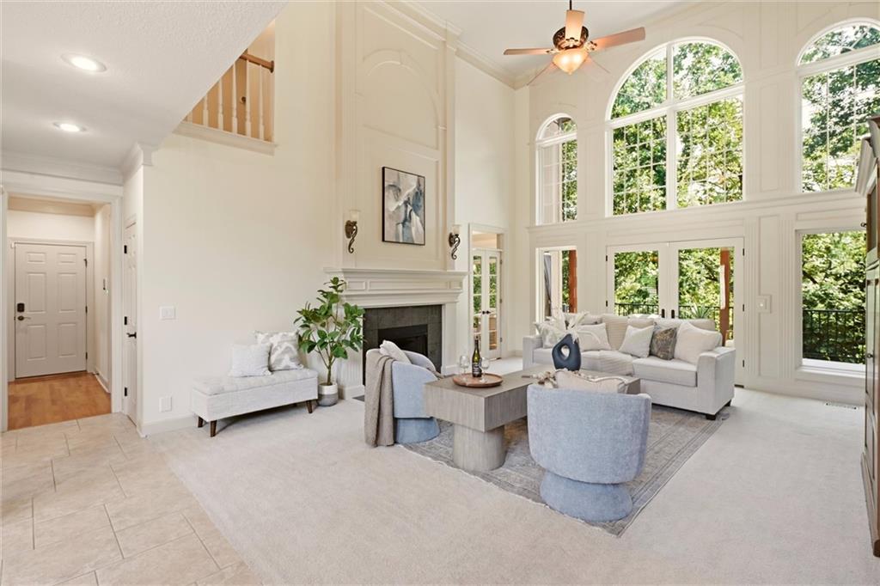
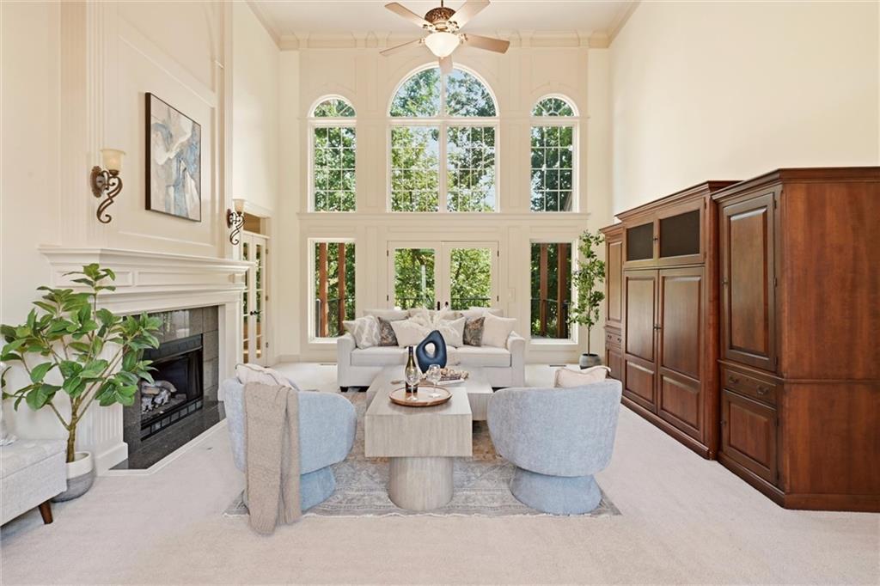
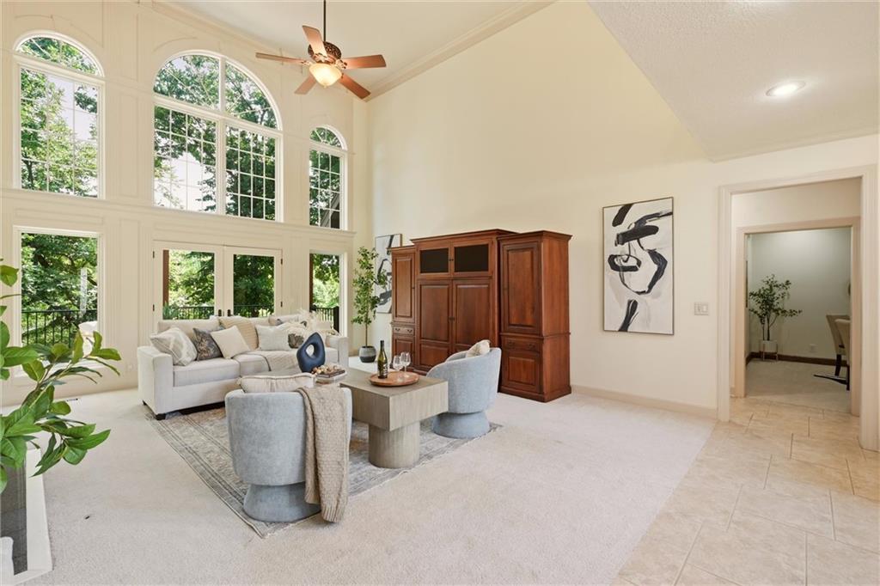
There is so much to love about this beautiful 6 bedroom, 6.2 bathroom home on a large, wooded lot located in the desirable neighborhood of Tremont Manor. Soaring ceilings and a beautiful fireplace create a grand first impression as you enter the home. The living room is filled with incredible natural light from the gorgeous windows. The warm and inviting kitchen opens to the hearth room with a cozy second fireplace and breakfast area, and then flows outside to your deck overlooking your private, wooded backyard. You also have a formal dining room and a main floor powder room, making this the perfect space for entertaining. Stunning primary bedroom has a large walk in closet, and the primary bathroom includes a jacuzzi tub. Also on the main floor is an office with amazing built ins, & your laundry room (washer & dryer stays) which also has a half bathroom. The large, sweeping staircase will take you to the second level where you will find 4 bedrooms, each with their own attached bathroom & plenty of closet space. There is a second washer & dryer on this level that stays with the home. You will love the view of the basement as soon as you come down the stairs with a gorgeous bar, game area, sunken living space perfect to have everyone over to watch the game, & a sixth bedroom & bath, with an additional bonus room. This home has great potential for multi family living. You will also love the suspended 15 ft garage that is currently being used for storage but could easily be a workhop or gym. The walkout basement takes you outside to one of many places to enjoy a cup of coffee or entertain friends. There is plenty of room for outdoor gatherings, firepit areas & play areas, all with the privacy of the trees around you. This home has been perfectly maintained, has zoned hvac & two hot water heaters. BRAND NEW ROOF- 50 year shingles & gutters installed in April 2026 & warranty transferrable to the buyer. Located a short distance to restaurants, shopping & highway access!
Estimate only — taxes, insurance, and HOA vary. Confirm exact figures with a lender.
Middle
Lakeview
High
Park Hill South
Park Hill school district. Assigned schools per the MLS record — verify enrollment boundaries with the district.
$257,000
Median list price
2634
Homes for sale
$1,125,000
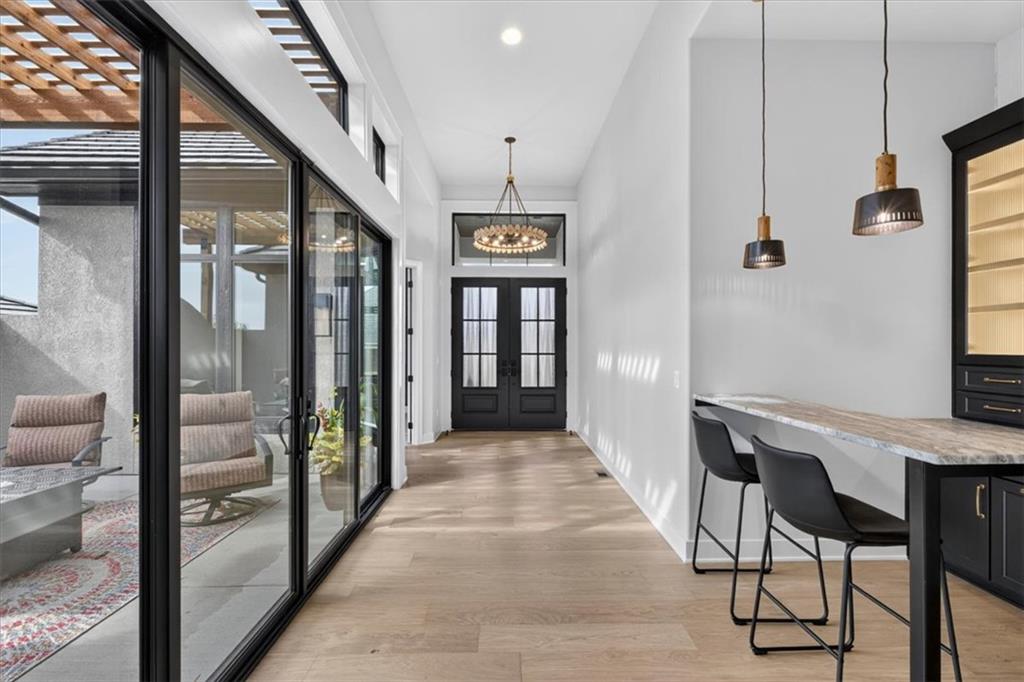
House10600 Chateau LaneParkville, MO 64152
$1,470,000
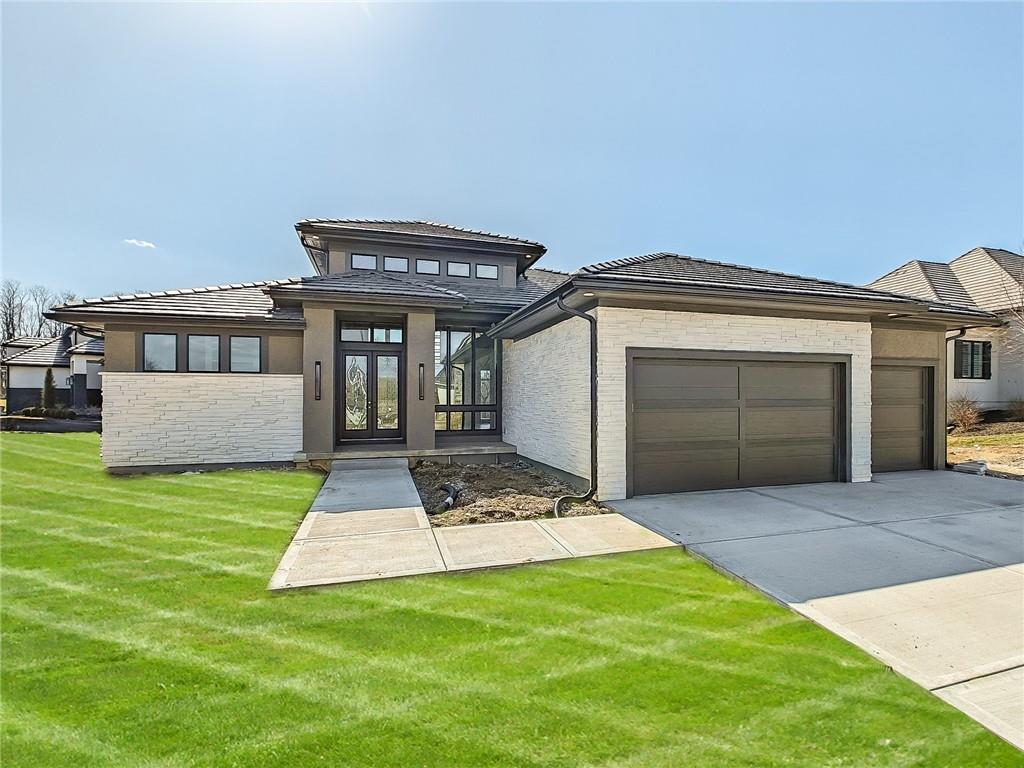
House5807 N Lucerne AvenueKansas City, MO 64151
$1,322,965
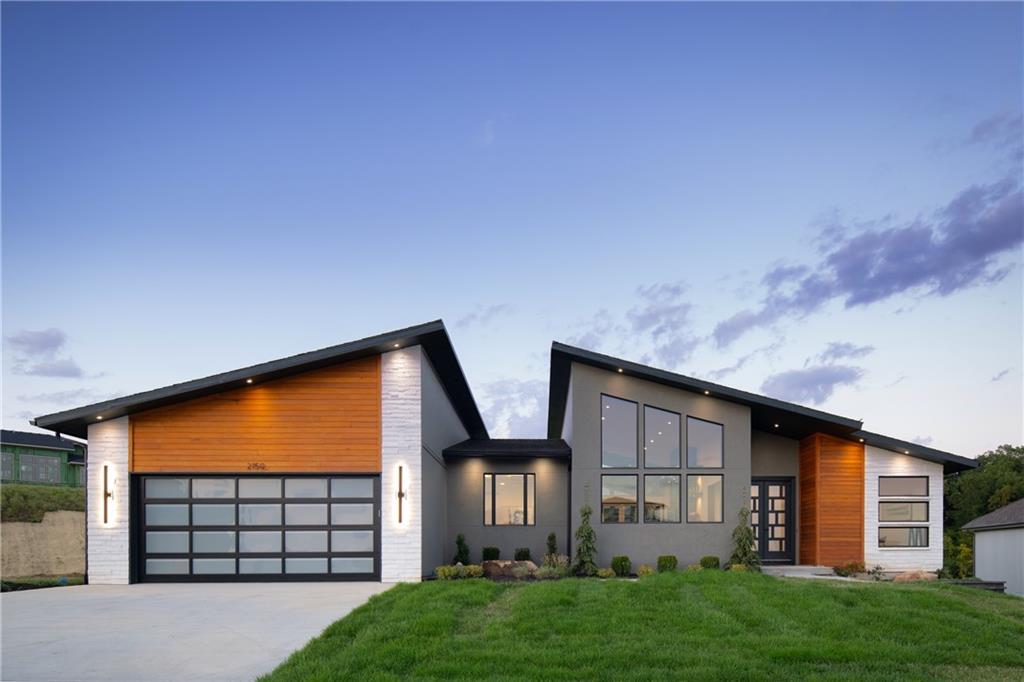
House6101 NW 58th StreetKansas City, MO 64151
$1,050,000
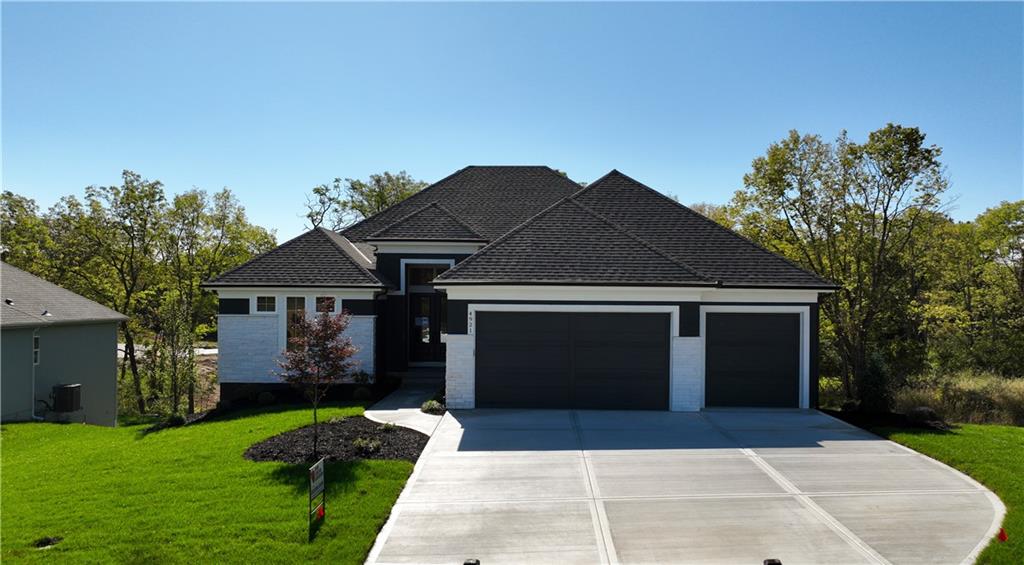
House2150 NW Palisades DriveRiverside, MO 64150
$942,620
House4921 NW 70th TerraceKansas City, MO 64151
$1,199,900
House12820 NW Crooked RoadParkville, MO 64152


Listings courtesy of Heartland MLS as distributed by MLS GRID
Based on information submitted to the MLS GRID as of 9/24/2026, 4:00:26 AM CDT. All data is obtained from various sources and may not have been verified by broker or MLS GRID. Supplied Open House Information is subject to change without notice. All information should be independently reviewed and verified for accuracy. Properties may or may not be listed by the office/agent presenting the information.
IDX information is provided exclusively for consumers' personal, non-commercial use and may not be used for any purpose other than to identify prospective properties consumers may be interested in purchasing. Data is deemed reliable but is not guaranteed by MLS GRID. Use of the MLS GRID Data may be subject to an end user license agreement prescribed by the applicable MLS.
Some IDX listings have been excluded from this website.
Any use or search of the data on this site other than by a consumer looking to purchase real estate is prohibited.
Notice a problem with listing information on this site? Email support@brokerandagent.com. Copyright notices.
