

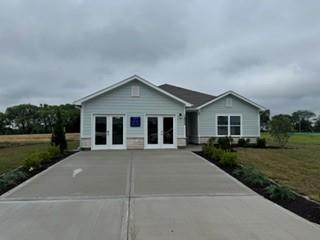
 For Sale
 $347,550
House1604 SW 9th Street · Oak Grove, MO · 64075
- 3 bd
- 2 ba
- 1,420 sqft
Listing courtesy of Platinum Realty LLC
$385,000 · 4 bd · 3 ba · 2,019 sqft · Built 1994
$385,000
17320 W 156th Terrace · Olathe, KS · 66062
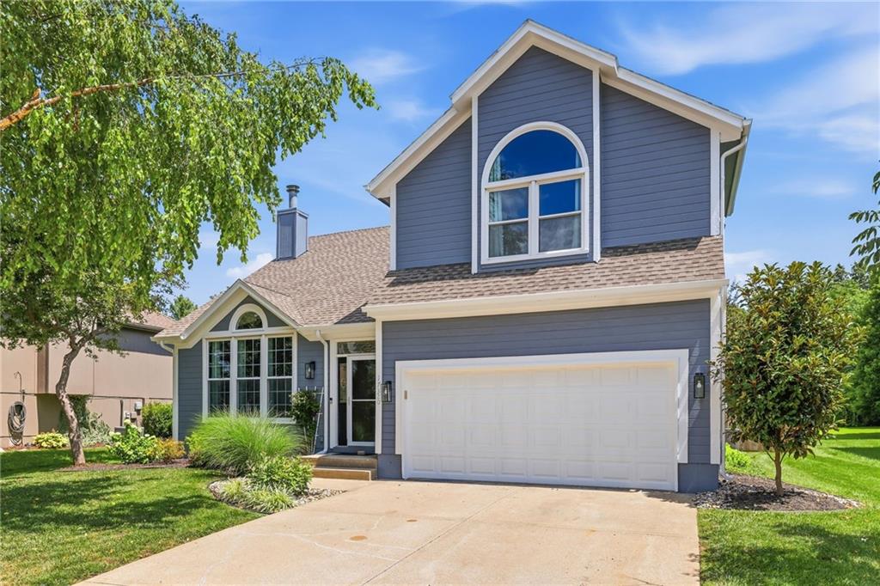
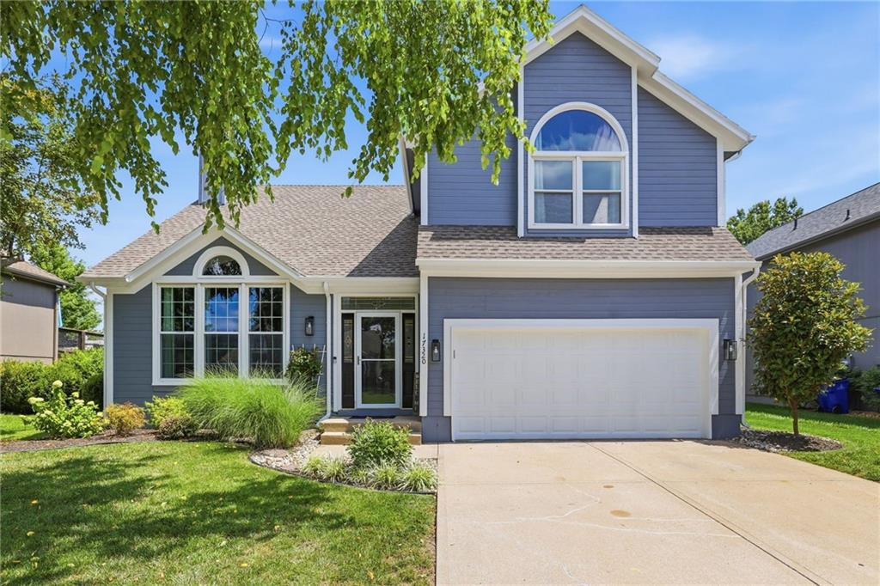
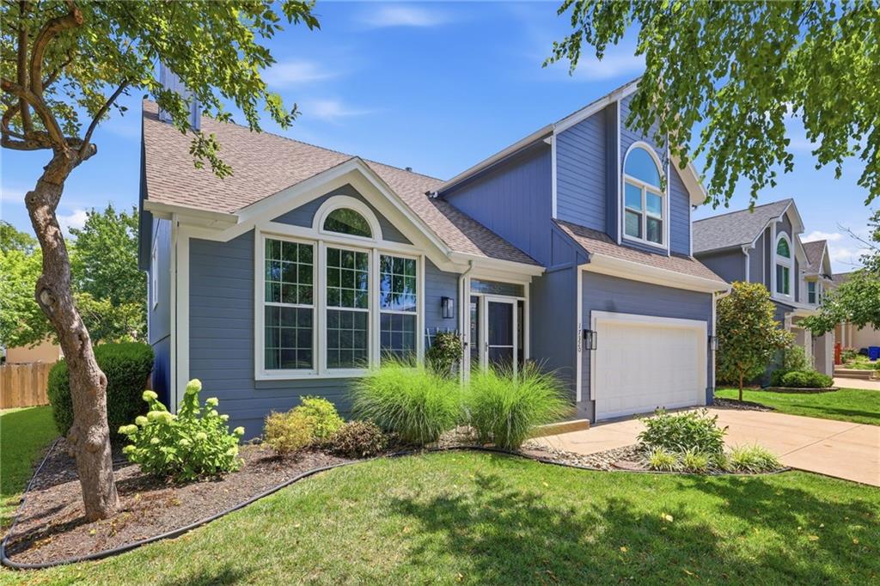
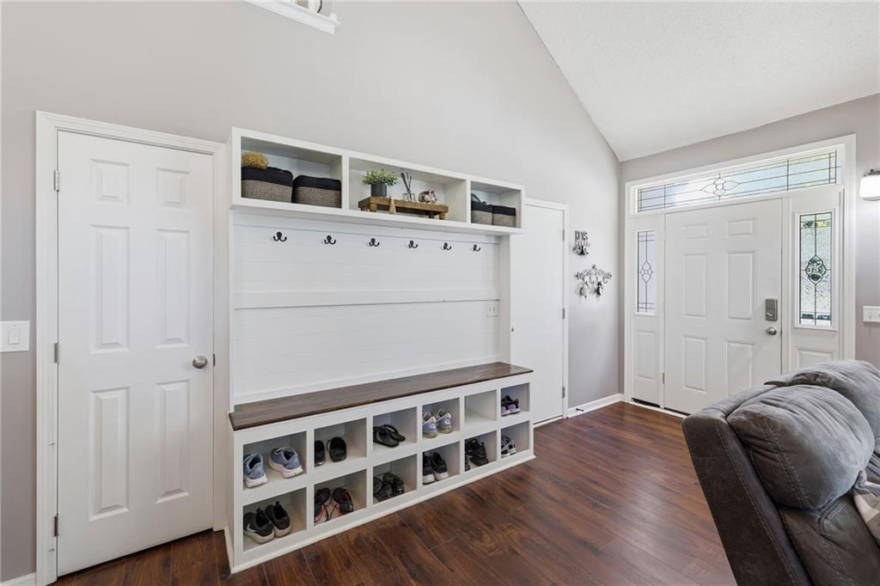
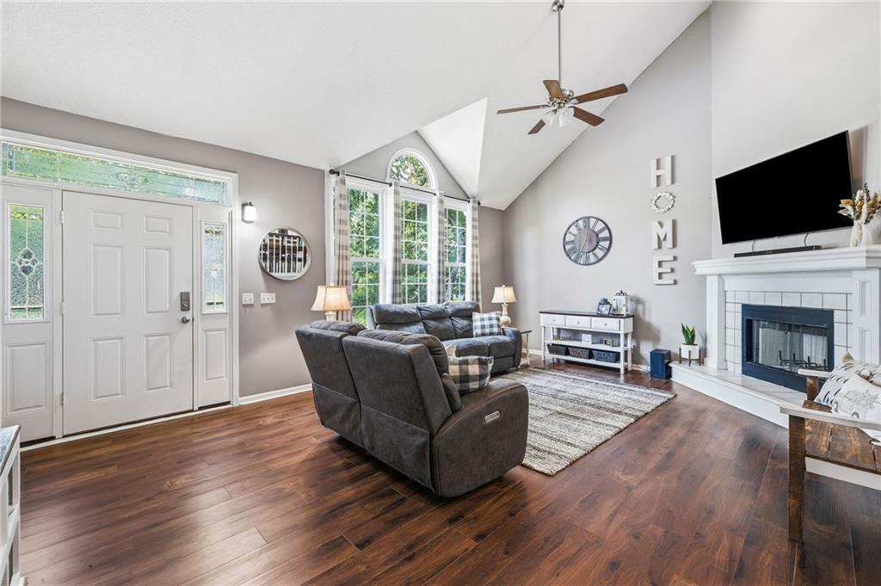
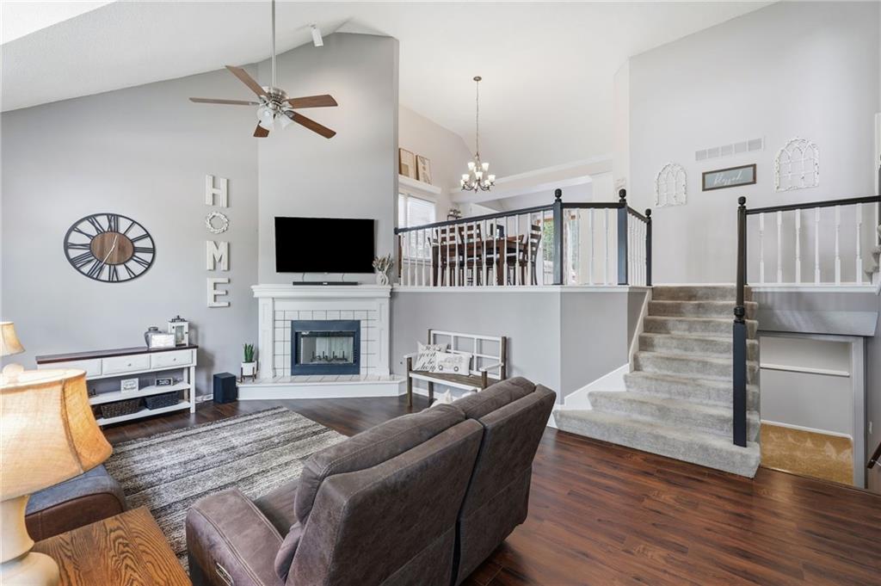
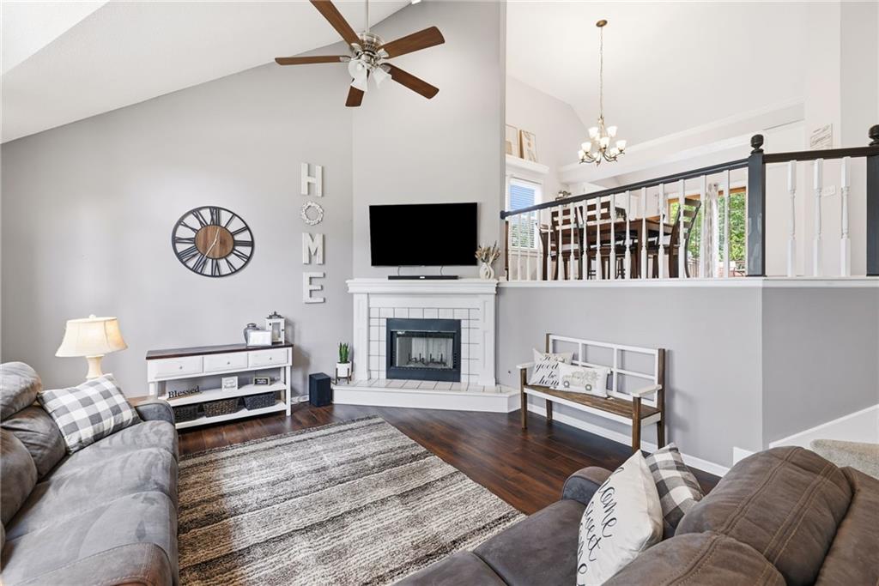
Welcome home to this beautifully updated 4 bedroom, 2.1 bath, California Split home located within the award winning Olathe School District! From the moment you arrive, the new exterior paint offers fantastic curb appeal. Step inside the front entryway to find a custom bench and coat rack, perfect for daily organization. The entry leads you to a bright, open floor plan featuring a spacious great room with vaulted ceilings, a cozy fireplace, and brand-new luxury vinyl plank flooring installed within the last year. Large windows allow natural light to flood the entire space, creating an incredibly warm and inviting atmosphere. The home's interior has been tastefully repainted throughout. The kitchen is a chef's delight, showcasing freshly painted white cabinets and trim, elegant granite countertops, and updated appliances including a brand-new microwave. The stove and dishwasher are less than 5 years old. Retreat to the primary bedroom, which features a gorgeous custom accent wall and stylish barn doors that open into a beautifully remodeled master bathroom suite with a walk in shower. The guest bathroom boasts granite countertops. The updates continue to the lower-level finished basement, offering a flexible fourth bedroom, family room, and office space. Head out back to relax on your freshly painted deck overlooking a fully fenced backyard. This move-in-ready gem truly has it all! Taxes and SqFt per county record. Room sizes approx. No preferences or limitations or discrimination because of any of the protected classes under Fair Housing.
Estimate only — taxes, insurance, and HOA vary. Confirm exact figures with a lender.
Elementary
Scarborough
Middle
Indian Trail
High
Olathe South
Olathe school district. Assigned schools per the MLS record — verify enrollment boundaries with the district.
$639,950
Median list price
458
Homes for sale
For Sale $347,550
House1604 SW 9th Street · Oak Grove, MO · 64075
Listing courtesy of Platinum Realty LLC
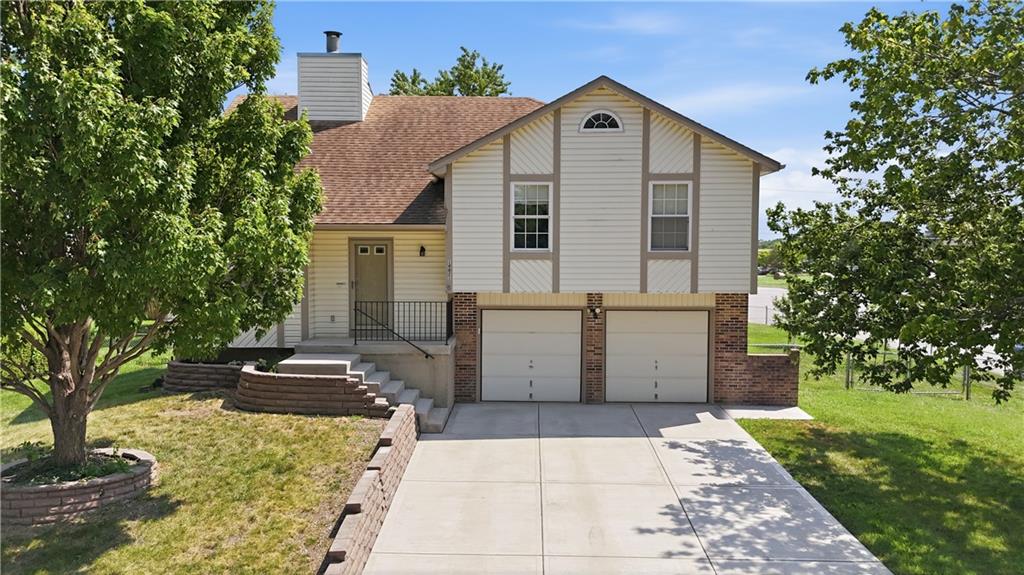
$360,000
House14821 W 150th Place · Olathe, KS · 66062
Listing courtesy of ReeceNichols - Overland Park
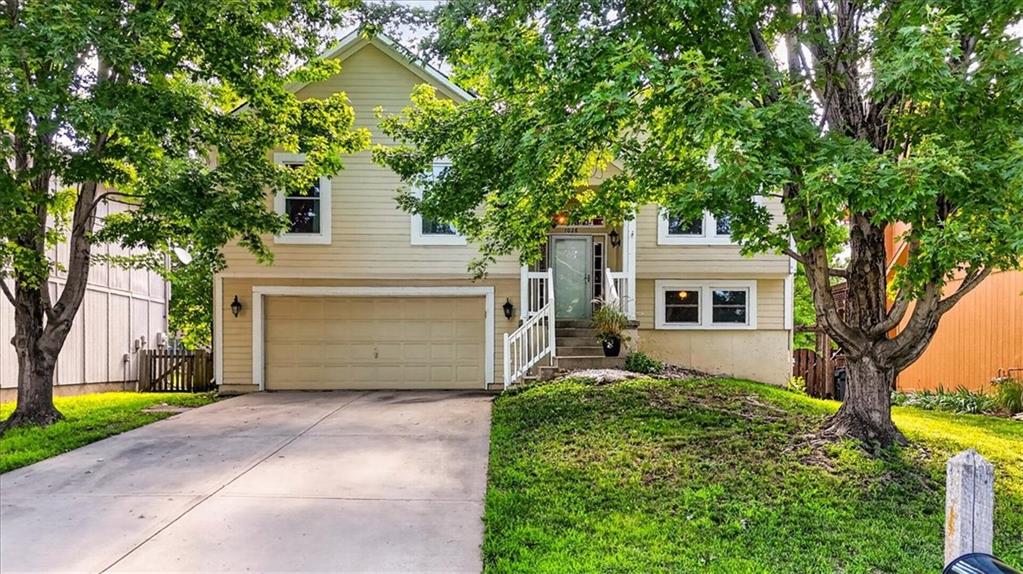
$400,000
House1028 N Crest Drive · Olathe, KS · 66061
Listing courtesy of Redfin Corporation
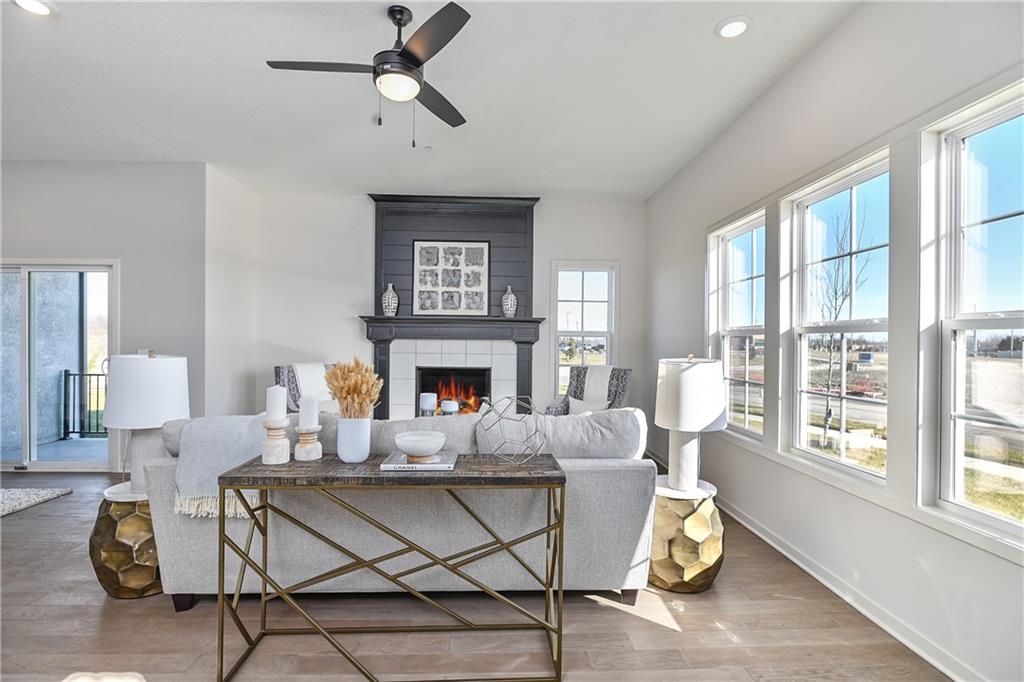
$464,950
Villa129 S Diane Drive · Olathe, KS · 66061
Listing courtesy of Keller Williams Realty Partners Inc.
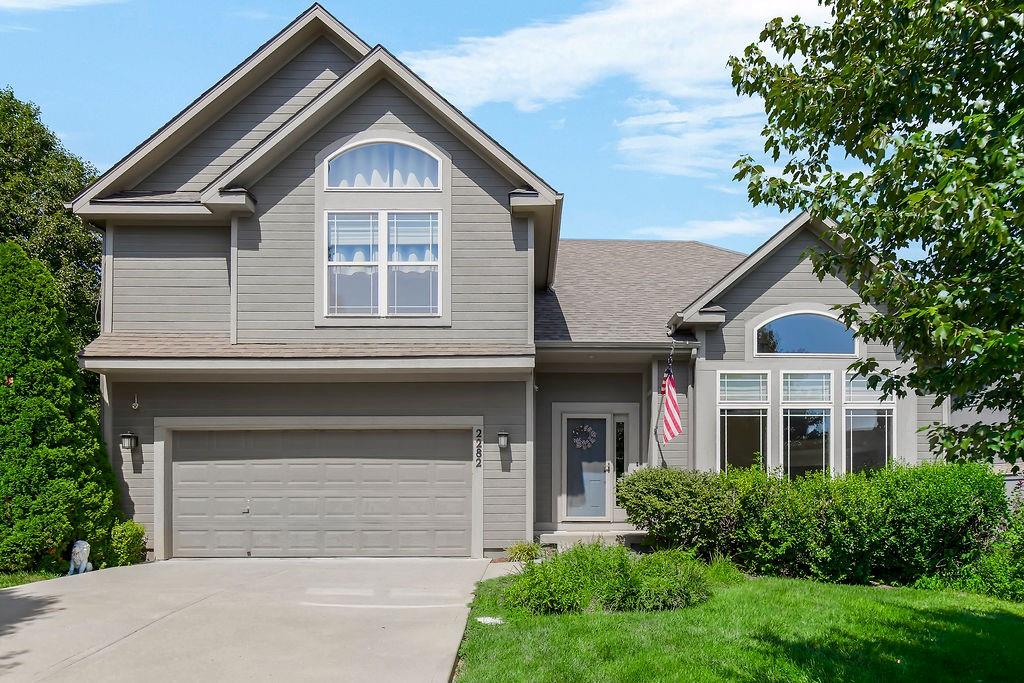
$475,000
House2282 W Layton Drive · Olathe, KS · 66061
Listing courtesy of Keller Williams KC North
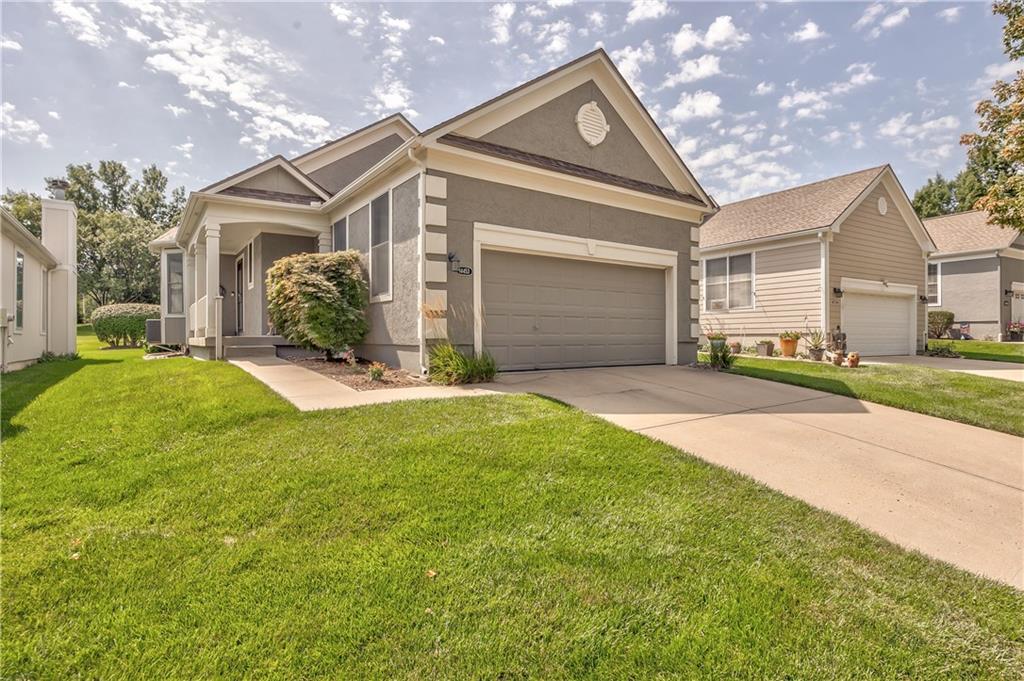
$390,000
Villa14453 W 126th Street · Olathe, KS · 66062
Listing courtesy of Compass Realty Group
Listing courtesy of Real Broker, LLC
Listing data provided in part by Heartland MLS and deemed reliable but not guaranteed. MLS #HMS2628574.