

For Sale
$500,000
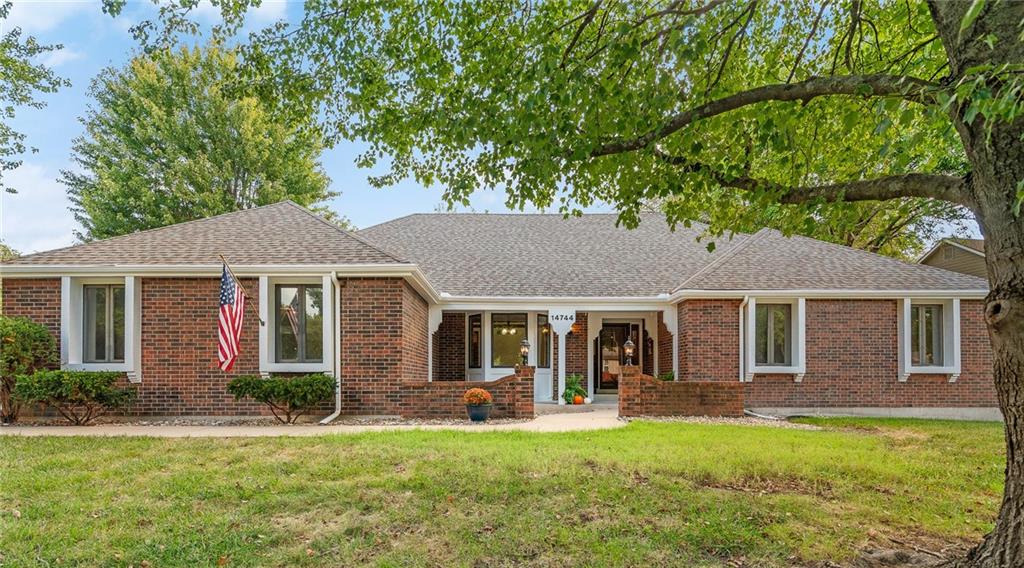
House14744 S Village DriveOlathe, KS 66062
- 3 bd
- 3 ba
- 2,387 sqft
$526,643 · 4 bd · 4 ba · 2,475 sqft · Built 2026
$526,643
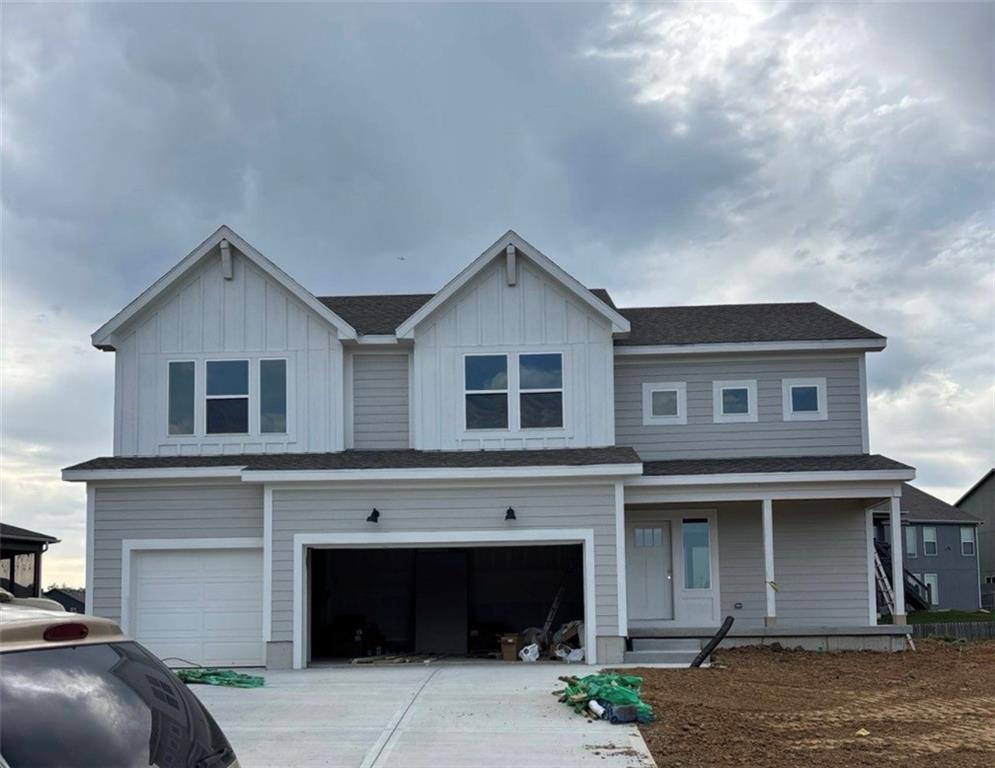
16657 Lawson Street · Olathe, KS · 66062
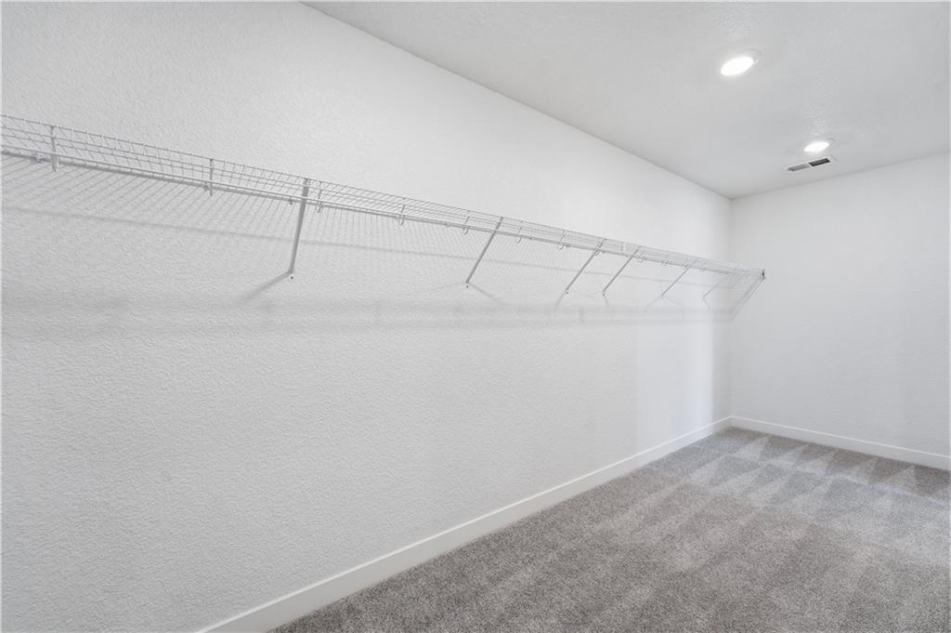
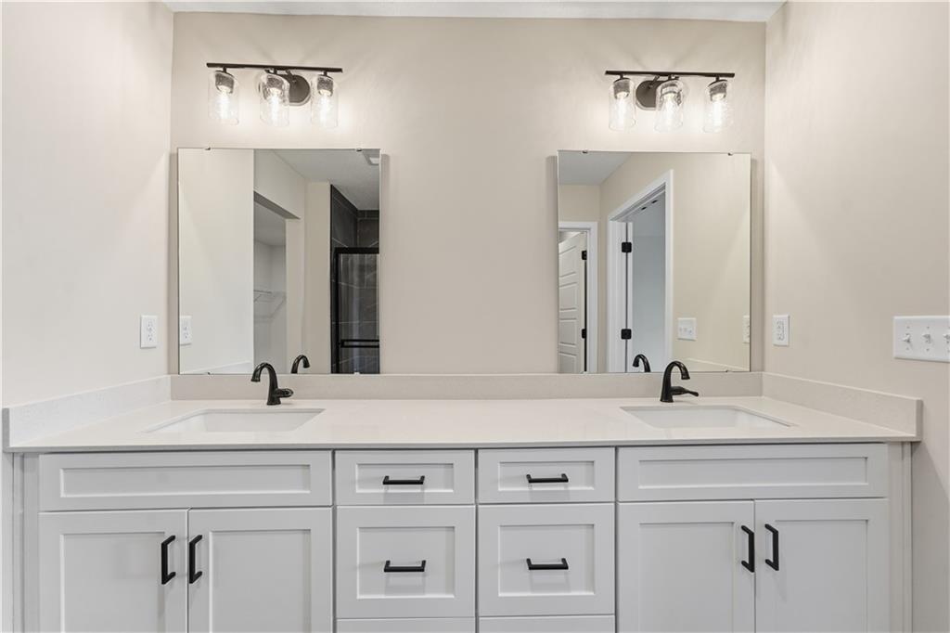
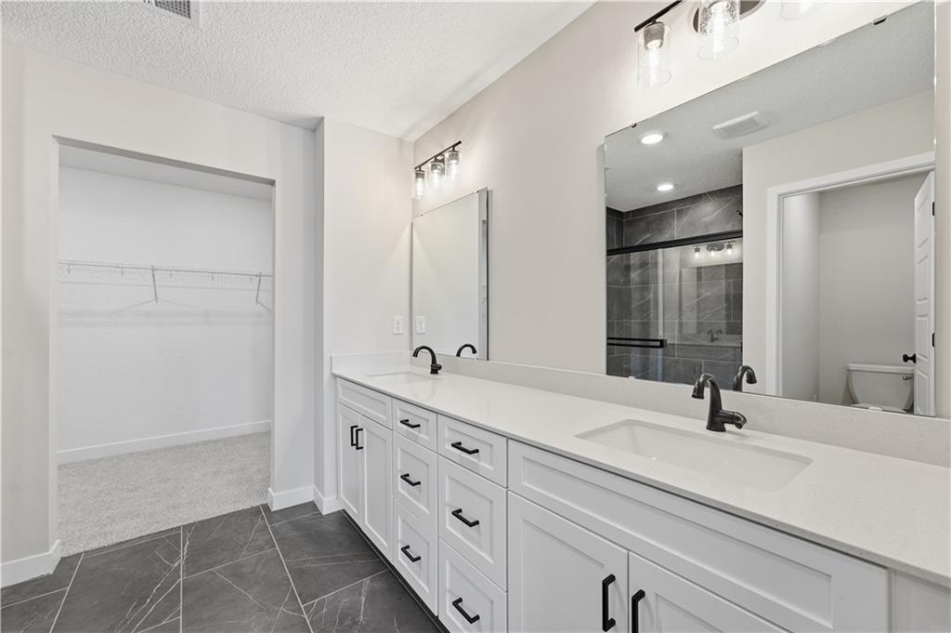
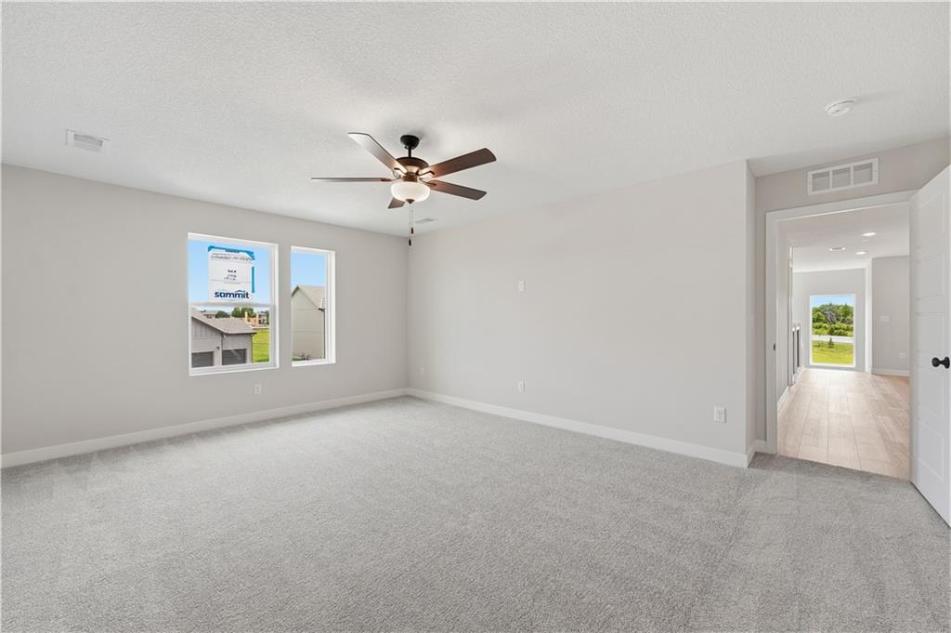
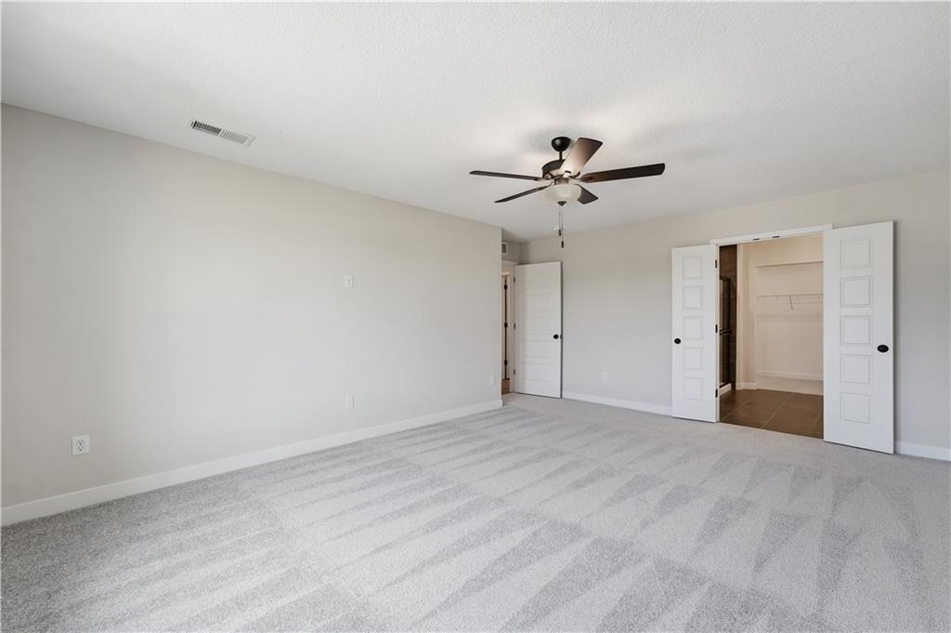
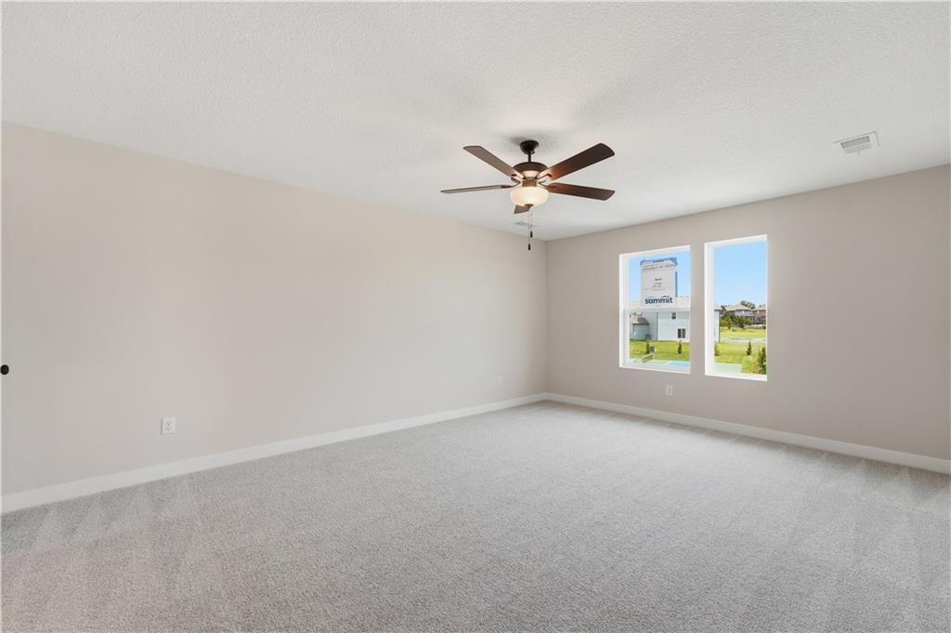
$15,000 Builder Credit Included! THIS IS AN EXPEDITED LISTING (PERMITTING HAS STARTED) TO SHORTEN TIMELINE FOR COMPLETION OF HOME IN EARLY 2027! Our Sunflower home plan is a stunning two-story home that offers a warm and inviting atmosphere with a contemporary touch. Designed with modern living in mind, this home features a spacious open floor plan that seamlessly integrates the great room, kitchen, and dining areas—perfect for hosting gatherings and family meals. This home has four bedrooms and 3.5 bathrooms, all situated on the upper level, making it an ideal choice for growing families. Additional highlights of this home include walk-in closets in each bedroom, bathrooms conveniently near the bedrooms for added functionality, and a large walk-in pantry to accommodate all your storage needs. The Sunflower home plan combines practicality with style, making it an excellent fit for a variety of lifestyles. Looking for additional space? Consider finishing the lower level to include a rec room, another bedroom, and an extra bathroom, enhancing the versatility and functionality of your home.
Estimate only — taxes, insurance, and HOA vary. Confirm exact figures with a lender.
Elementary
Prairie Creek
Middle
Woodland Spring
High
Spring Hill
Spring Hill school district. Assigned schools per the MLS record — verify enrollment boundaries with the district.
$630,000
Median list price
484
Homes for sale
$500,000
House14744 S Village DriveOlathe, KS 66062
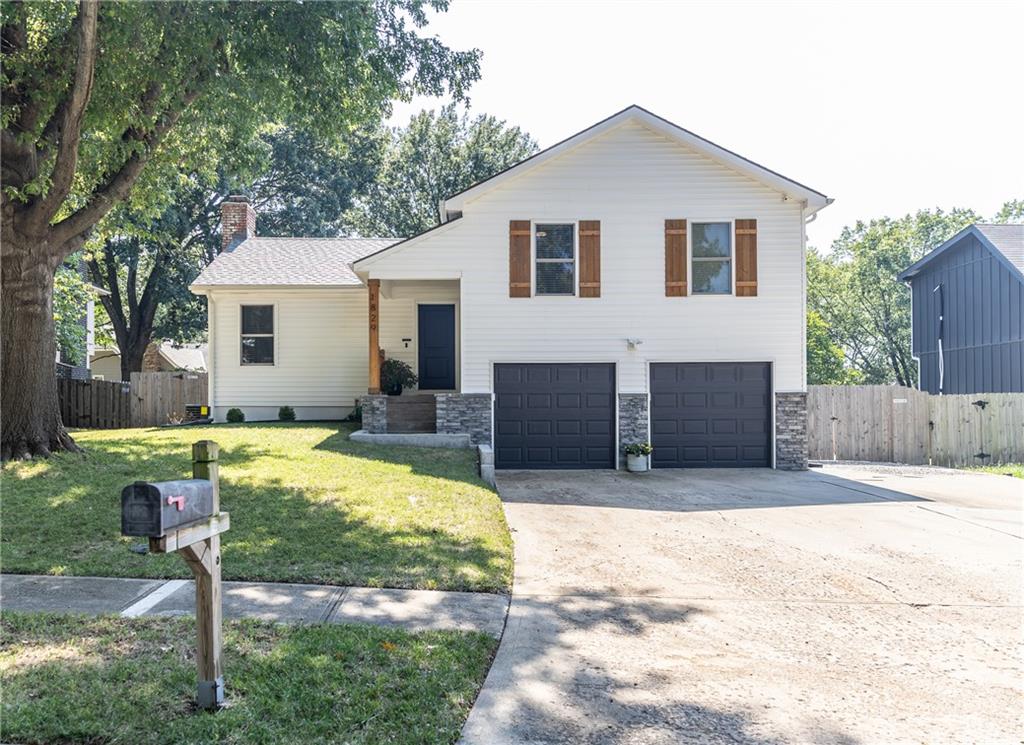
$405,000
House1829 152nd Circle EOlathe, KS 66062
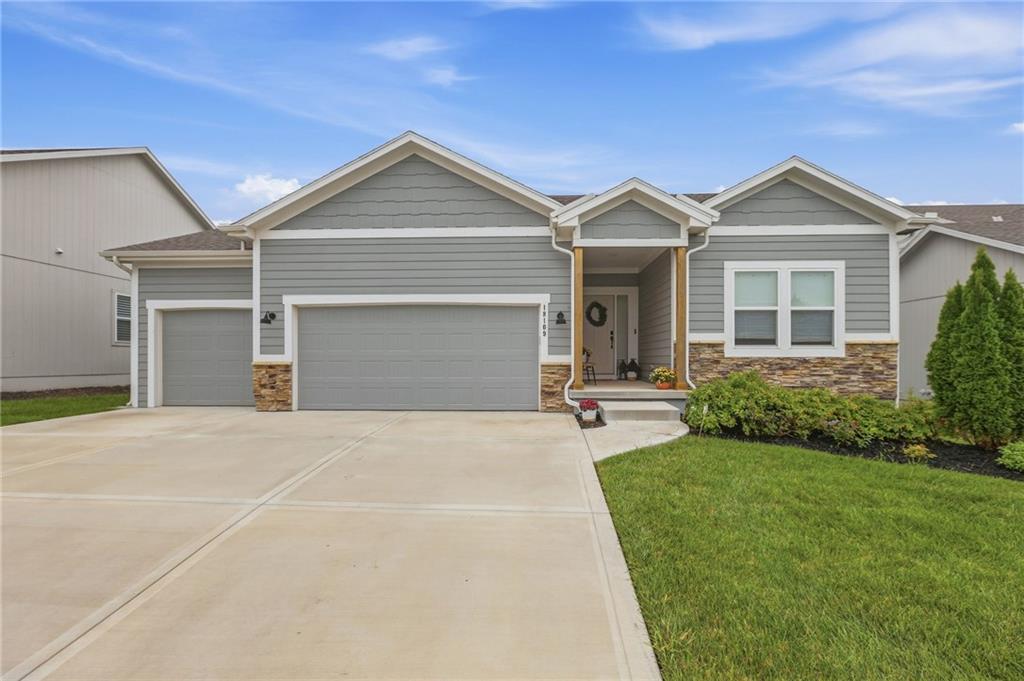
$545,000
House18109 Haskins StreetOverland Park, KS 66013
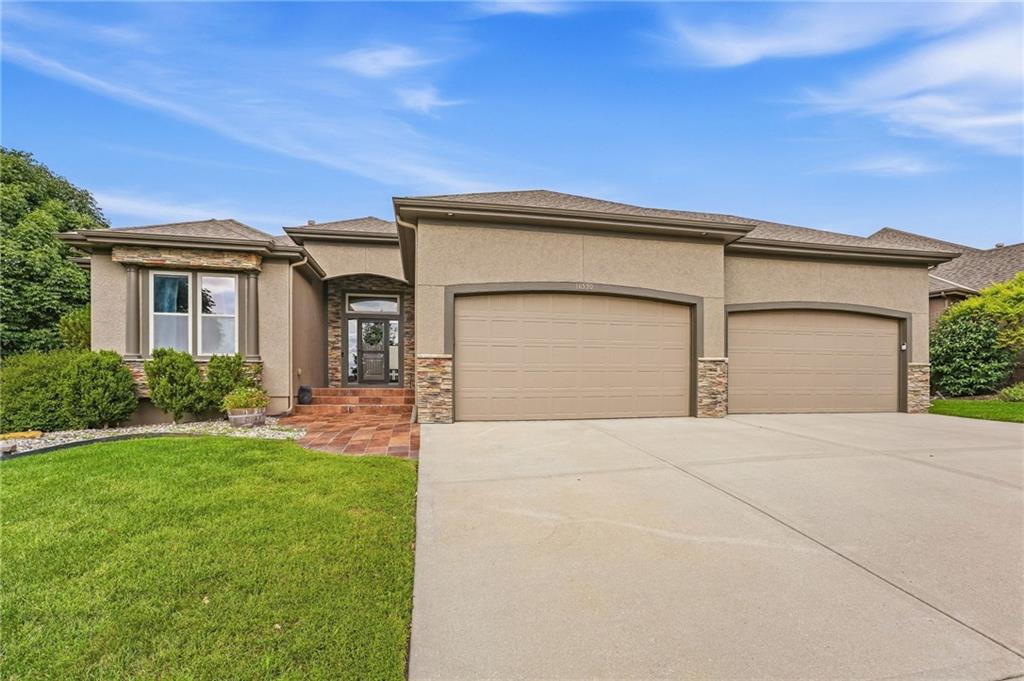
$650,000
House16590 S Kaw StreetOlathe, KS 66062
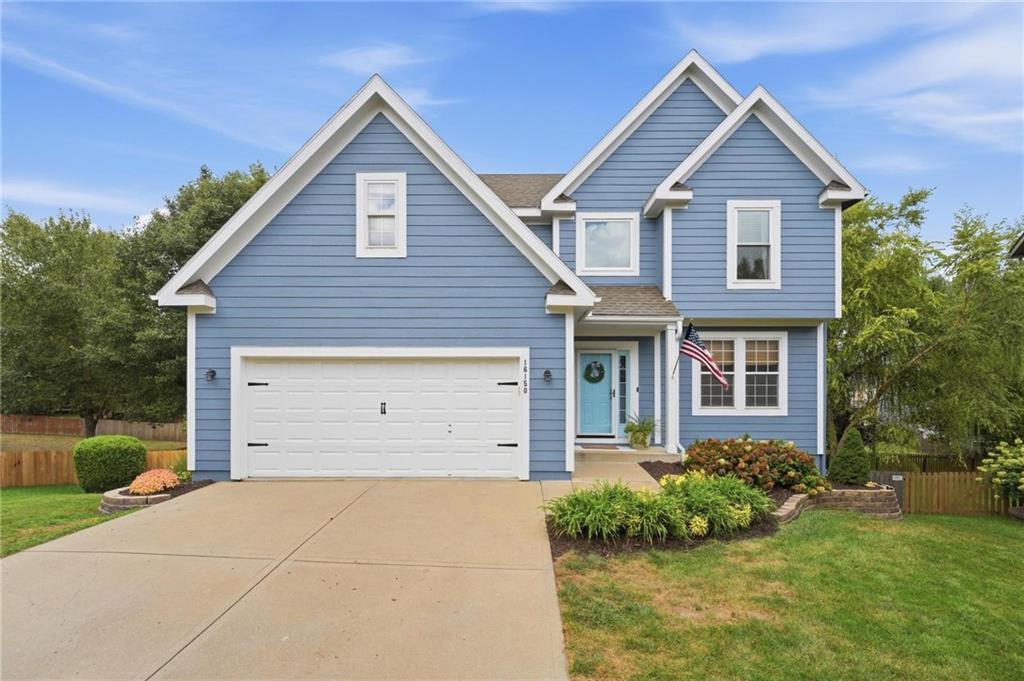
$425,000
House16150 W 156th PlaceOlathe, KS 66062
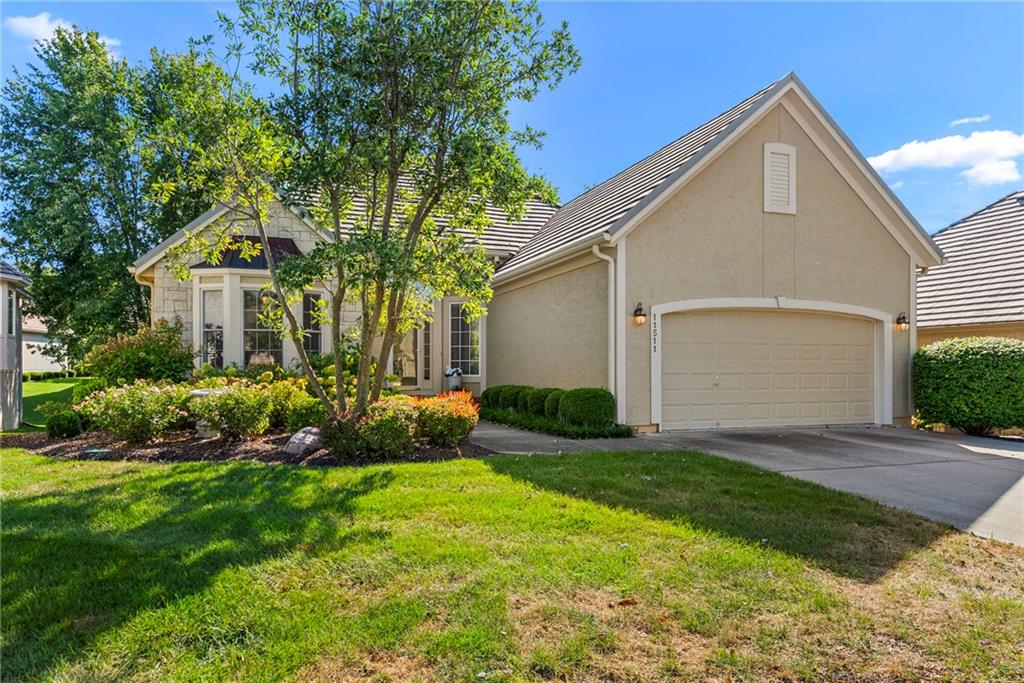
$515,000
Villa11511 W 143rd TerraceOlathe, KS 66062


Listings courtesy of Heartland MLS as distributed by MLS GRID
Based on information submitted to the MLS GRID as of 9/24/2026, 2:20:06 AM CDT. All data is obtained from various sources and may not have been verified by broker or MLS GRID. Supplied Open House Information is subject to change without notice. All information should be independently reviewed and verified for accuracy. Properties may or may not be listed by the office/agent presenting the information.
IDX information is provided exclusively for consumers' personal, non-commercial use and may not be used for any purpose other than to identify prospective properties consumers may be interested in purchasing. Data is deemed reliable but is not guaranteed by MLS GRID. Use of the MLS GRID Data may be subject to an end user license agreement prescribed by the applicable MLS.
Some IDX listings have been excluded from this website.
Any use or search of the data on this site other than by a consumer looking to purchase real estate is prohibited.
Notice a problem with listing information on this site? Email support@brokerandagent.com. Copyright notices.
