

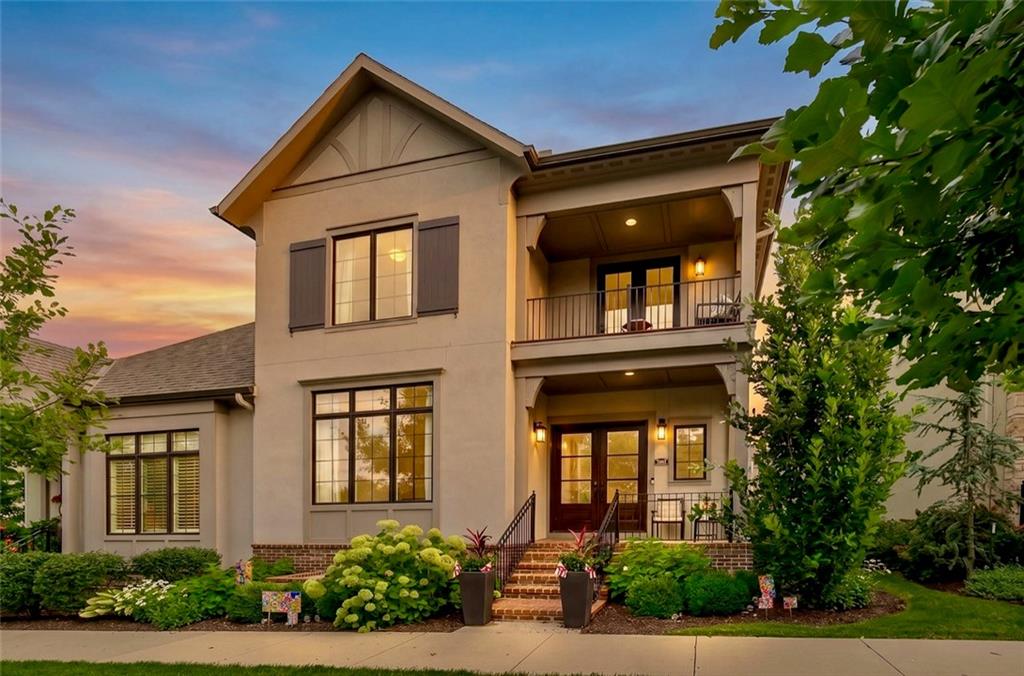
$2,495,000
Villa5207 Meadowbrook Parkway · Prairie Village, KS · 66207
- 5 bd
- 4 ba
- 4,211 sqft
Listing courtesy of Keller Williams Realty Partners Inc.
$2,450,000 · 4 bd · 6 ba · 4,774 sqft · Built 1951
$2,450,000
2312 Tomahawk Road · Mission Hills, KS · 66208
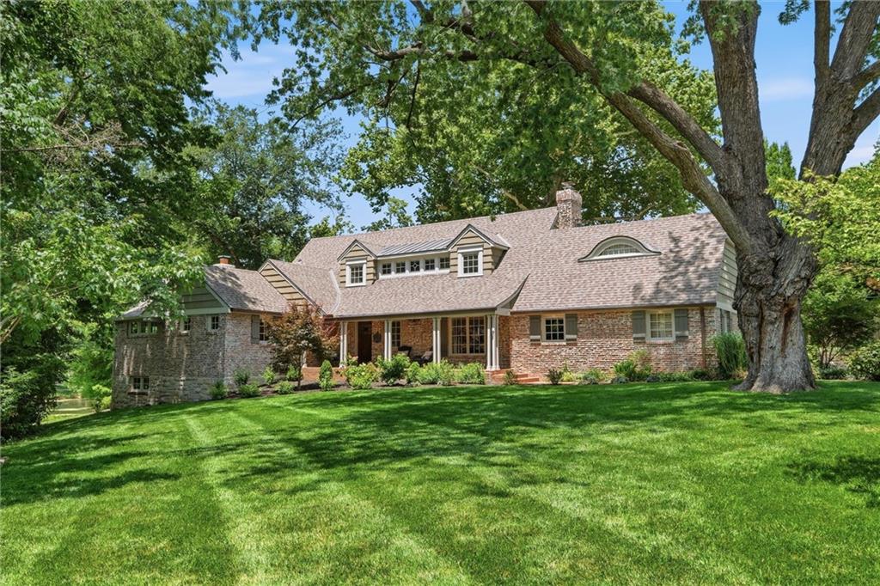
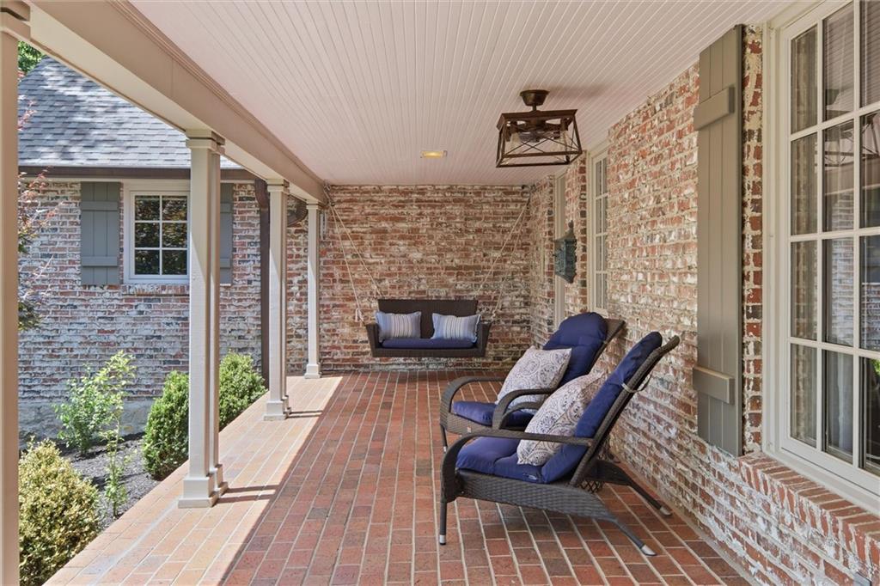
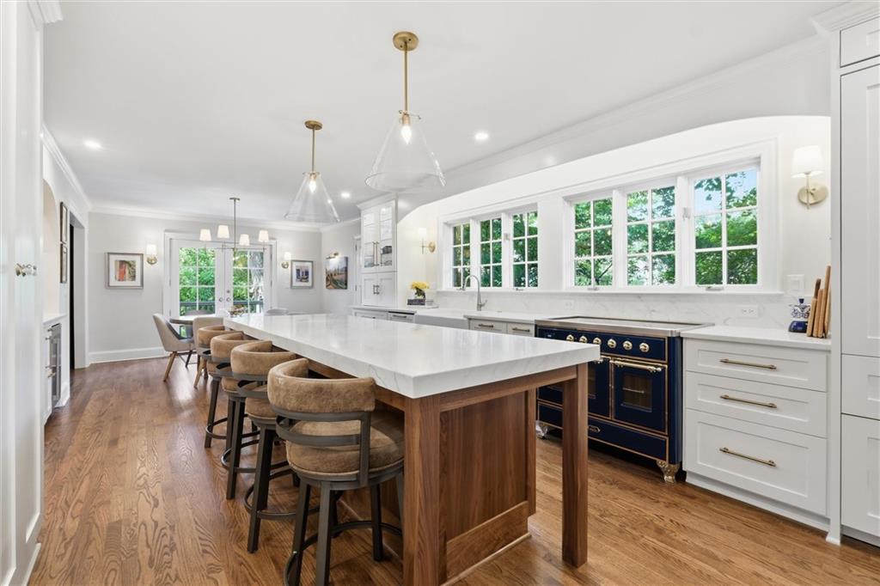
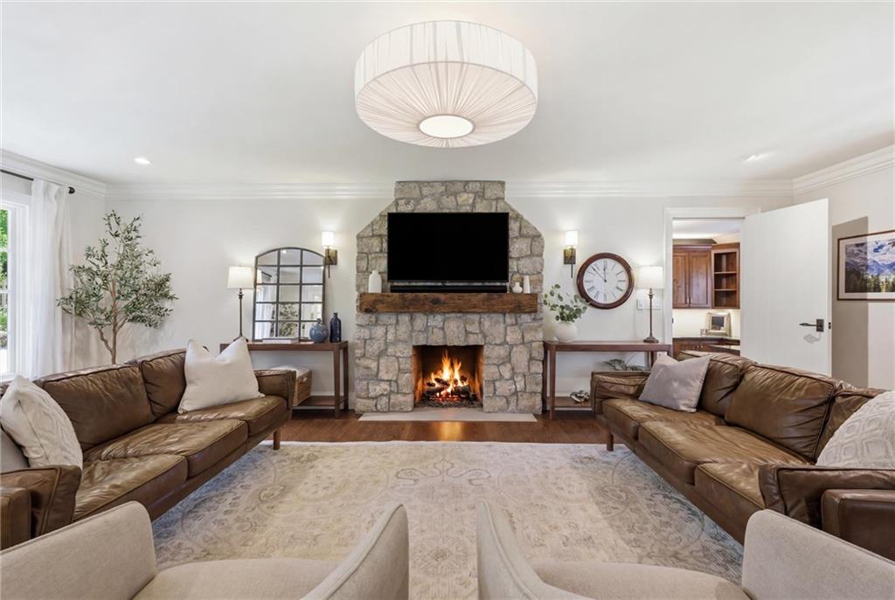
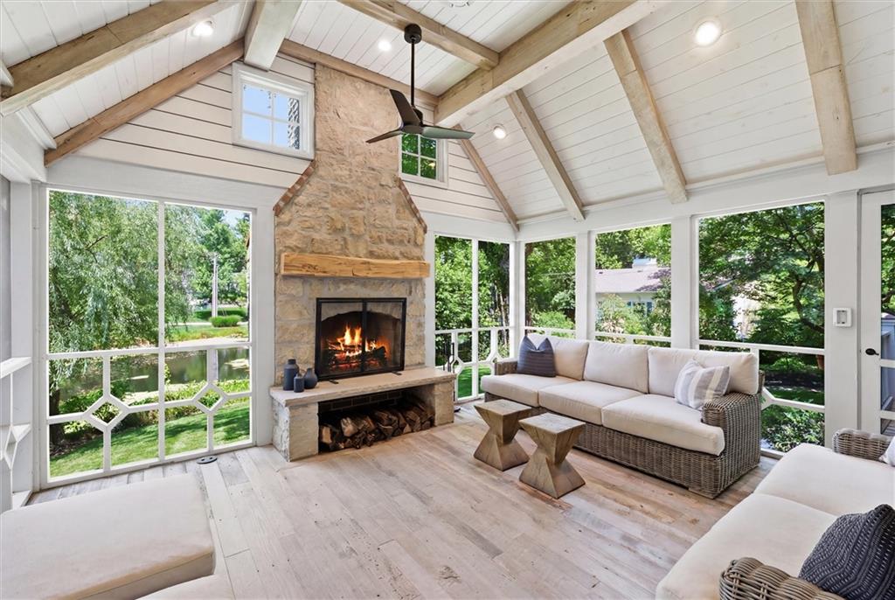
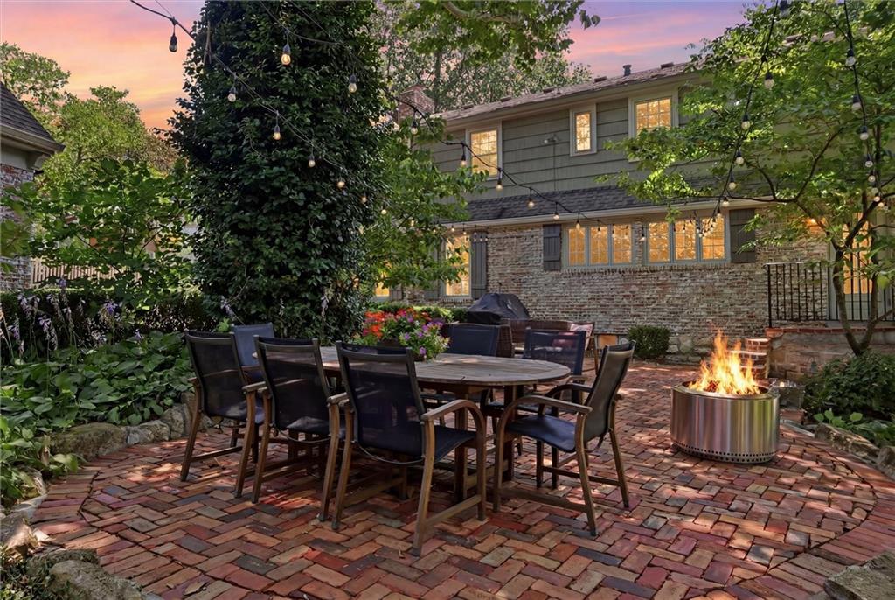
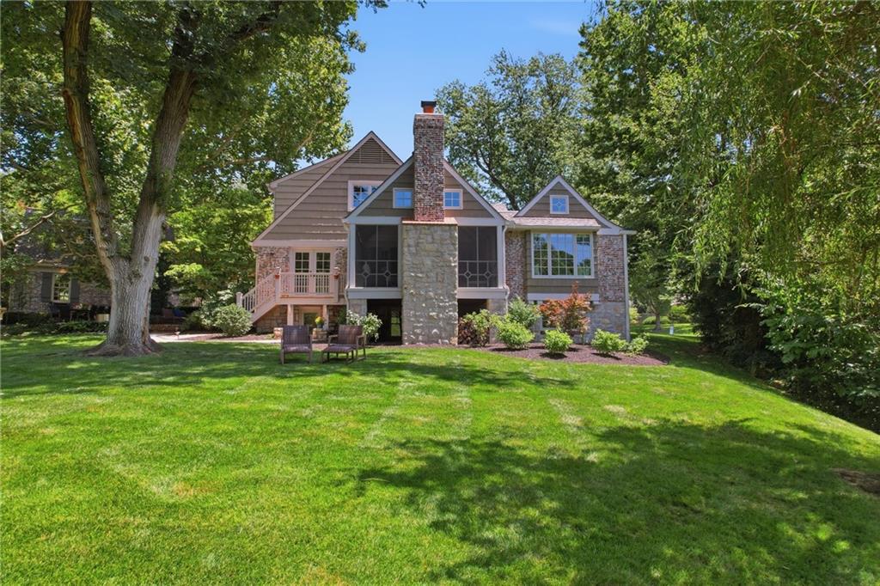
An extraordinary opportunity to own one of the most enchanting homes on Eisenhower Pond. Nestled on a spectacular half-acre homesite, this storybook residence offers private views of the water and surrounding wildlife, creating a serene and timeless setting. The heart of the home is the stunning chef’s kitchen, completely reimagined in 2025 with luxury finishes and amenities. It features a premium Italian induction range, expansive prep areas, oversized island, abundant pantry storage, wine refrigerator, appliance garage, and custom detailing throughout. French doors open to a picturesque brick patio and lush backyard, blending indoor and outdoor living. Just beyond, the inviting den provides the perfect retreat to enjoy morning coffee, unwind with a good book, or end the day beside the warmth of home. A thoughtful addition created a luxurious main-level primary suite with vaulted ceiling, spacious walk-in closet with integrated laundry, and a spa-inspired bath with oversized walk-in shower. Nearby, the screened porch extends the living space year-round with heating, cooling, and a wood-burning fireplace overlooking the tranquil pond. Upstairs, three generously sized bedrooms each offer ensuite baths and walk-in closets, providing comfort and privacy for family and guests. The finished lower level offers versatility with a recreation room, private office, fitness area, massage room with sauna, fifth non-conforming bedroom with full bath, second laundry, and utility sink. The oversized attached garage connects to the mudroom, while the detached two-car garage includes a workshop and expansive second-floor studio—ideal for creative use or flex space/storage. Perfectly positioned in one of the area's most coveted locations with outstanding schools, this exceptional residence is truly move-in ready. This is a rare opportunity to own a home where timeless character, modern luxury, and an extraordinary waterfront setting come together beautifully.
Estimate only — taxes, insurance, and HOA vary. Confirm exact figures with a lender.
Elementary
Belinder
Middle
Indian Hills
High
SM East
Shawnee Mission school district. Assigned schools per the MLS record — verify enrollment boundaries with the district.
$3,696,475
Median list price
2
Homes for sale
$2,495,000
Villa5207 Meadowbrook Parkway · Prairie Village, KS · 66207
Listing courtesy of Keller Williams Realty Partners Inc.
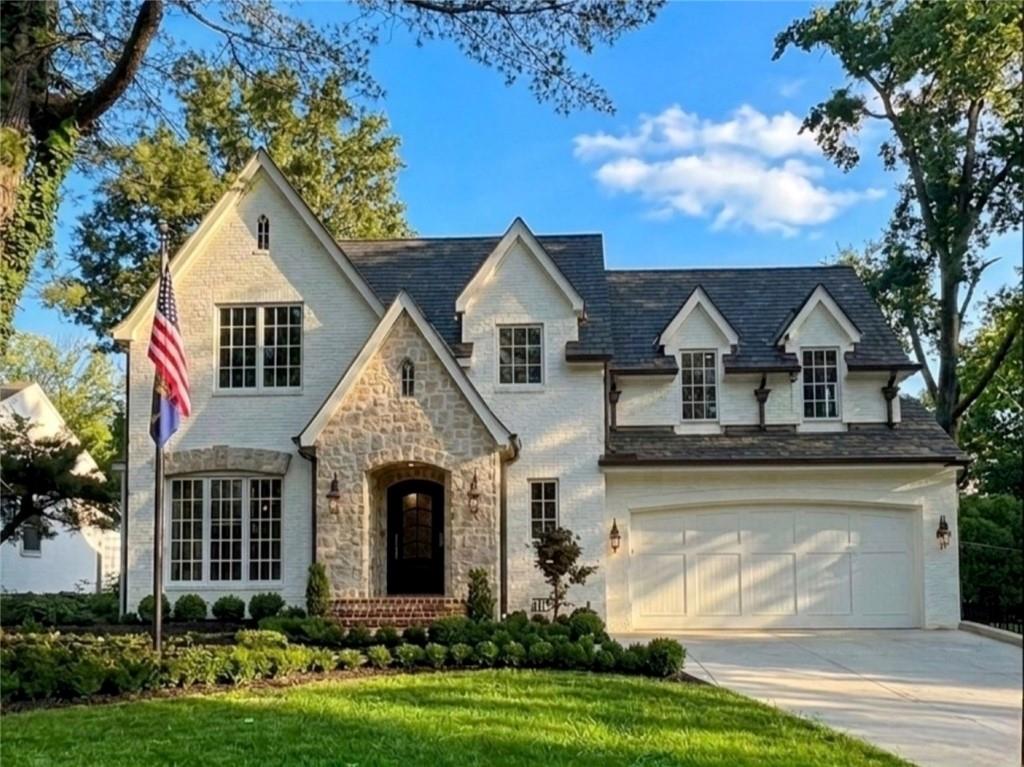 Coming Soon
 $2,500,000
House6748 Fontana Street · Prairie Village, KS · 66208
Listing courtesy of Platinum Realty LLC
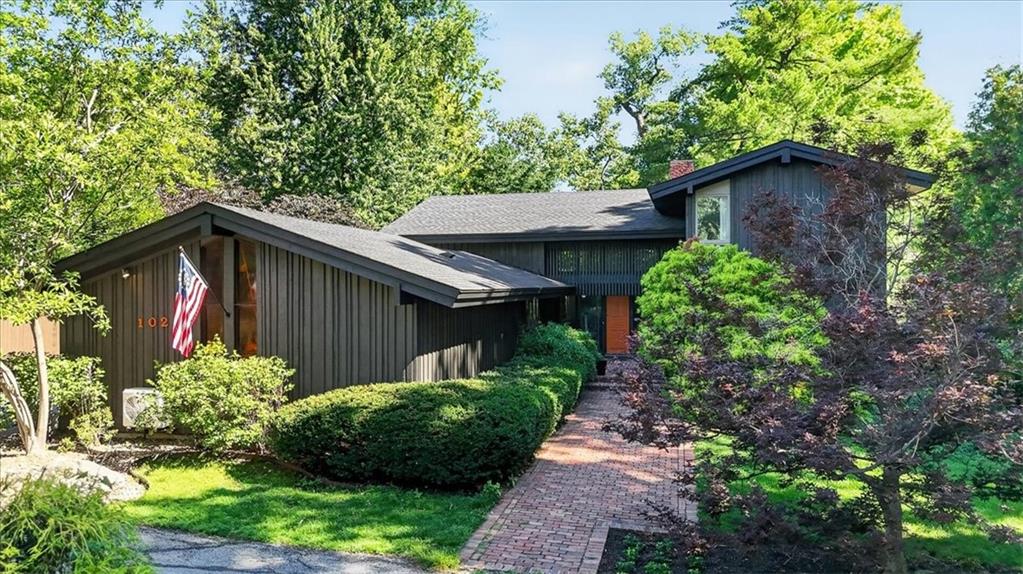
$2,000,000
House1024 Huntington Road · Kansas City, MO · 64113
Listing courtesy of RE/MAX Elite, REALTORS
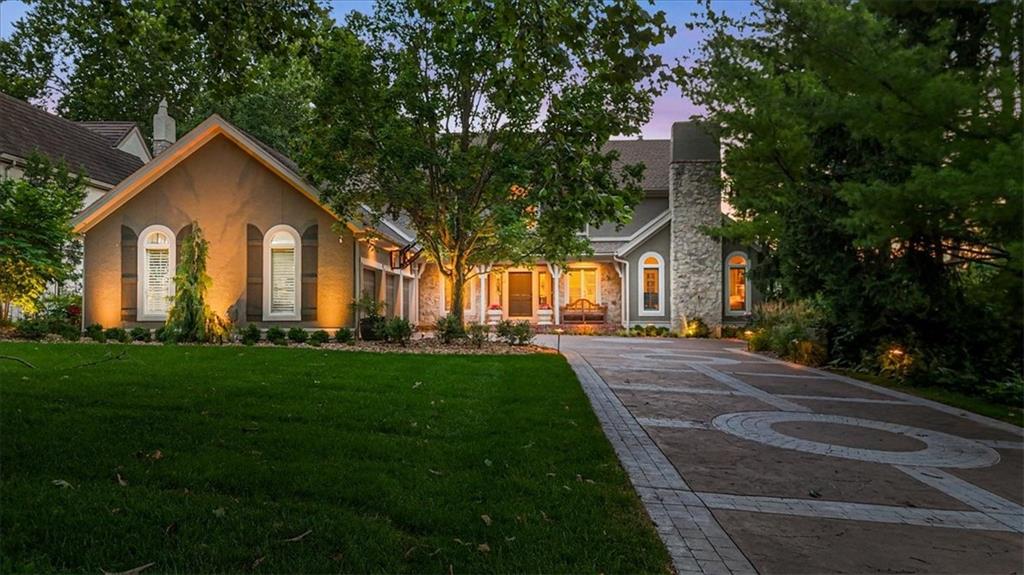
$1,899,950
House5226 Mercier Street · Kansas City, MO · 64112
Listing courtesy of ReeceNichols - Country Club Plaza
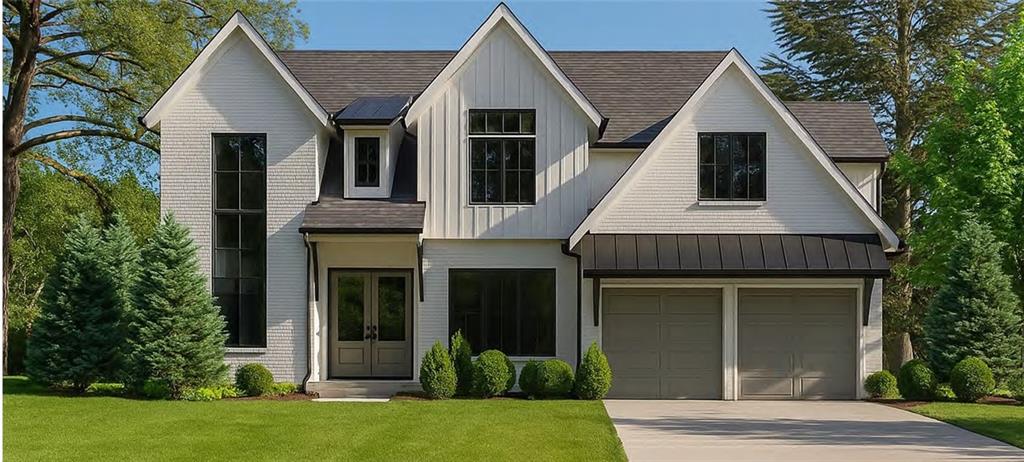
$1,900,000
House7412 Village Drive · Prairie Village, KS · 66208
Listing courtesy of Platinum Realty LLC
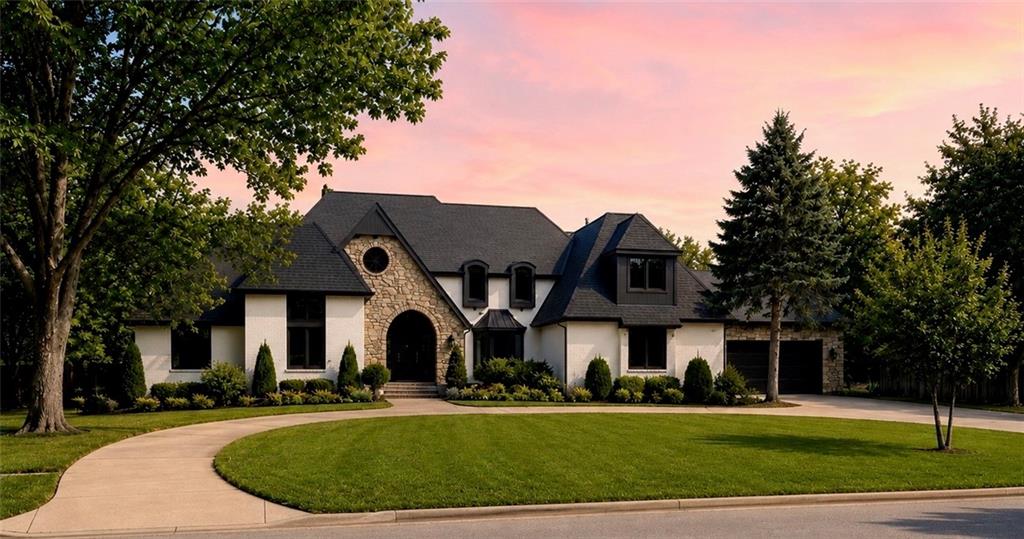 Coming Soon
 $2,900,000
House5353 Somerset Drive · Prairie Village, KS · 66207
Listing courtesy of Asher Real Estate LLC
Listing courtesy of Parkway Real Estate LLC
Listing data provided in part by Heartland MLS and deemed reliable but not guaranteed. MLS #HMS2628231.