

For Sale
$1,946,000
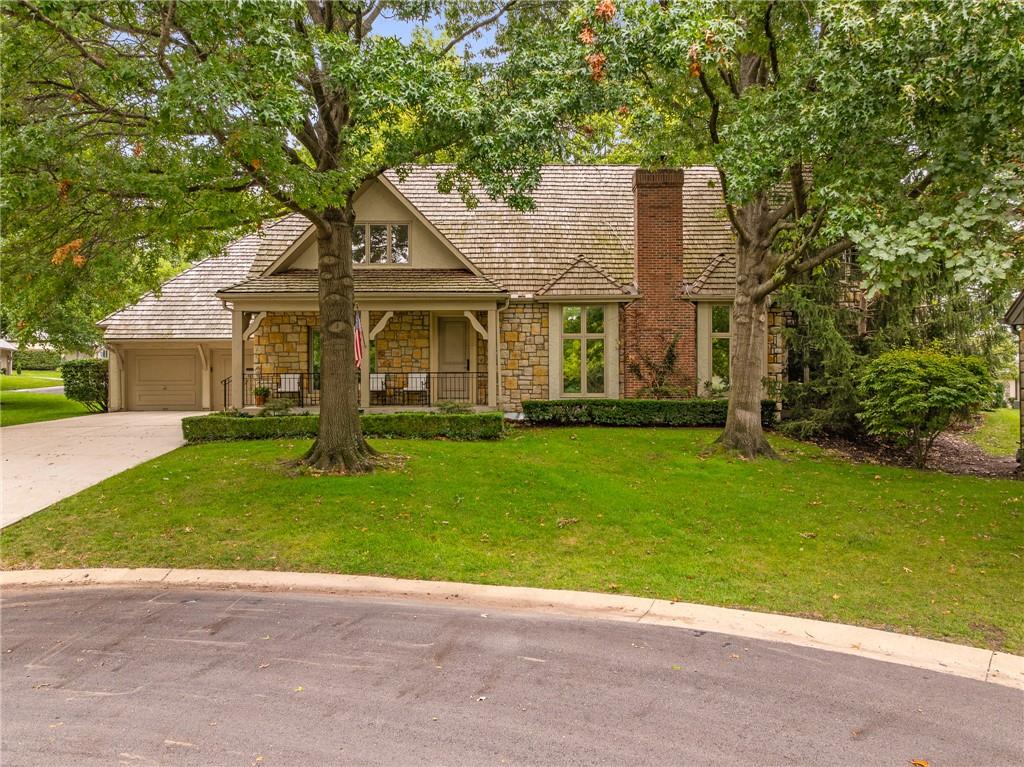
House61 Le Mans CourtPrairie Village, KS 66208
- 4 bd
- 6 ba
- 4,503 sqft
$1,750,000 · 5 bd · 8 ba · 6,885 sqft · Built 1988
$1,750,000
5226 Mercier Street · Kansas City, MO · 64112
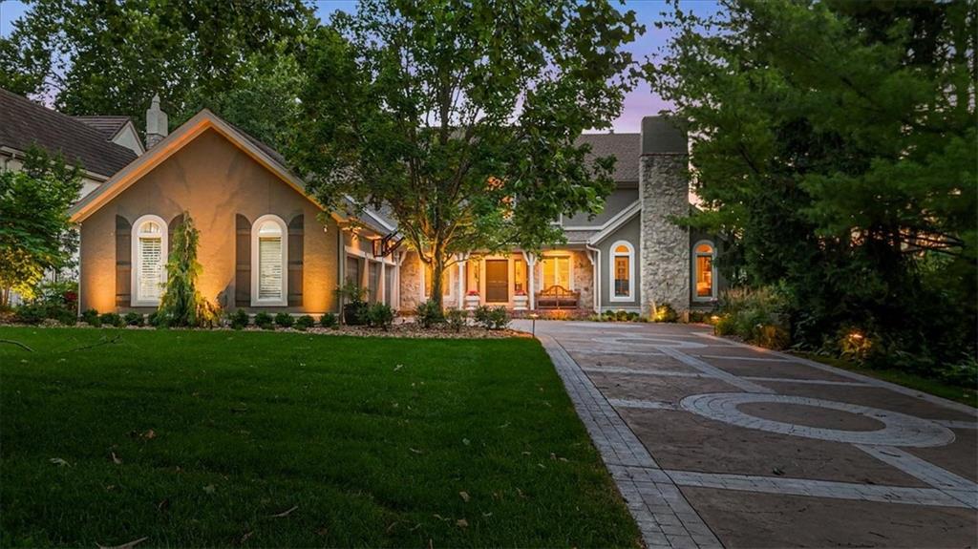
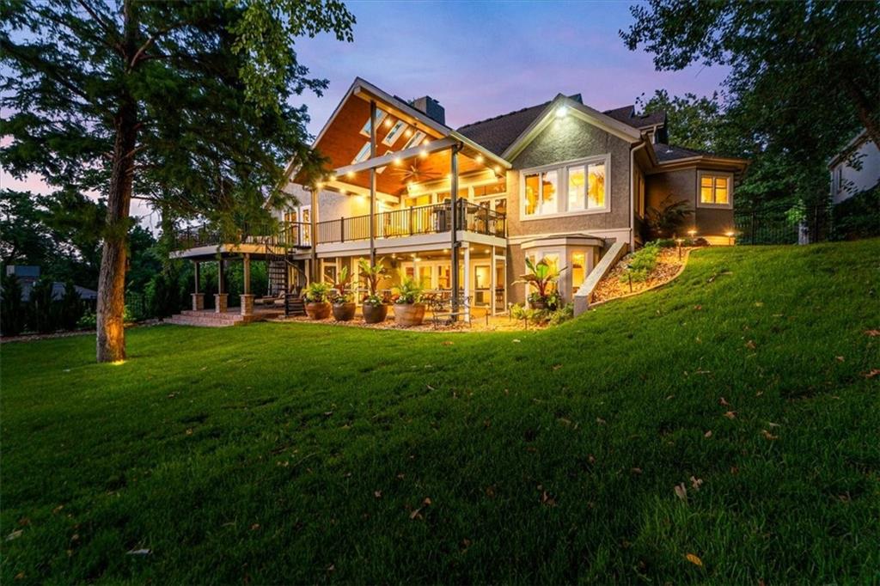
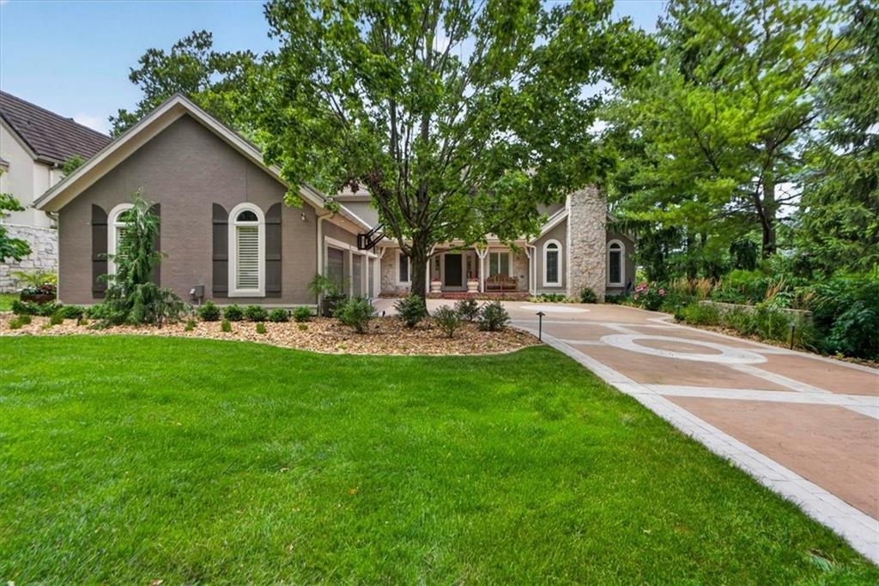
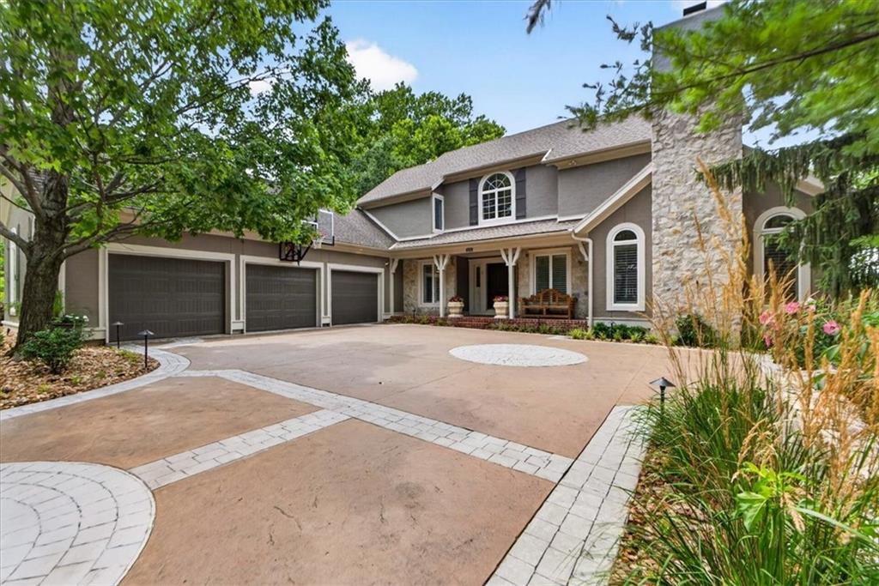
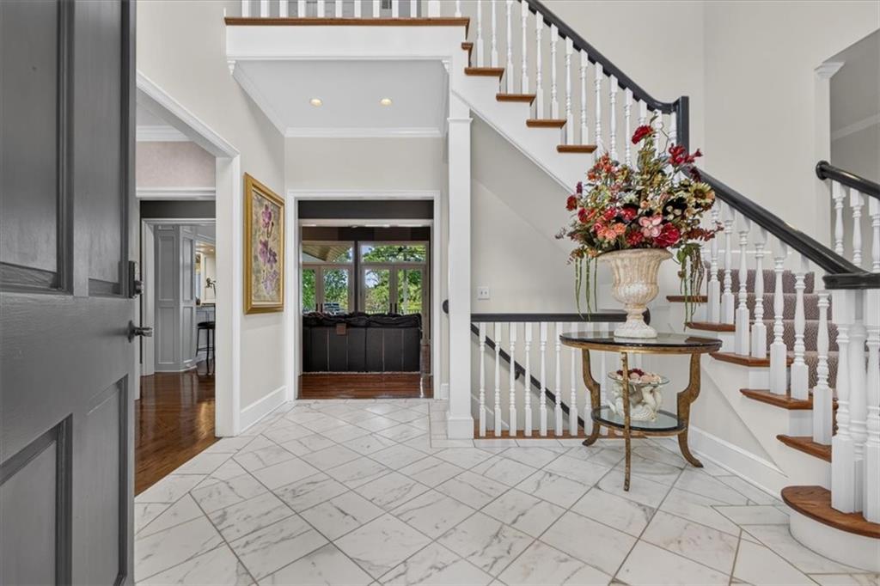
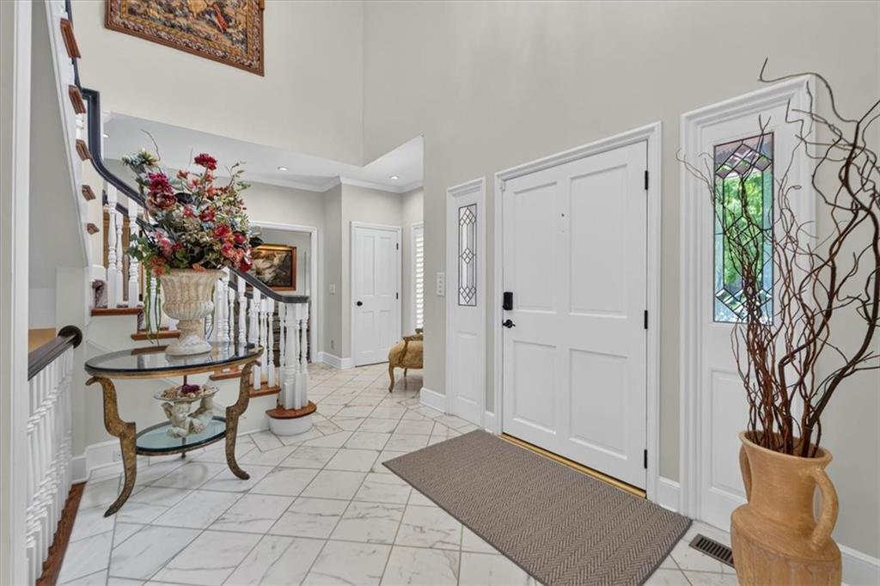
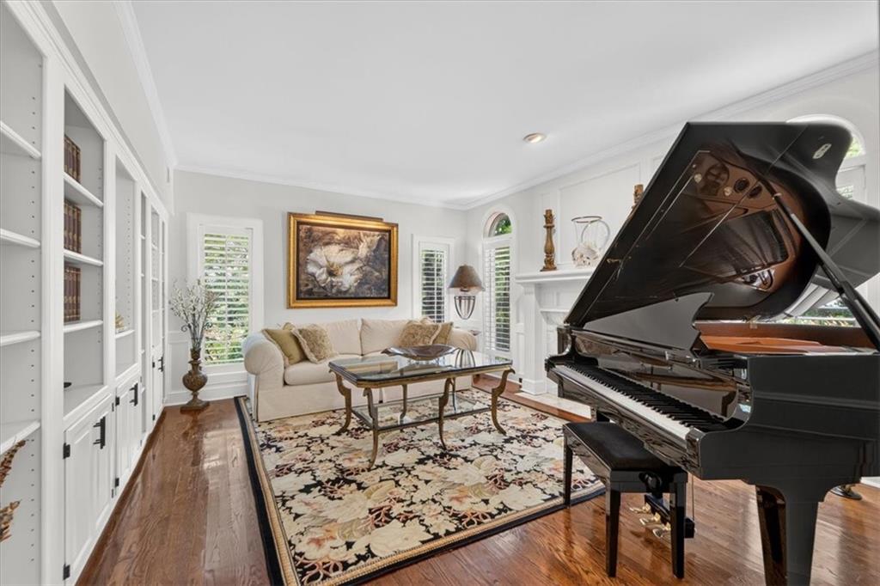
Located in the highly sought-after Sunset Hill, this beautifully designed home offers a rare combination of spacious living, exceptional entertaining spaces, and resort-style amenities. A desirable first-floor primary suite, expansive gathering areas, and thoughtful custom features make this home as functional as it is elegant. The spacious kitchen is designed for gathering, offering abundant cabinetry, generous prep space, and a dedicated area perfect for a bar or coffee station. The living room is complete with views of your expansive deck, hardwood floors, and a grand fireplace. Hosting is easy with your large formal dining room. Your additional formal sitting room offers a marble fireplace, and custom built-in hidden doors that provide discreet extra storage. Your first-floor primary suite is a true oasis with direct steps onto your deck, fireplace, and an oversized primary bathroom. Upstairs you’ll find two great sized bedrooms with their own en-suite bathrooms. The walkout lower level is designed with wellness and entertaining in mind, featuring a dedicated exercise room, private sauna & steam shower for your own at-home retreat, a wet bar, and plenty of space for hosting. This pristine oversized 3-car garage is unlike anything you've ever seen. Step outside to exceptional outdoor living with an expansive deck featuring both covered and uncovered spaces, along with a large screened-in porch, perfect for enjoying morning coffee or hosting guests in every season.
Listed by ReeceNichols - Country Club Plaza · Heather Lyn Bortnick
MLS# 2619484 · For Sale
Estimate only — taxes, insurance, and HOA vary. Confirm exact figures with a lender.
Kansas City Mo school district. Assigned schools per the MLS record — verify enrollment boundaries with the district.
$257,000
Median list price
2643
Homes for sale
$1,946,000
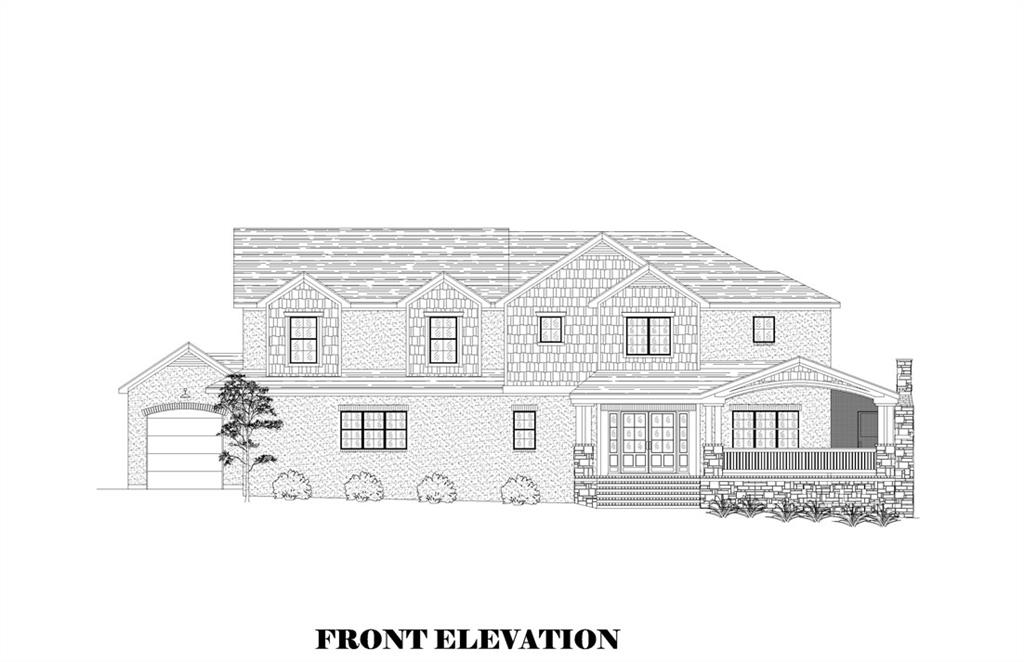
House61 Le Mans CourtPrairie Village, KS 66208
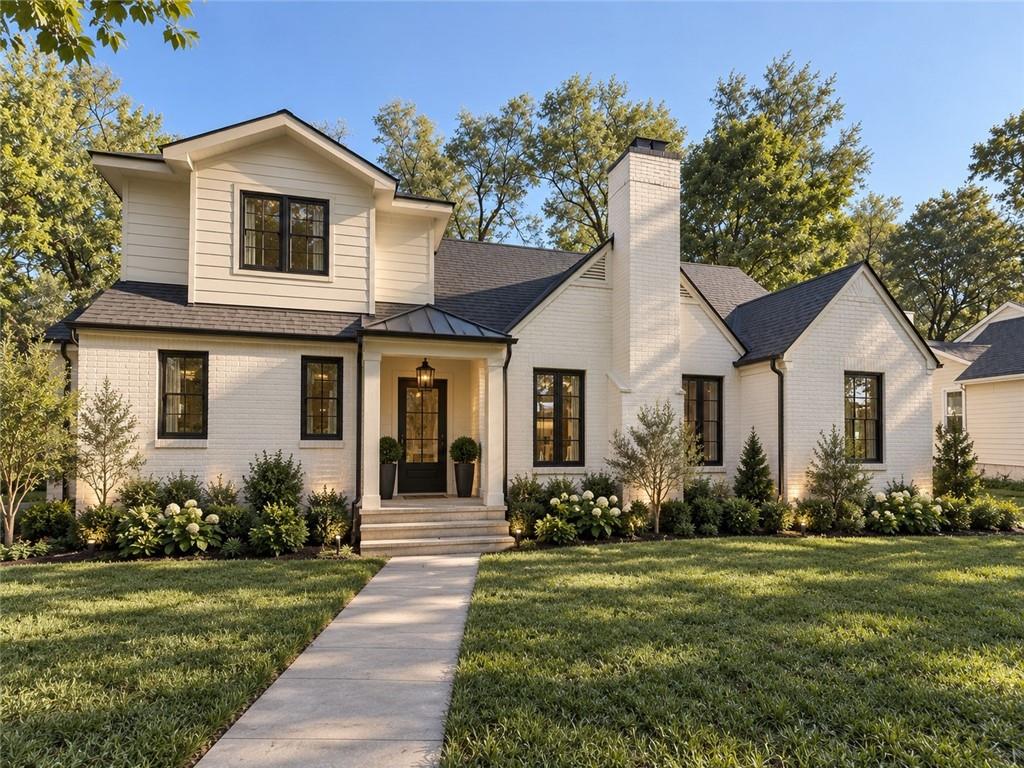
On Market Date Jan 15, 2027
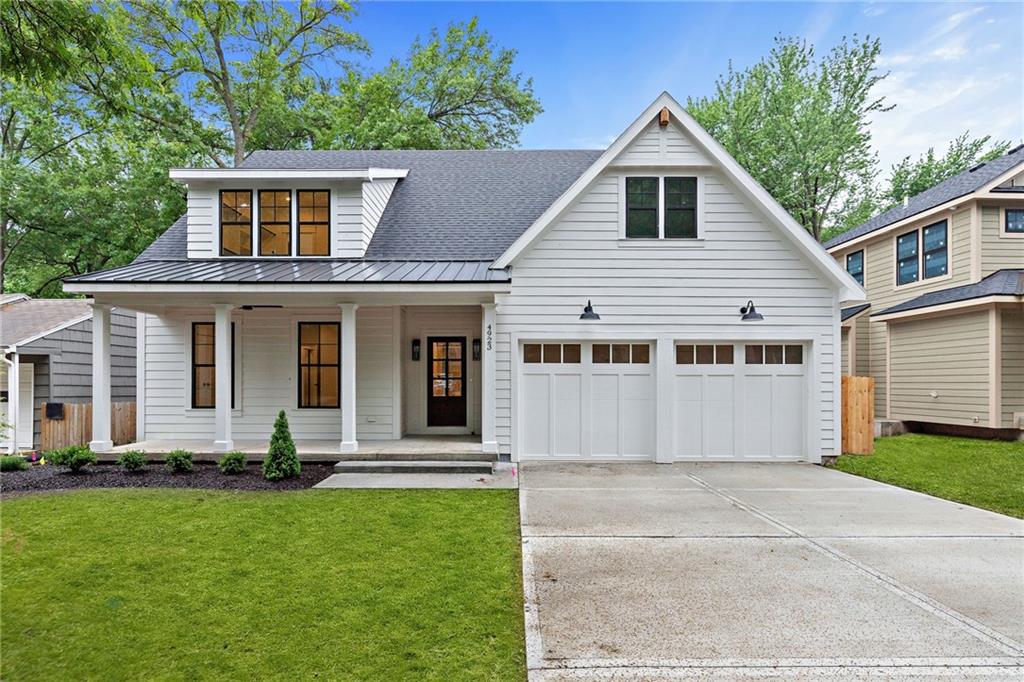
$1,799,995
House2008 W 85th TerraceLeawood, KS 66206
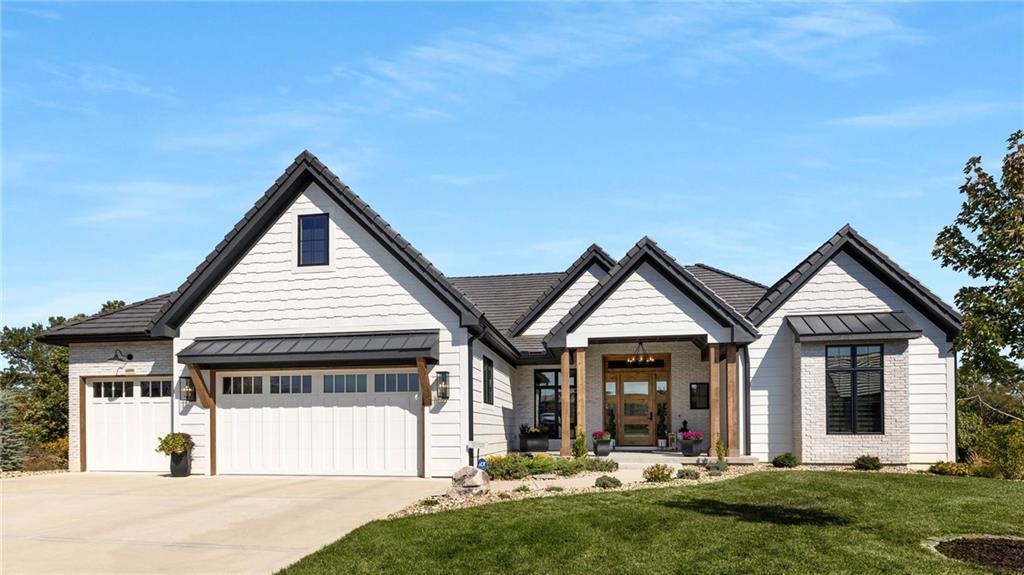
$1,495,000
House4620 W 70th TerracePrairie Village, KS 66208
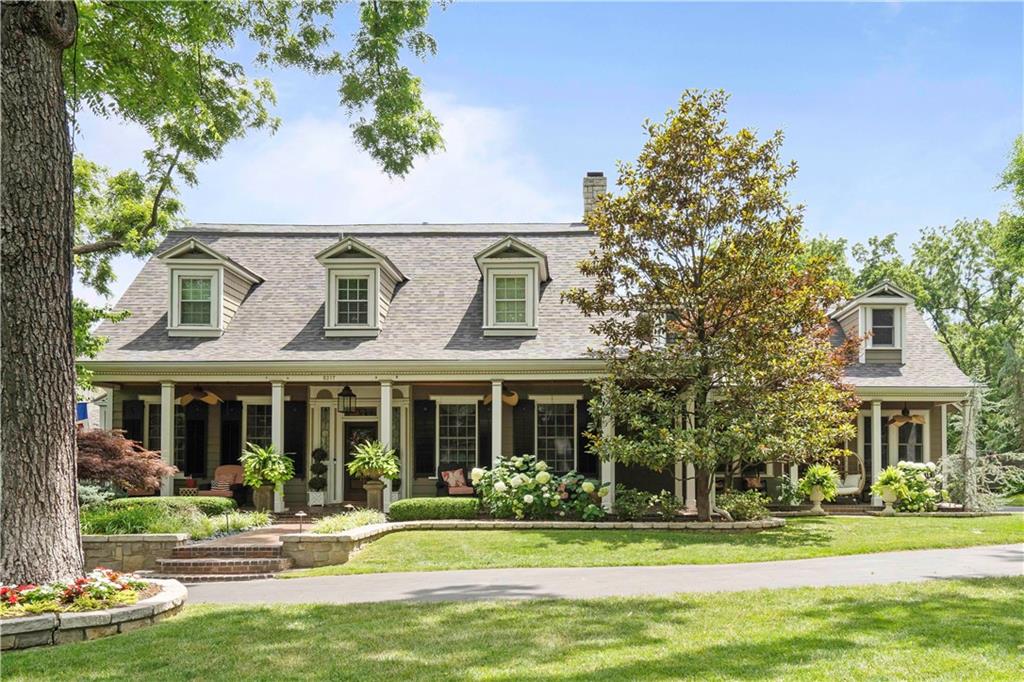
$1,675,000
House6000 58th StreetKansas City, MO 64151
 Coming Soon
On Market Date Sep 26, 2026
$1,325,000
House5217 Walmer StreetMission, KS 66202
On Market Date Oct 6, 2026
$1,950,000
House3003 W 73rd TerracePrairie Village, KS 66208


Listings courtesy of Heartland MLS as distributed by MLS GRID
Based on information submitted to the MLS GRID as of 9/24/2026, 11:50:57 AM CDT. All data is obtained from various sources and may not have been verified by broker or MLS GRID. Supplied Open House Information is subject to change without notice. All information should be independently reviewed and verified for accuracy. Properties may or may not be listed by the office/agent presenting the information.
IDX information is provided exclusively for consumers' personal, non-commercial use and may not be used for any purpose other than to identify prospective properties consumers may be interested in purchasing. Data is deemed reliable but is not guaranteed by MLS GRID. Use of the MLS GRID Data may be subject to an end user license agreement prescribed by the applicable MLS.
Some IDX listings have been excluded from this website.
Any use or search of the data on this site other than by a consumer looking to purchase real estate is prohibited.
Notice a problem with listing information on this site? Email support@brokerandagent.com. Copyright notices.
