

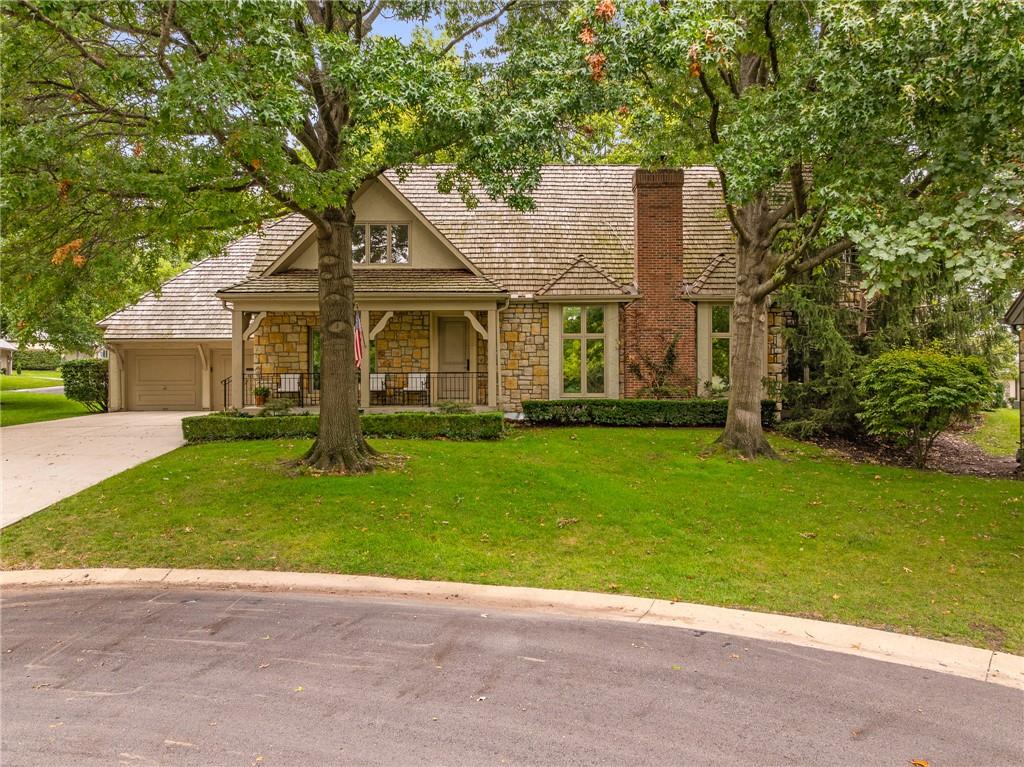
For Sale
$1,946,000
House61 Le Mans CourtPrairie Village, KS 66208
- 4 bd
- 6 ba
- 4,503 sqft
$2,000,000 · 4 bd · 4 ba · 3,994 sqft · Built 1970
$2,000,000
1024 Huntington Road · Kansas City, MO · 64113
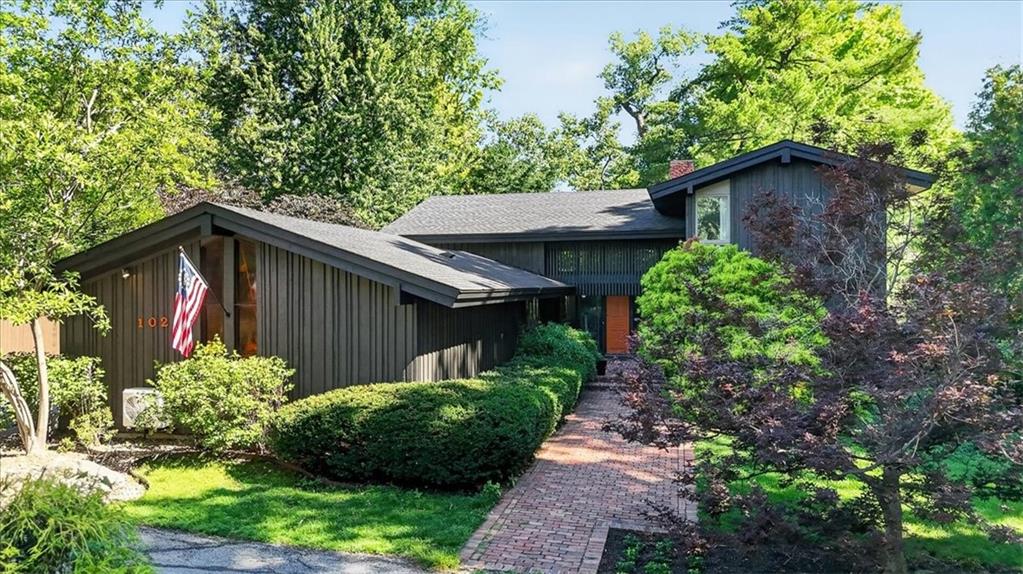
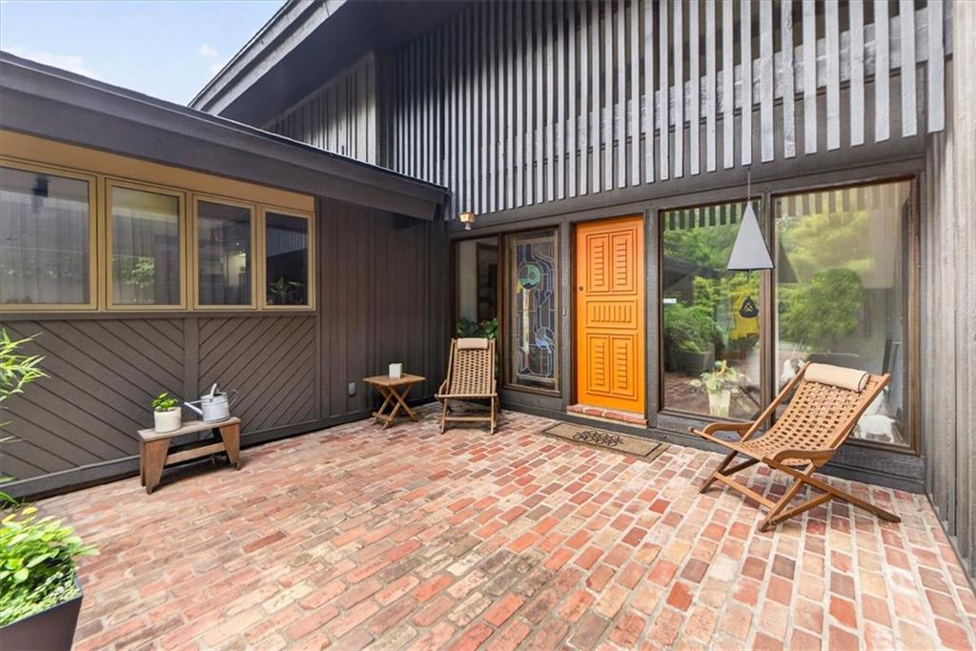
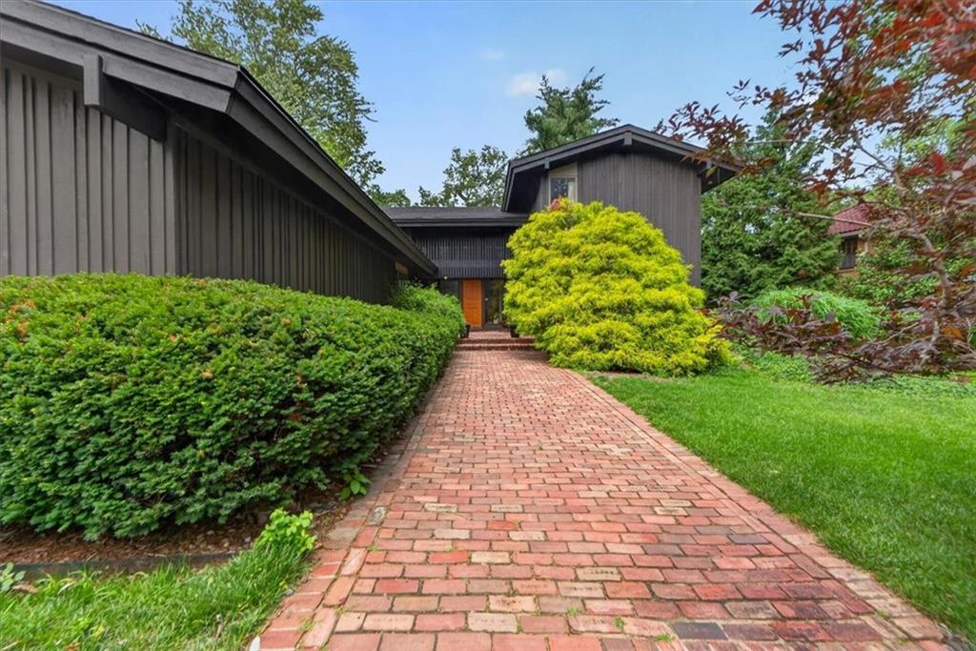
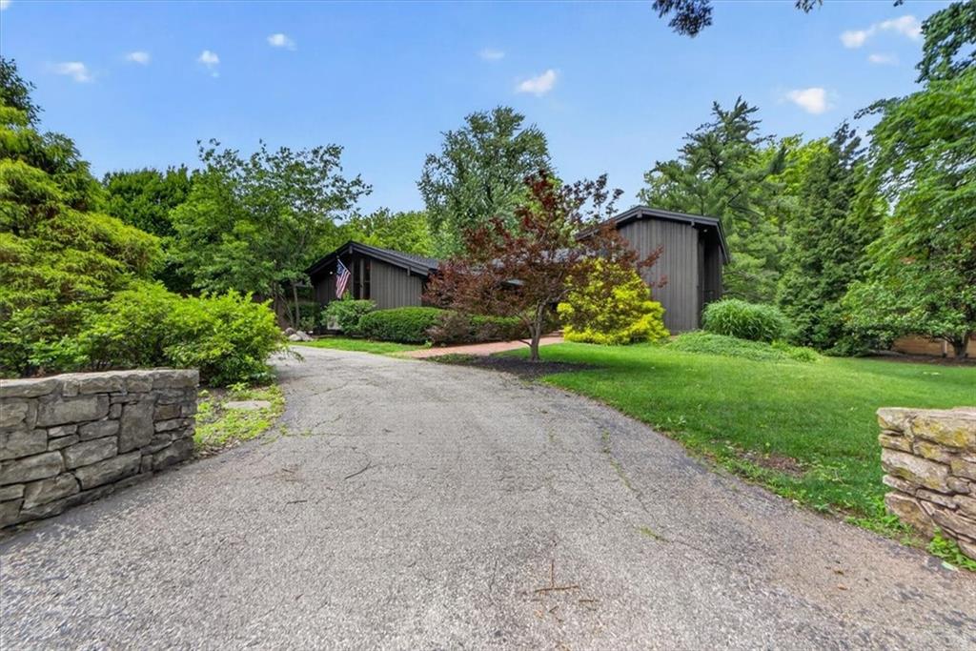
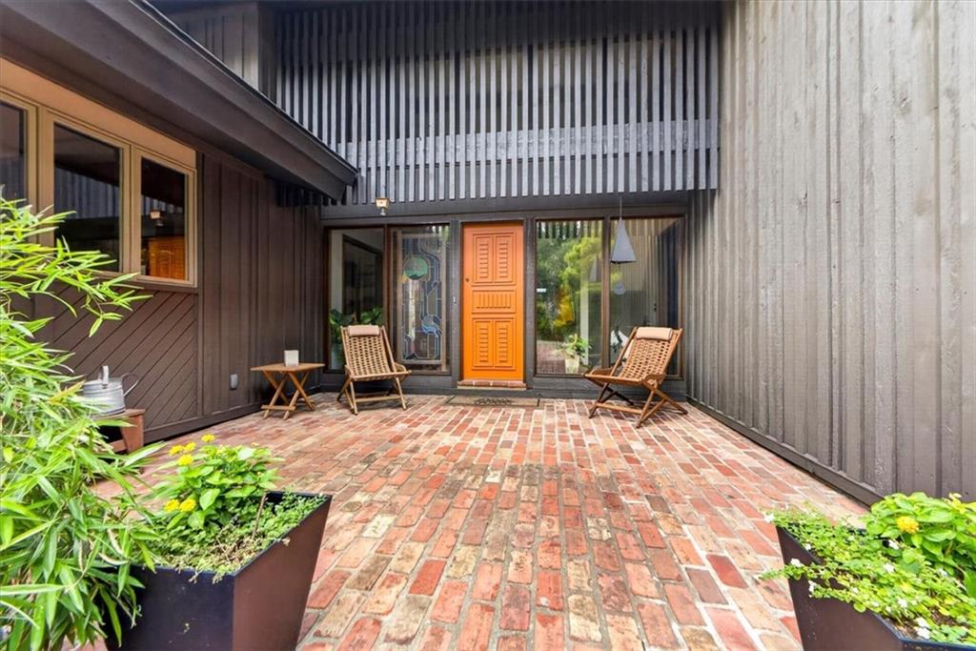
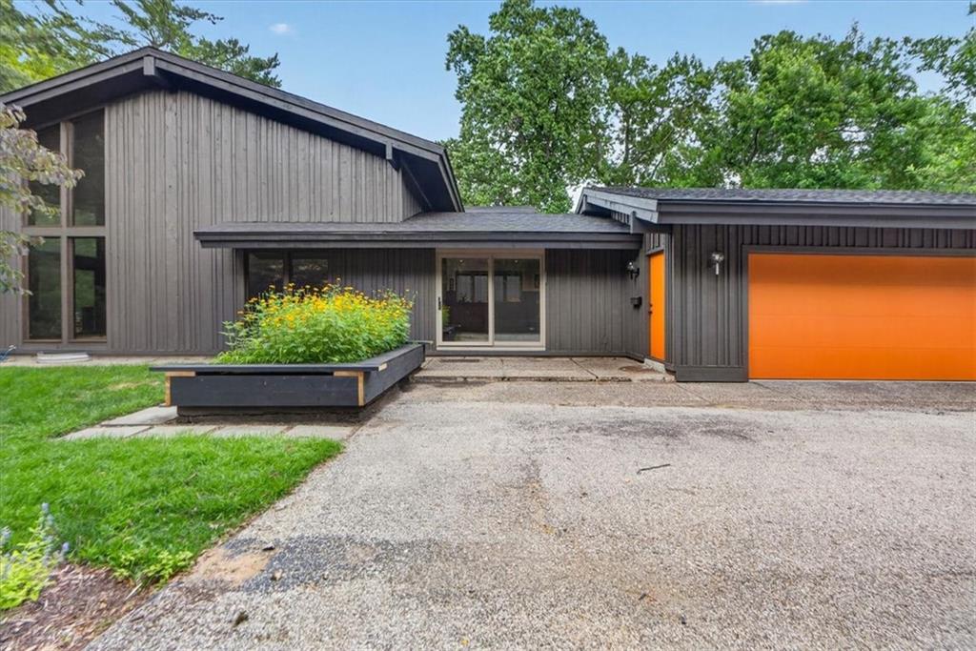
Designed by famous Architect, Ward Haylett, this 1970's Mid-Century Modern is one-of-a-kind. Haylett is known for his MCM Design around KC & these homeowners kept his vision alive! The 1st thing you'll notice are the mature trees & circle drive. The brick paver walkway creates an inviting path to the front of the home, flowing effortlessly into the entryway. The warm wood cabinetry, open shelving, modern pendant lighting, parquet flooring, linear lines, vaulted ceilings, open loft, natural lighting w floor to ceiling wndws, & exposed beams all showcase the Mid-Century vibe. From the upgraded Chef's Kitchen, Wine Fridge, 8 Burner Bluesky Gas Stove to the Stream-Lined Cabinetry you'll enjoy cooking & entertaining all year long. The living room is spacious w 18' vaulted ceilings & brick FP. The main level has the FIRST OF 2 PRIMARY BDRMS. The first has hardwood floors, brick FP, built in shelving w pull down desktops, perfect for a reading nook or mini office, multiple closets, full on-suite & sliding glass door leading to the back patio. As you walk through the primary on suite, you'll come to a den, perfect for a 2nd bdrm, nursery, or playroom. Upstairs there are 2 more bdrms, 1 traditional & the 2nd being another primary suite. In this, you'll find a decorative brick wall, multiple closets, full on-suite, & sliding glass door to your Martini Deck. Cross the Catwalk into your spacious open loft currently used as an office but could easily be utilized as a 5th non-conforming, art center, etc. The lower level consists of a 2nd kitchen + 1,852 sq ft of unfinished space. We have virtually enhanced a few photos on the VIDEO to show what this could look like. In the backyard, you'll feel like you're walking into a vacation spot. From the patio to the garden, the flowers, mature trees, the privacy you feel, yet plenty of space in the yard to add a pool. 1024 Huntington Rd is truly one-of-a-kind. Call or text the listing agent for questions or a direct link to the Video.
Estimate only — taxes, insurance, and HOA vary. Confirm exact figures with a lender.
Kansas City Mo school district. Assigned schools per the MLS record — verify enrollment boundaries with the district.
$257,000
Median list price
2643
Homes for sale
$1,946,000
House61 Le Mans CourtPrairie Village, KS 66208
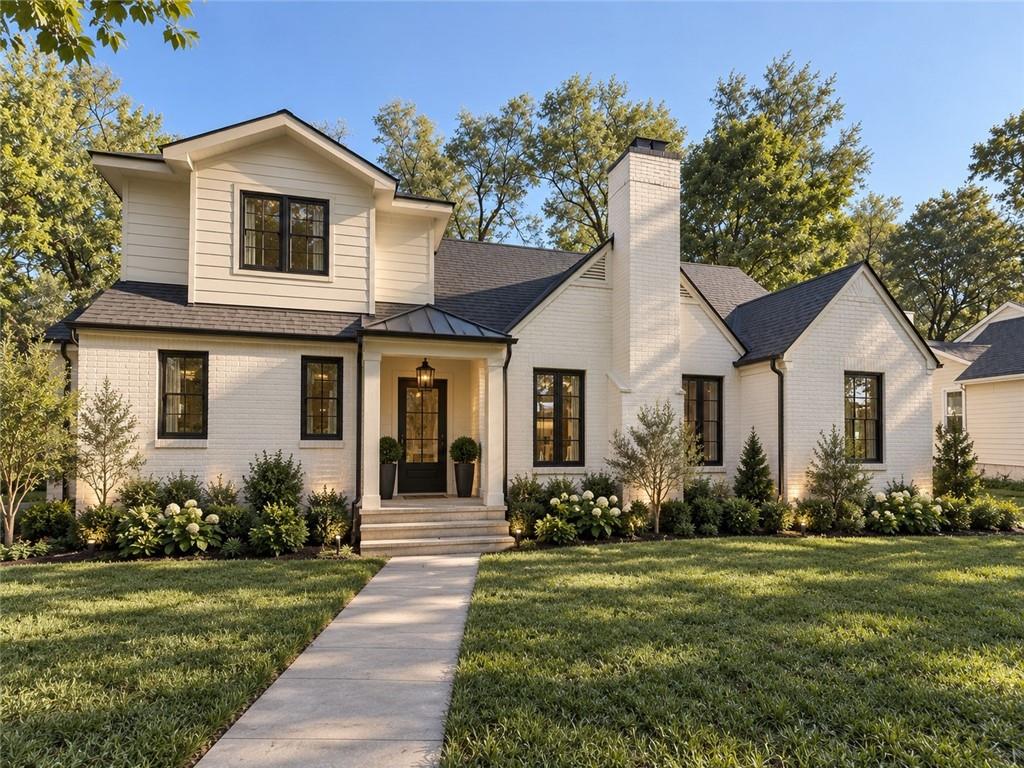
On Market Date Jan 15, 2027
$1,799,995
House2008 W 85th TerraceLeawood, KS 66206
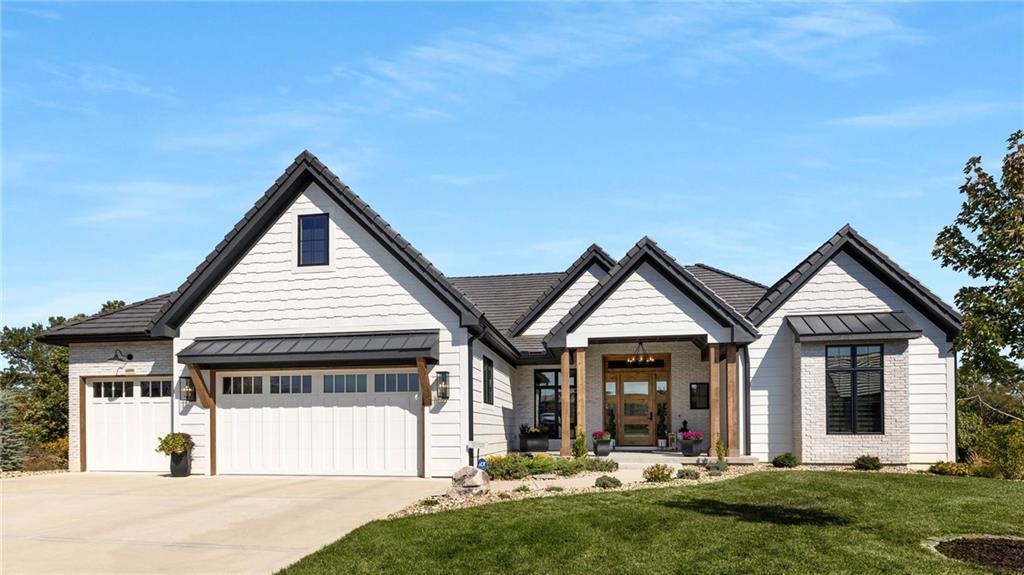
$1,675,000
House6000 58th StreetKansas City, MO 64151
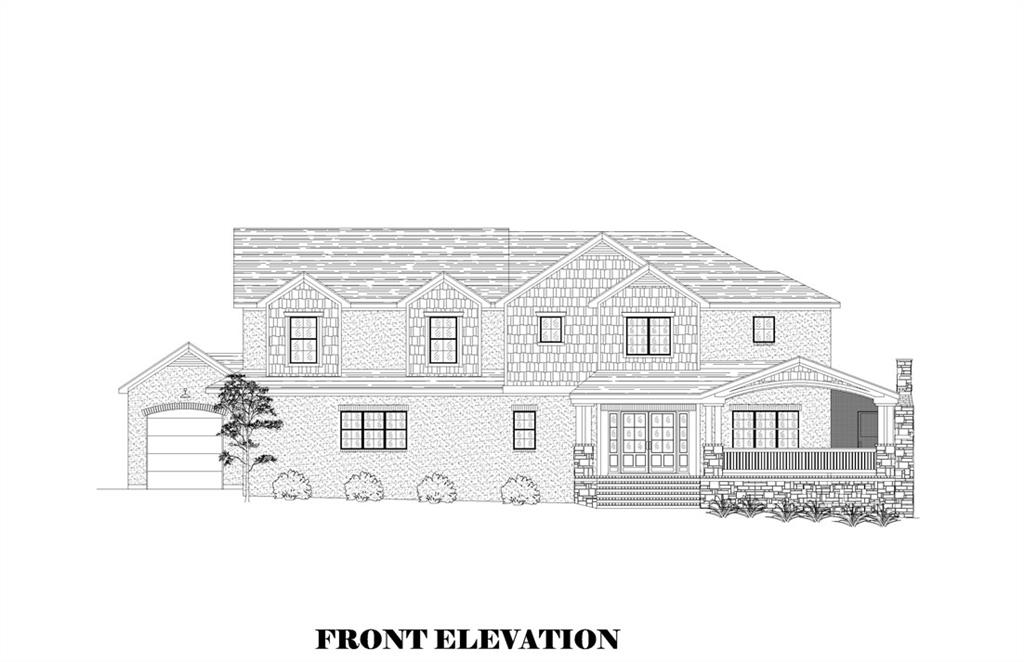
On Market Date Oct 6, 2026
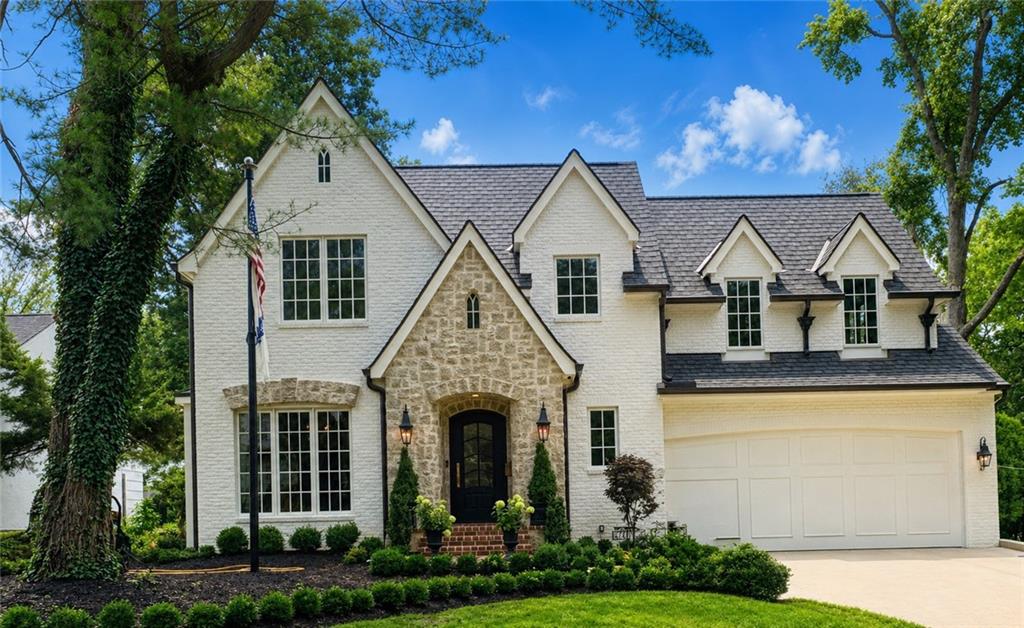
$1,950,000
House3003 W 73rd TerracePrairie Village, KS 66208
$2,500,000
House6748 Fontana StreetPrairie Village, KS 66208
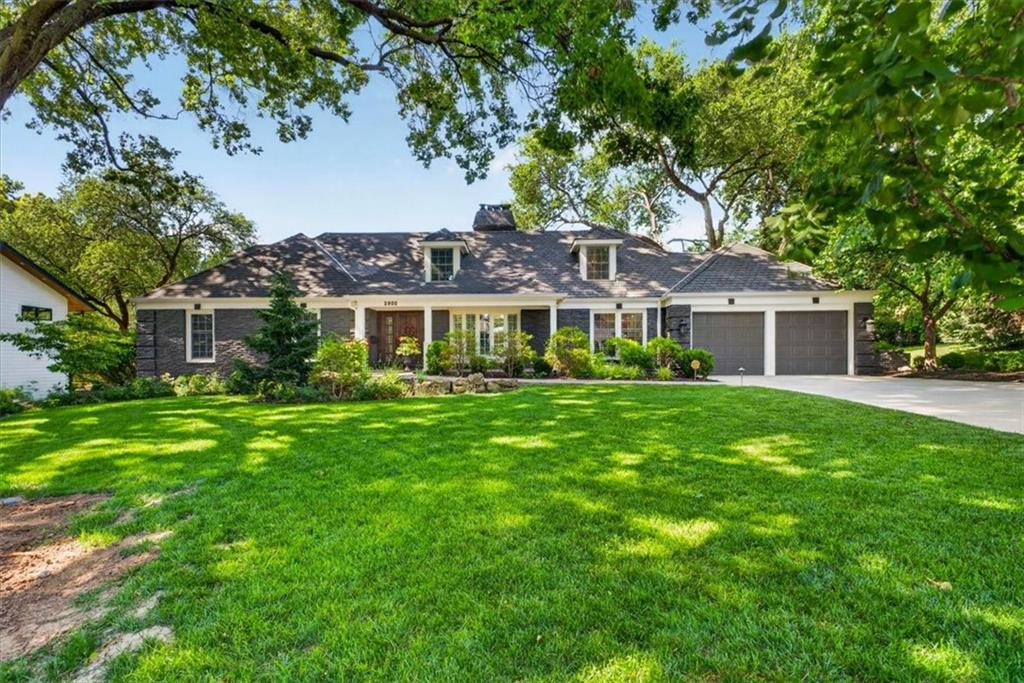
$1,790,000
House2800 W 68th StreetMission Hills, KS 66208


Listings courtesy of Heartland MLS as distributed by MLS GRID
Based on information submitted to the MLS GRID as of 9/24/2026, 11:50:57 AM CDT. All data is obtained from various sources and may not have been verified by broker or MLS GRID. Supplied Open House Information is subject to change without notice. All information should be independently reviewed and verified for accuracy. Properties may or may not be listed by the office/agent presenting the information.
IDX information is provided exclusively for consumers' personal, non-commercial use and may not be used for any purpose other than to identify prospective properties consumers may be interested in purchasing. Data is deemed reliable but is not guaranteed by MLS GRID. Use of the MLS GRID Data may be subject to an end user license agreement prescribed by the applicable MLS.
Some IDX listings have been excluded from this website.
Any use or search of the data on this site other than by a consumer looking to purchase real estate is prohibited.
Notice a problem with listing information on this site? Email support@brokerandagent.com. Copyright notices.
