

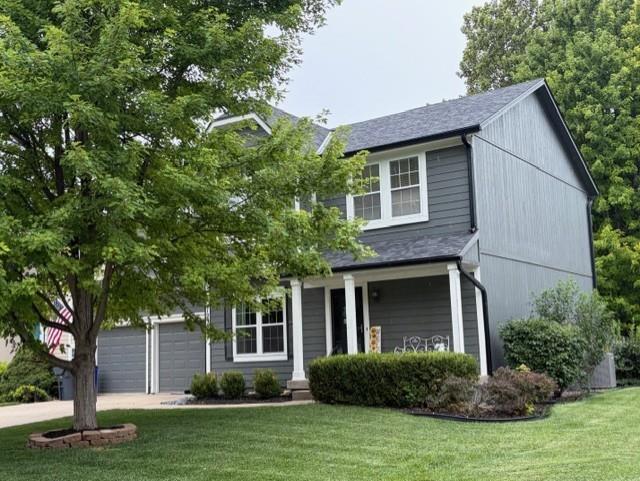
For Sale
$450,000
House12968 S Widmer Street · Olathe, KS · 66062
- 3 bd
- 4 ba
- 2,581 sqft
$600,000 · 4 bd · 5 ba · 3,672 sqft · Built 2001
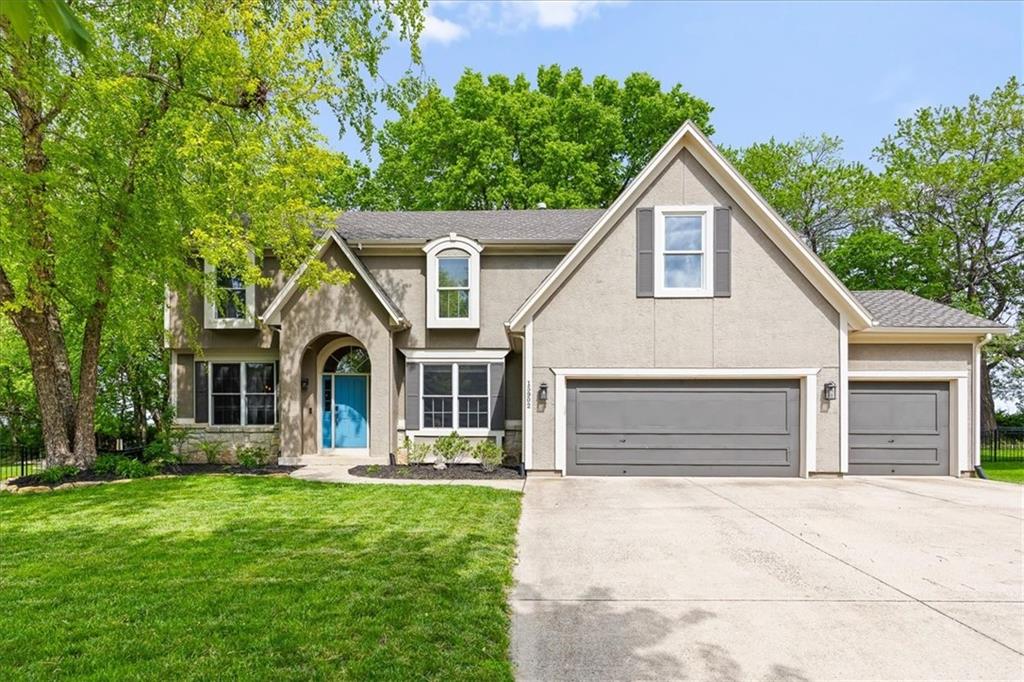
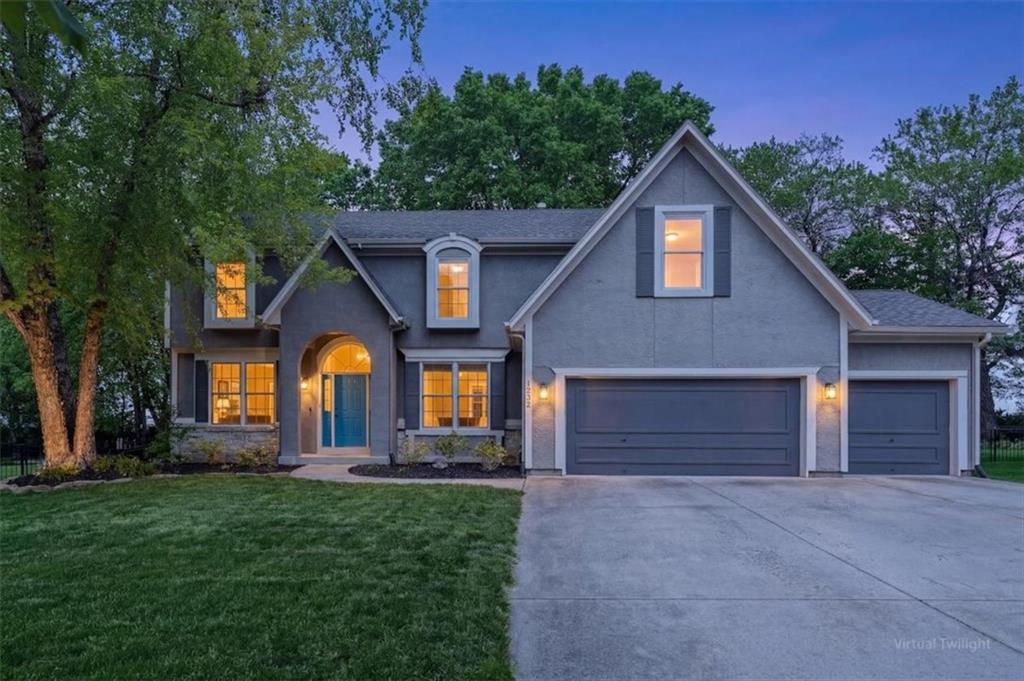
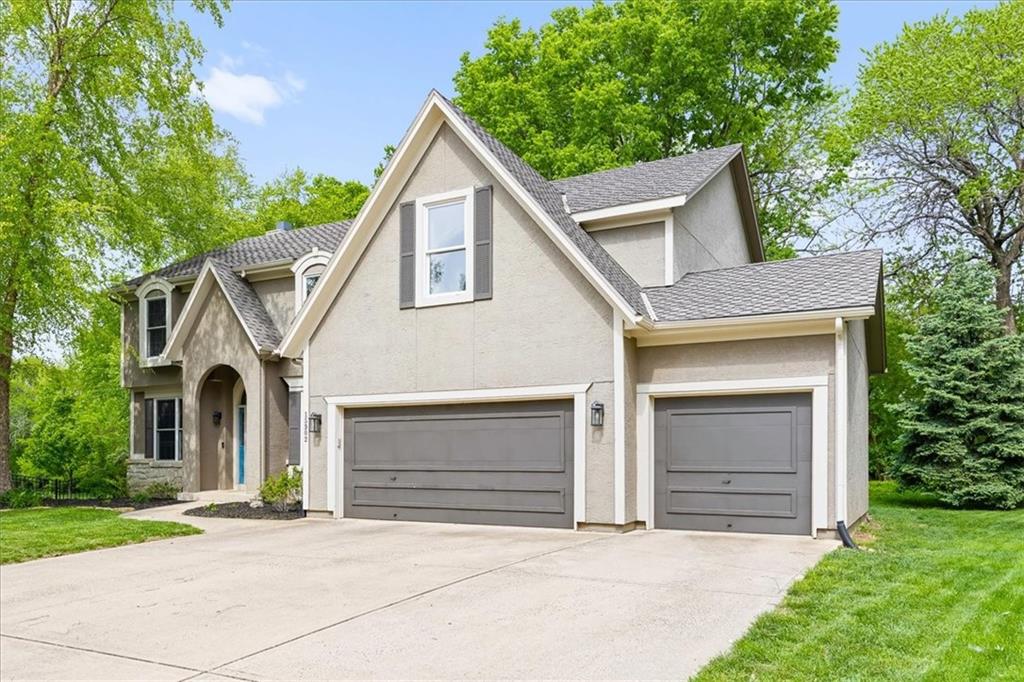
$600,000
15902 W 161st Street · Olathe, KS · 66062
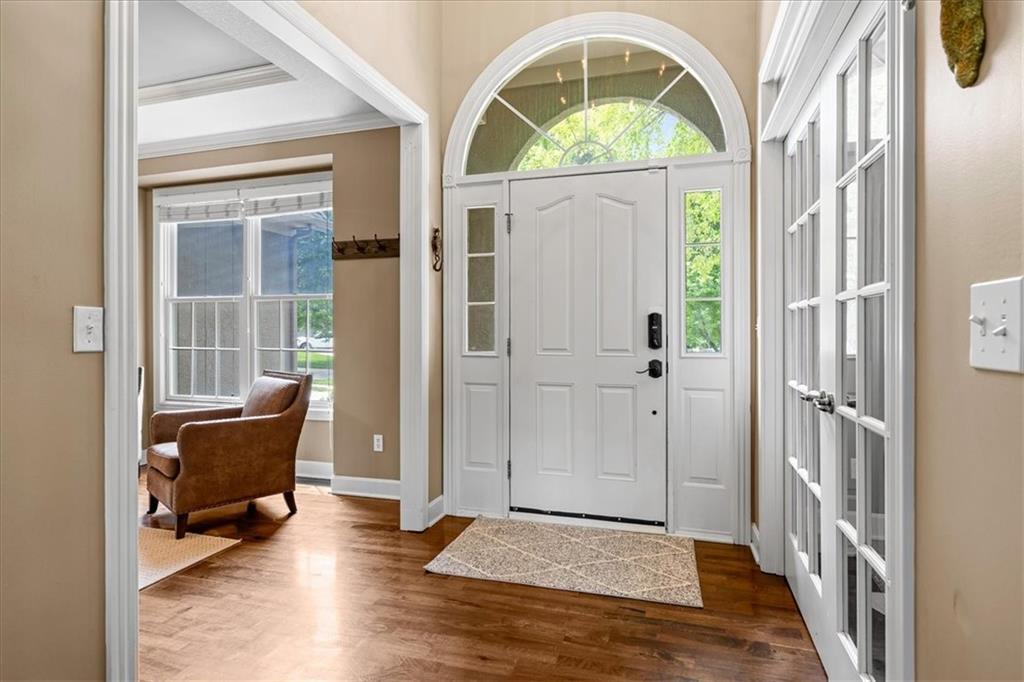

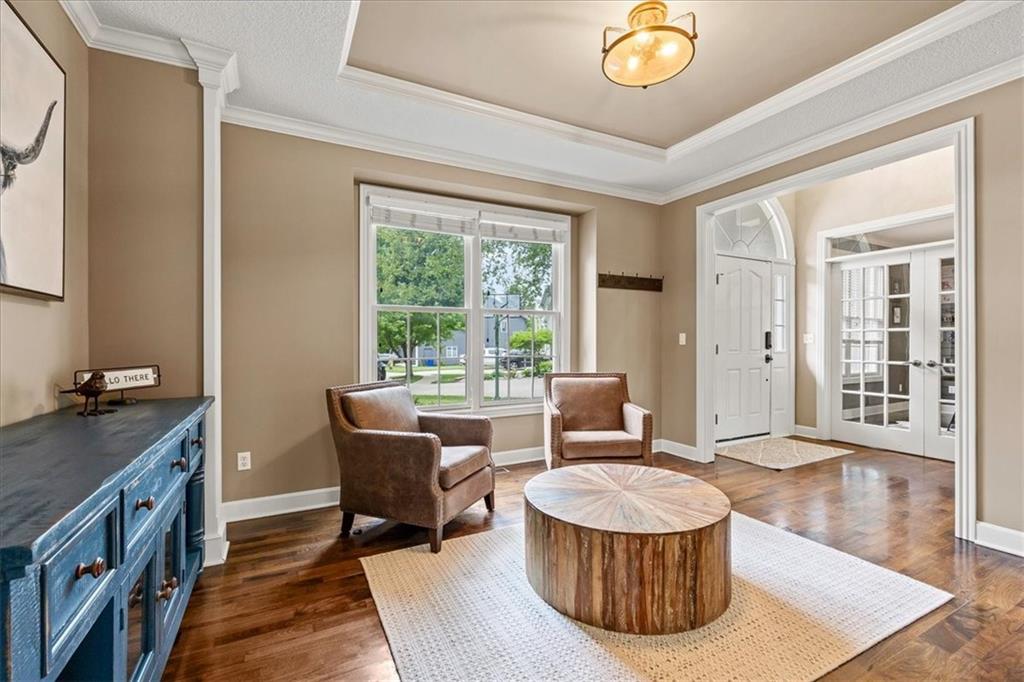
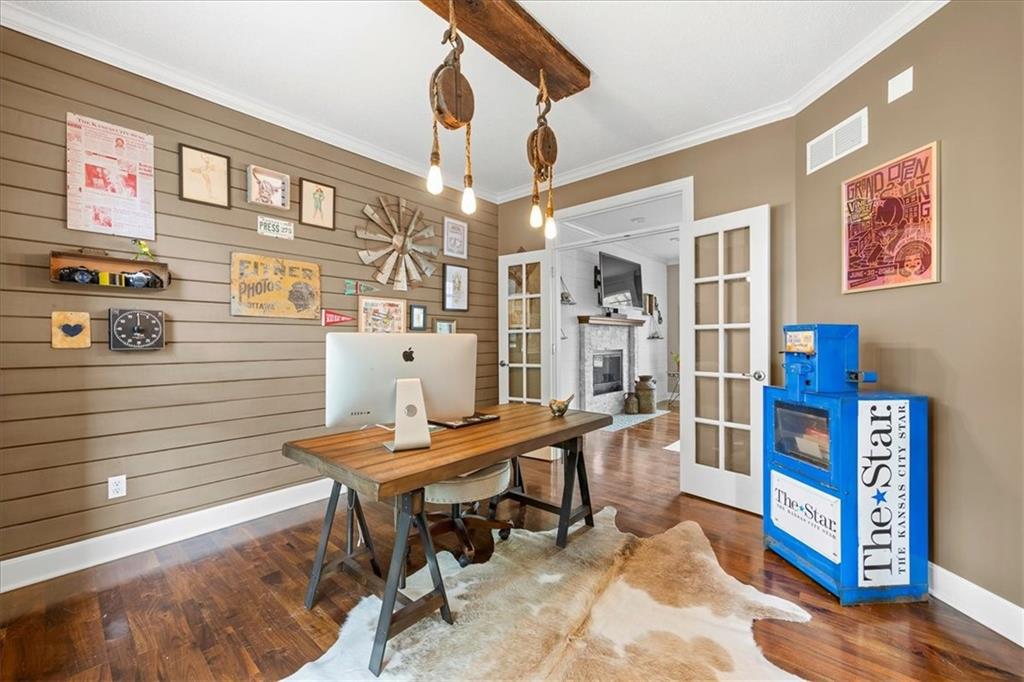
Designer finishes, custom details, and exceptional updates make this stunning two-story home a standout in highly sought-after Arbor Creek Estates! This 4-bed, 5-bath, 3-car home offers abundant space and style, recent improvements include a brand-new HVAC system and HWH, all new lighting on the lower and main floors, new exterior lighting, new interior paint, new carpet, new hardwoods upstairs, an updated fireplace and stylish shiplap accents in the family room. The light-filled main level welcomes you with gleaming hardwoods and thoughtfully designed living spaces, including an elevated home office, a versatile formal dining or sitting room, a spacious family room with a wall of windows, and a gorgeous, warm kitchen featuring a large island, coffee/ wine bar and sunny dining area that overlooks the beautiful backyard. The deck is a nature lovers dream and the perfect front row seat to enjoy visiting wildlife. Upstairs you will find an expansive primary suite complete with a dramatic sitting room and spacious en suite bath, along with generously sized secondary bedrooms! The finished lower level offers so much additional living space and is ideal for entertaining, featuring a bar area and plenty of room for game day gatherings or movie night! Situated on an unbeatable cul-de-sac lot, this home boasts a private backyard and is conveniently located within walking distance to the neighborhood pool, elementary school, and every amenity! A rare opportunity to own a beautifully updated home in one of the area's most desirable neighborhoods.
Estimate only — taxes, insurance, and HOA vary. Confirm exact figures with a lender.
Elementary
Arbor Creek
Middle
Chisholm Trail
High
Olathe South
Olathe school district. Assigned schools per the MLS record — verify enrollment boundaries with the district.
$639,000
Median list price
459
Homes for sale
$450,000
House12968 S Widmer Street · Olathe, KS · 66062
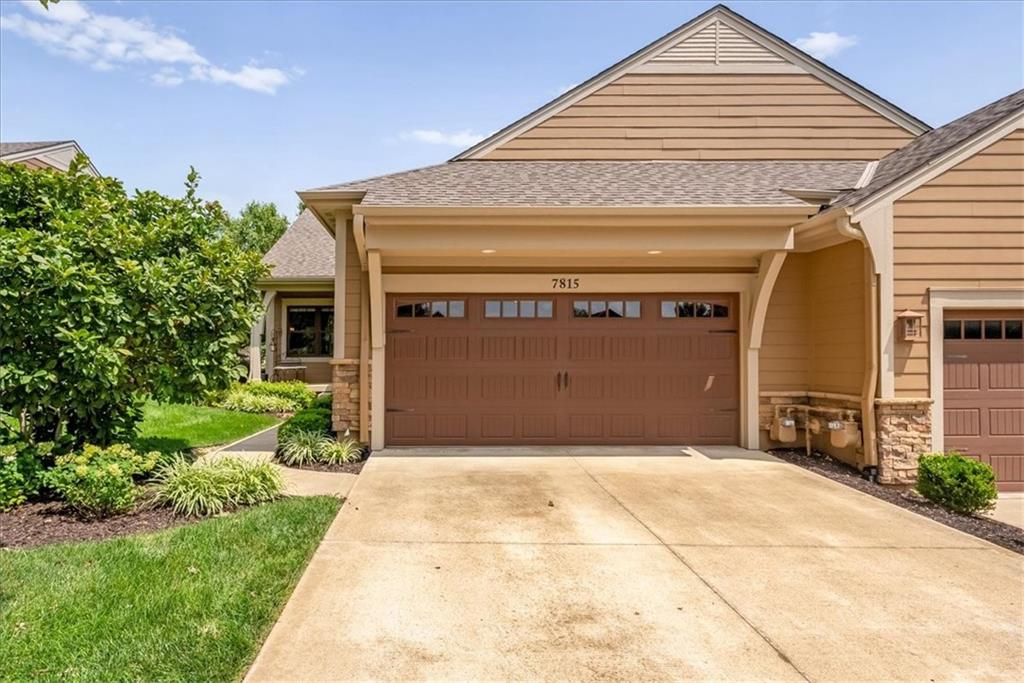
$475,000
Townhouse7815 W 158TH Terrace · Overland Park, KS · 66223
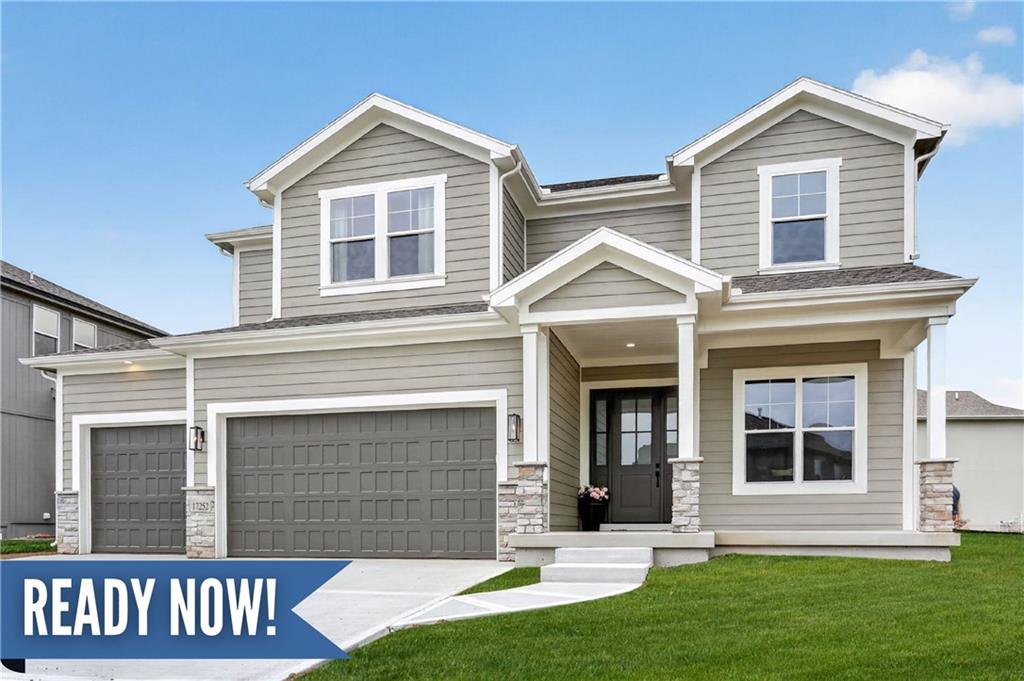
$668,000
House17252 W 169th Terrace · Olathe, KS · 66062
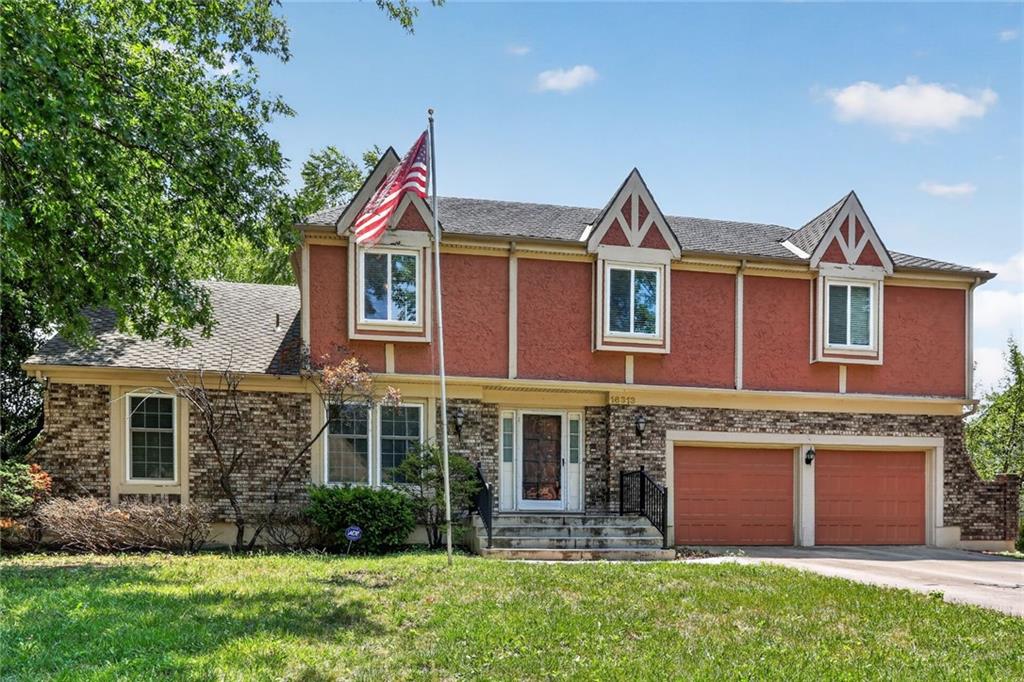
$465,000
House16313 W Chur Street · Olathe, KS · 66062
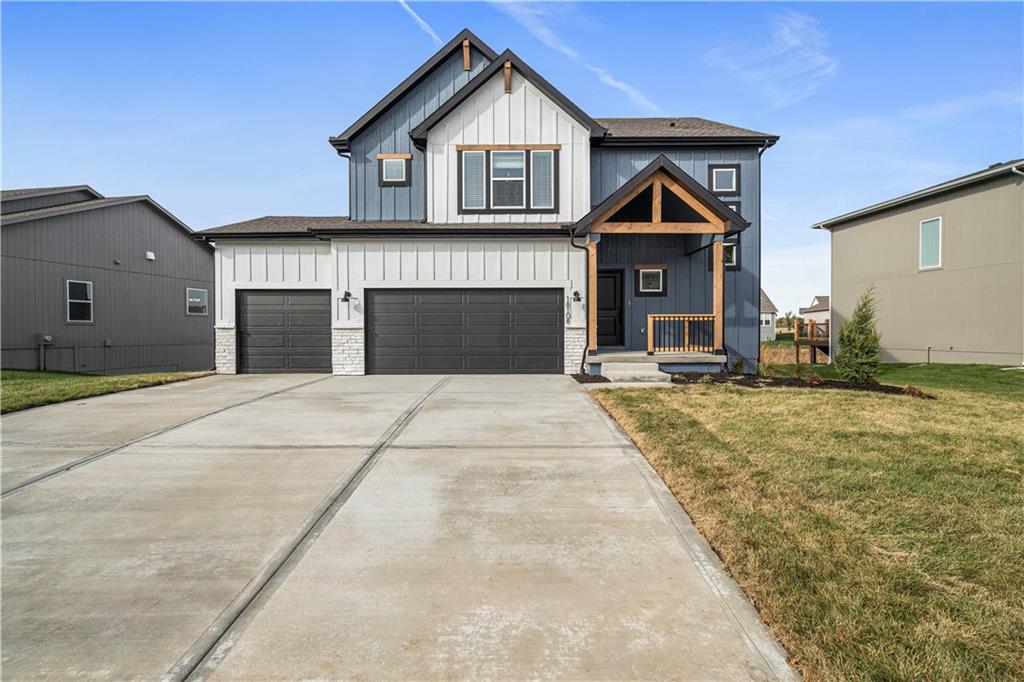
$499,888
House18251 W 166th Terrace · Olathe, KS · 66062
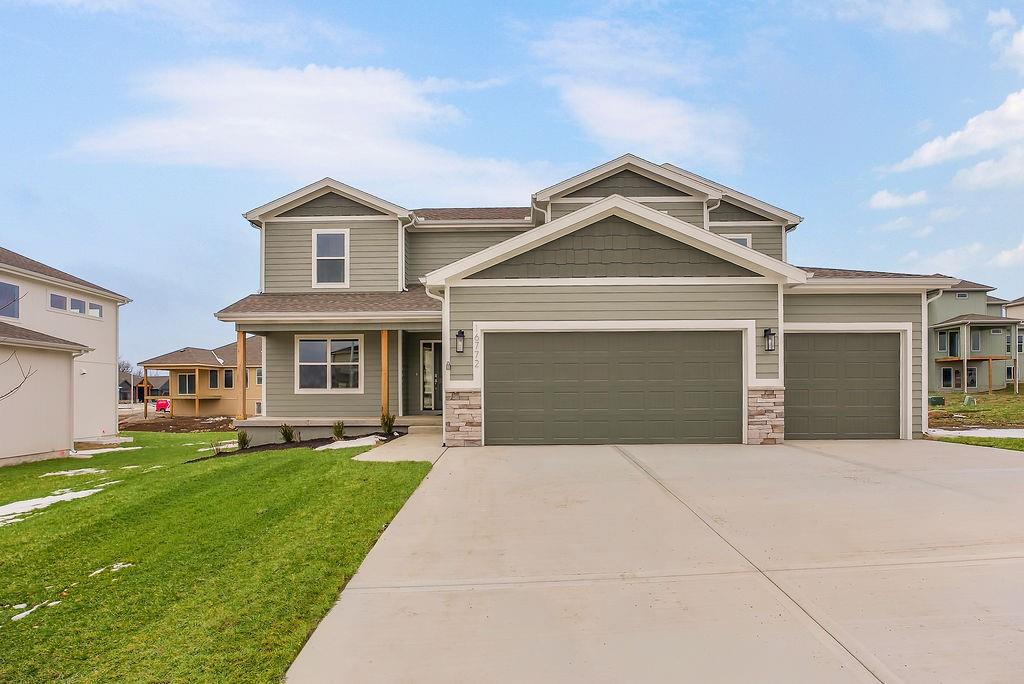
$639,950
House16772 S Twilight Lane · Olathe, KS · 66062
Listings courtesy of Heartland MLS as distributed by MLS GRID
Based on information submitted to the MLS GRID as of 8/7/2026, 2:31:08 PM CDT. All data is obtained from various sources and may not have been verified by broker or MLS GRID. Supplied Open House Information is subject to change without notice. All information should be independently reviewed and verified for accuracy. Properties may or may not be listed by the office/agent presenting the information.
IDX information is provided exclusively for consumers' personal, non-commercial use and may not be used for any purpose other than to identify prospective properties consumers may be interested in purchasing. Data is deemed reliable but is not guaranteed by MLS GRID. Use of the MLS GRID Data may be subject to an end user license agreement prescribed by the applicable MLS.
Some IDX listings have been excluded from this website.
Any use or search of the data on this site other than by a consumer looking to purchase real estate is prohibited.
Notice a problem with listing information on this site? Email support@brokerandagent.com. Copyright notices.