

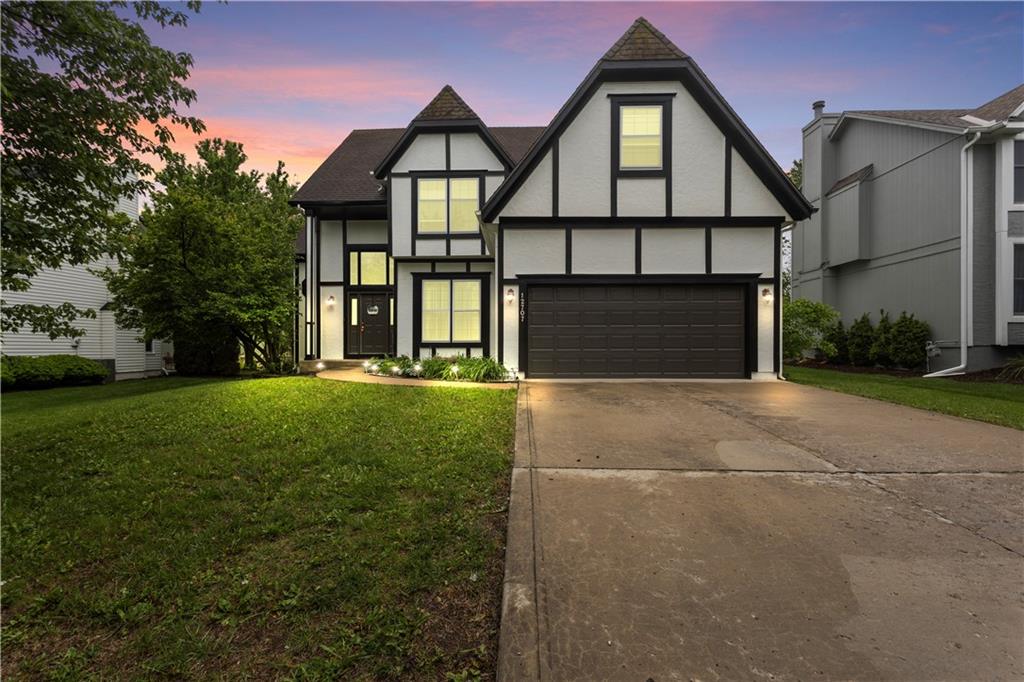
For Sale
$499,000
House12707 W 122nd Street · Overland Park, KS · 66213
- 4 bd
- 4 ba
- 2,571 sqft
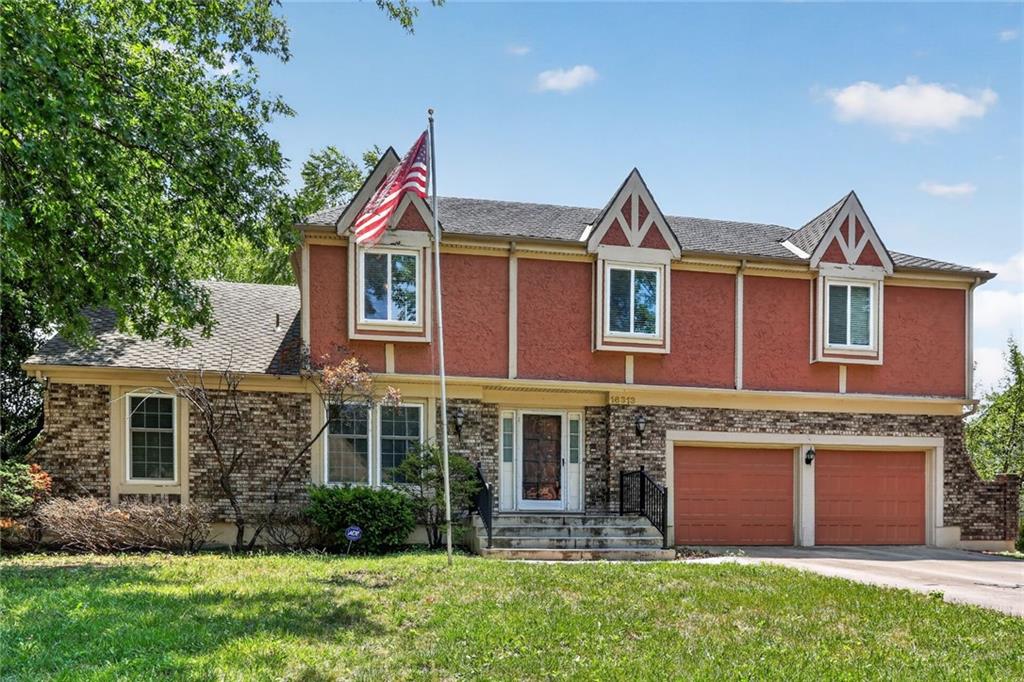
$465,000 · 4 bd · 4 ba · 4,042 sqft · Built 1978
$465,000
16313 W Chur Street · Olathe, KS · 66062
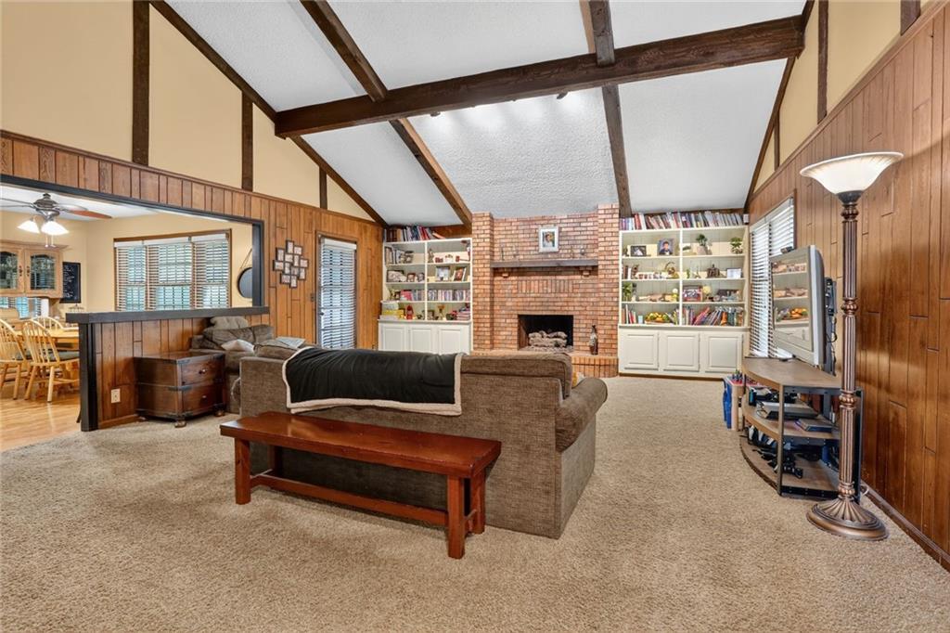
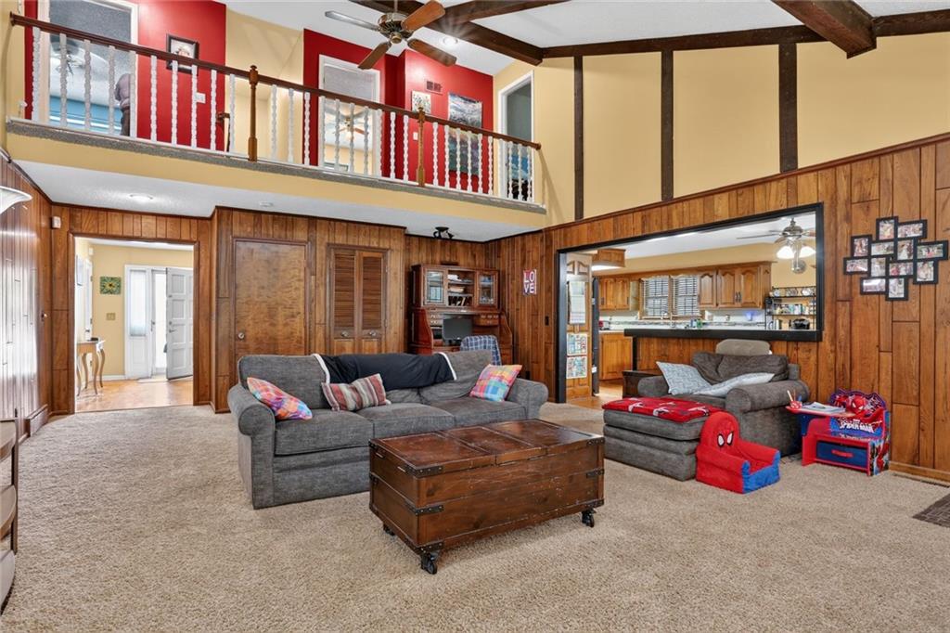
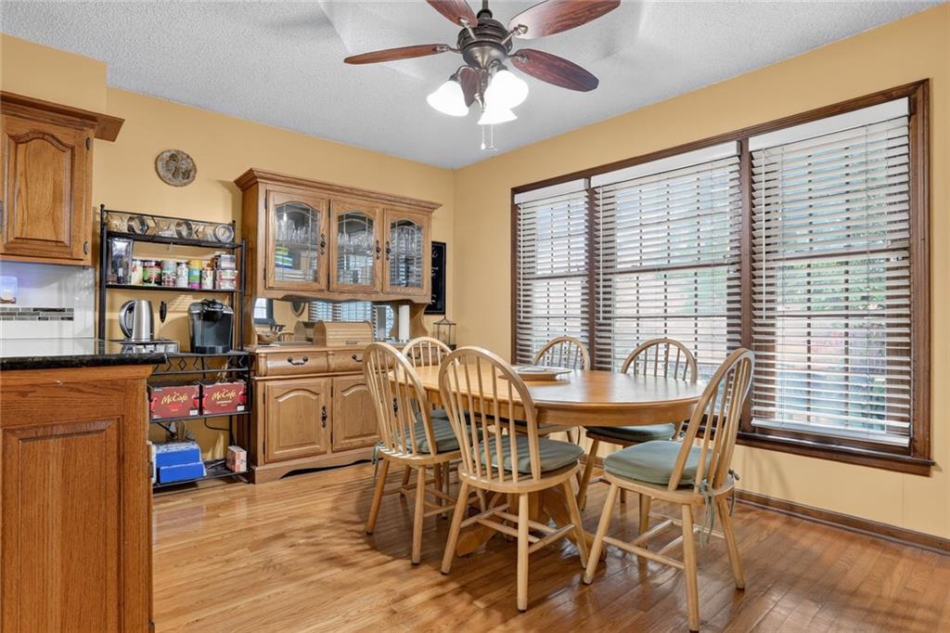
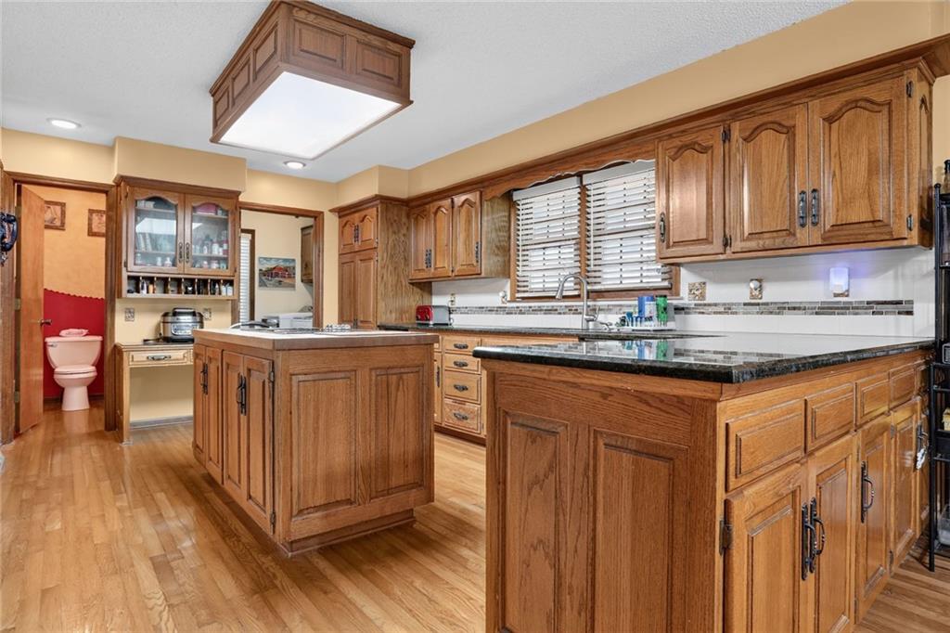
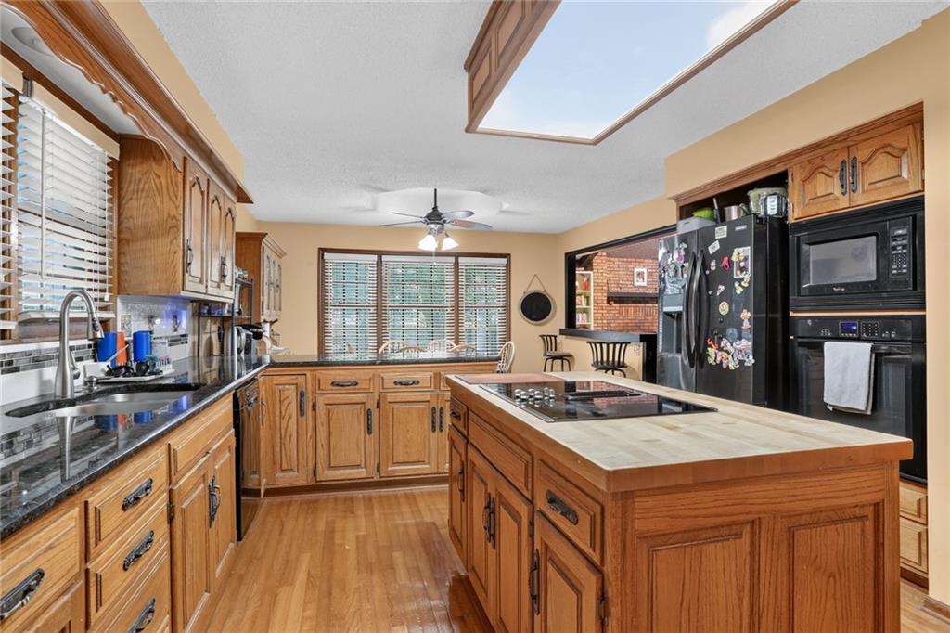
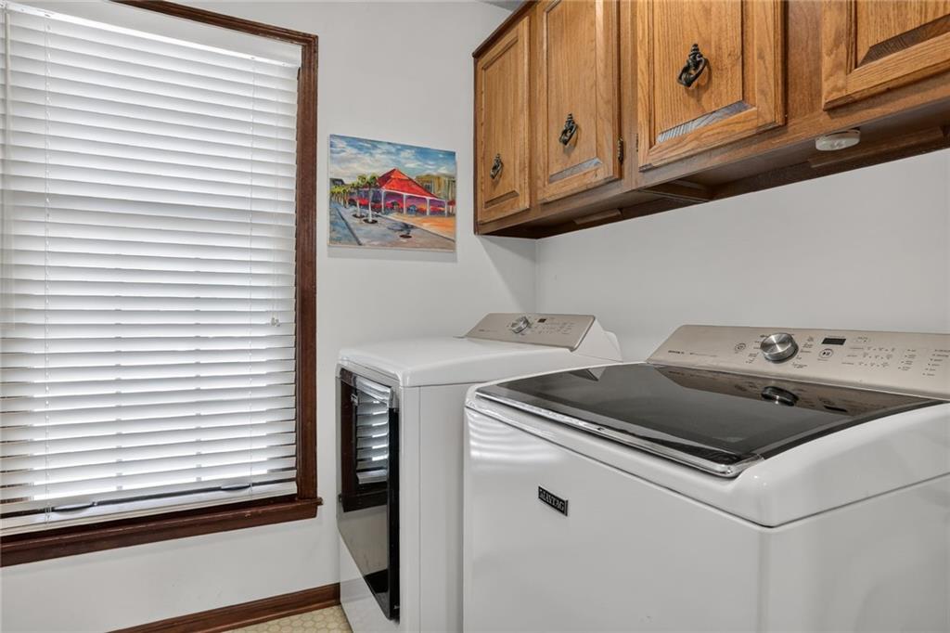
This 4 Bedroom/4 Bath Home is Located on a large lot on a Cul-de-sac! The Large Living room has a Vaulted Ceiling, Fireplace and Built ins! Living Room and Kitchen are open and attached for open entertaining or a small gathering! Kitchen has large cooking island. Laundry on main floor! Primary Bedroom has coffered ceiling and a very special feature, a private deck!!! Primary Bath has Heated Floors,free standing shower, Jetted tub, and a private water closet! Dual sinks and a Large walk in Closet! 4th Bedroom is being used as an Art studio, as you will see...Very Tropical...The Cherry on top, is in the basement/Lower level, Has a Fantastic Bar for entertaining or just hangin at home. Built in area for a huge TV, Pool Tabe and Poker table!!!! Lots of room for extra storage..Back yard is completely fenced w a privacy fence..Has a concrete patio, and a wood deck as well. Foundation work was recently done, and has transferrable warranty! This home checks a lot of the boxes that todays buyers are looking for...Extra Bonus - Basement has updated LED lighting!
Estimate only — taxes, insurance, and HOA vary. Confirm exact figures with a lender.
Elementary
Black Bob
Middle
Frontier Trail
High
Olathe South
Olathe school district. Assigned schools per the MLS record — verify enrollment boundaries with the district.
$639,000
Median list price
459
Homes for sale
$499,000
House12707 W 122nd Street · Overland Park, KS · 66213
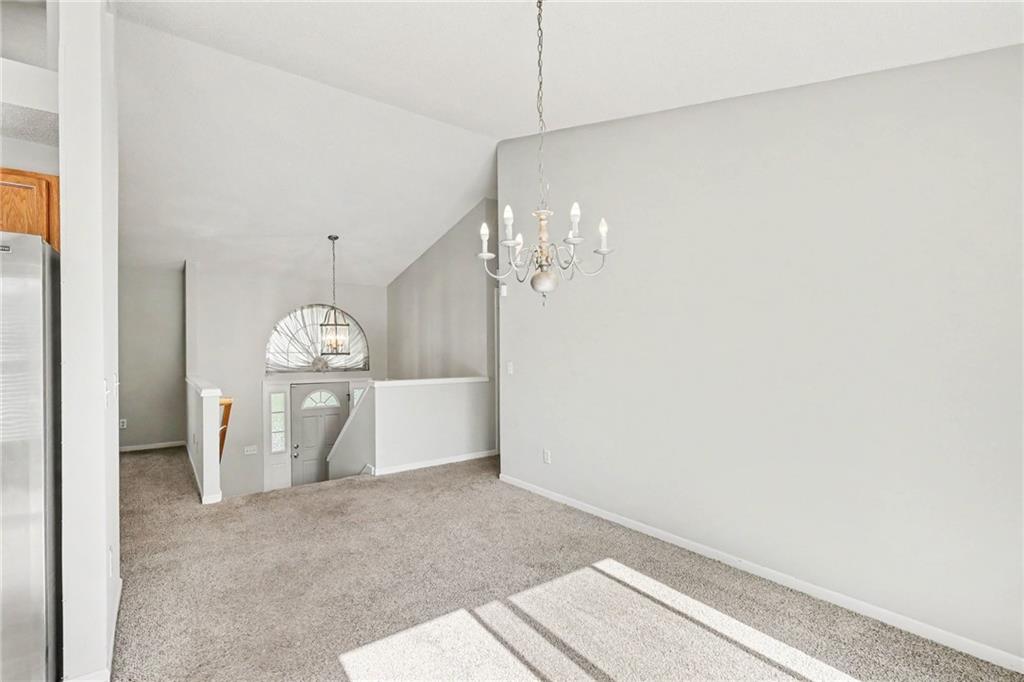
$374,900
House1810 W Fredrickson Circle · Olathe, KS · 66061
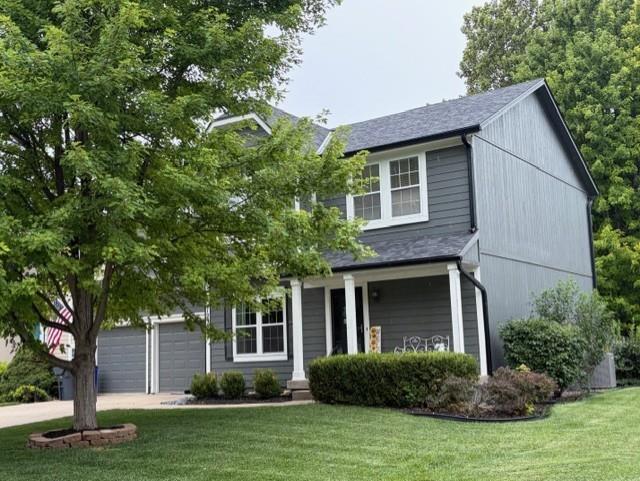
$450,000
House12968 S Widmer Street · Olathe, KS · 66062
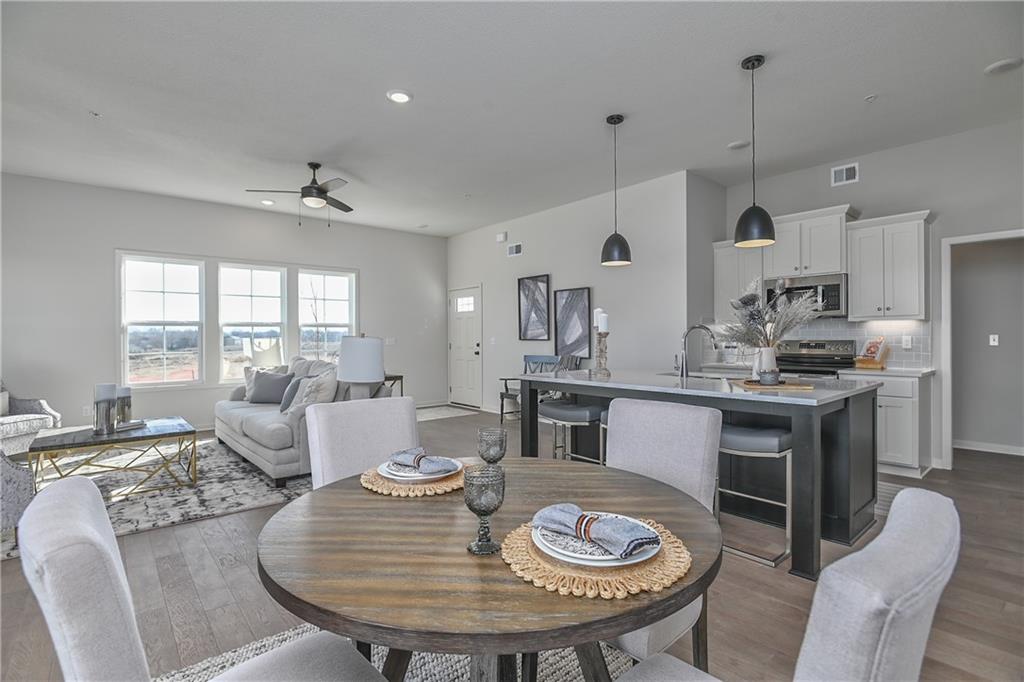
$452,950
Villa125 S Diane Drive · Olathe, KS · 66061
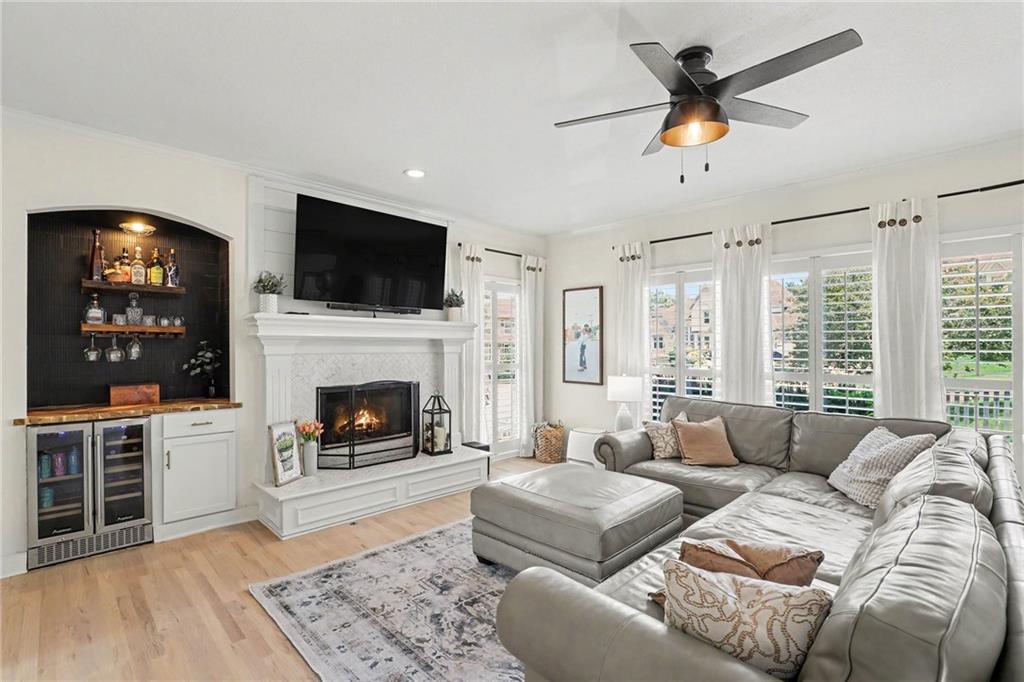
$570,000
House11579 S Skyview Lane · Olathe, KS · 66061
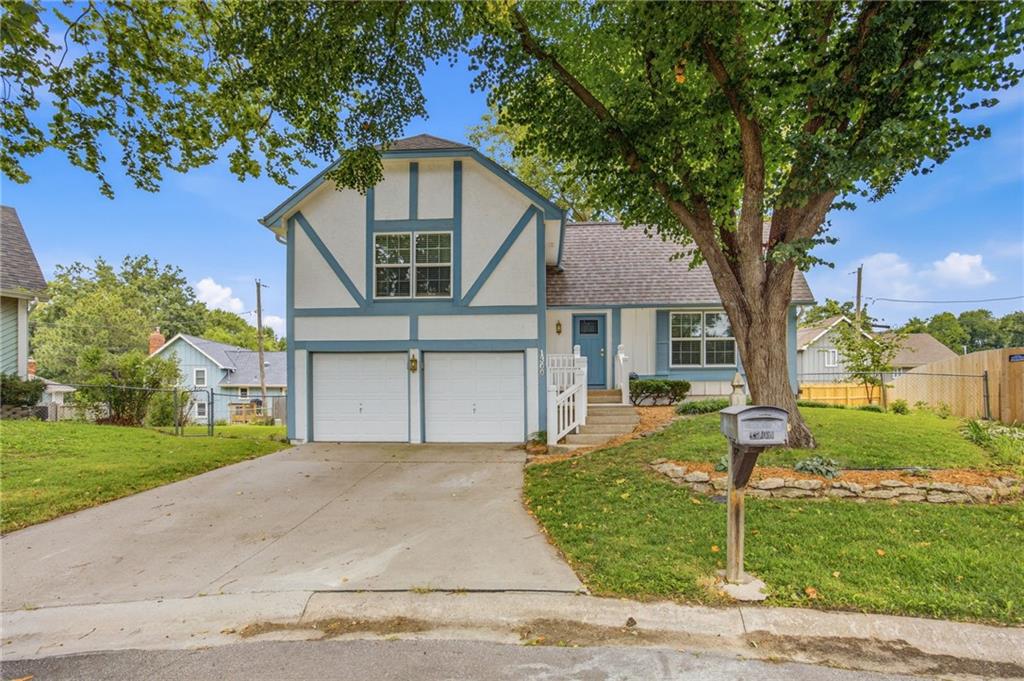
$355,000
House1300 S Apache Court · Olathe, KS · 66062
Listings courtesy of Heartland MLS as distributed by MLS GRID
Based on information submitted to the MLS GRID as of 8/7/2026, 3:41:35 PM CDT. All data is obtained from various sources and may not have been verified by broker or MLS GRID. Supplied Open House Information is subject to change without notice. All information should be independently reviewed and verified for accuracy. Properties may or may not be listed by the office/agent presenting the information.
IDX information is provided exclusively for consumers' personal, non-commercial use and may not be used for any purpose other than to identify prospective properties consumers may be interested in purchasing. Data is deemed reliable but is not guaranteed by MLS GRID. Use of the MLS GRID Data may be subject to an end user license agreement prescribed by the applicable MLS.
Some IDX listings have been excluded from this website.
Any use or search of the data on this site other than by a consumer looking to purchase real estate is prohibited.
Notice a problem with listing information on this site? Email support@brokerandagent.com. Copyright notices.