

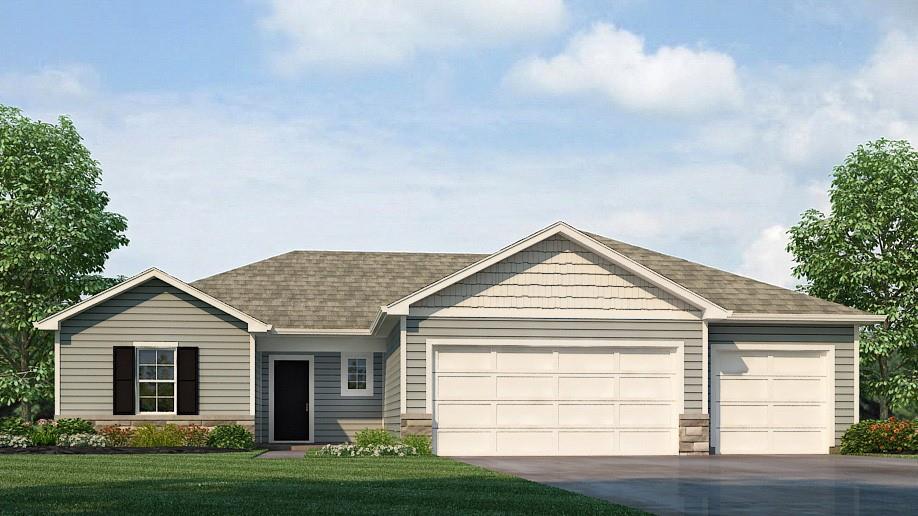
For Sale
$505,990
House25021 178th Terrace · Gardner, KS · 66030
- 4 bd
- 4 ba
- 2,452 sqft
$499,888 · 4 bd · 3 ba · 2,251 sqft · Built 2026
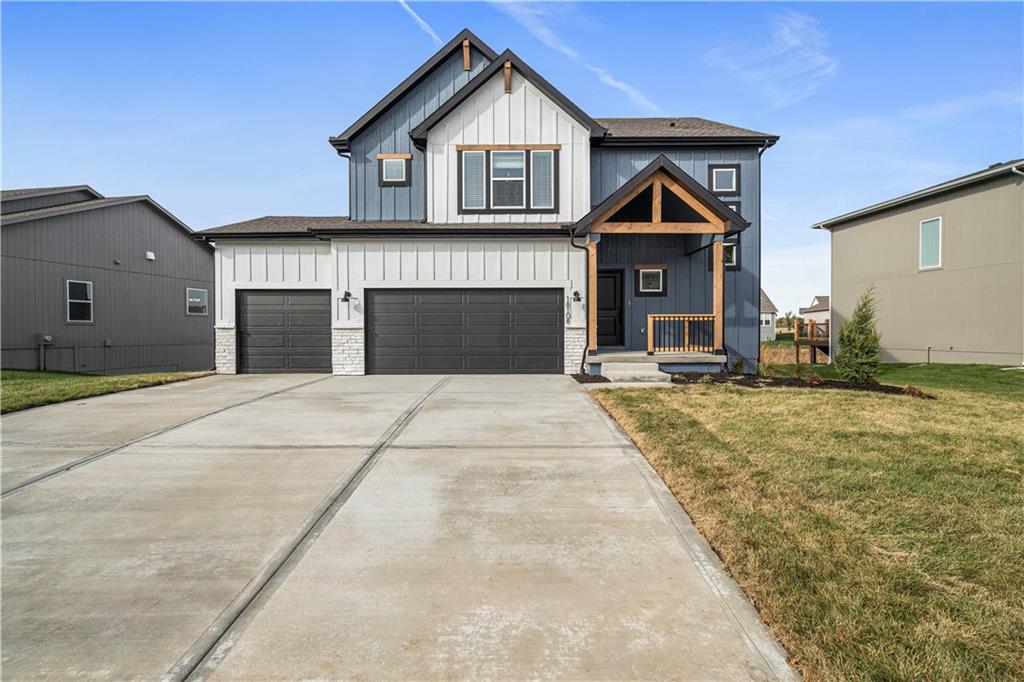
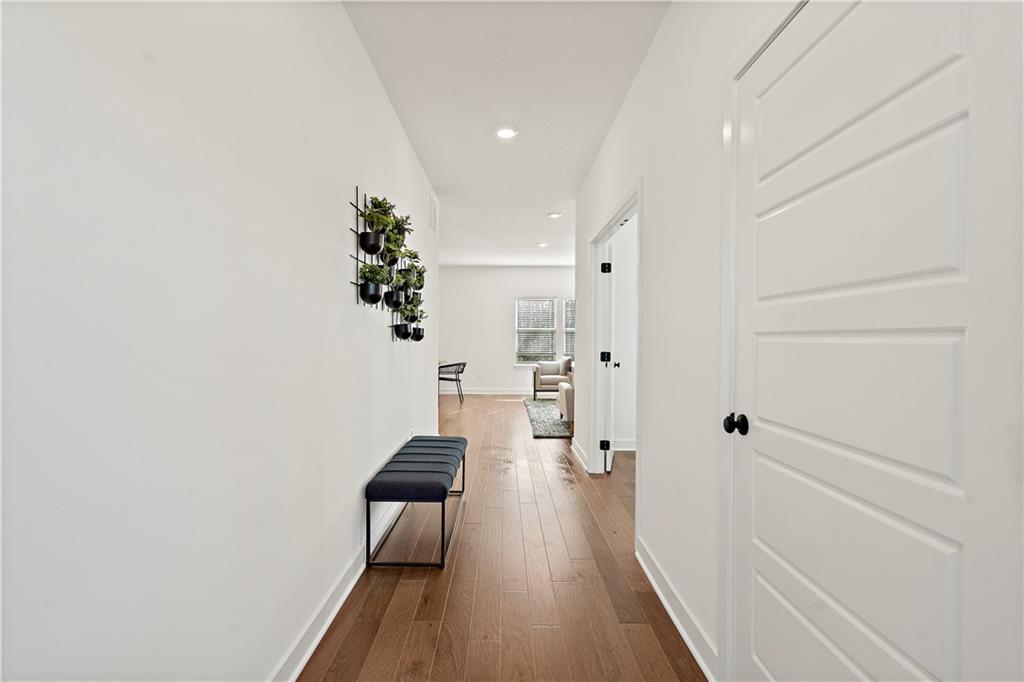
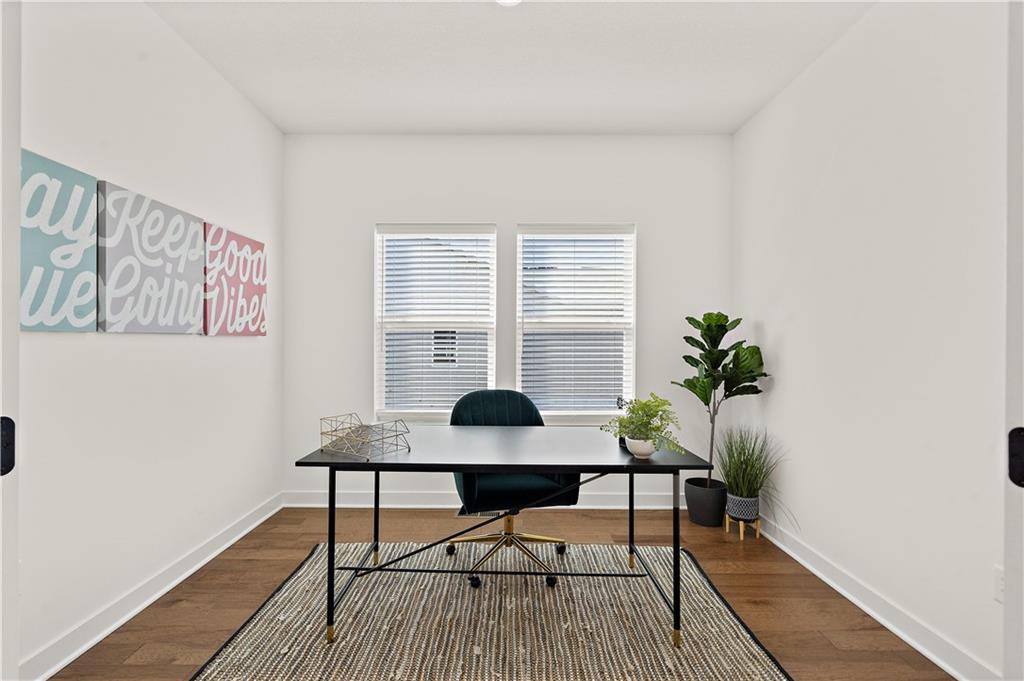
$499,888
18251 W 166th Terrace · Olathe, KS · 66062
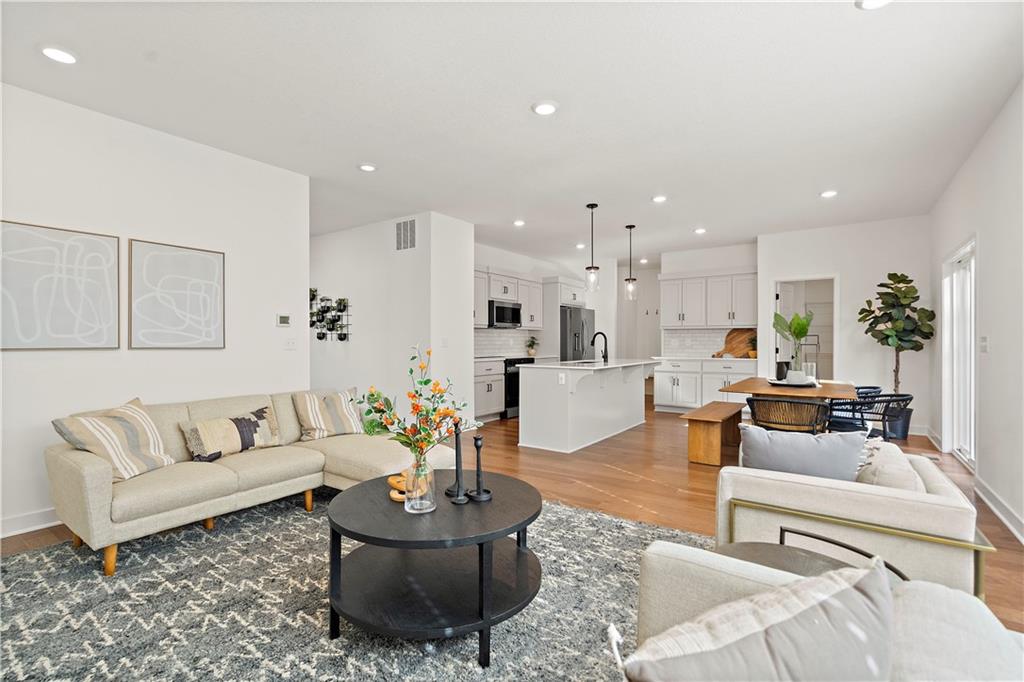
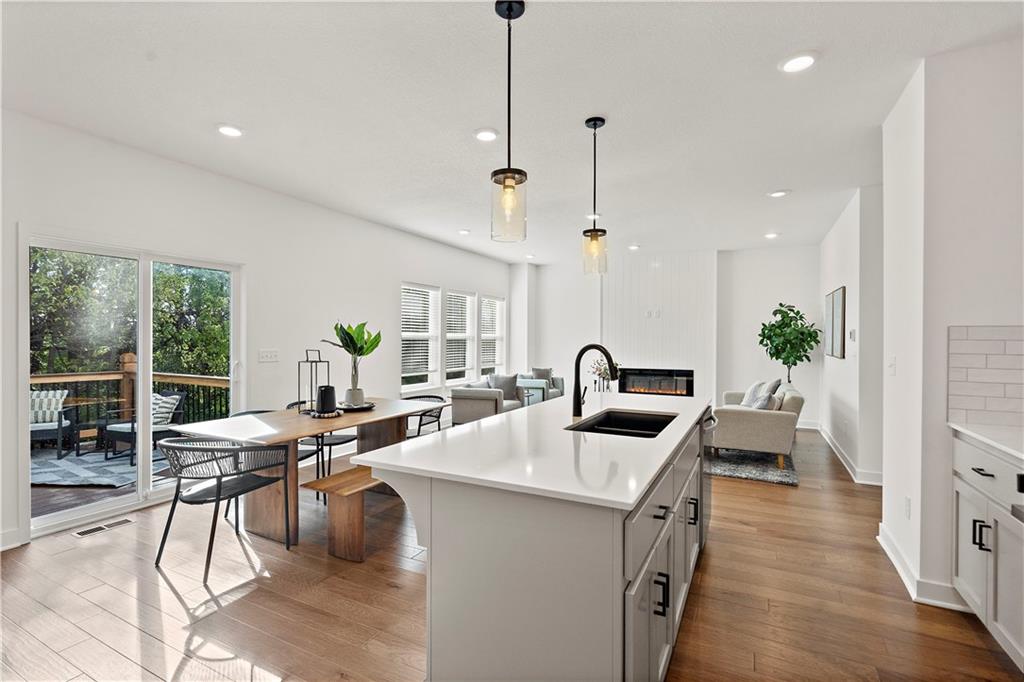
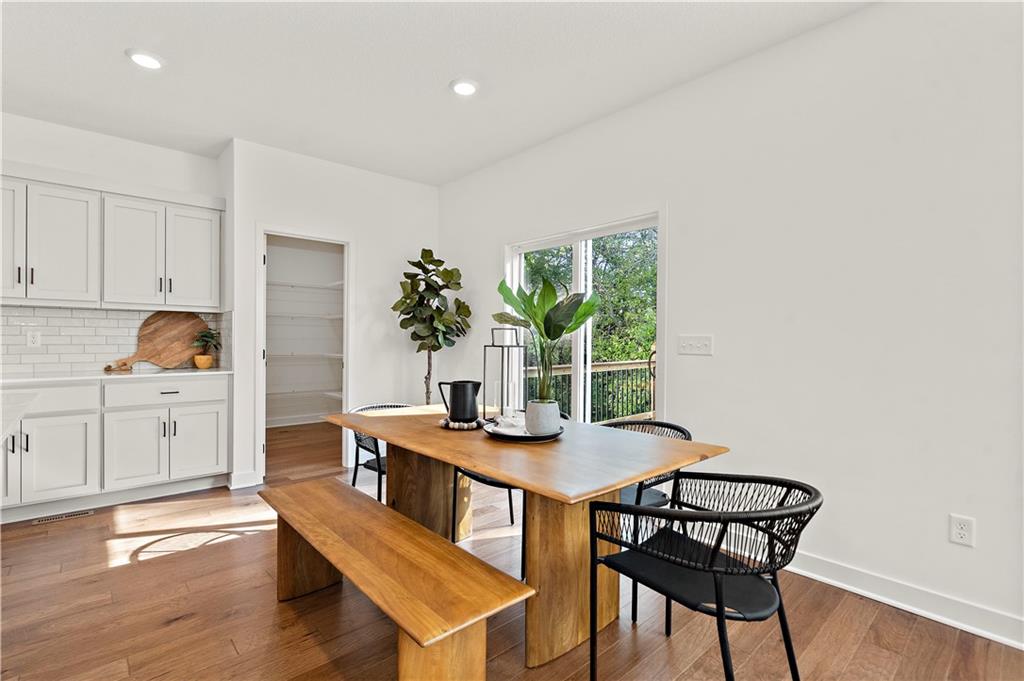
$15,000 Builder Credit Included!cTHIS IS AN EXPEDITED LISTING (PERMITTING HAS STARTED) TO SHORTEN TIMELINE FOR COMPLETION OF HOME IN 2026! Our Basswood home plan features a modern, open layout designed for comfortable living. The main level highlights a spacious kitchen with a large island that overlooks both the dining and great rooms, making it perfect for entertainment and family gatherings. Additionally, a sizable home office on this level provides a dedicated space for work or study. Upstairs, the primary bedroom is a luxurious retreat with a spa-like bathroom, complete with an oversized countertop, dual sinks, and a walk-in shower. The second floor also includes a large full bath for shared use and a conveniently located laundry room adjacent to the 3 bedrooms. Looking for additional space? Consider finishing the lower level! You can finish this area to include a large rec room, a 5th bedroom and full bathroom, providing additional living space and flexibility.
Estimate only — taxes, insurance, and HOA vary. Confirm exact figures with a lender.
Elementary
Prairie Creek
Middle
Woodland Spring
High
Spring Hill
Spring Hill school district. Assigned schools per the MLS record — verify enrollment boundaries with the district.
$639,000
Median list price
459
Homes for sale
$505,990
House25021 178th Terrace · Gardner, KS · 66030
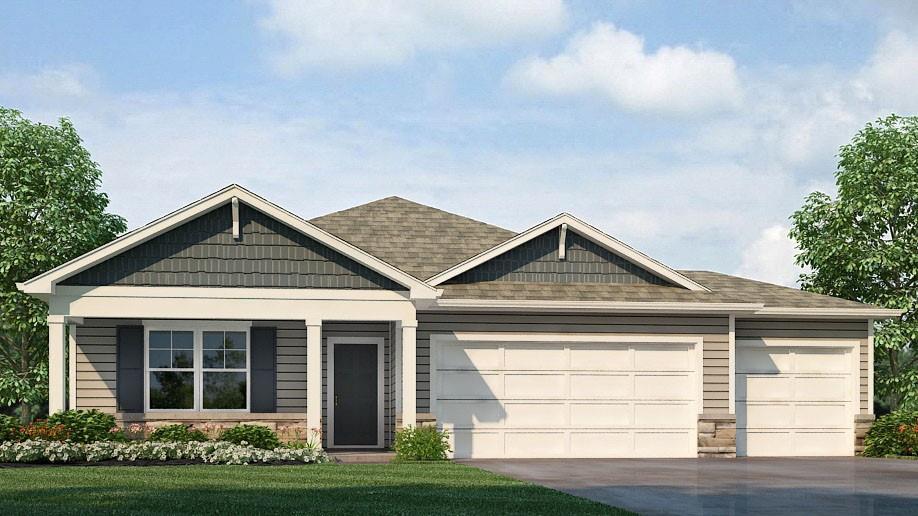
$479,990
House25011 178th Terrace · Gardner, KS · 66030
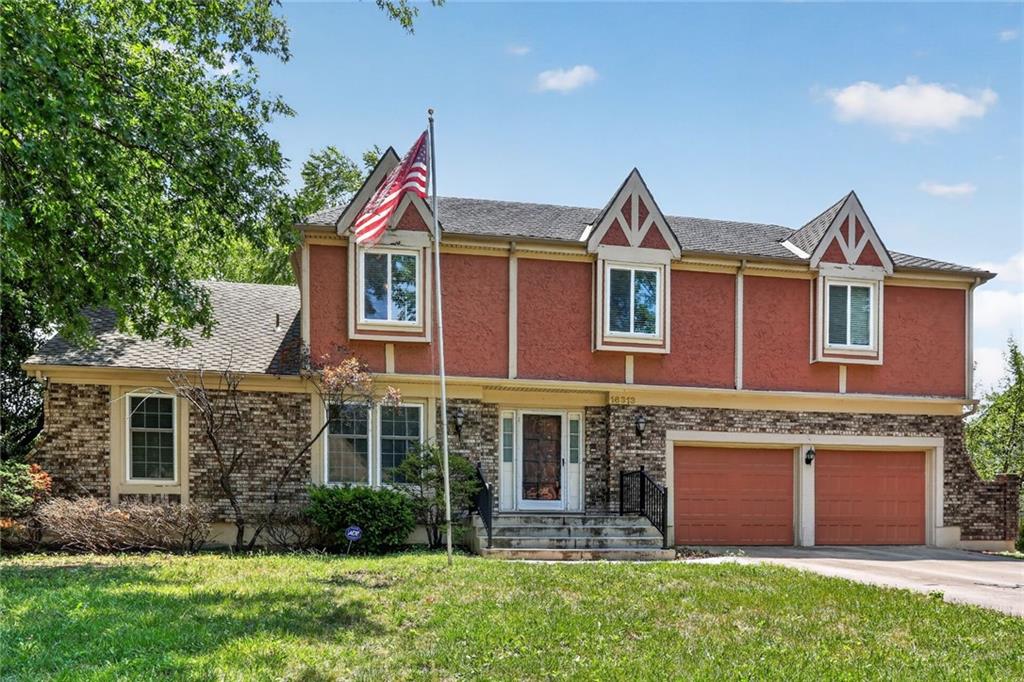
$465,000
House16313 W Chur Street · Olathe, KS · 66062
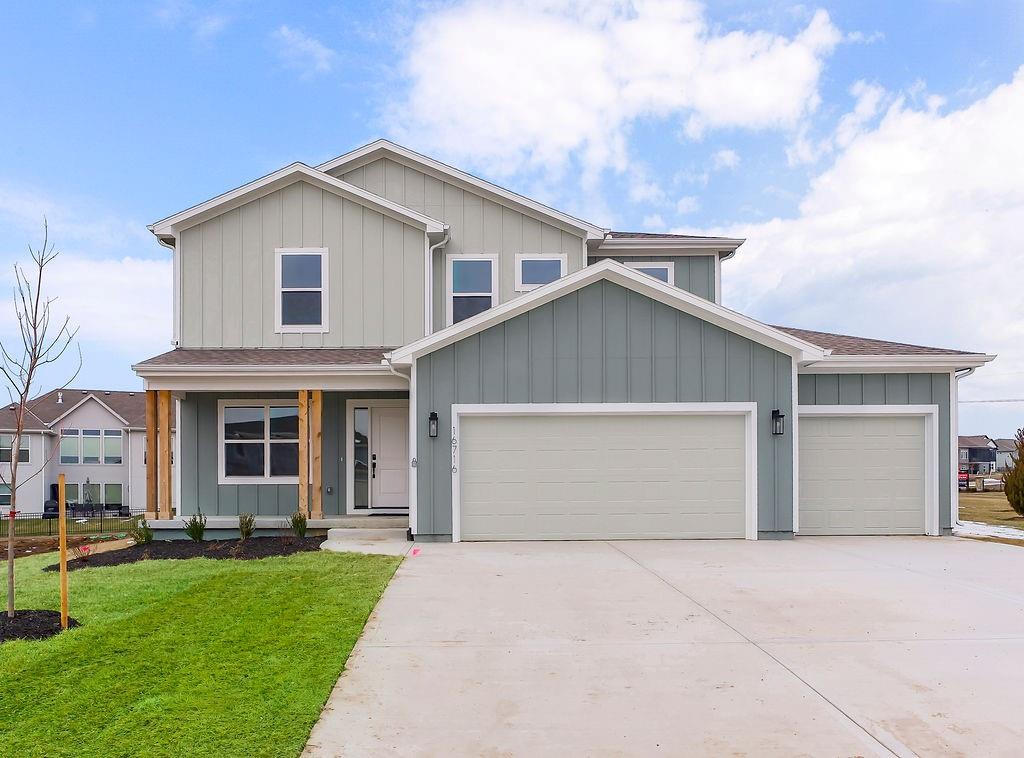
$589,950
House16716 S Twilight Lane · Olathe, KS · 66062
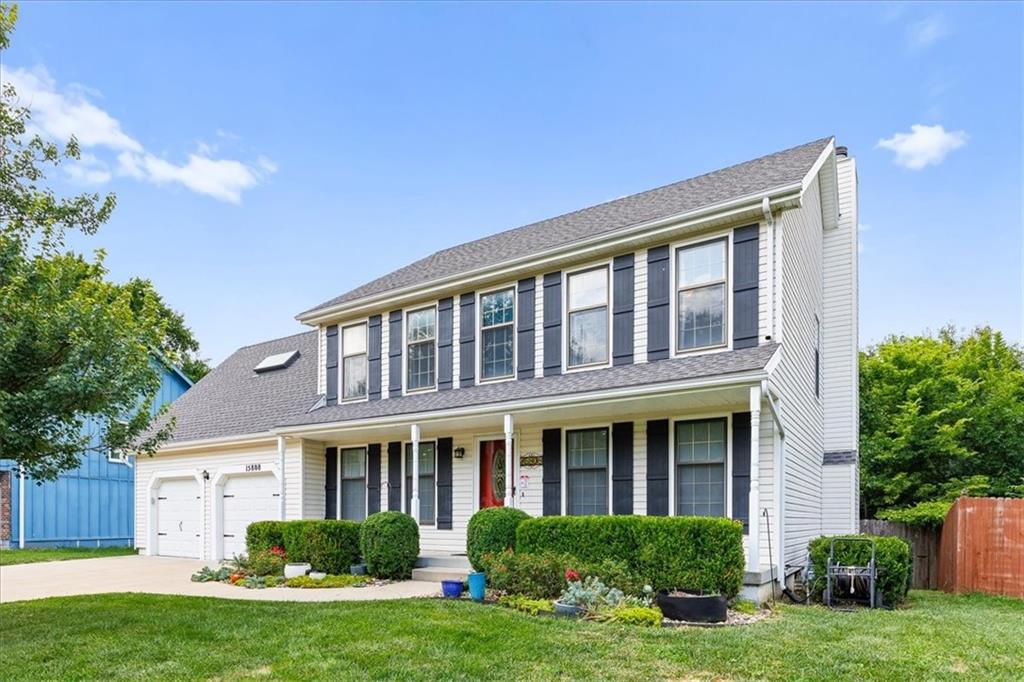
$415,000
House15808 W 148th Terrace · Olathe, KS · 66062
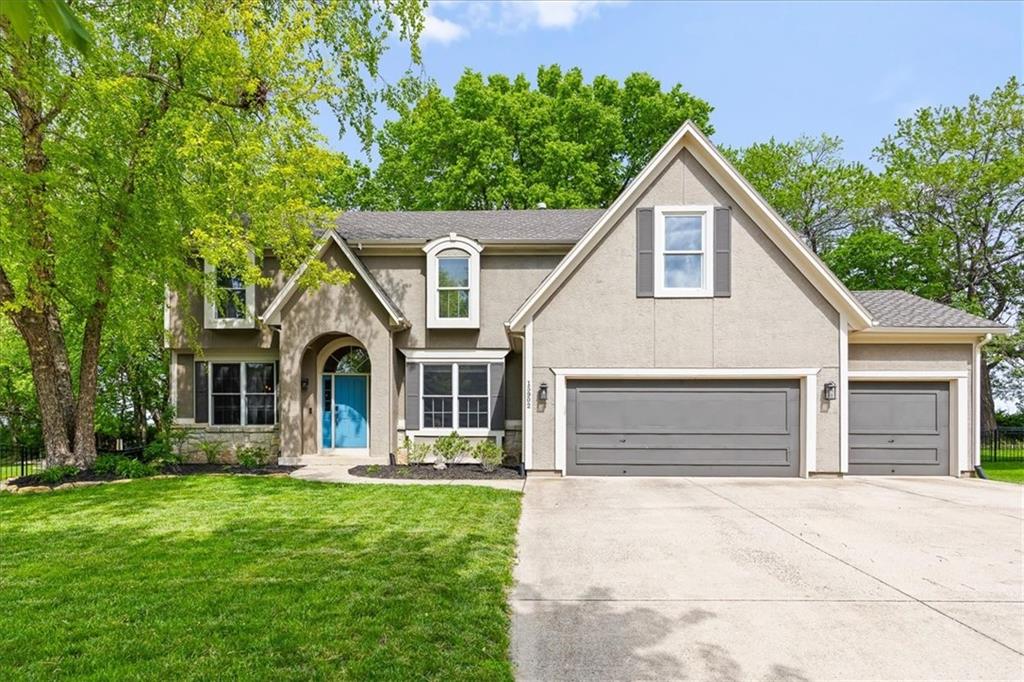
$600,000
House15902 W 161st Street · Olathe, KS · 66062
Listings courtesy of Heartland MLS as distributed by MLS GRID
Based on information submitted to the MLS GRID as of 8/7/2026, 2:36:47 PM CDT. All data is obtained from various sources and may not have been verified by broker or MLS GRID. Supplied Open House Information is subject to change without notice. All information should be independently reviewed and verified for accuracy. Properties may or may not be listed by the office/agent presenting the information.
IDX information is provided exclusively for consumers' personal, non-commercial use and may not be used for any purpose other than to identify prospective properties consumers may be interested in purchasing. Data is deemed reliable but is not guaranteed by MLS GRID. Use of the MLS GRID Data may be subject to an end user license agreement prescribed by the applicable MLS.
Some IDX listings have been excluded from this website.
Any use or search of the data on this site other than by a consumer looking to purchase real estate is prohibited.
Notice a problem with listing information on this site? Email support@brokerandagent.com. Copyright notices.