

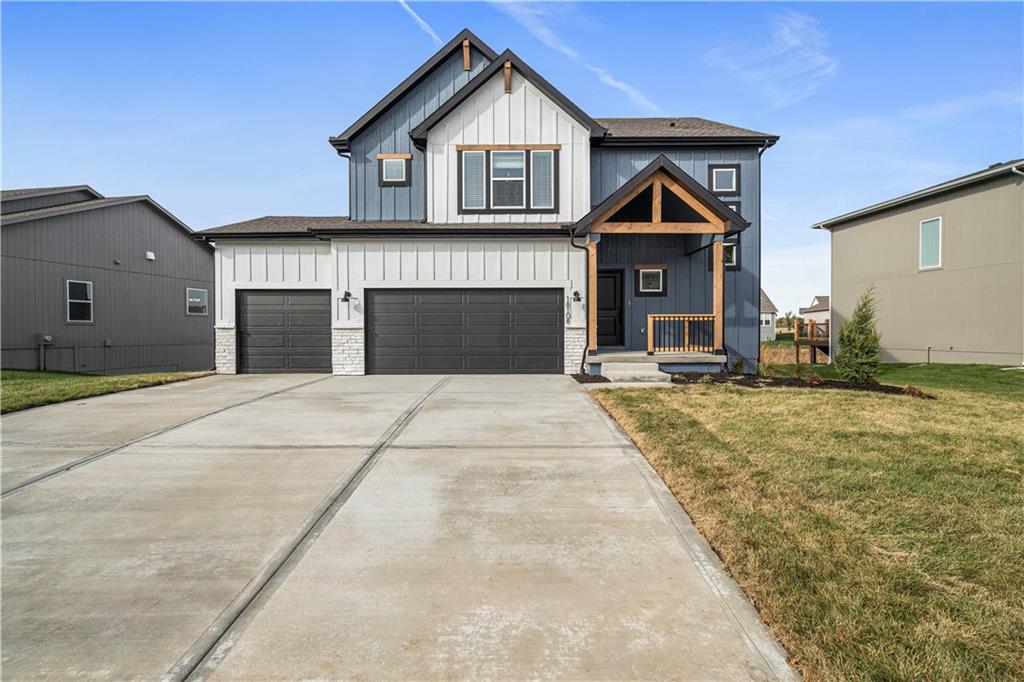
For Sale
$499,888
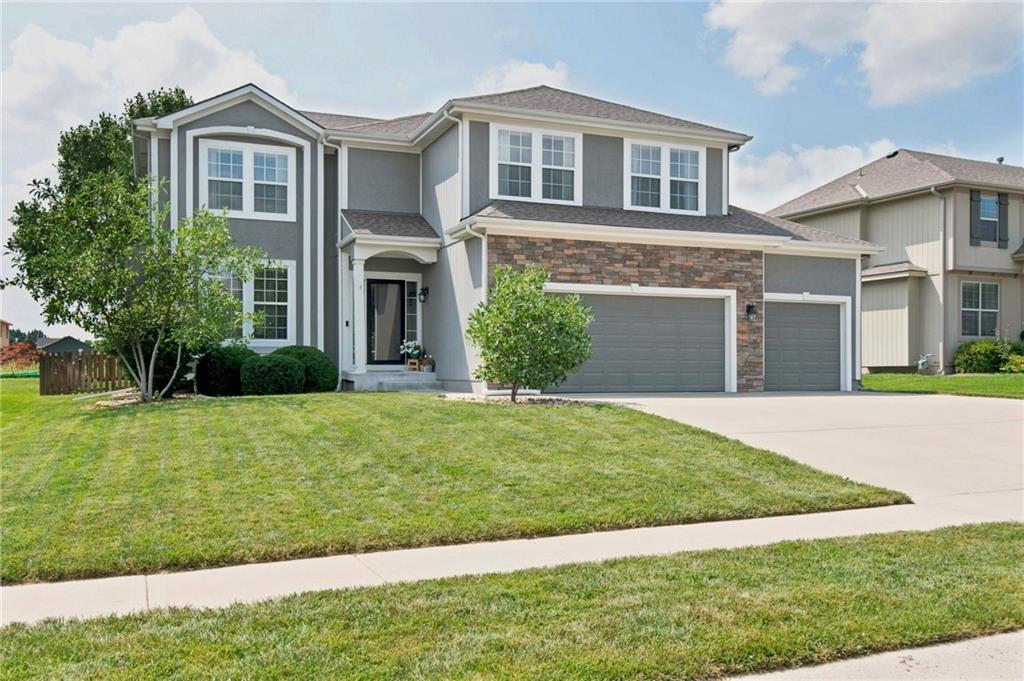
House18251 W 166th Terrace · Olathe, KS · 66062
- 4 bd
- 3 ba
- 2,251 sqft
$639,950 · 5 bd · 4 ba · 2,665 sqft · Built 2025
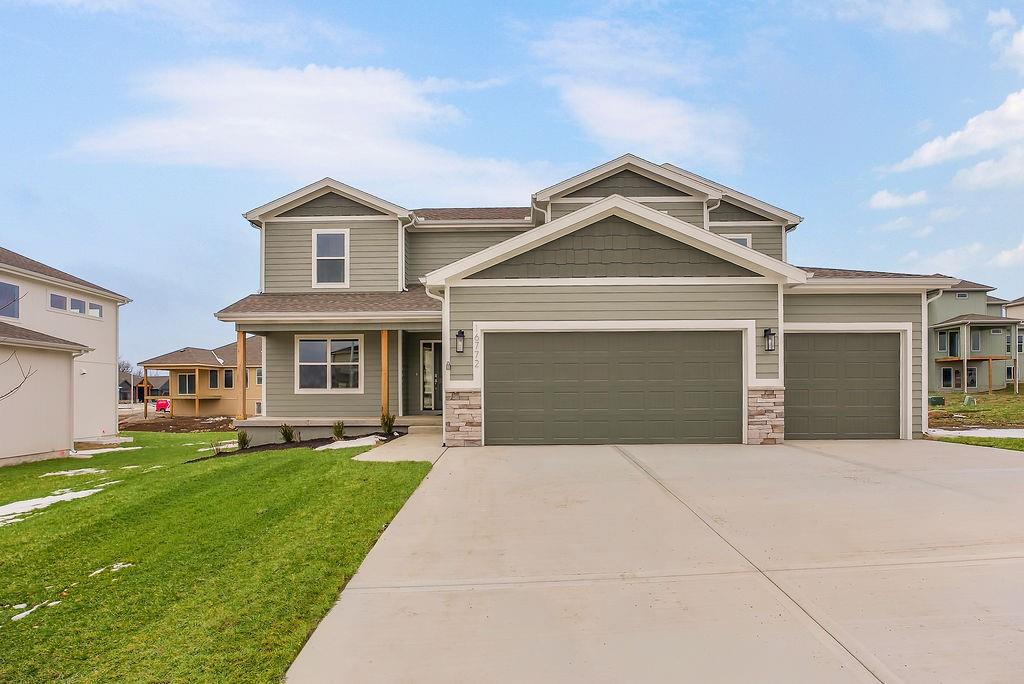
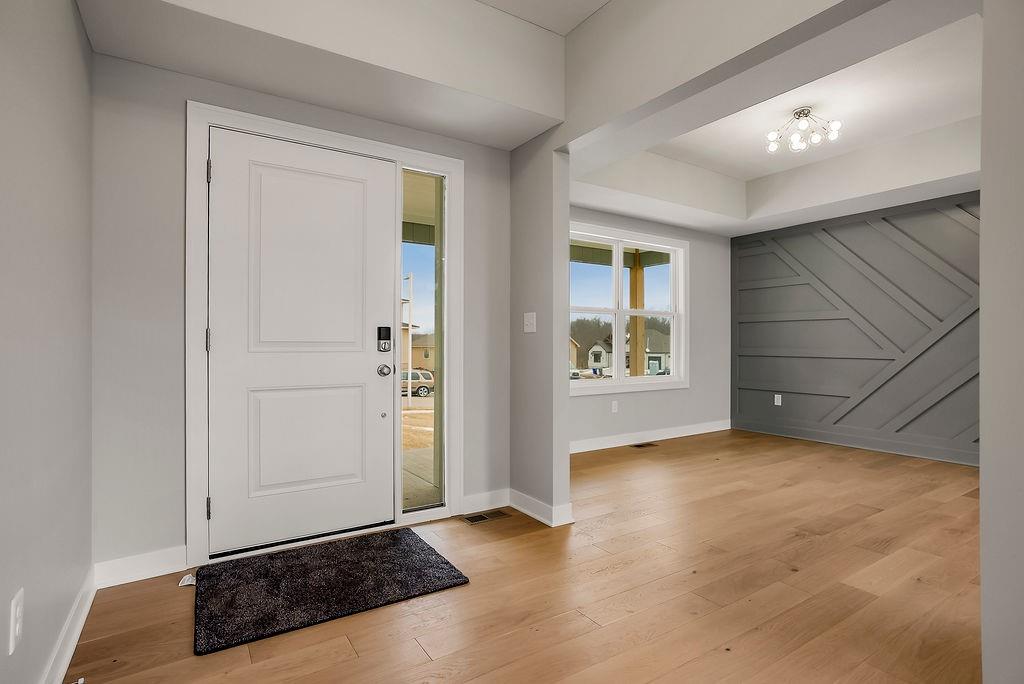
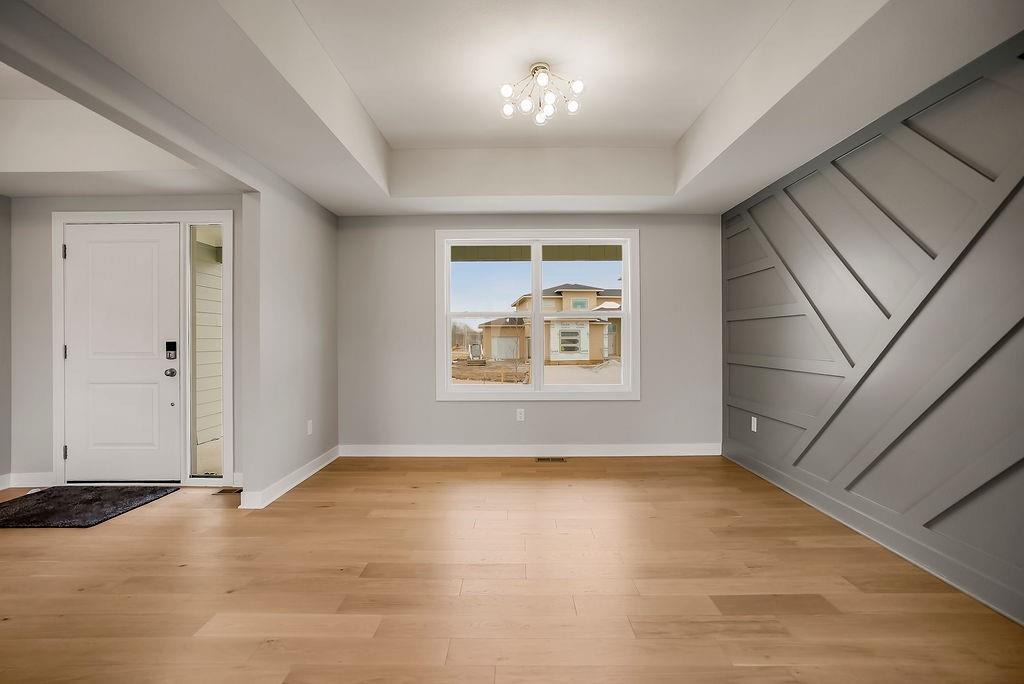
$639,950
16772 S Twilight Lane · Olathe, KS · 66062
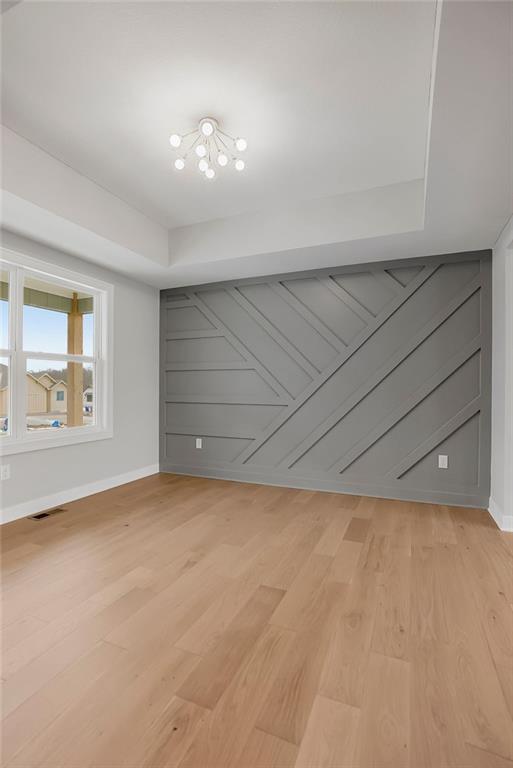
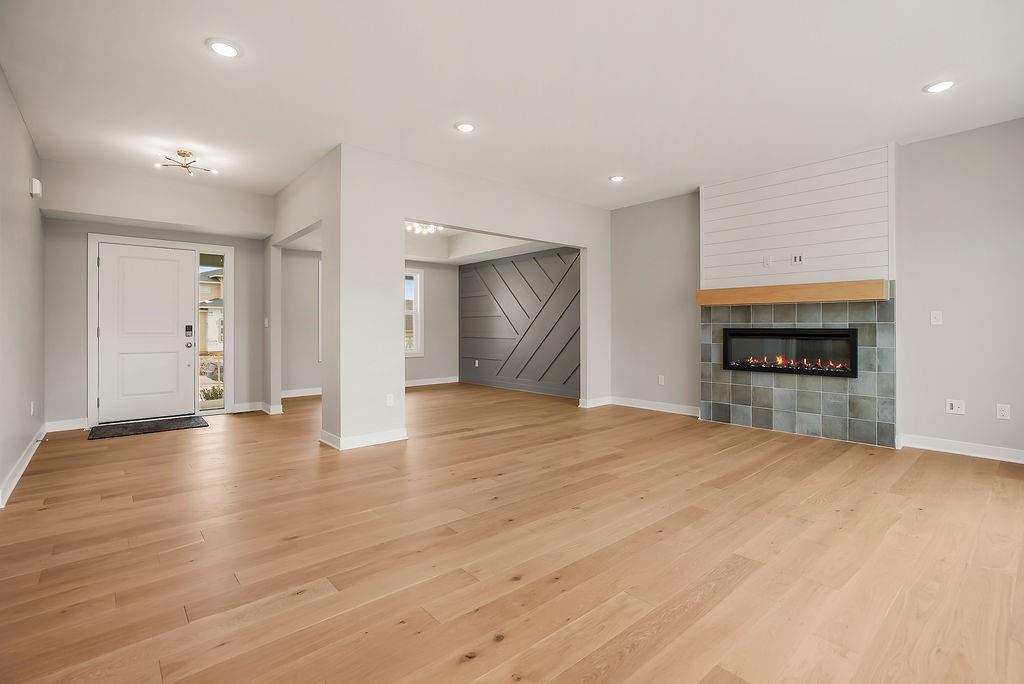
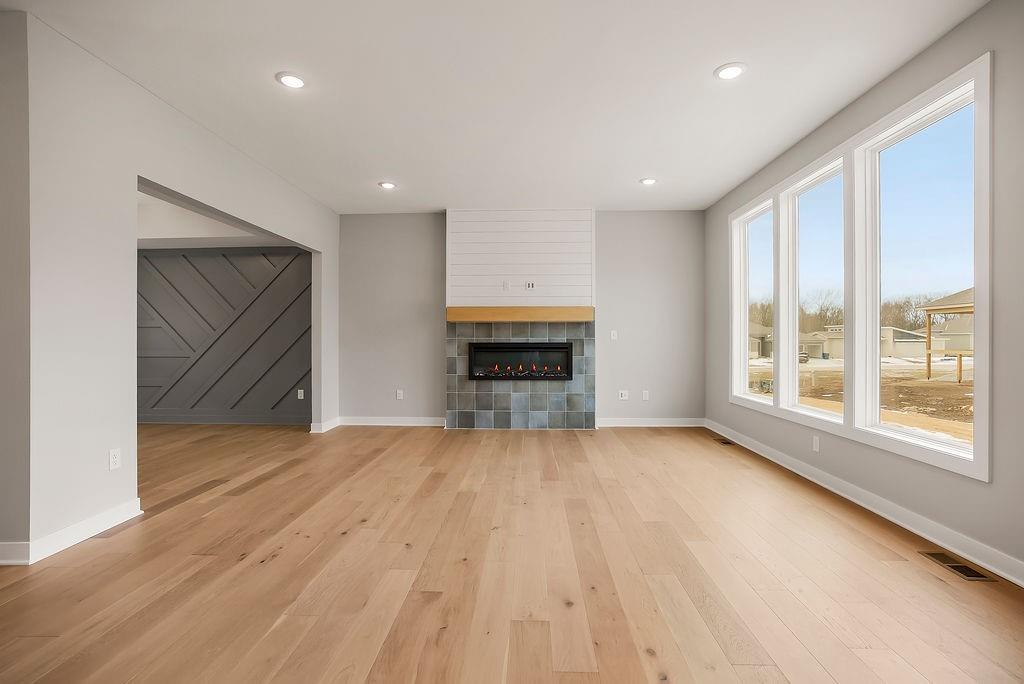
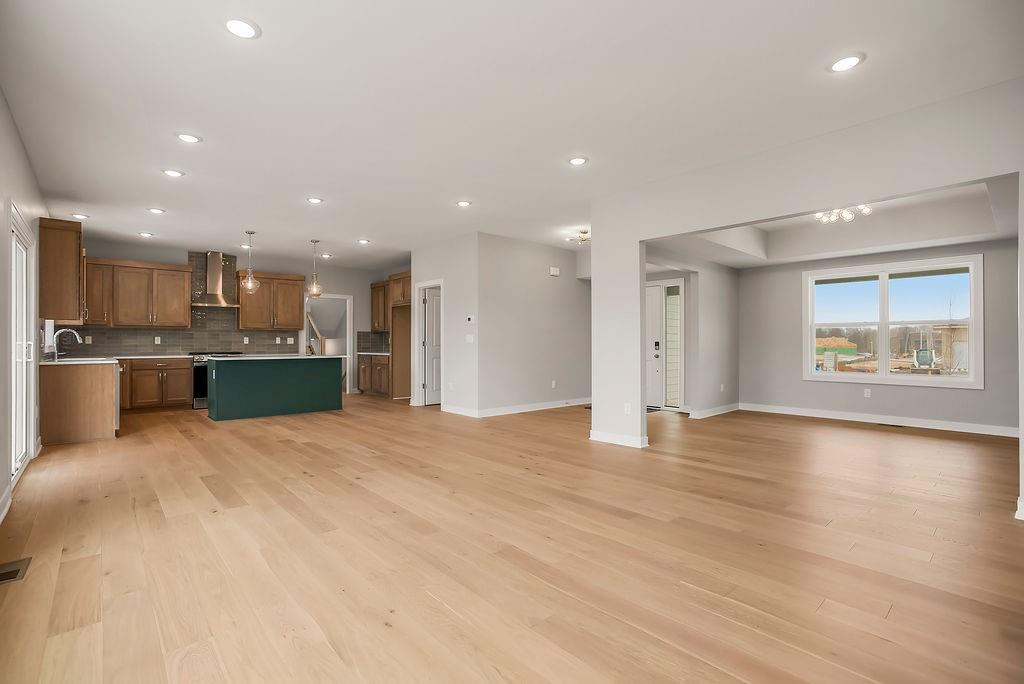
SUMMER'S END SAVINGS: TAKE $7500 AND USE YOUR WAY! TAKE OFF PRICE, CLOSING COSTS, BUY DOWN RATE, ETC. SEE FLYER FOR DETAILS. MOVE IN READY! Introducing the “Lexington,” an epitome of luxury and functionality in this captivating 2-story, 5-bedroom, 4-bath floorplan. Enter through the Grand Foyer into an inviting space that seamlessly blends open living with a designated Office/Flex Room on the main level. The heart of the home boasts an open living concept, where the spacious kitchen flows effortlessly into the living area, perfect for gatherings and relaxation. Retreat to the opulent primary suite, complete with a luxurious bath featuring a soaking tub, tiled shower, and a generously sized primary closet conveniently connected to the laundry room. Ascend the staircase, illuminated with natural daylight, designed to provide utmost privacy to the upper level. Experience the pinnacle of comfort and sophistication in every aspect of the “Lexington” home. Located in the new stylish community Parkside Reserve, developed by Rodrock Development! Enjoy 40+ acres of community greenspace with coming attractions of trails, pool, clubhouse, grilling station and pickleball courts. Heritage Park—one of Johnson County’s largest outdoor destinations with lake access, golf, dog park, and trails—is less than a mile away. Multiple grocery options, coffee shops and even a bakery are just minutes away. 10+ Restaurants within 3 miles! Quick highway connections provide easy access to area shopping and dining.
Estimate only — taxes, insurance, and HOA vary. Confirm exact figures with a lender.
Elementary
Timber Sage
Middle
Woodland Spring
High
Spring Hill
Spring Hill school district. Assigned schools per the MLS record — verify enrollment boundaries with the district.
$639,000
Median list price
460
Homes for sale
$499,888
House18251 W 166th Terrace · Olathe, KS · 66062
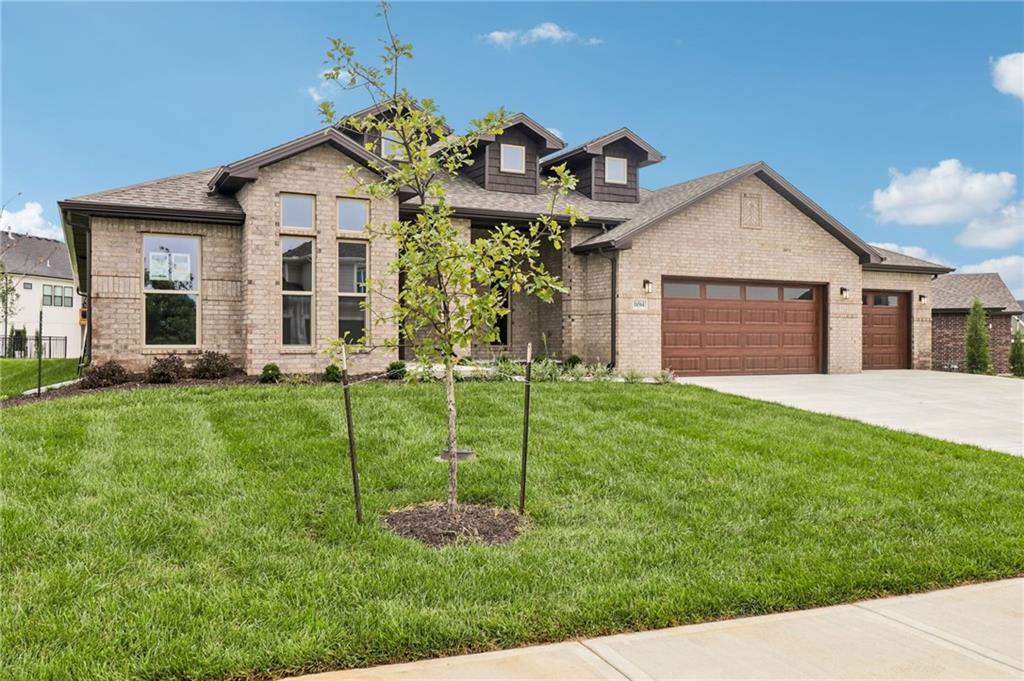
$629,475
House16564 W 166th Court · Olathe, KS · 66062
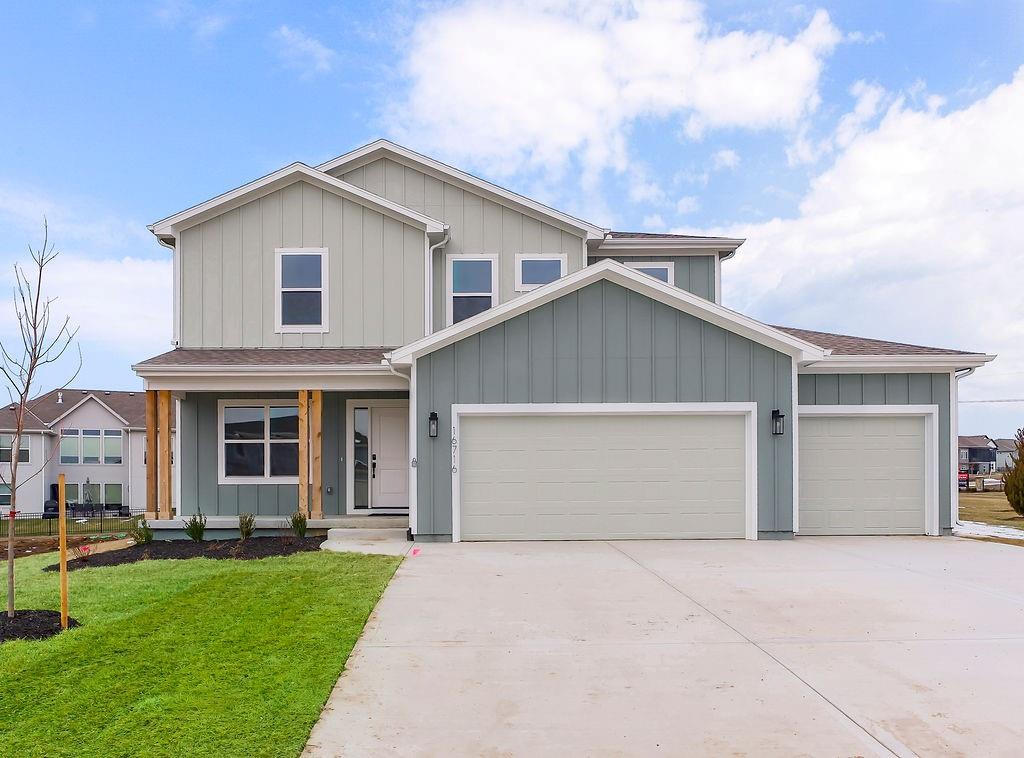
$589,950
House16716 S Twilight Lane · Olathe, KS · 66062
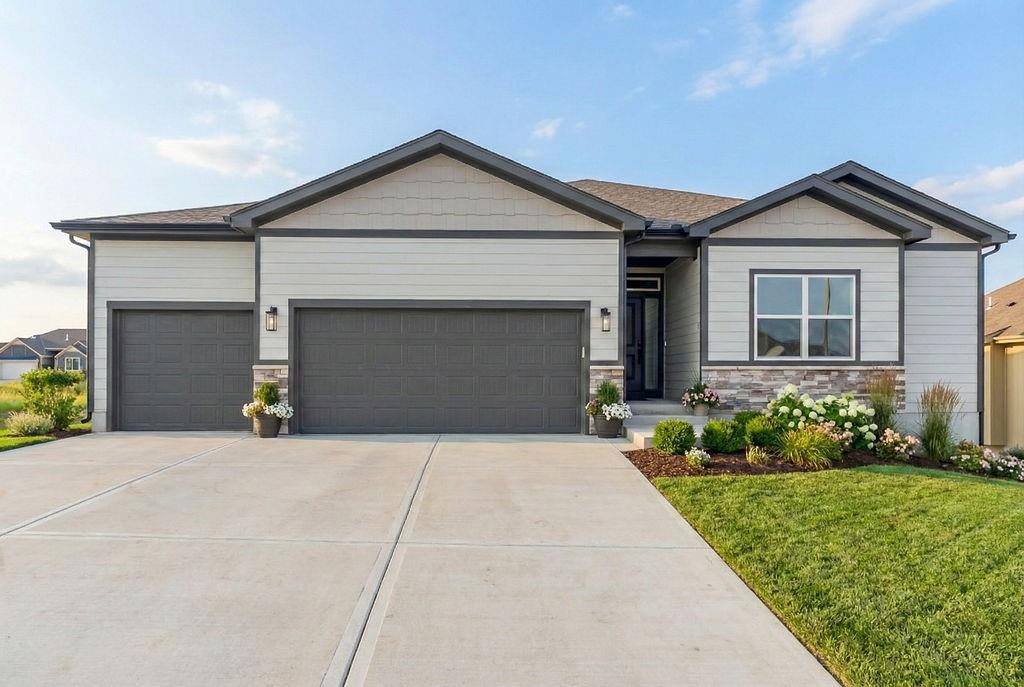
$689,950
House16767 S Hall Street · Olathe, KS · 66062
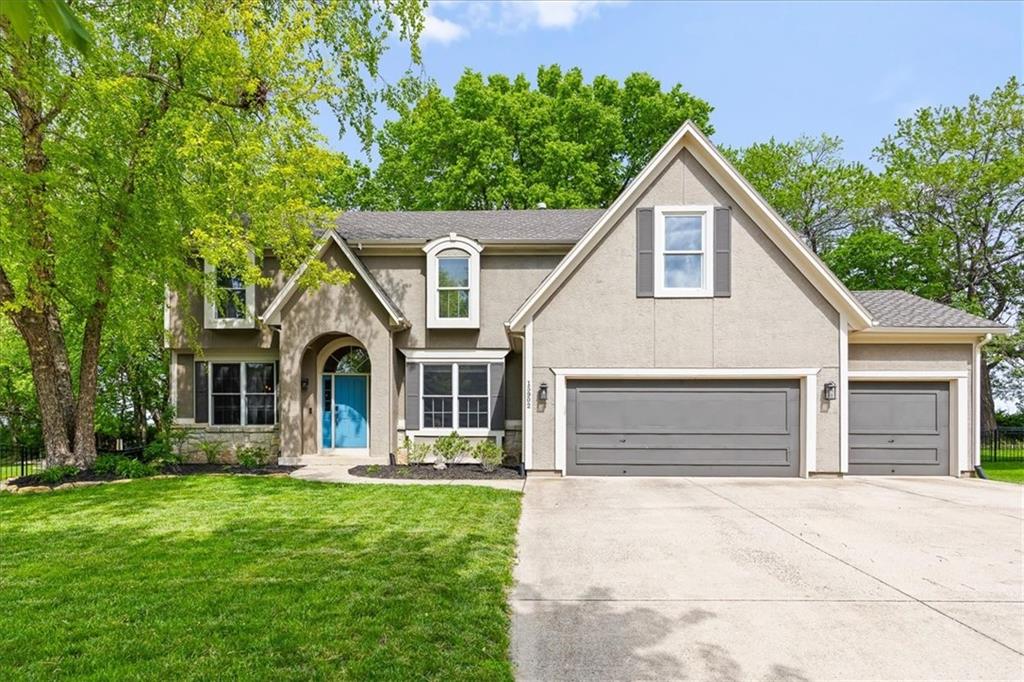
$600,000
House15902 W 161st Street · Olathe, KS · 66062
$545,000
House16584 S Lind Road · Olathe, KS · 66062
Listings courtesy of Heartland MLS as distributed by MLS GRID
Based on information submitted to the MLS GRID as of 8/7/2026, 1:27:11 PM CDT. All data is obtained from various sources and may not have been verified by broker or MLS GRID. Supplied Open House Information is subject to change without notice. All information should be independently reviewed and verified for accuracy. Properties may or may not be listed by the office/agent presenting the information.
IDX information is provided exclusively for consumers' personal, non-commercial use and may not be used for any purpose other than to identify prospective properties consumers may be interested in purchasing. Data is deemed reliable but is not guaranteed by MLS GRID. Use of the MLS GRID Data may be subject to an end user license agreement prescribed by the applicable MLS.
Some IDX listings have been excluded from this website.
Any use or search of the data on this site other than by a consumer looking to purchase real estate is prohibited.
Notice a problem with listing information on this site? Email support@brokerandagent.com. Copyright notices.