

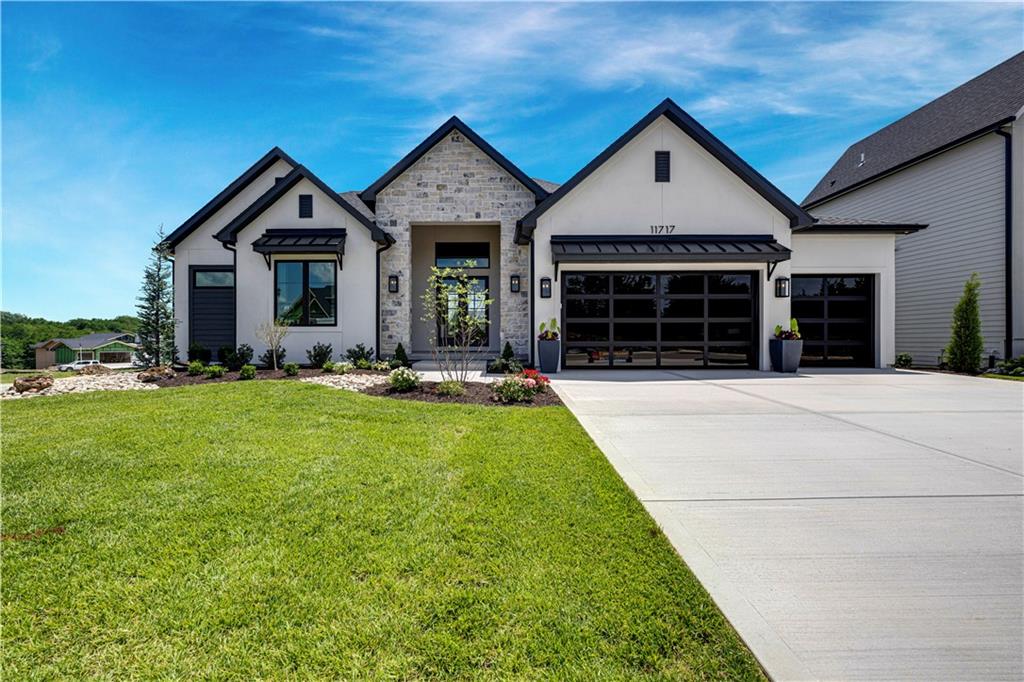
$1,434,900
House11717 W 181st Street · Overland Park, KS · 66013
- 4 bd
- 6 ba
- 4,519 sqft
Listing courtesy of Weichert, Realtors Welch & Co.
$1,483,860 · 4 bd · 4 ba · 3,741 sqft
$1,483,860
18500 W Floyd Street · Overland Park, KS · 66085
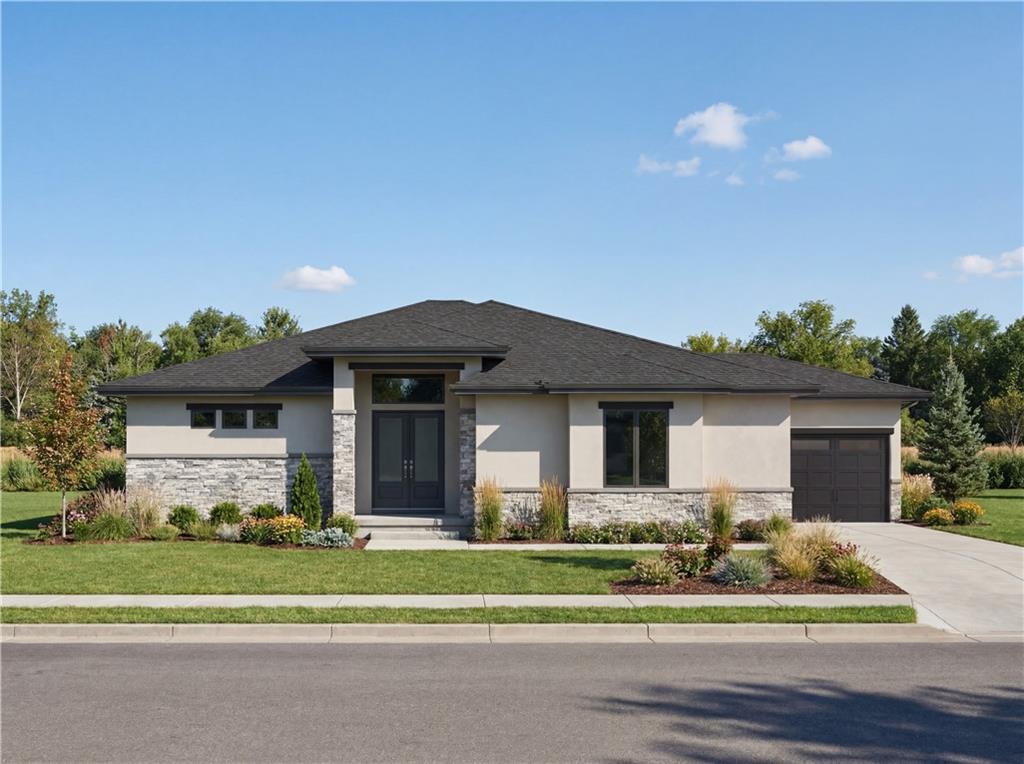
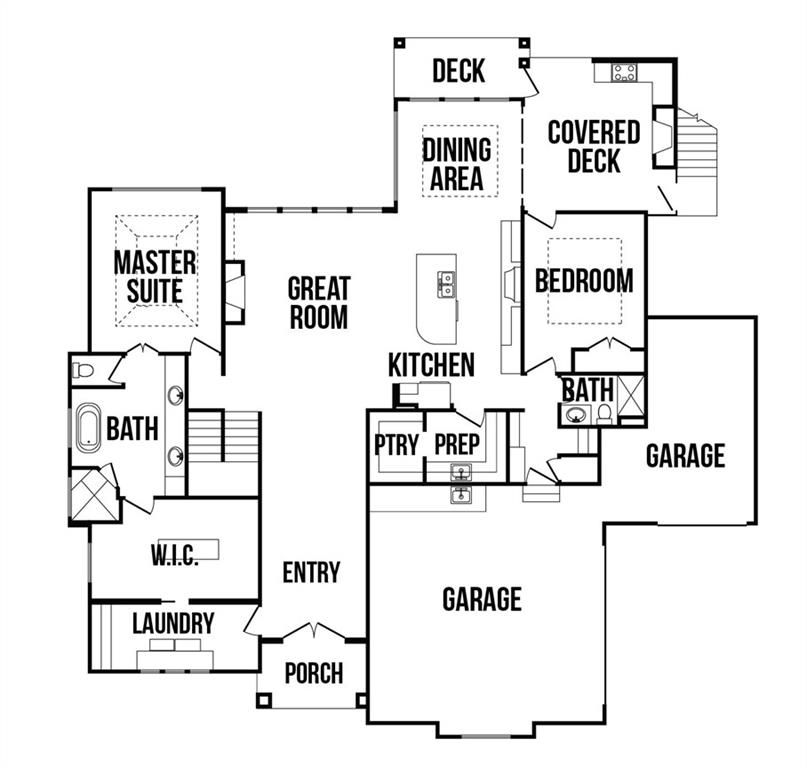
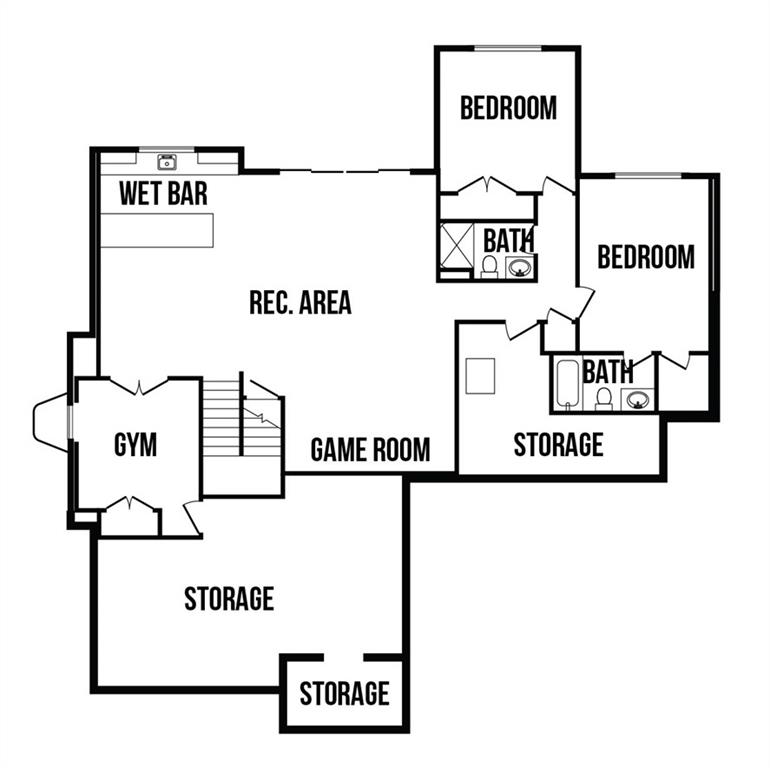
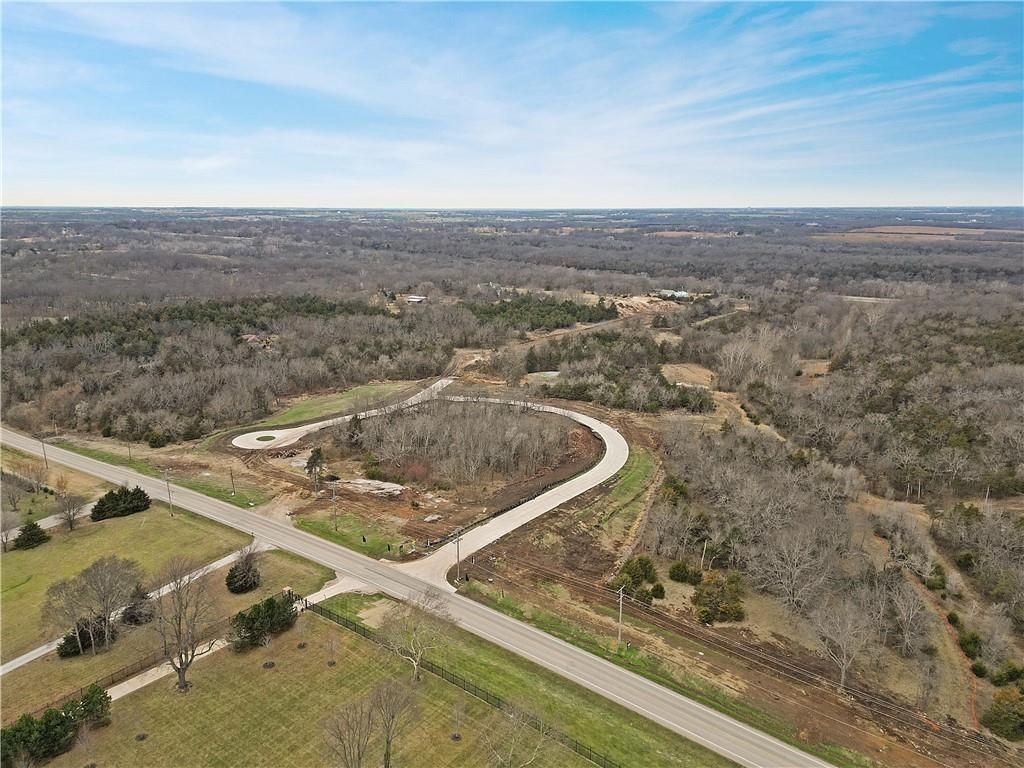
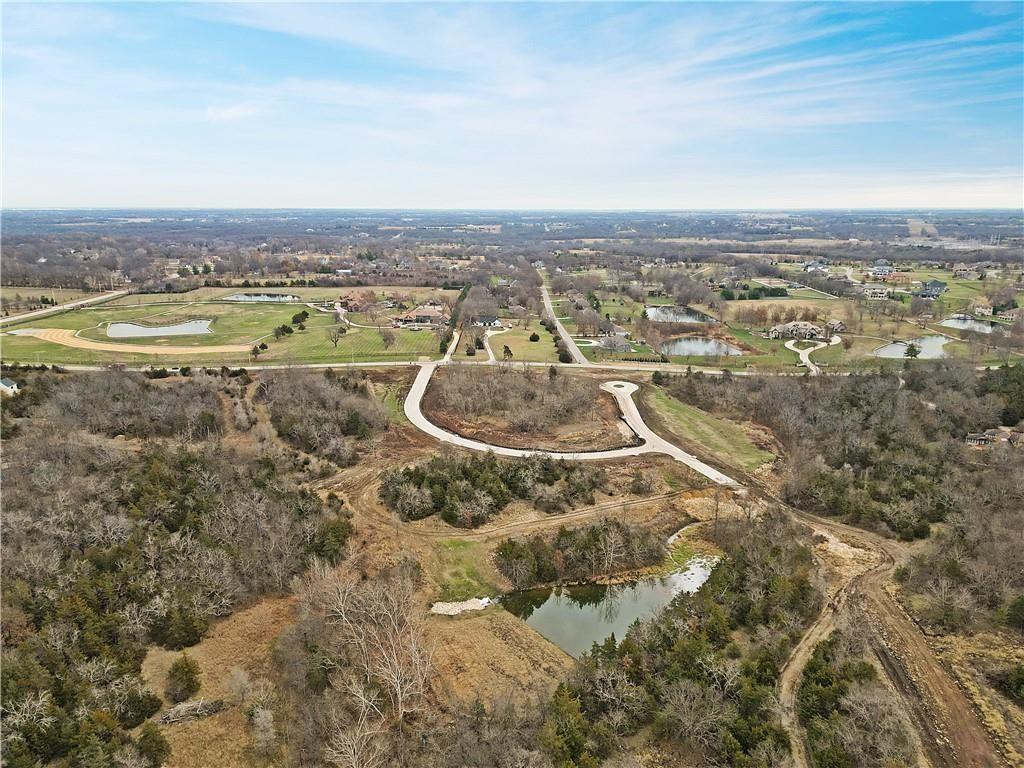
Introducing the Callahan by Walker Custom Homes – Lot 10 in Walnut Reserve, the newest luxury community in Overland Park! Construction is under way, with an estimated completion in late 2026. This stunning Reverse 1.5-story home sits on a private ½+ acre lot backing to greenspace, and includes countless custom features. The great room boasts vaulted ceilings, an abundance of windows, a gas fireplace, and built-in shelving. The dining area opens to the 15' x 15' lanai with a gas fireplace and built in cooking station overlooking the private backyard. Designed to impress, the kitchen features a huge 10’ island, built-in stainless steel appliances, a prep kitchen, and a pantry. The spacious primary suite includes a tray ceiling, standing tub, and a huge walk-in closet with built-ins connected to the laundry room. A second bedroom or office with a walk in closet next to the full bathroom is also located on the main level. The walkout lower level provides additional living space featuring a recreation space, wet bar, fitness room, 2 bedrooms, and 2 full bathrooms. 3-car garage with a utility sink. All of this sits on a beautiful lot with views of private greenspace in the Blue Valley School District, with easy highway access.
Estimate only — taxes, insurance, and HOA vary. Confirm exact figures with a lender.
Elementary
Stilwell
Middle
Blue Valley
High
Blue Valley
Blue Valley school district. Assigned schools per the MLS record — verify enrollment boundaries with the district.
$738,260
Median list price
447
Homes for sale
$1,434,900
House11717 W 181st Street · Overland Park, KS · 66013
Listing courtesy of Weichert, Realtors Welch & Co.
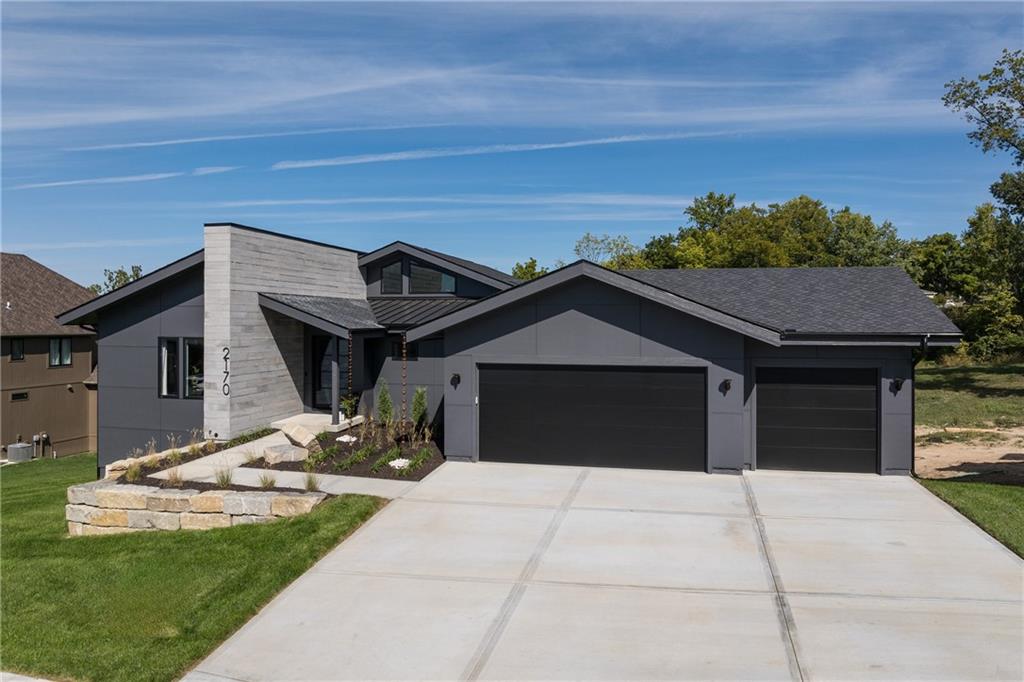
$1,549,900
House18113 Cody Street · Overland Park, KS · 66013
Listing courtesy of Weichert, Realtors Welch & Co.
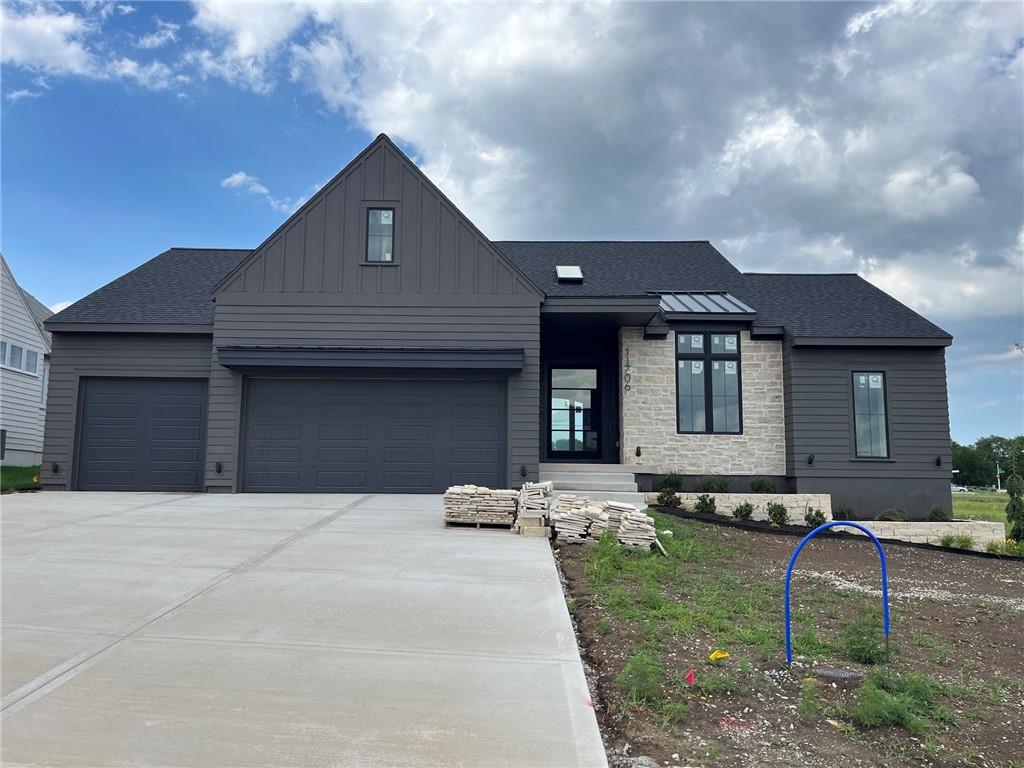
$1,449,000
House11706 W 181st Terrace · Overland Park, KS · 66013
Listing courtesy of Weichert, Realtors Welch & Co.
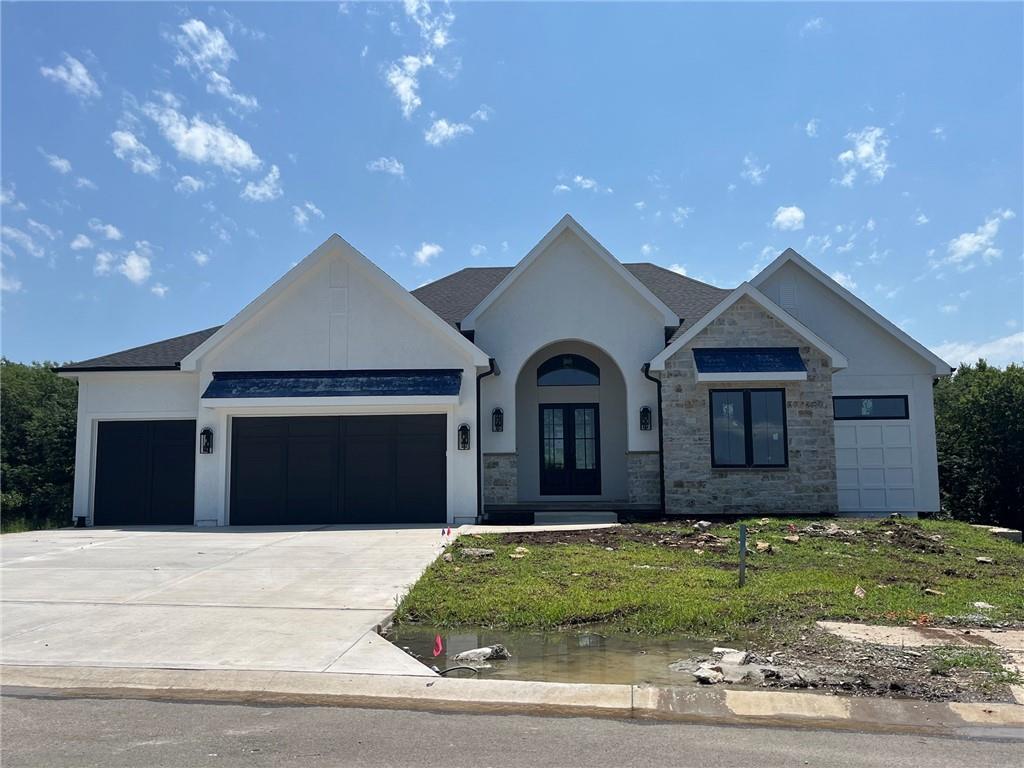
$1,464,900
House18101 Cody Street · Overland Park, KS · 66013
Listing courtesy of Weichert, Realtors Welch & Co.
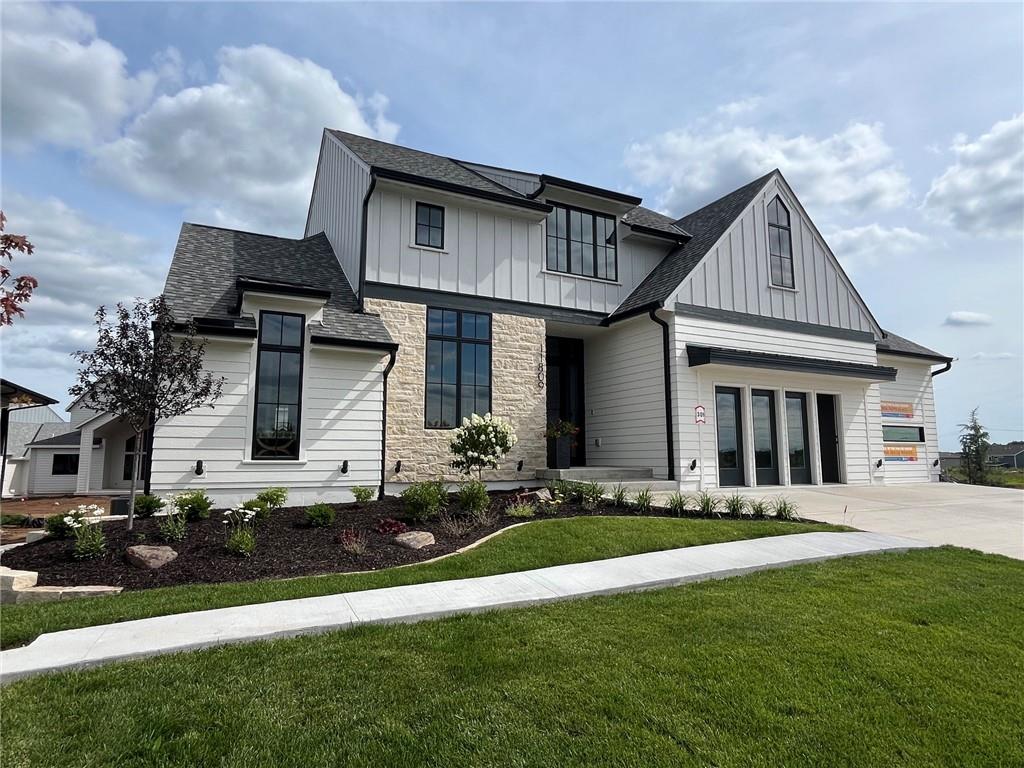
$1,750,000
House11809 W 181st Street · Overland Park, KS · 66013
Listing courtesy of Weichert, Realtors Welch & Co.
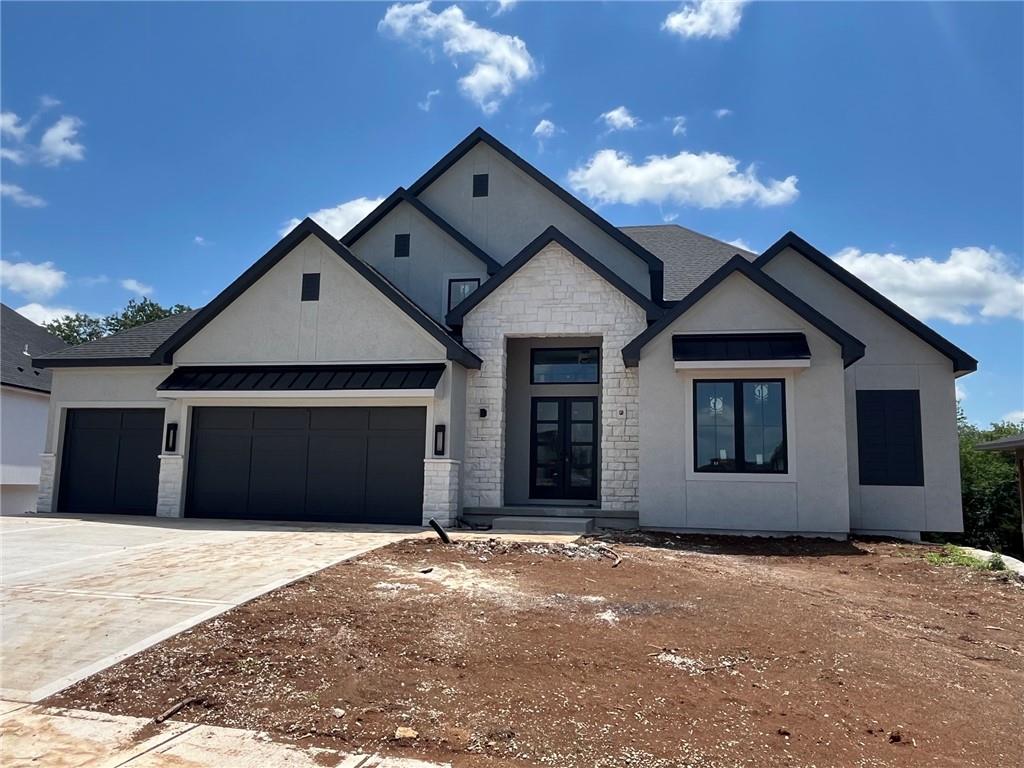
$1,339,900
House18105 Cody Street · Overland Park, KS · 66013
Listing courtesy of Weichert, Realtors Welch & Co.
Listing courtesy of Weichert, Realtors Welch & Co.
Listing data provided in part by Heartland MLS and deemed reliable but not guaranteed. MLS #HMS2627947.