

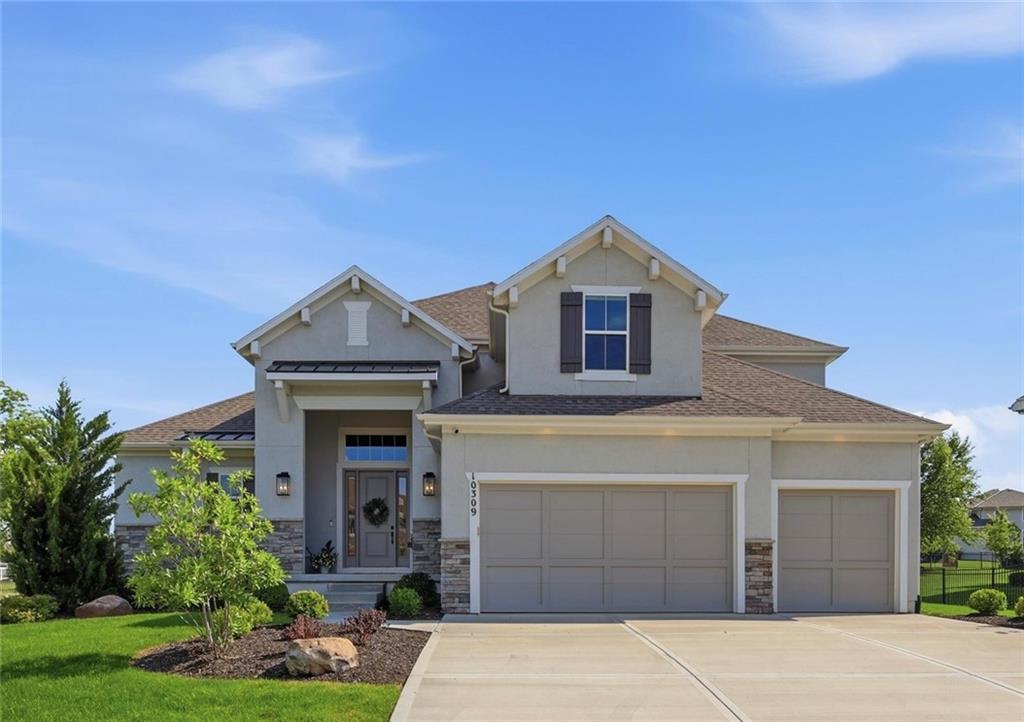
$1,325,000
House10309 W 173rd Street · Overland Park, KS · 66221
- 6 bd
- 5 ba
- 5,325 sqft
Listing courtesy of ReeceNichols - Overland Park
$1,339,900 · 5 bd · 5 ba · 3,651 sqft · Built 2026
$1,339,900
18105 Cody Street · Overland Park, KS · 66013
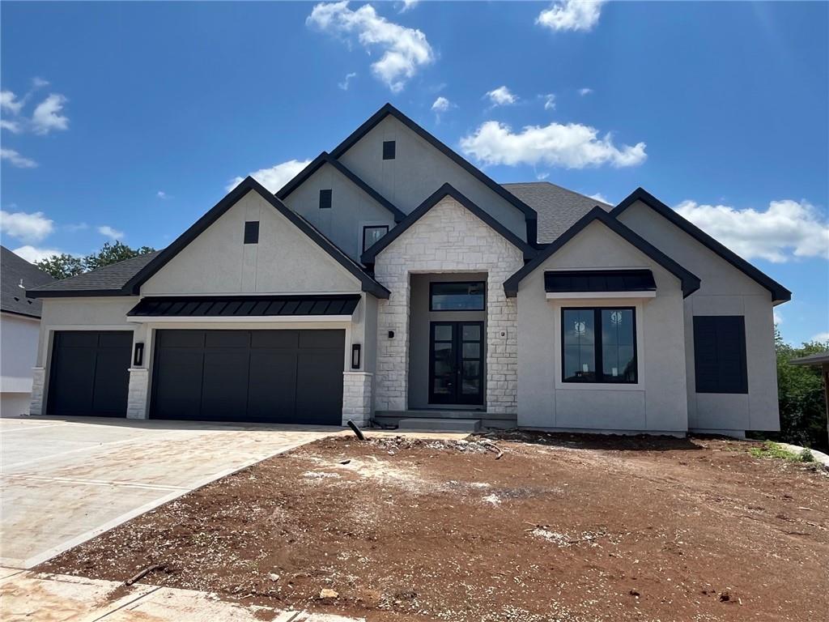
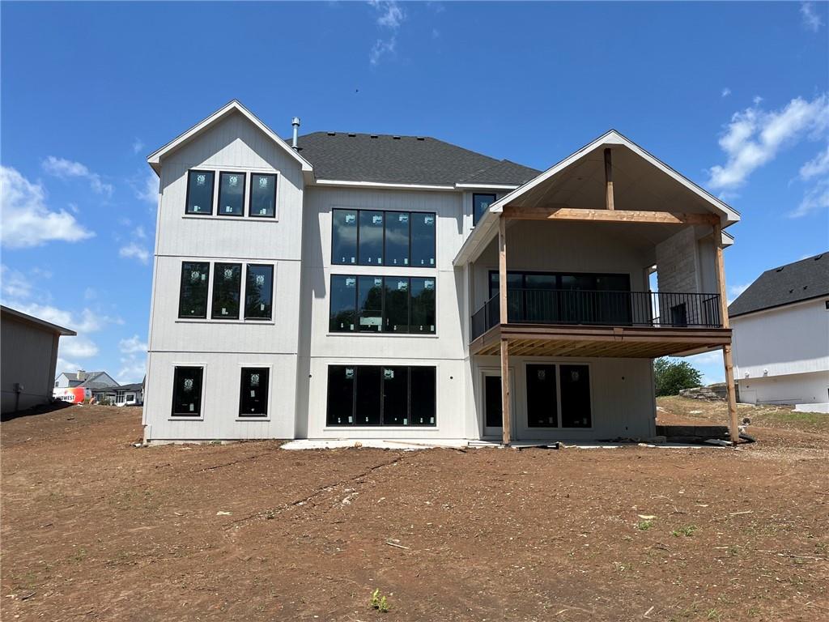
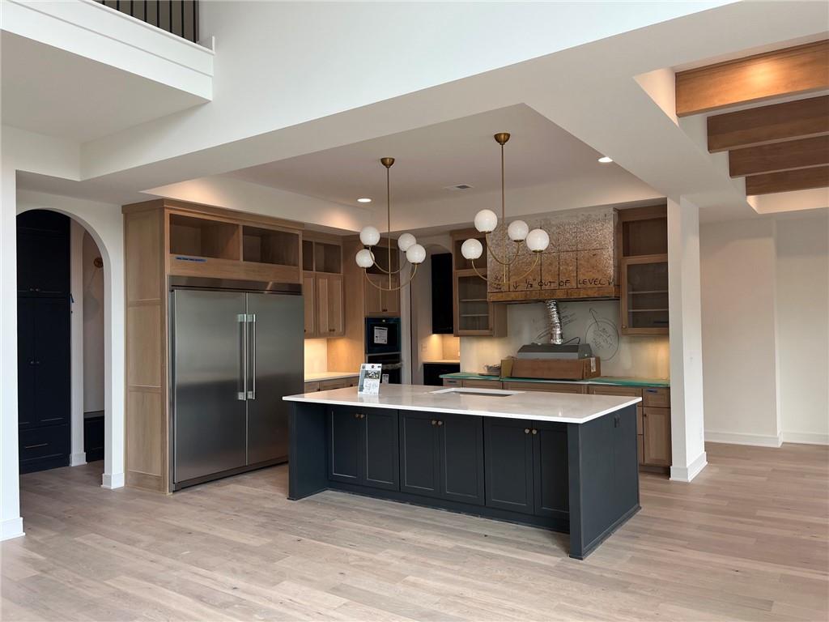
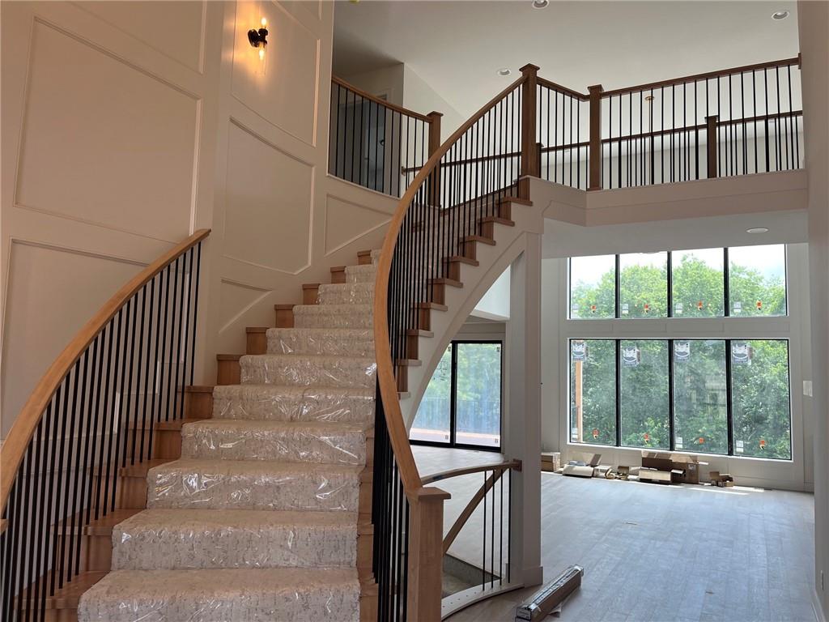
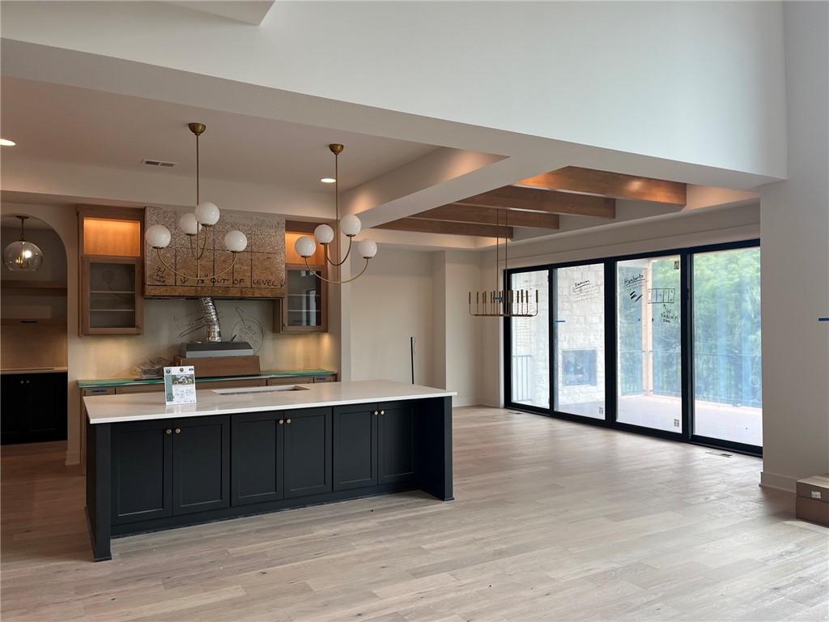
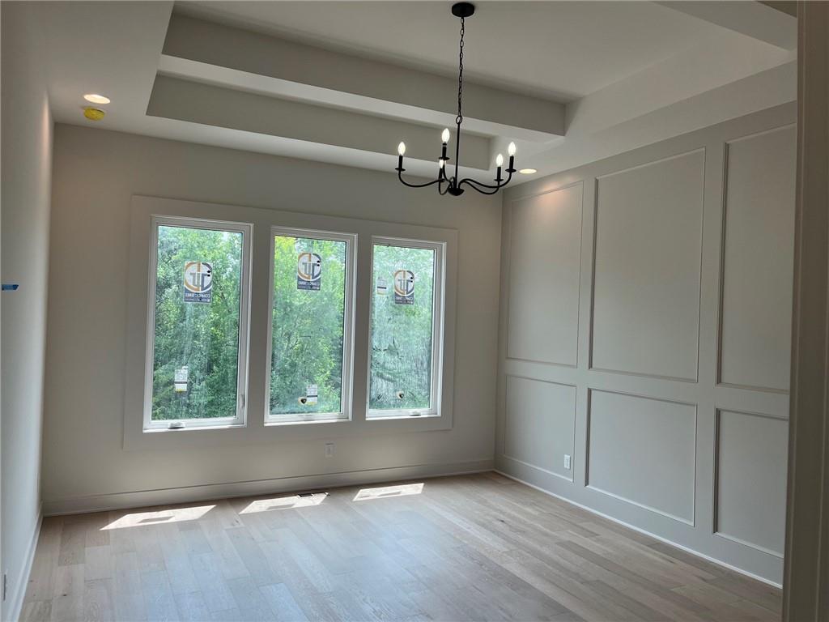
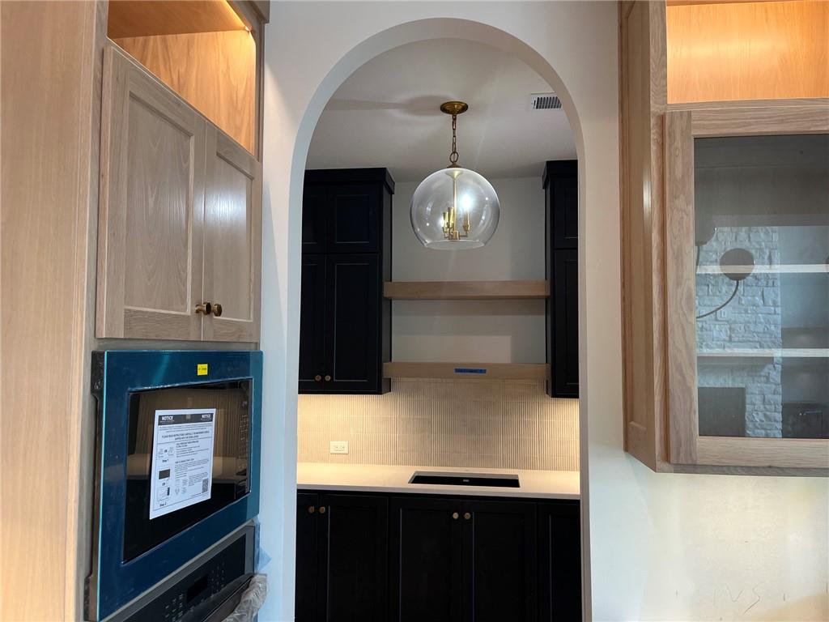
Sought after Maplewood II Custom 1.5 Story by JFE Homes on a WALKOUT GREENSPACE Lot 32 in Woodmyre, a BRAND NEW upscale new home community in OP with BLUE VALLEY SCHOOLS. READY for AUGUST MOVE IN. This beautifully designed east-facing home offers exceptional curb appeal and enhanced finishes throughout, blending style, comfort, and quality craftsmanship. The thoughtfully designed layout places the private primary suite tucked behind the main living areas, creating a peaceful retreat to unwind at the end of the day. Upstairs, three secondary bedrooms surround a spacious loft—perfect for relaxing, studying, or creating the ultimate hangout space. The unfinished lower level offers endless possibilities for future expansion and includes a convenient walkout to a level backyard that backs to the tree line, providing a peaceful outdoor setting. Residents of Woodmyre will enjoy exceptional planned amenities including a custom swimming pool, neighborhood pavilion, pickleball court, playground, basketball court, and practice soccer field—creating the perfect balance of recreation, relaxation, and community connection. With elevated details, timeless design, and the boutique lifestyle of Woodmyre, this home is an outstanding opportunity in one of South Overland Park’s most desirable new communities.* Photos of the model home as this one is just finishing up*. Due to raod construction please travel South on Plumn and left on 183rd to visit us.
Estimate only — taxes, insurance, and HOA vary. Confirm exact figures with a lender.
Elementary
Aspen Grove
Middle
Aubry Bend
High
Blue Valley Southwest
Blue Valley school district. Assigned schools per the MLS record — verify enrollment boundaries with the district.
$750,000
Median list price
417
Homes for sale
$1,325,000
House10309 W 173rd Street · Overland Park, KS · 66221
Listing courtesy of ReeceNichols - Overland Park
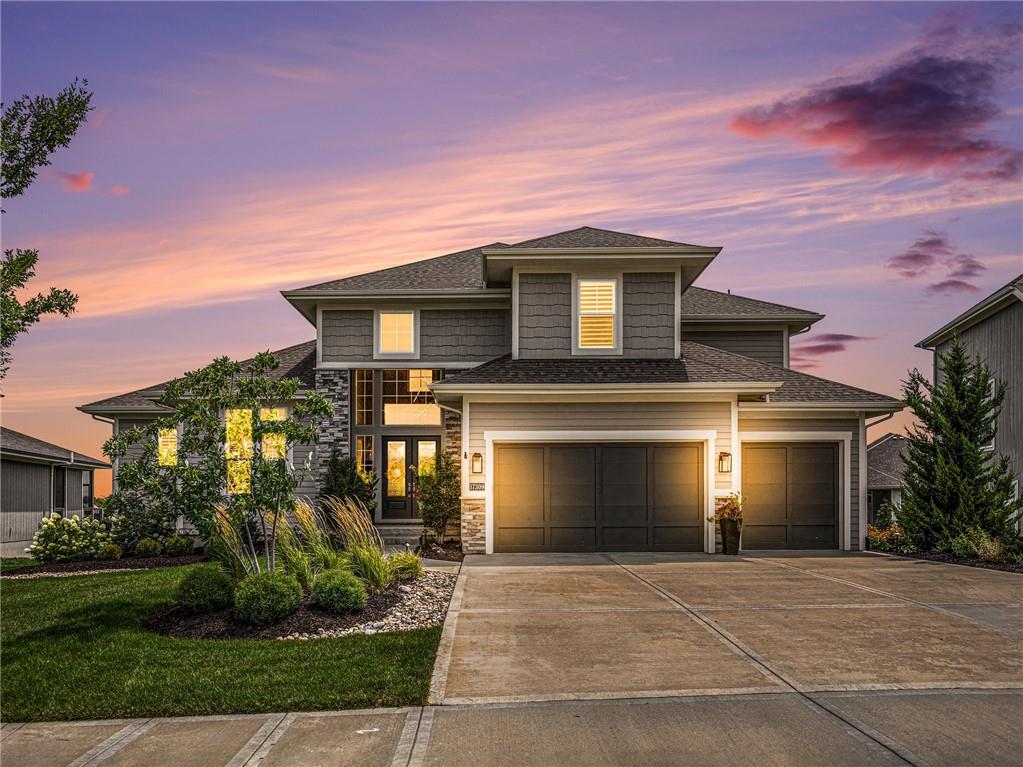
$1,525,000
House17309 Stearns Street · Overland Park, KS · 66221
Listing courtesy of ReeceNichols - Overland Park
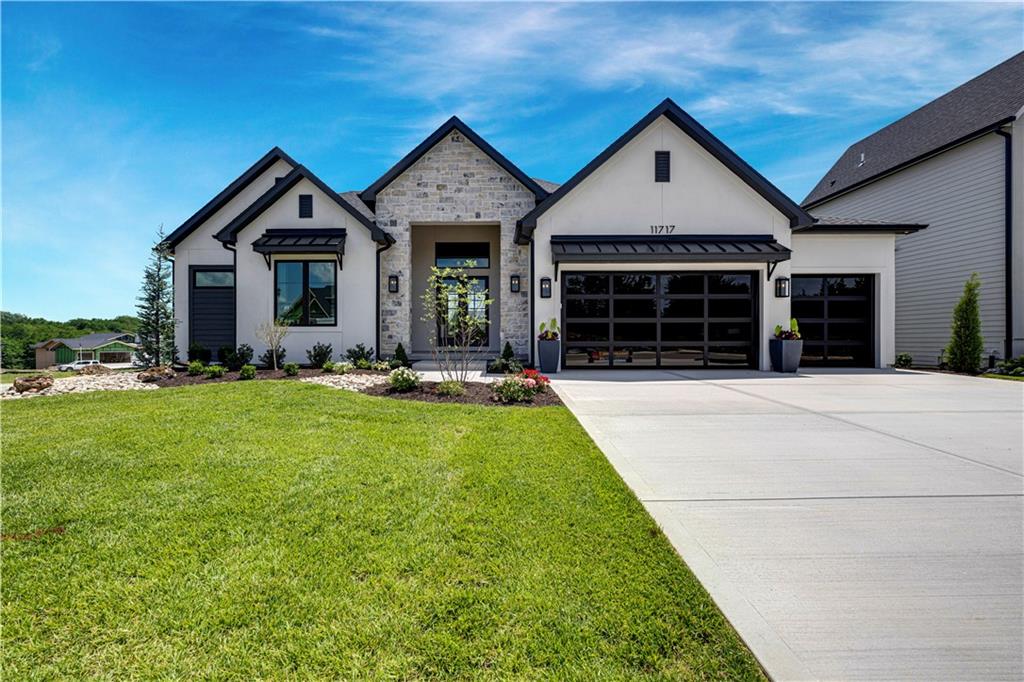
$1,434,900
House11717 W 181st Street · Overland Park, KS · 66013
Listing courtesy of Weichert, Realtors Welch & Co.
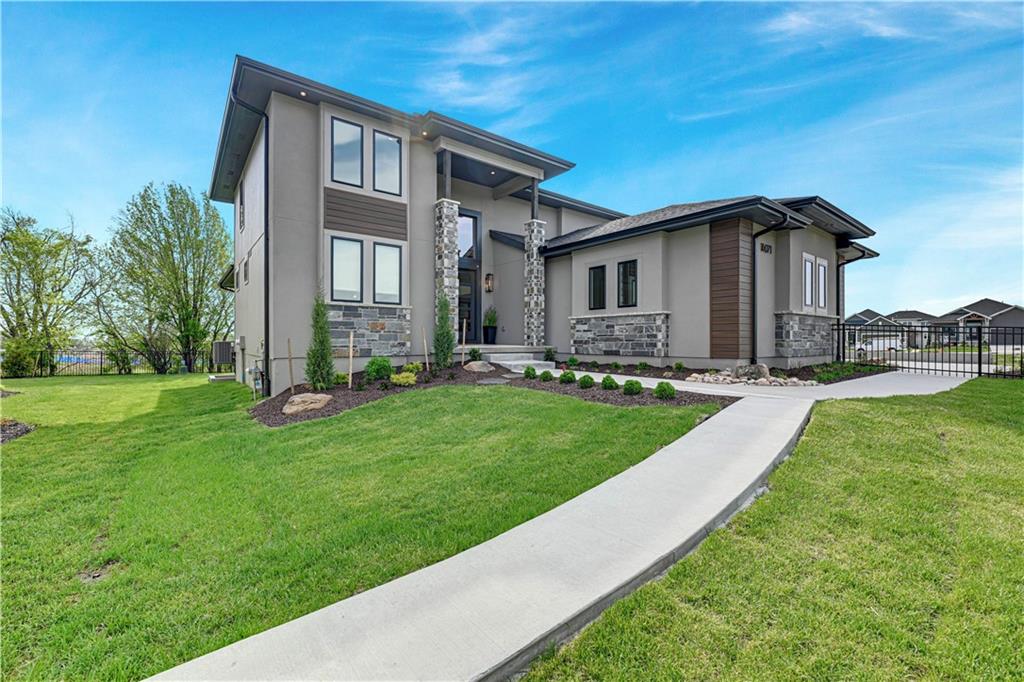
$1,446,650
House16071 S Twilight Lane · Olathe, KS · 66062
Listing courtesy of Weichert, Realtors Welch & Co.
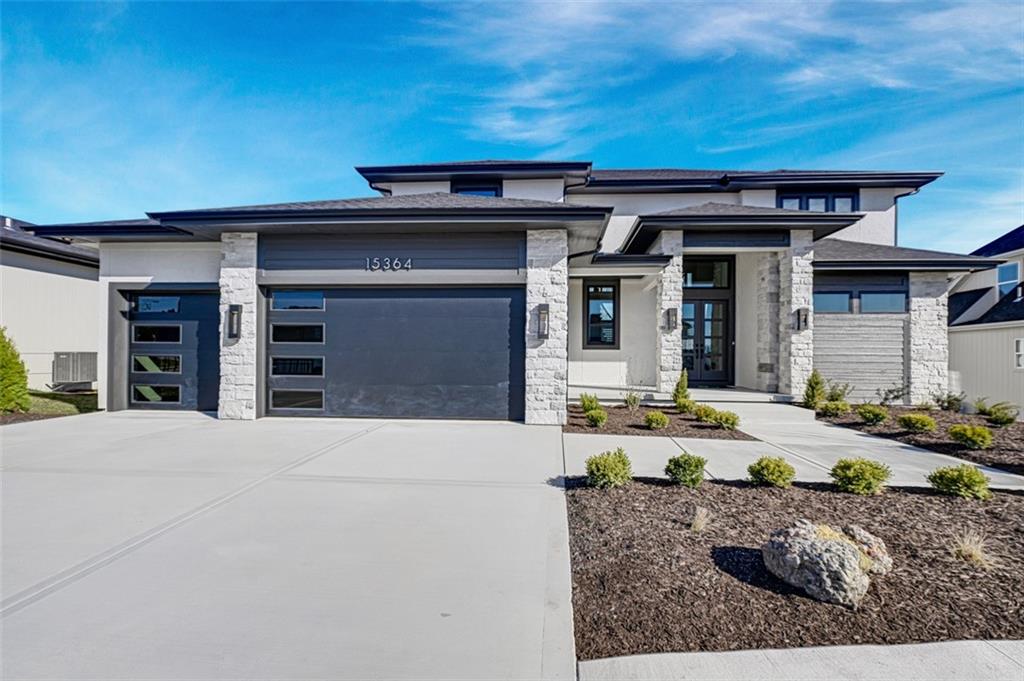
$1,109,900
House15364 W 161st Terrace · Olathe, KS · 66062
Listing courtesy of Weichert, Realtors Welch & Co.
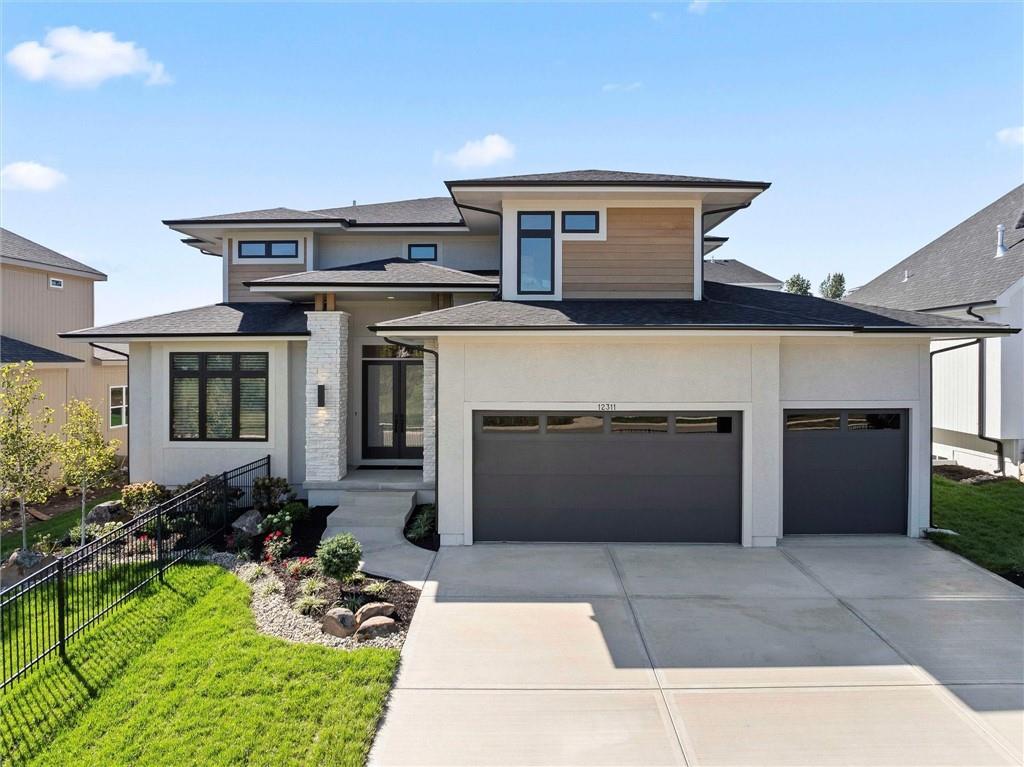
$1,282,540
House12311 W 183 Terrace · Overland Park, KS · 66013
Listing courtesy of Weichert, Realtors Welch & Co.
Listing courtesy of Weichert, Realtors Welch & Co.
Listing data provided in part by Heartland MLS and deemed reliable but not guaranteed. MLS #HMS2616094.