

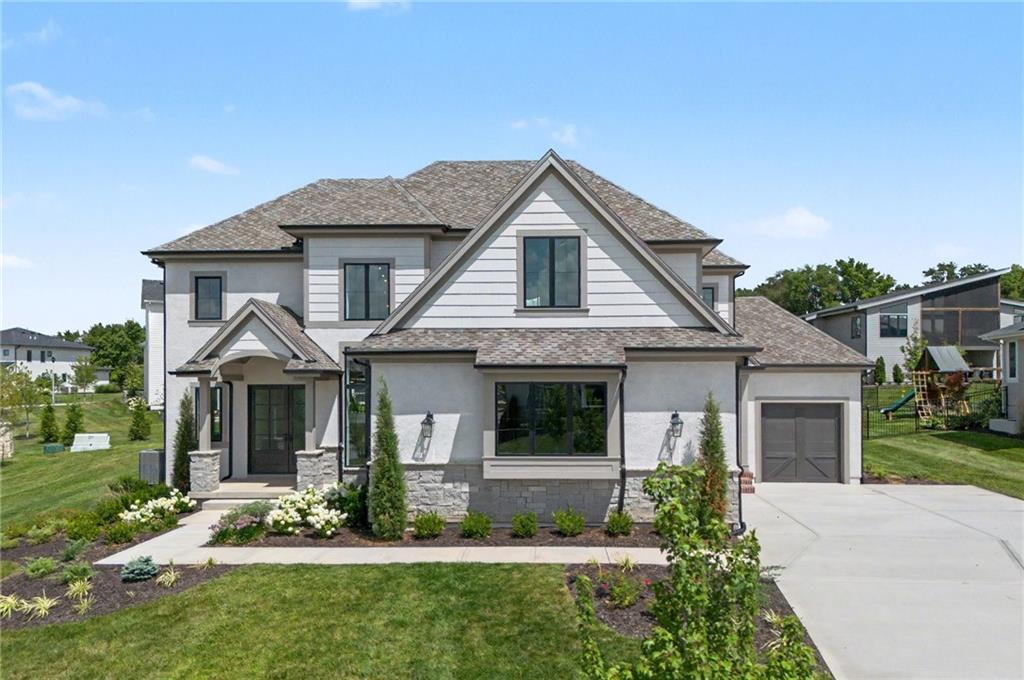
For Sale
$1,125,000
House17021 King StreetOverland Park, KS 66221
- 4 bd
- 4 ba
- 3,152 sqft
$1,449,000 · 5 bd · 5 ba · 4,254 sqft
$1,449,000
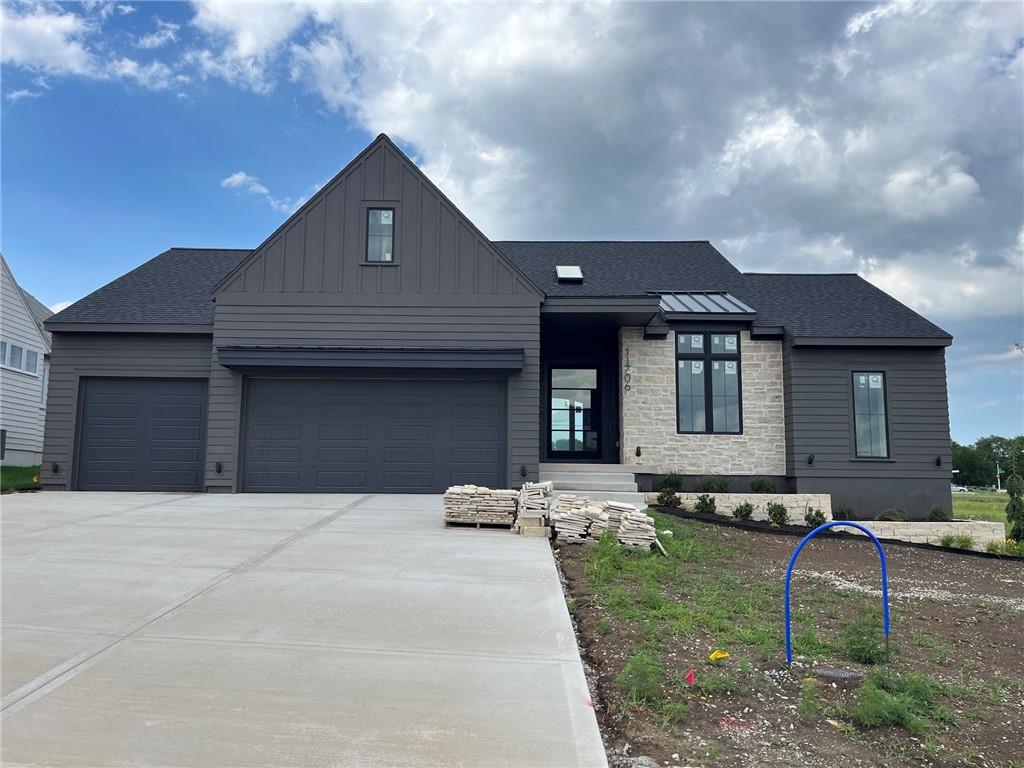
11706 W 181st Terrace · Overland Park, KS · 66013
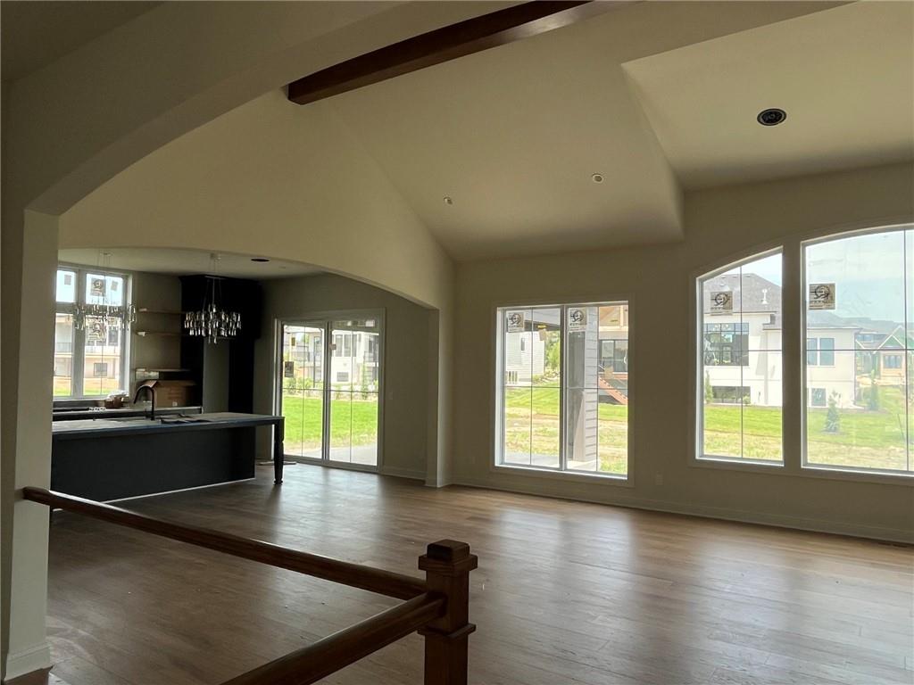
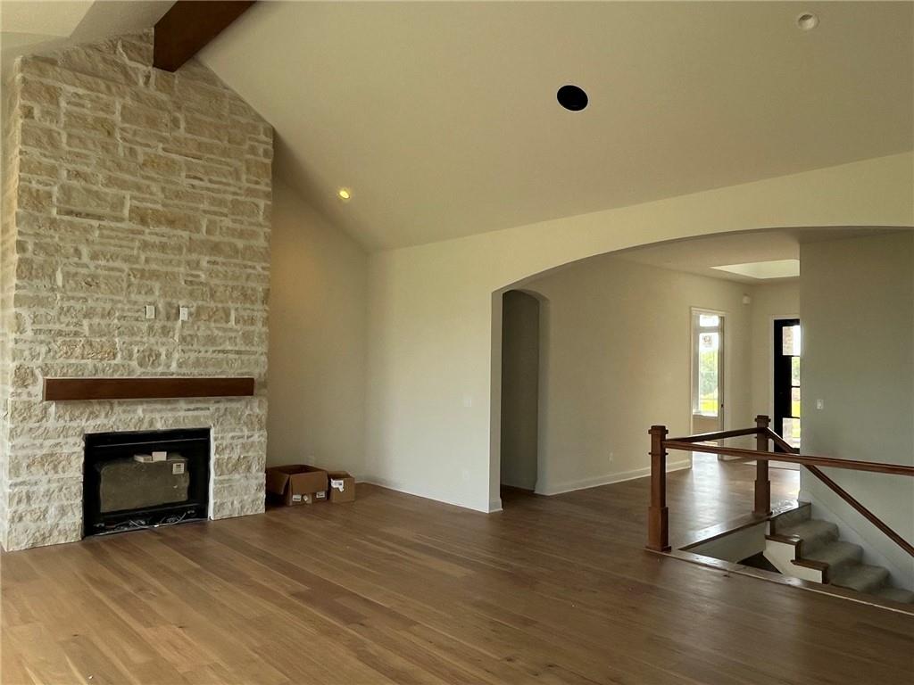
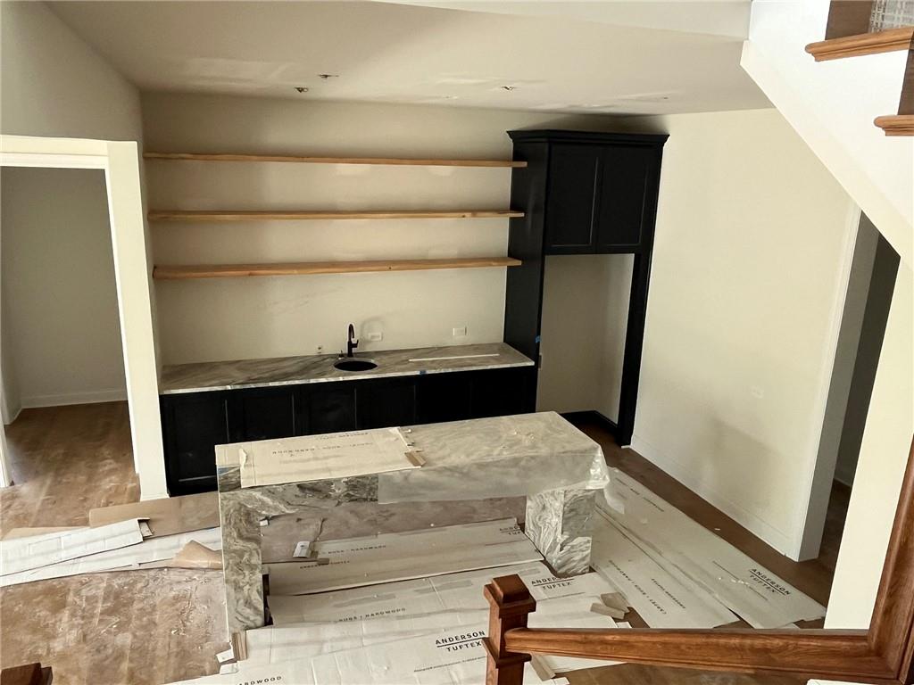
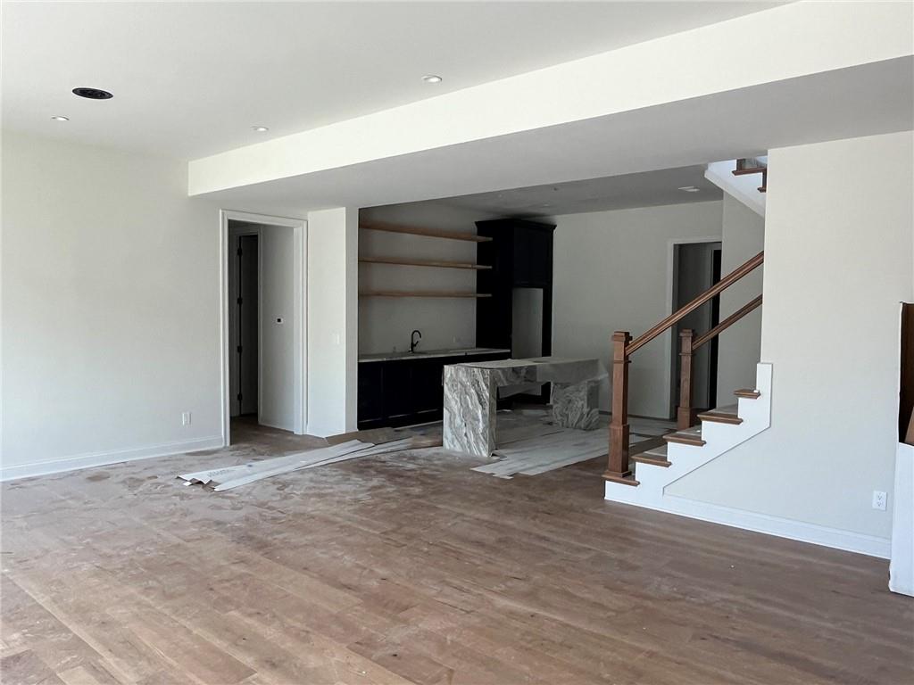
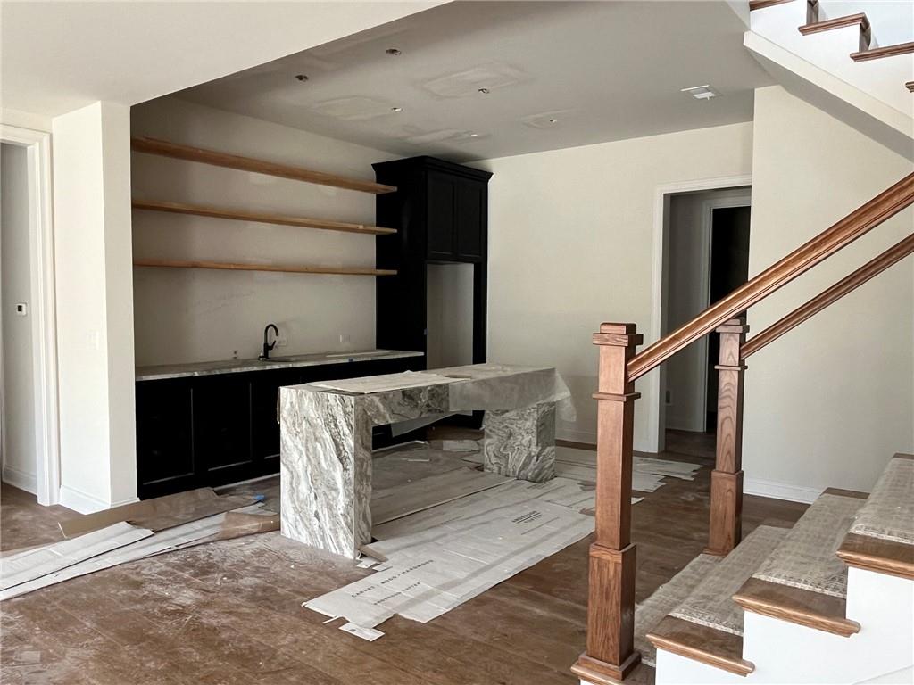
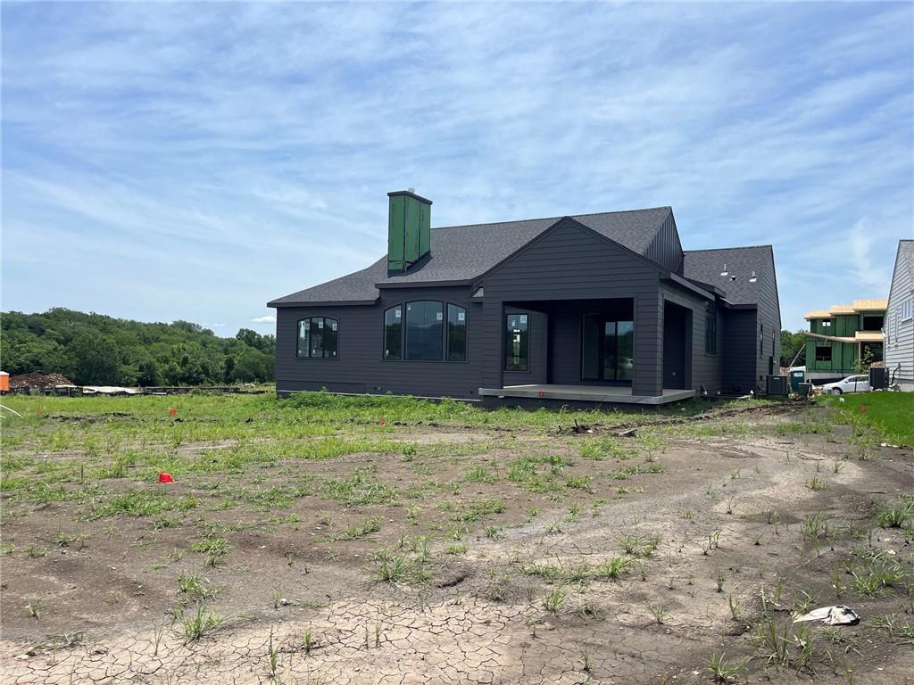
HUGE PRICE DROP!!! Don't miss the opportunity to buy this house with a recent $50k price drop and and additional $25k spend-your-way promo! The Stewart 5-bedroom RANCH/REVERSE by luxury builder Edward Franklin Custom Homes is ready for move-in on lot #20 in the upscale new home community of WOODMYRE in Overland Park at 181st/ Quivira. A fresh new floor plan with an open layout and surprisingly special! A must-see home if you are searching for something different. Five bedrooms with a primary suite and second bedroom on the main level with three additional bedrooms downstairs. Finished walkout lower level patio oasis with spacious sunken patio ideal for privacy and entertaining. Woodmyre is a brand new upscale new home community in Overland Park with BLUE VALLEY SCHOOLS. Situated on a hilltop at 181st and Quivira this boutique style community will have a resort-style pool, year round outdoor covered pavilion, pickleball court, play area, basketball half court, and outdoor sports field. With only 85 homes when complete, WOODMYRE will provide an intimate, connected lifestyle thoughtfully designed by 4 local builders and naturally inspired by the wooded hilltop. A neighborhood you’ll be proud to call home! Located at 181st/Quivira, Woodmyre is close to Bluhawk shopping, OP Arboretum, Heritage Park with easy access to HWY 69. BLUE VALLEY SCHOOLS
Estimate only — taxes, insurance, and HOA vary. Confirm exact figures with a lender.
Elementary
Aspen Grove
Middle
Wolf Springs
High
Blue Valley Southwest
Blue Valley school district. Assigned schools per the MLS record — verify enrollment boundaries with the district.
$749,000
Median list price
423
Homes for sale
$1,125,000
House17021 King StreetOverland Park, KS 66221
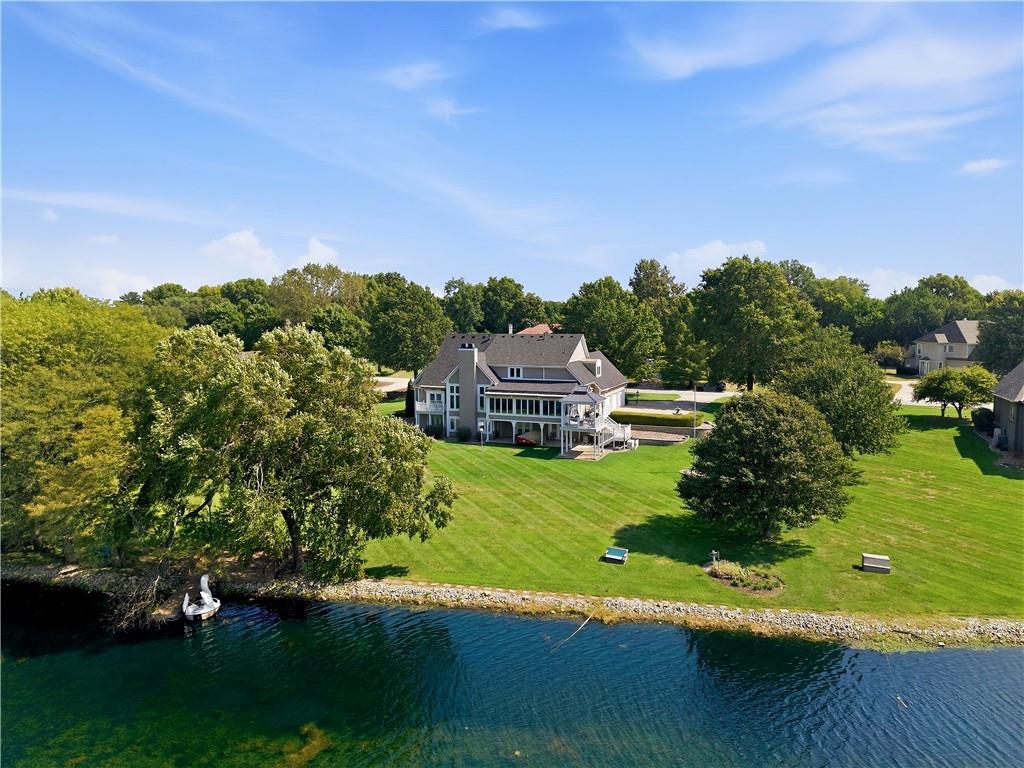
On Market Date Sep 24, 2026
$1,195,000
House15592 S Greenwood StreetOlathe, KS 66062
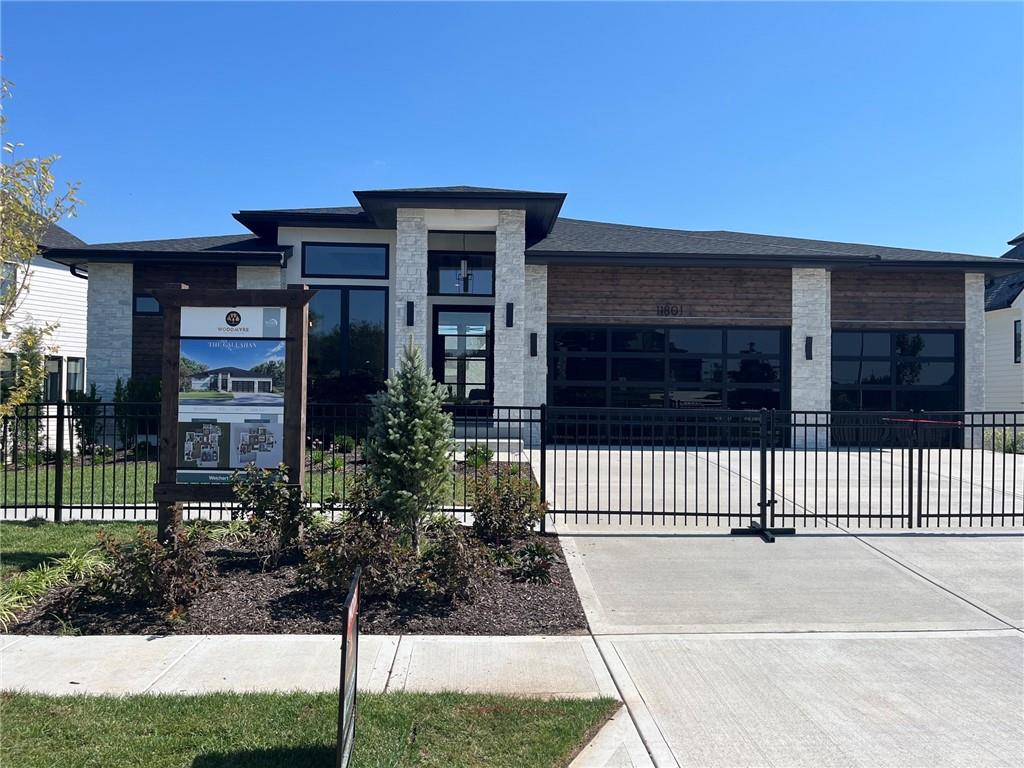
$1,382,250
House11801 W 181ST StreetOverland Park, KS 66013
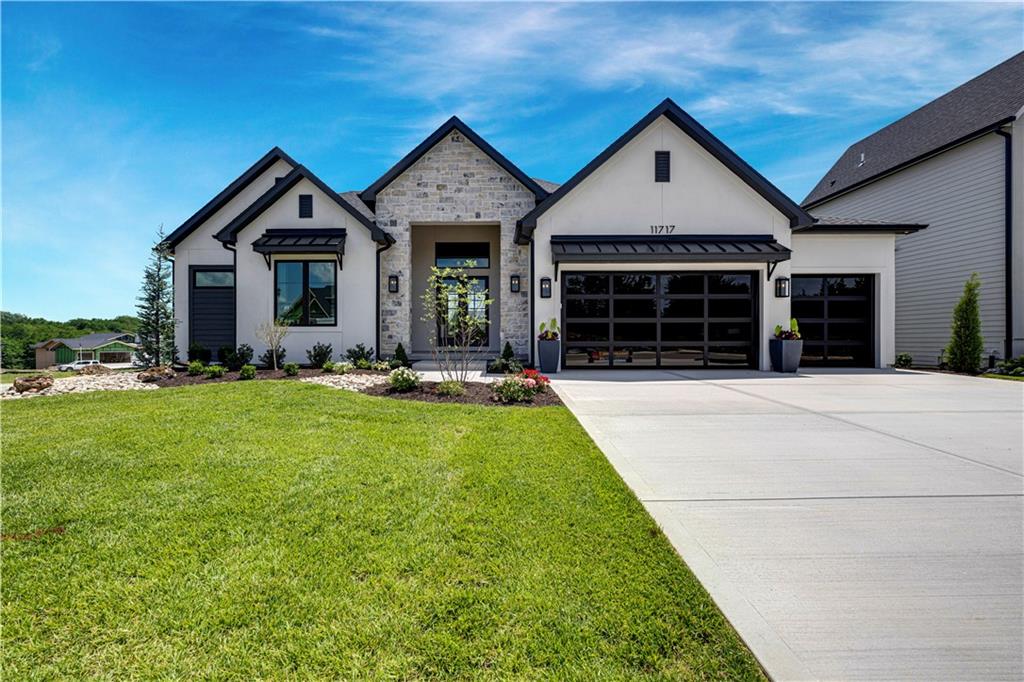
$1,434,900
House11717 W 181st StreetOverland Park, KS 66013
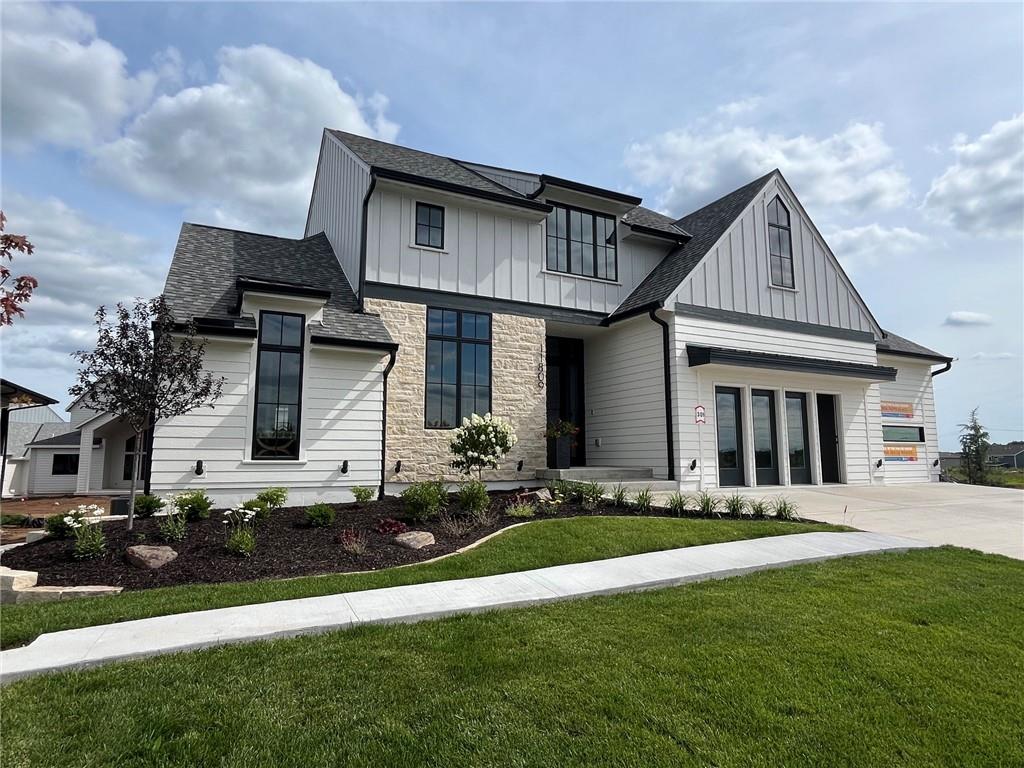
$1,750,000
House11809 W 181st StreetOverland Park, KS 66013
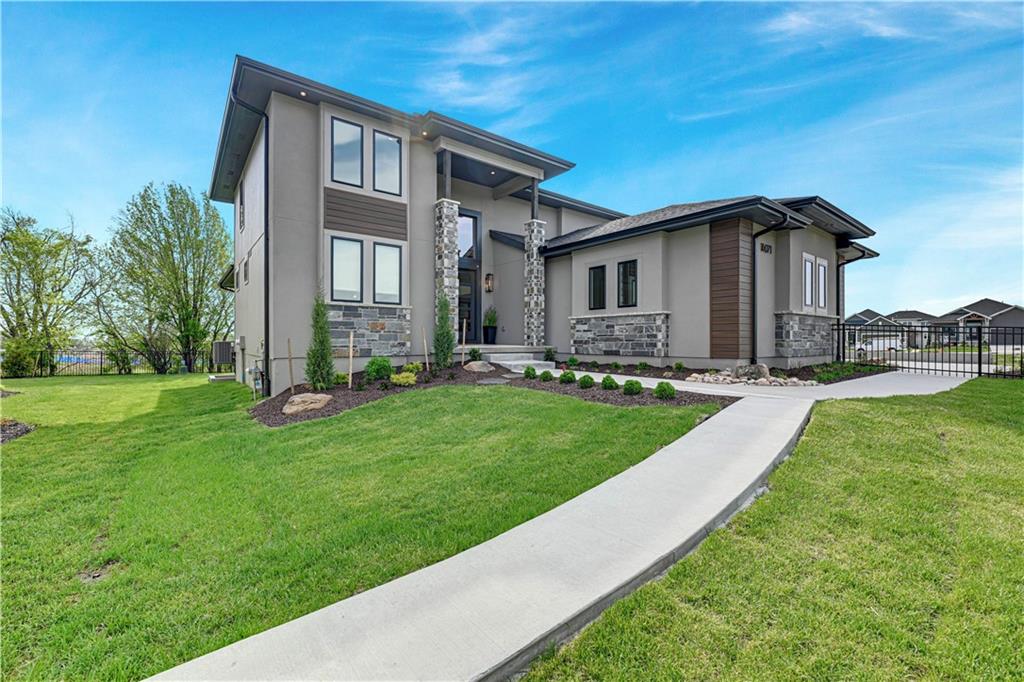
$1,446,650
House16071 S Twilight LaneOlathe, KS 66062


Listings courtesy of Heartland MLS as distributed by MLS GRID
Based on information submitted to the MLS GRID as of 9/24/2026, 1:20:06 AM CDT. All data is obtained from various sources and may not have been verified by broker or MLS GRID. Supplied Open House Information is subject to change without notice. All information should be independently reviewed and verified for accuracy. Properties may or may not be listed by the office/agent presenting the information.
IDX information is provided exclusively for consumers' personal, non-commercial use and may not be used for any purpose other than to identify prospective properties consumers may be interested in purchasing. Data is deemed reliable but is not guaranteed by MLS GRID. Use of the MLS GRID Data may be subject to an end user license agreement prescribed by the applicable MLS.
Some IDX listings have been excluded from this website.
Any use or search of the data on this site other than by a consumer looking to purchase real estate is prohibited.
Notice a problem with listing information on this site? Email support@brokerandagent.com. Copyright notices.
