

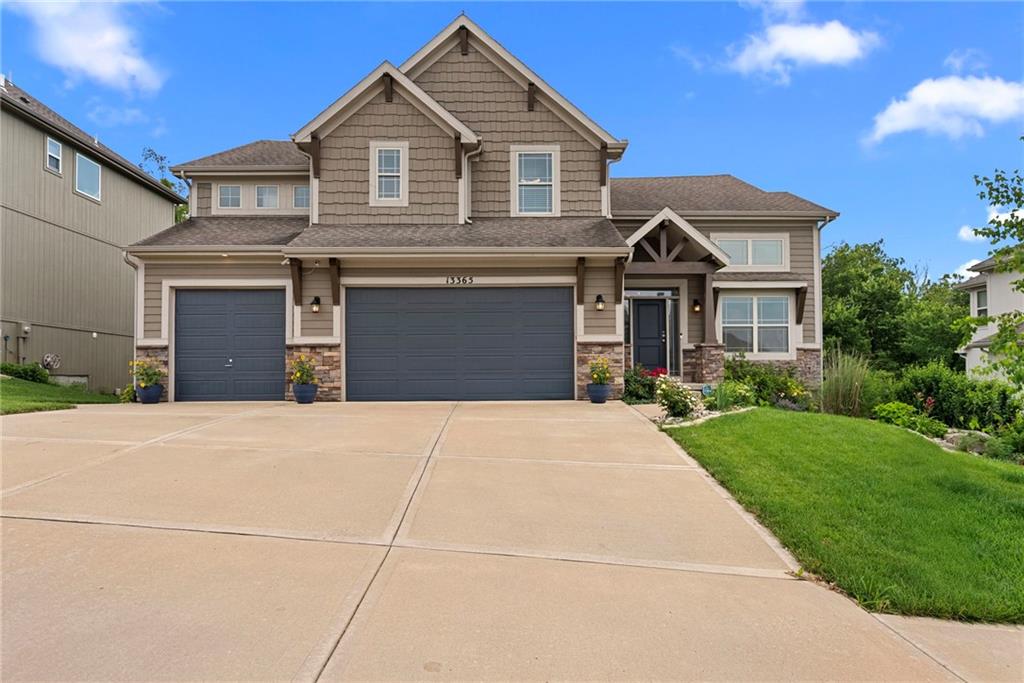
$609,000
House13365 NW 72nd Street · Parkville, MO · 64152
- 5 bd
- 4 ba
- 3,406 sqft
Listing courtesy of ReeceNichols- Leawood Town Center
$760,000 · 5 bd · 5 ba · 5,300 sqft · Built 1998
$760,000
8033 Clearwater Drive · Parkville, MO · 64152
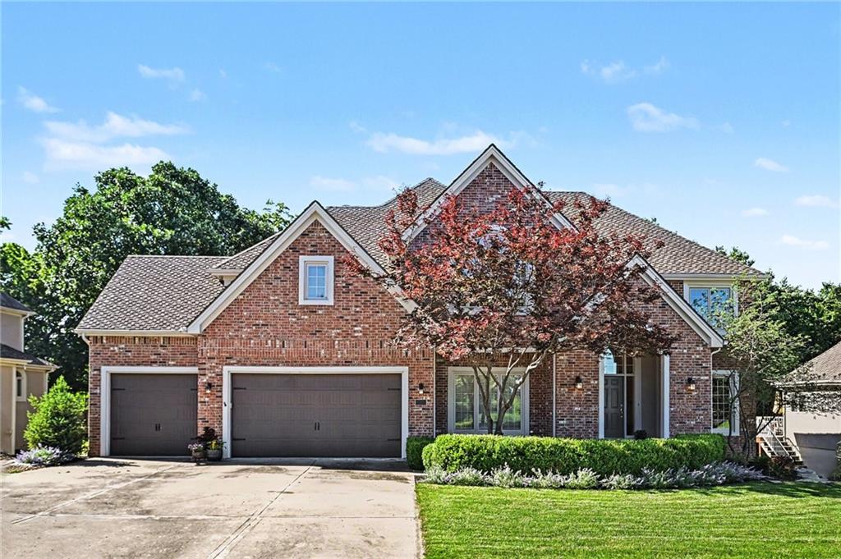
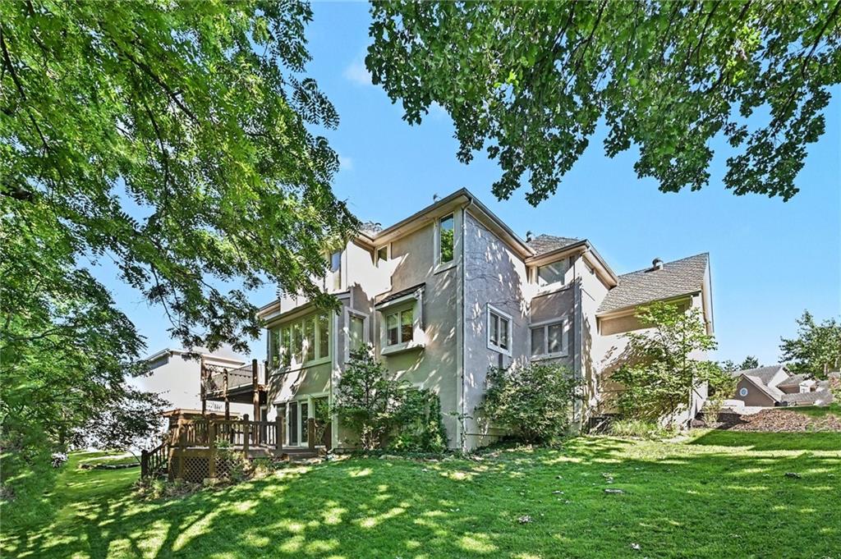
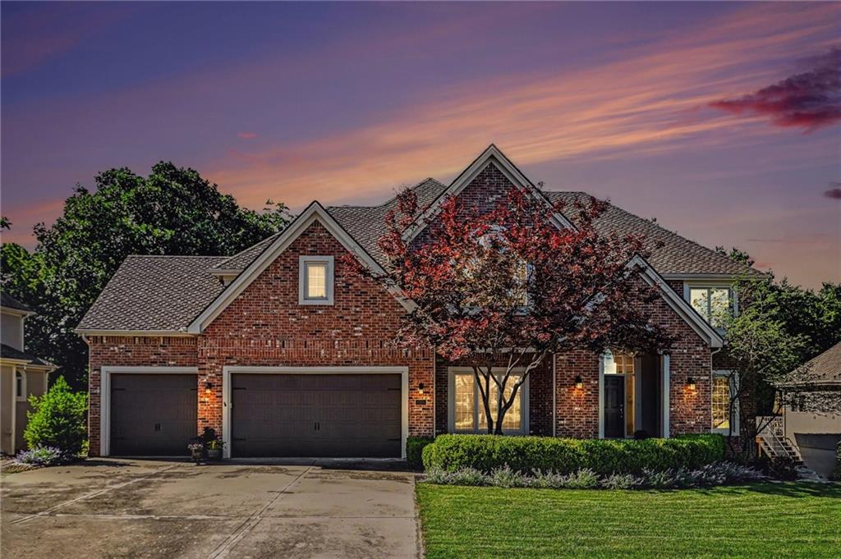
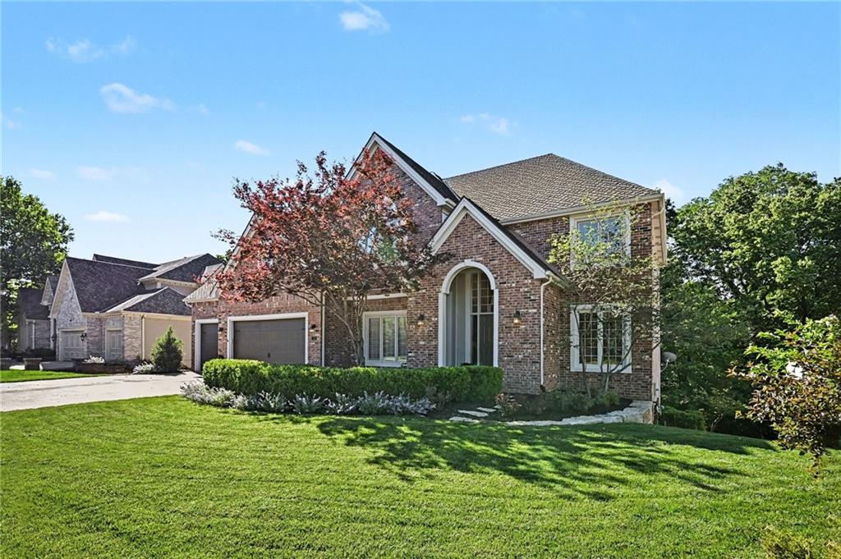
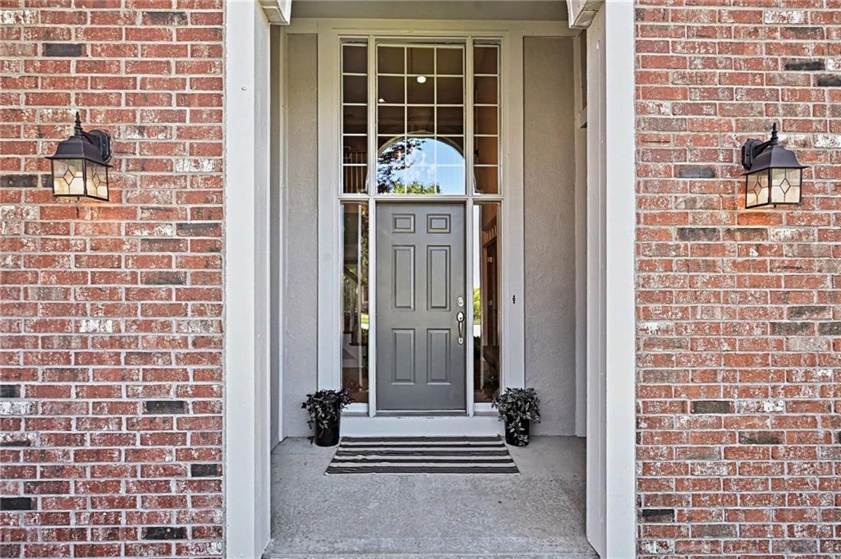
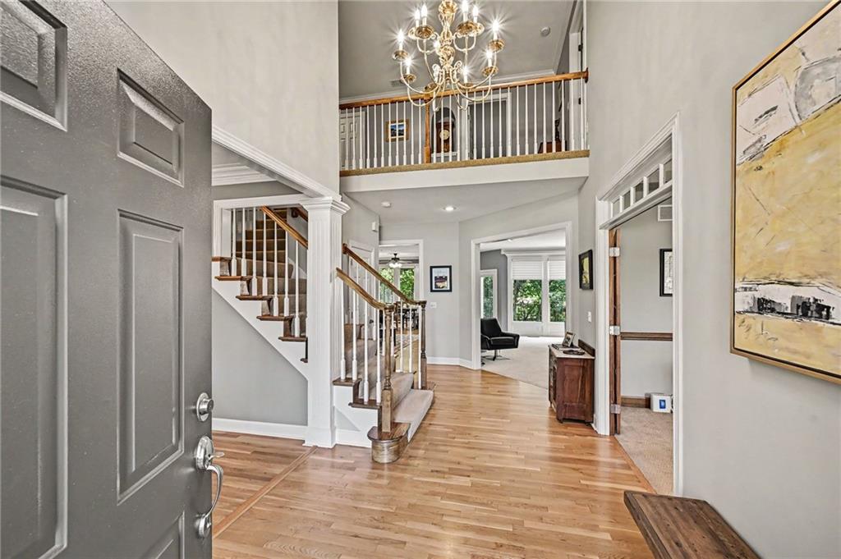
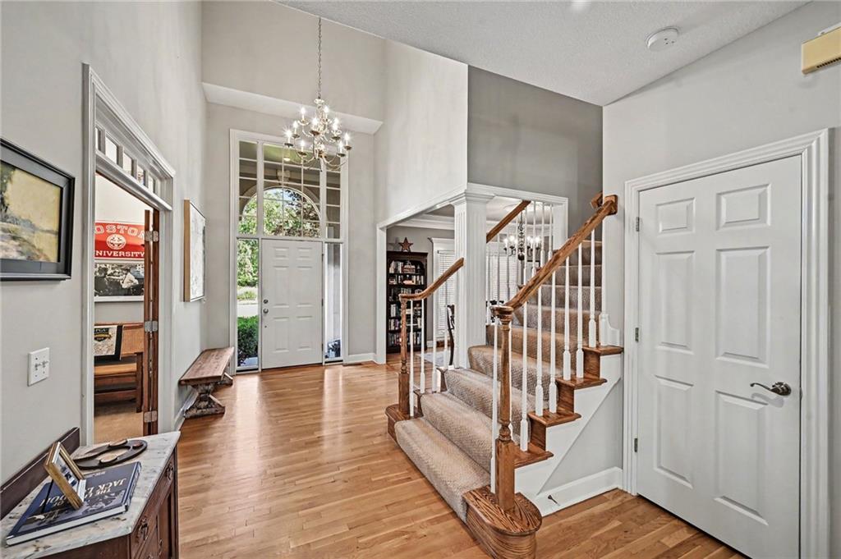
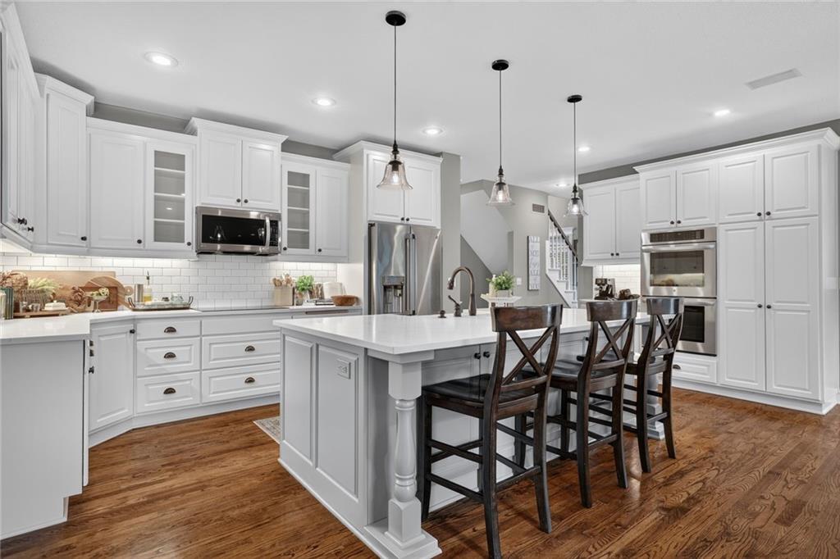
Welcome home to 8033 Clearwater Drive. This premier property offers luxury and comfort in historic Parkville. With 5,300 sq ft of finished living space, the stately residence sits on a premium lot of just under 20,000 sq ft. The large backyard features mature trees, creating a park-like setting that extends to a small neighborhood creek. This private backyard oasis can be enjoyed from two spacious outdoor living areas. An elegant split staircase greets you in the main foyer, leading to a substantial, classic layout. The main level features a formal dining room, family room, hearth room, and a dedicated home office. The gourmet kitchen includes rich cherry cabinetry, a premium vented Dacor 6-burner gas cooktop, and abundant storage. The main level is flooded with natural light from south-facing windows and features its own walk-out deck. The second level houses four spacious bedrooms, highlighted by a true primary retreat. This expansive 28’8” x 17’11” suite overlooks the backyard forest for exceptional privacy. It includes a fireplace-warmed sitting area with built-in bookshelves, a massive en suite bathroom, and a huge walk-in closet. The main guest suite features a vaulted ceiling and private bath, while bedrooms three and fourth share a Jack-and-Jill layout. Downstairs, the versatile walk-out basement serves as the ultimate hangout, featuring a wet bar, workshop, ample storage, and a secluded fifth bedroom suite with a full bath. The open rec area connects easily to a beautiful lower deck. Experience the ultimate resort lifestyle in Riss Lake. This premier 134-acre waterfront community features three pools and a swim team, with the main pool just a short walk away. Amenities include a playground, nature trails, and courts for tennis, pickleball, basketball, and sand volleyball. Enjoy weekends on the stocked lake, complete with a private marina. This prime location is minutes from downtown Parkville and a short drive to KCI Airport and downtown KC.
Estimate only — taxes, insurance, and HOA vary. Confirm exact figures with a lender.
Elementary
English Landing
Middle
Lakeview
High
Park Hill South
Park Hill school district. Assigned schools per the MLS record — verify enrollment boundaries with the district.
$650,000
Median list price
93
Homes for sale
$609,000
House13365 NW 72nd Street · Parkville, MO · 64152
Listing courtesy of ReeceNichols- Leawood Town Center
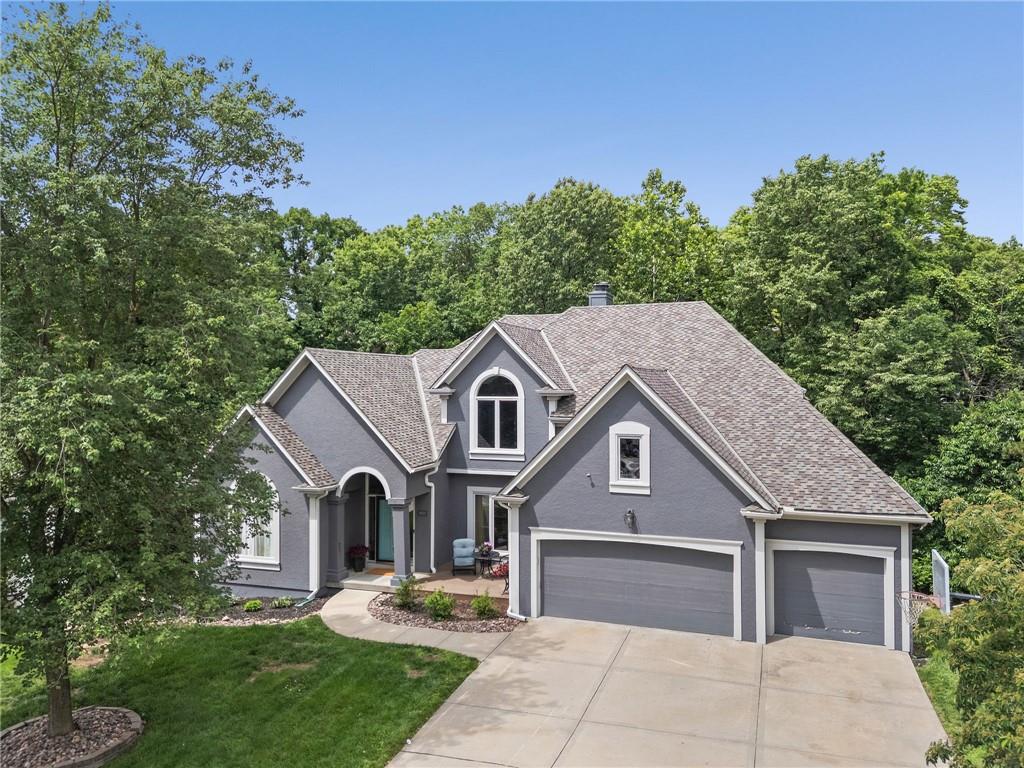
$650,000
House5812 MANOR Lane · Parkville, MO · 64152
Listing courtesy of RE/MAX Heritage
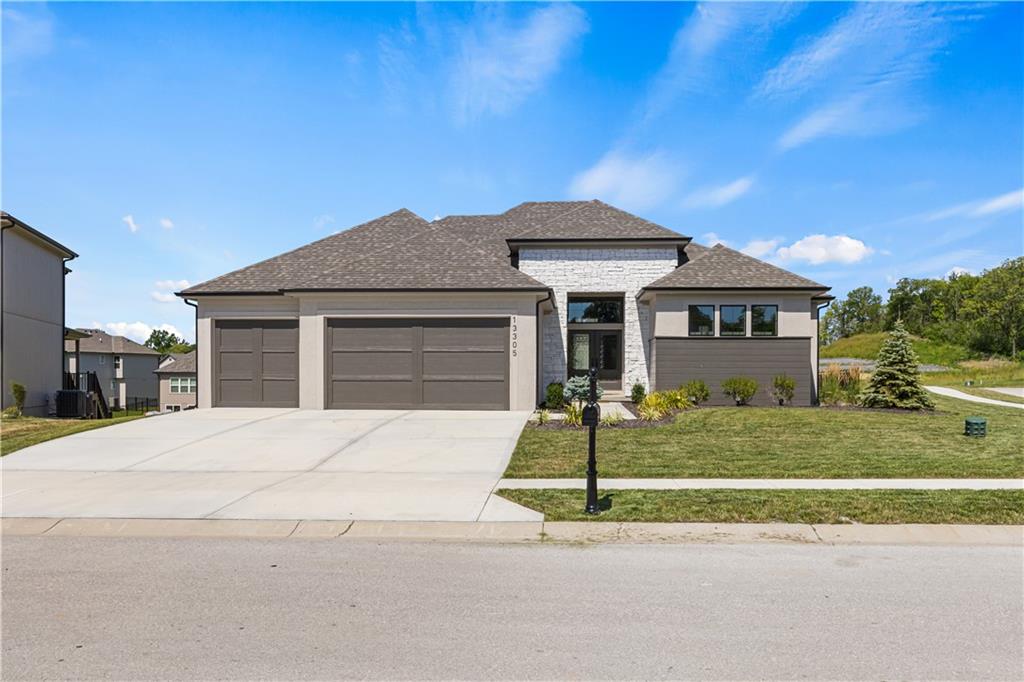
$815,000
House13305 Golden Oak Court · Parkville, MO · 64152
Listing courtesy of Sage Sotheby's International Realty
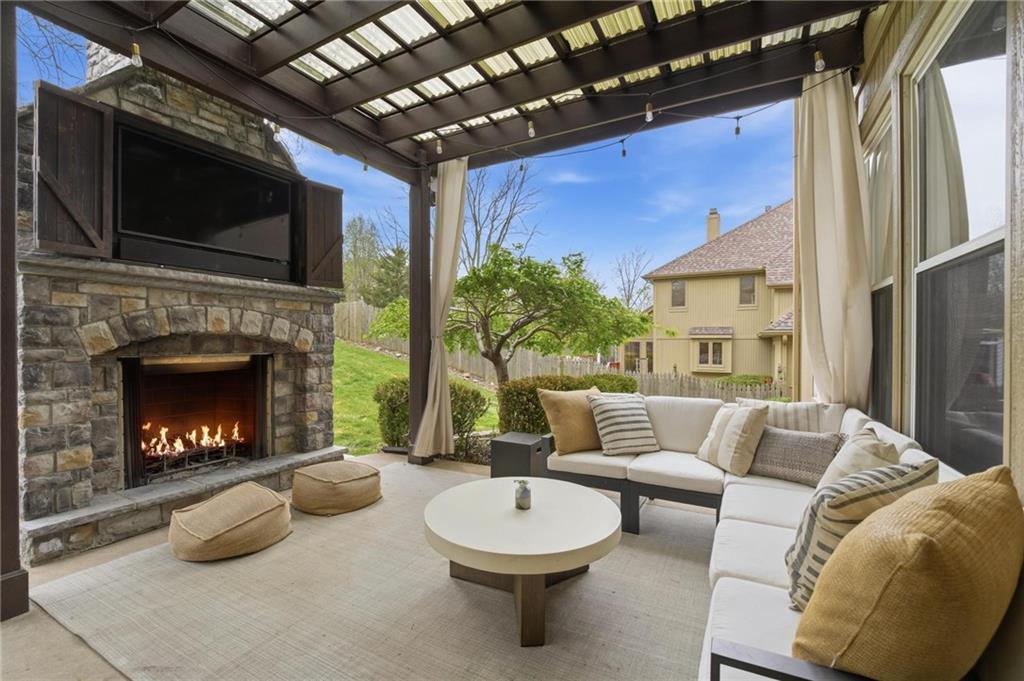
$725,000
House5303 NW 60th Terrace · Kansas City, MO · 64151
Listing courtesy of ReeceNichols-KCN
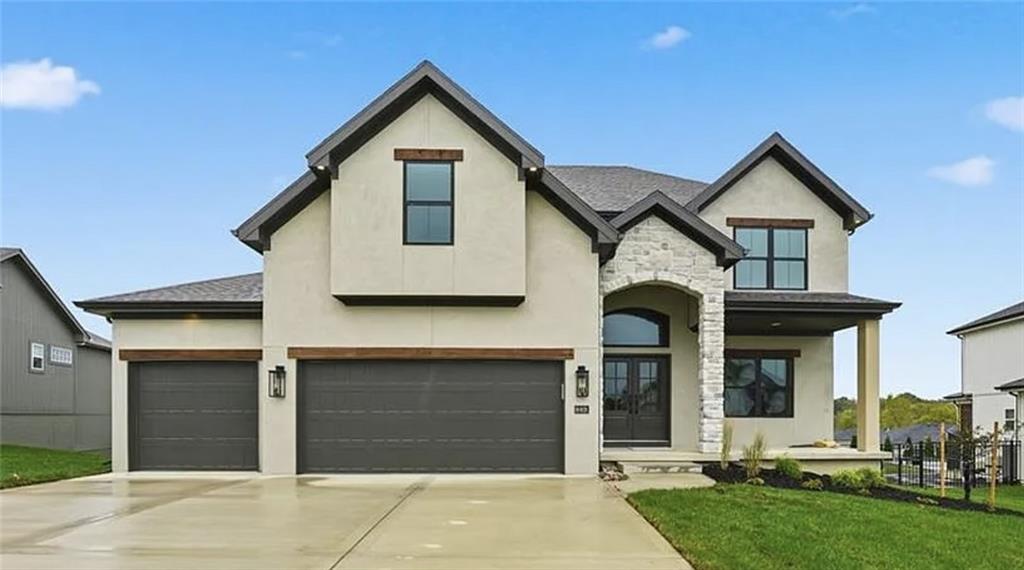
$599,900
House2308 Foxtail Drive · Kearney, MO · 64060
Listing courtesy of RE/MAX Innovations
$699,000
House14170 NW 63rd Street · Parkville, MO · 64152
Listing courtesy of Weichert, Realtors Welch & Co.
Listing courtesy of Keller Williams KC North
Listing data provided in part by Heartland MLS and deemed reliable but not guaranteed. MLS #HMS2626858.