

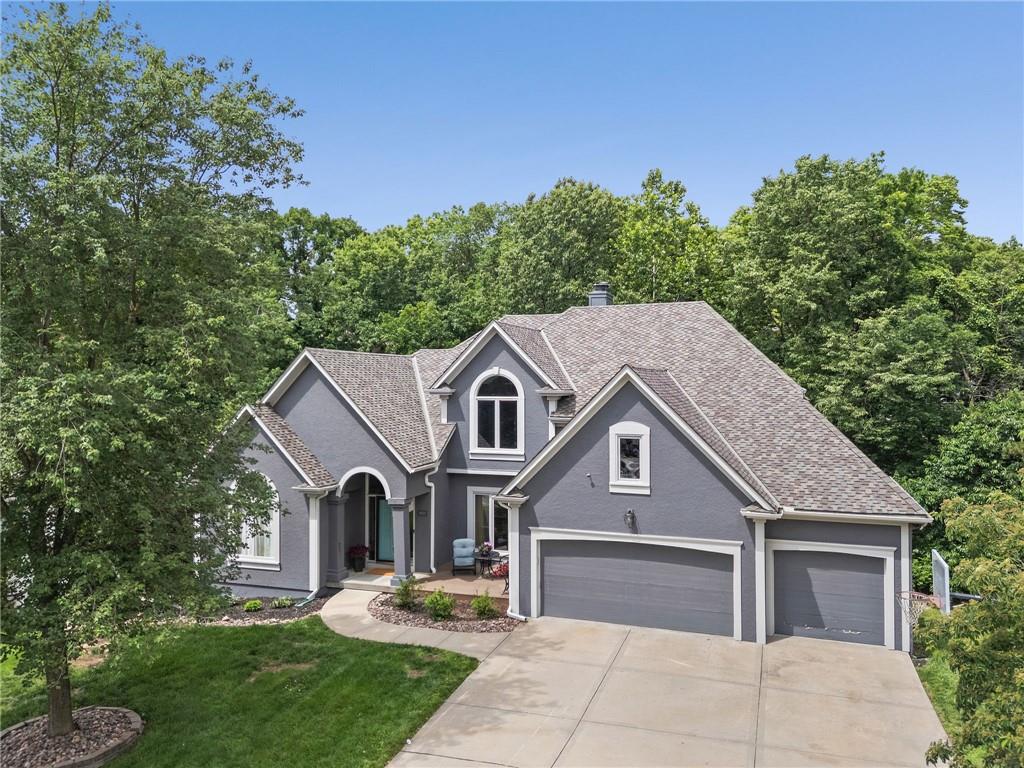
$650,000
House5812 MANOR Lane · Parkville, MO · 64152
- 5 bd
- 5 ba
- 4,431 sqft
Listing courtesy of RE/MAX Heritage
$815,000 · 4 bd · 3 ba · 3,269 sqft · Built 2025
$815,000
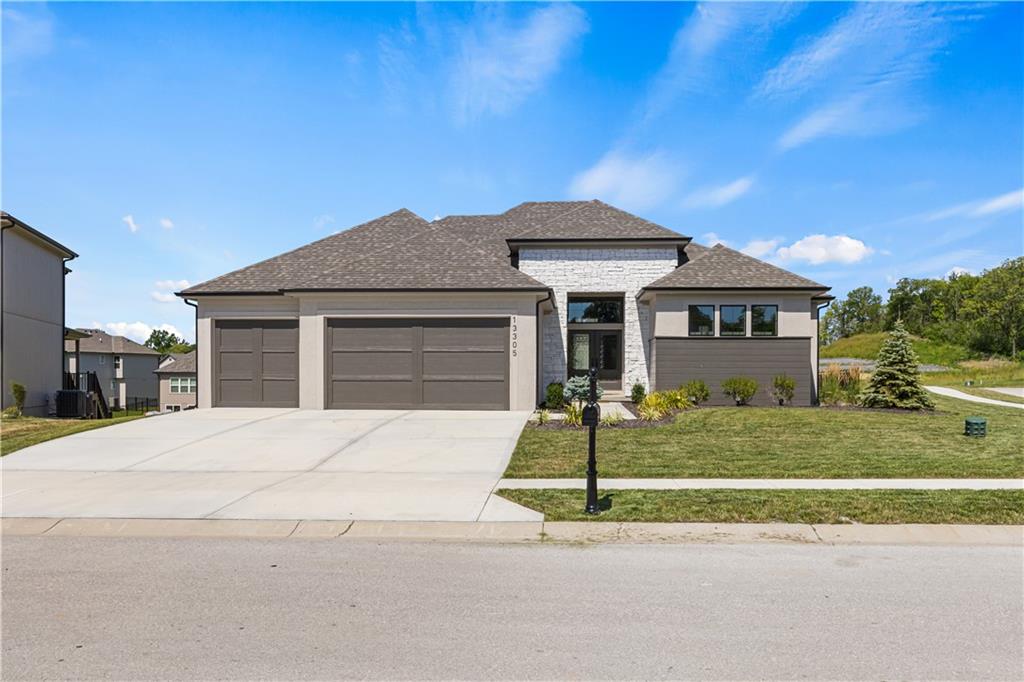
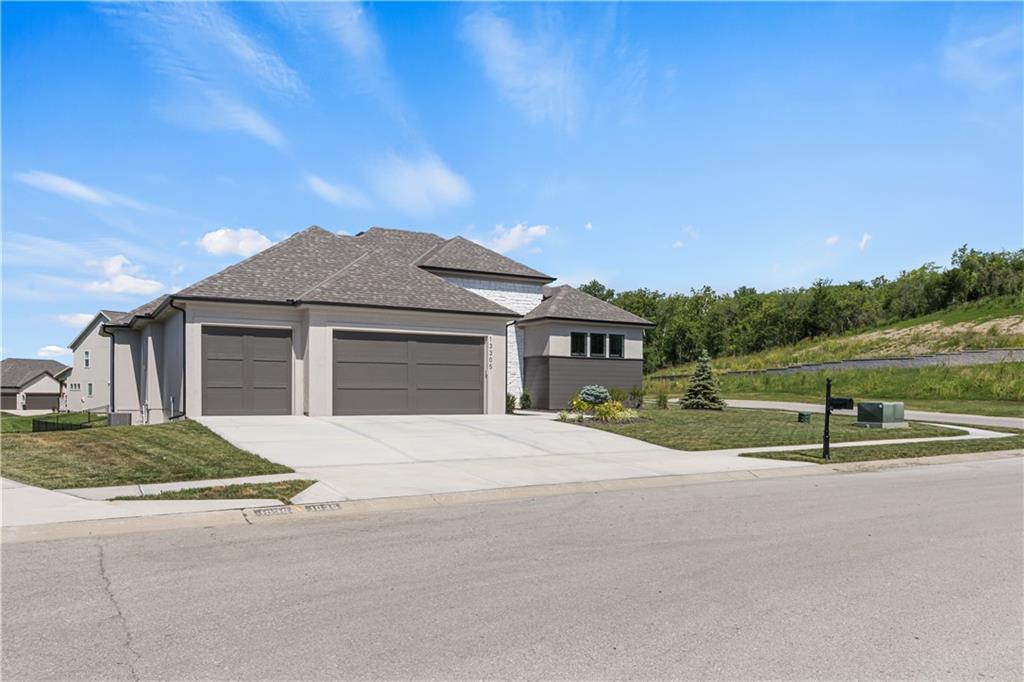
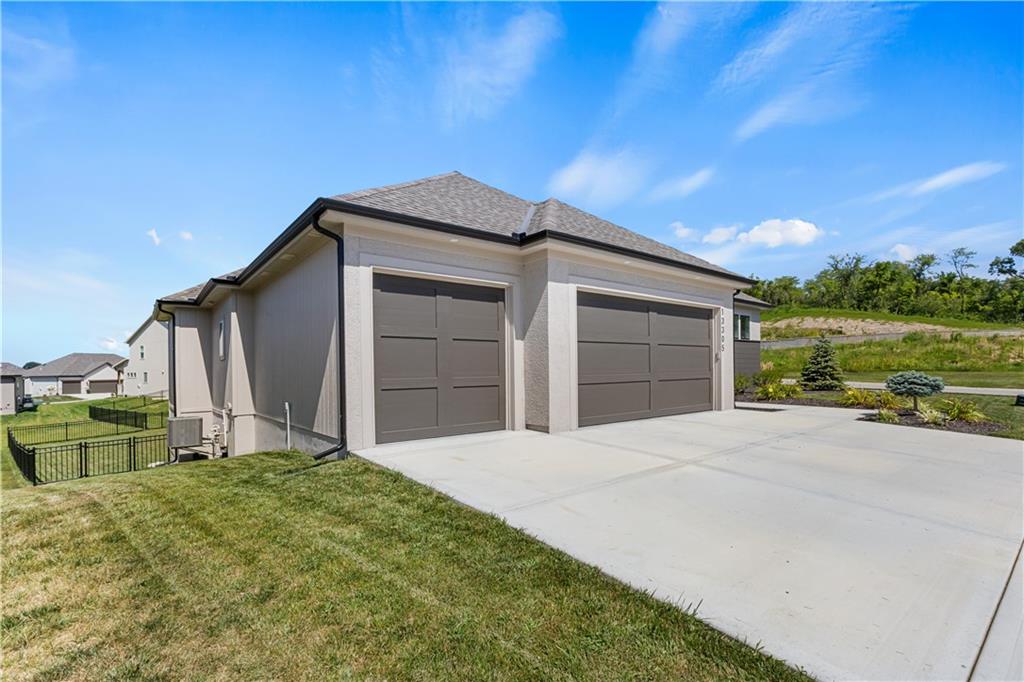
13305 Golden Oak Court · Parkville, MO · 64152
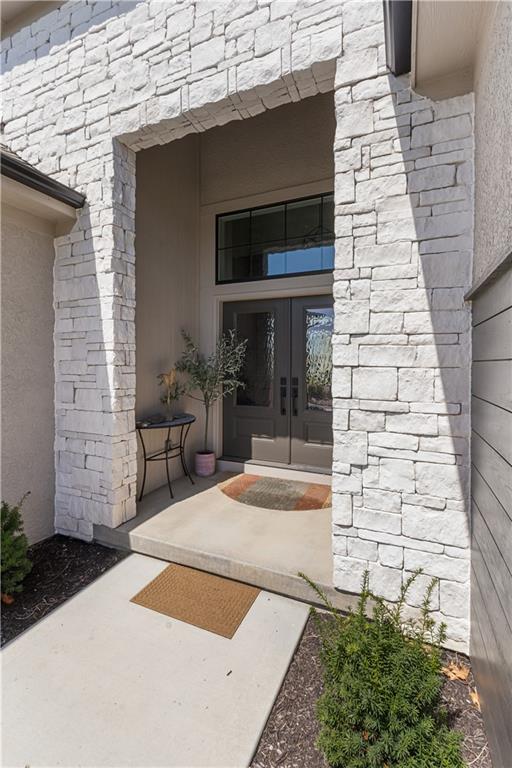
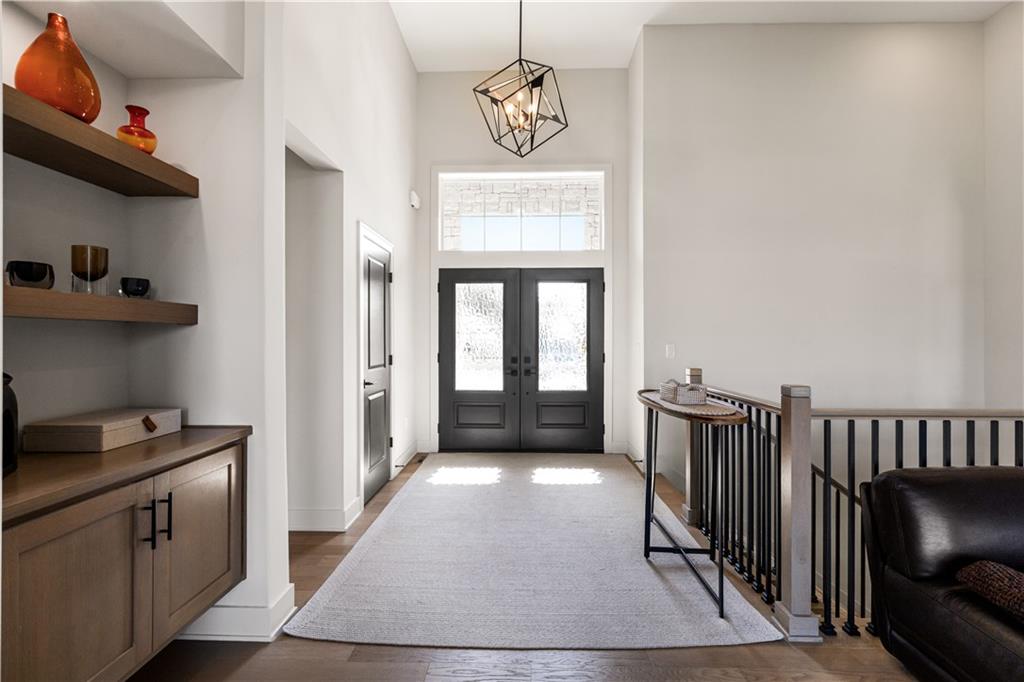
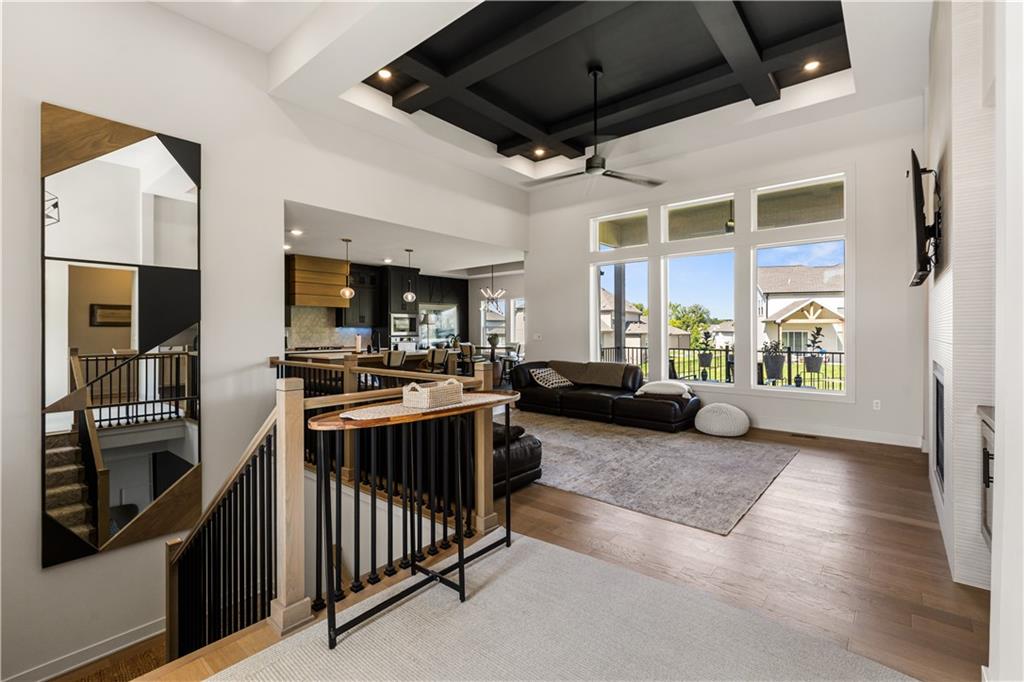
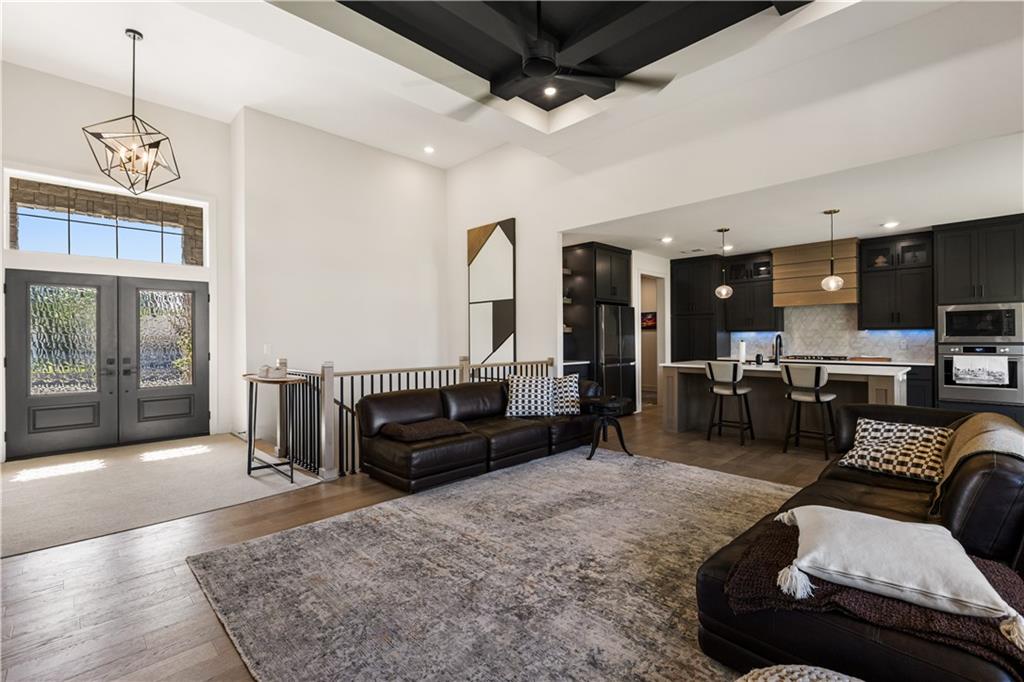
Welcome to "The Catalina" by Encore, a masterfully crafted new construction home nestled on a tranquil, tree-lined cul-de-sac and corner lot in the highly desirable Thousand Oaks community. Boasting 4 bedrooms, 3 full bathrooms, and over 3,200 square feet of thoughtfully designed living space, this home effortlessly combines modern luxury with everyday functionality. Open-Concept Living: The spacious main level features gorgeous flooring, an inviting great room with a cozy gas fireplace, and a seamless flow into the bright, eat-in kitchen complete with a large center island, walk-in pantry, and premium stainless steel appliances. Enjoy a desirable main-floor primary suite and secondary bedroom, along with a convenient main-level laundry room and mudroom. The master bathroom offers a spa-like retreat featuring a freestanding soaking tub, a separate large walk-in shower, and direct access to the laundry room through the master closet. Step out onto the covered deck or the lower patio to take in the peaceful, private views of the surrounding mature trees and generous 0.35-acre lot. The expansive lower level expands your living and entertaining options, offering additional finished space, a recreation room, and easy walk-out access to the yard. Living in Thousand Oaks grants you access to fantastic neighborhood features, including a clubhouse, community pool, pickleball courts, and scenic walking trails. Don't miss the opportunity to own this pristine, modern retreat in a premier Kansas City/Parkville location!
Estimate only — taxes, insurance, and HOA vary. Confirm exact figures with a lender.
Elementary
Angeline Washington
Middle
Walden
High
Park Hill South
Park Hill school district. Assigned schools per the MLS record — verify enrollment boundaries with the district.
$650,000
Median list price
93
Homes for sale
$650,000
House5812 MANOR Lane · Parkville, MO · 64152
Listing courtesy of RE/MAX Heritage
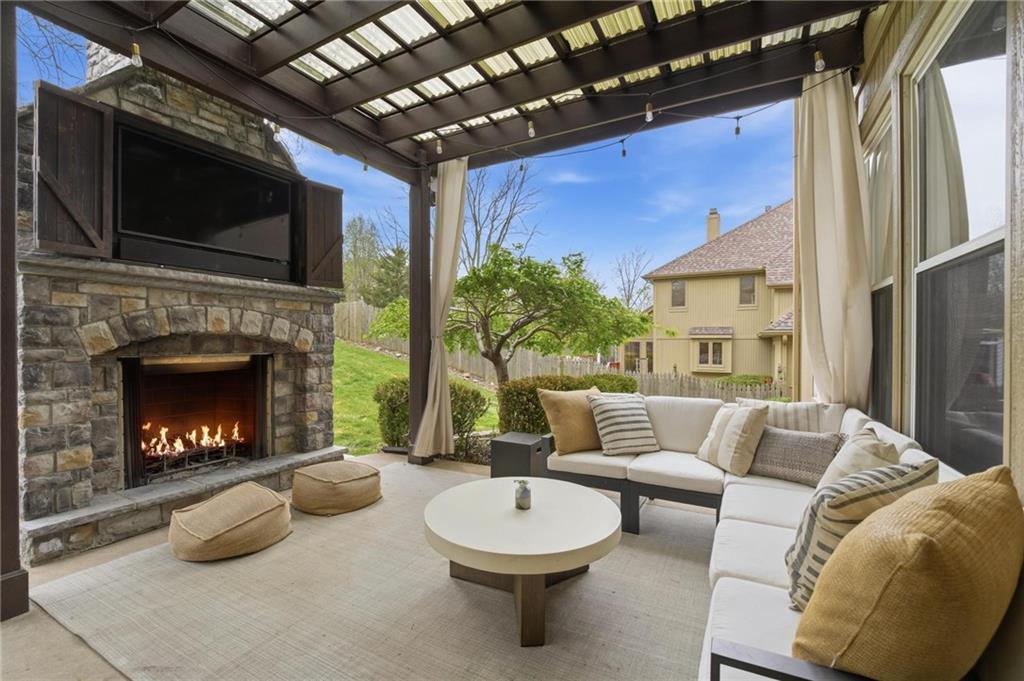
$725,000
House5303 NW 60th Terrace · Kansas City, MO · 64151
Listing courtesy of ReeceNichols-KCN
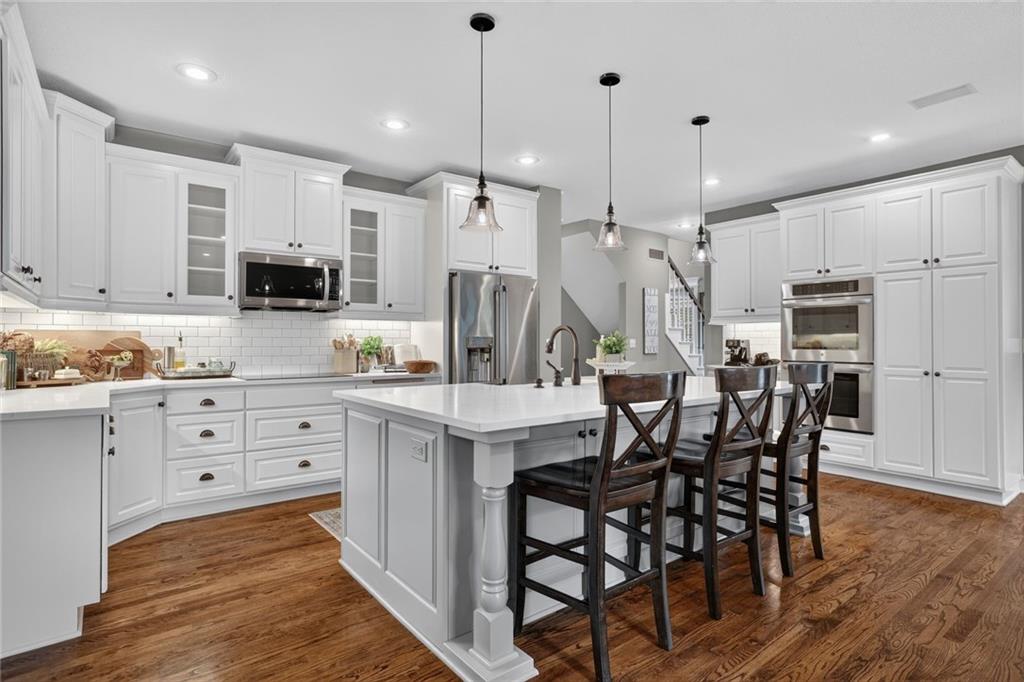
$699,000
House14170 NW 63rd Street · Parkville, MO · 64152
Listing courtesy of Weichert, Realtors Welch & Co.
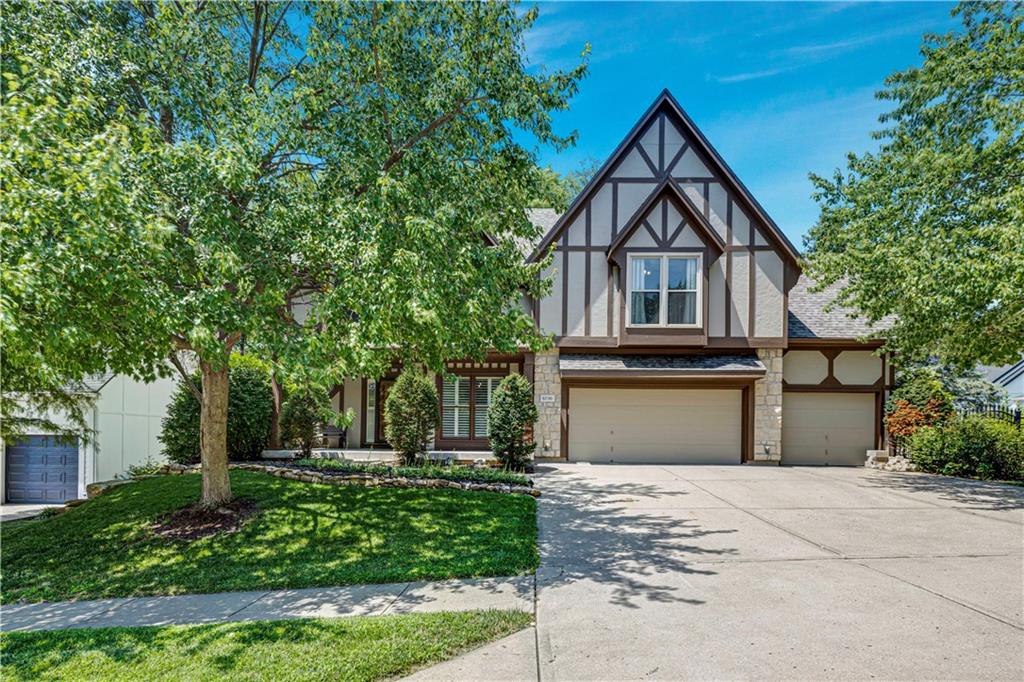
$625,000
House6736 NW Monticello Terrace · Parkville, MO · 64152
Listing courtesy of Platinum Realty LLC
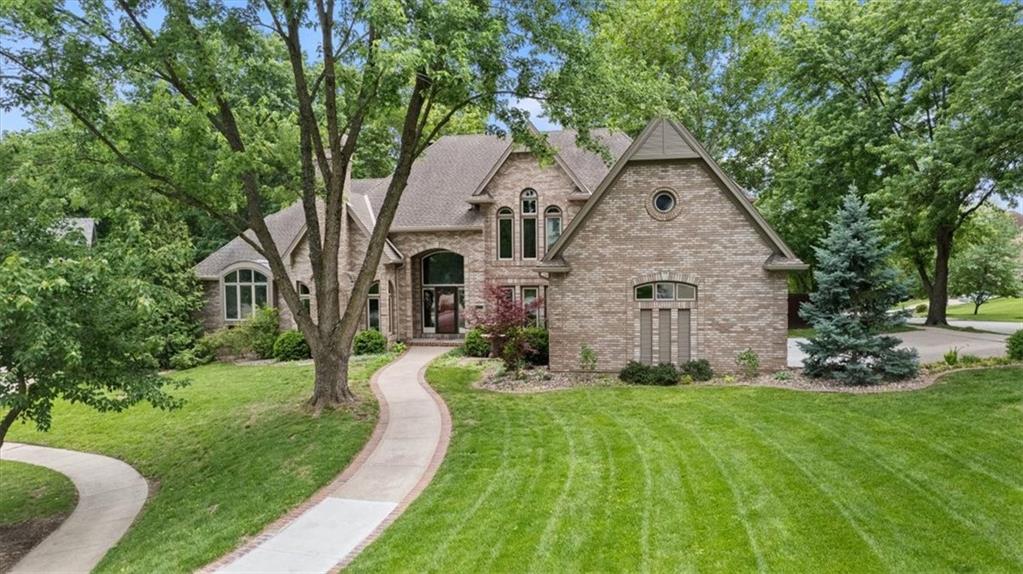
$975,000
House5405 NW 62nd Street · Kansas City, MO · 64151
Listing courtesy of Keller Williams KC North
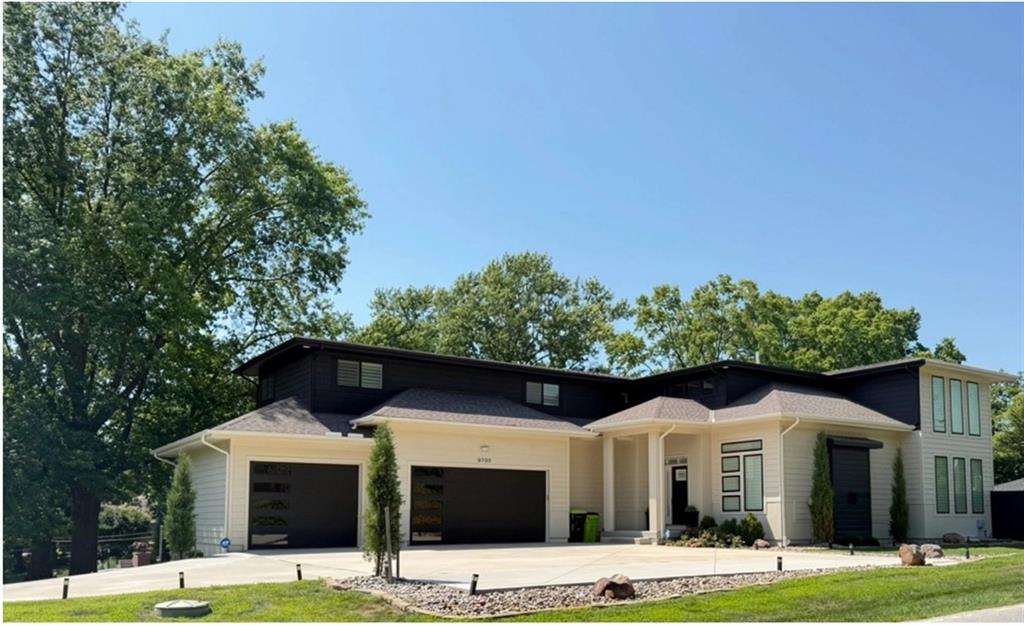
$799,000
House9702 NW 75th Street · Weatherby Lake, MO · 64152
Listing courtesy of Keller Williams Realty Partners Inc.
Listing courtesy of Sage Sotheby's International Realty
Listing data provided in part by Heartland MLS and deemed reliable but not guaranteed. MLS #HMS2629037.