

$650,000
House5812 MANOR Lane · Parkville, MO · 64152
- 5 bd
- 5 ba
- 4,431 sqft
Listing courtesy of RE/MAX Heritage
$725,000 · 4 bd · 5 ba · 4,331 sqft · Built 1992
$725,000
5303 NW 60th Terrace · Kansas City, MO · 64151
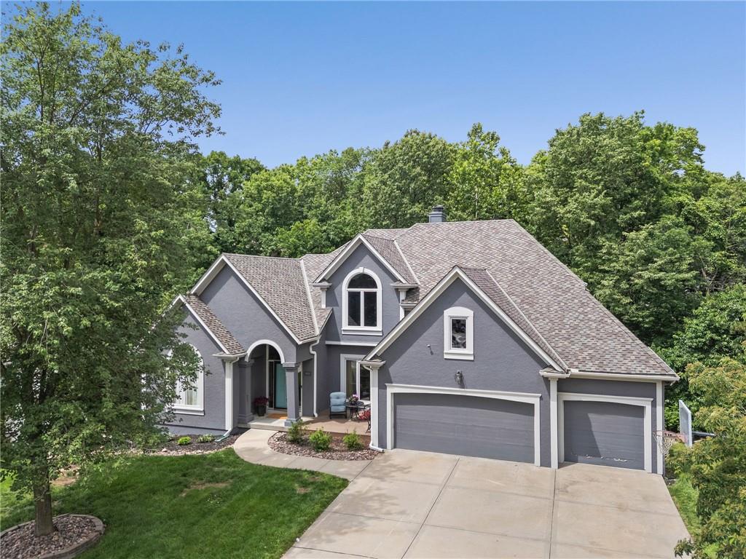
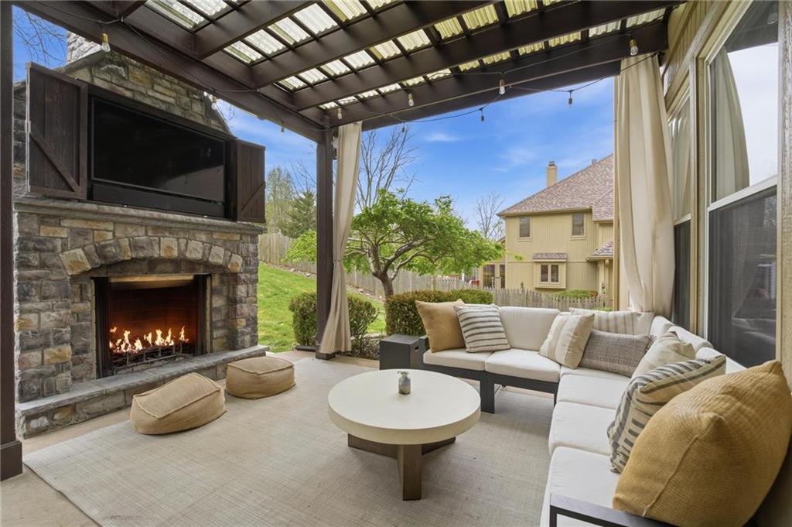
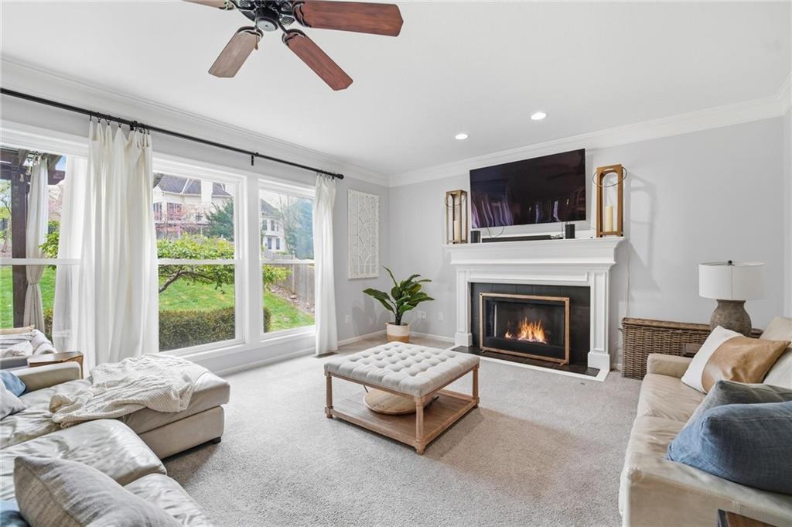
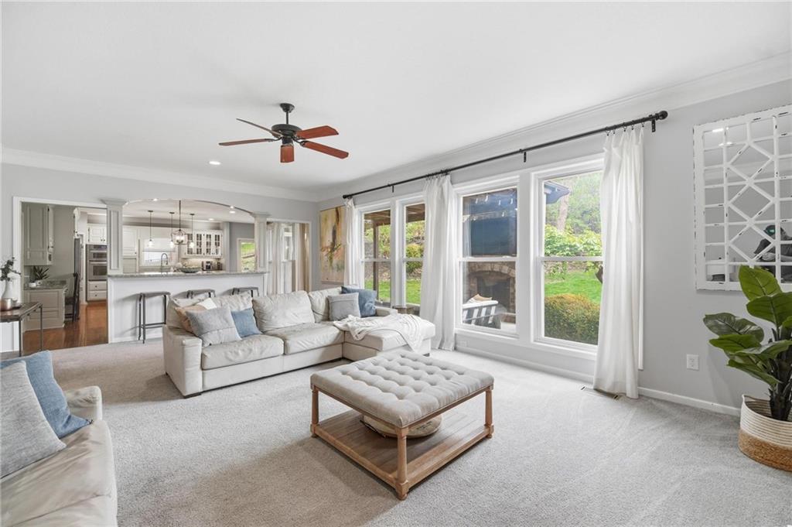
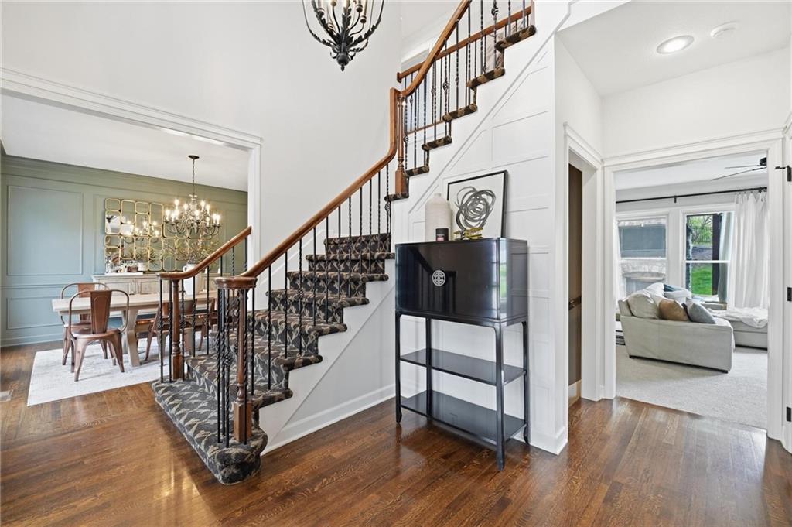
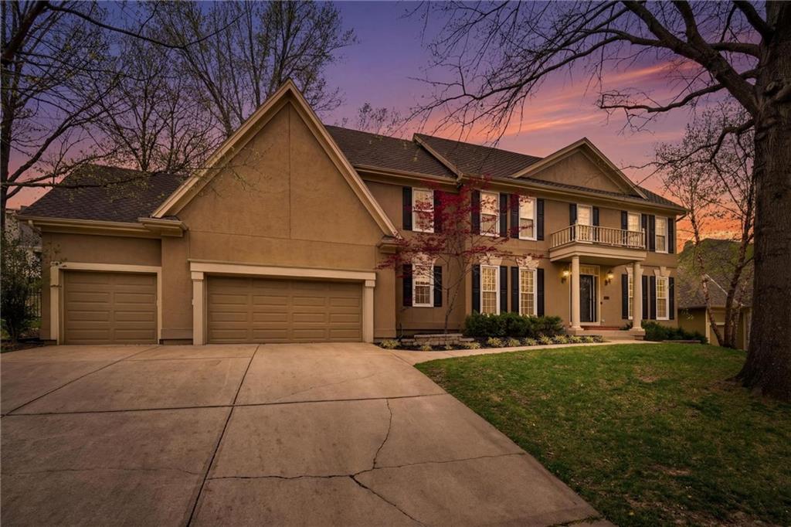
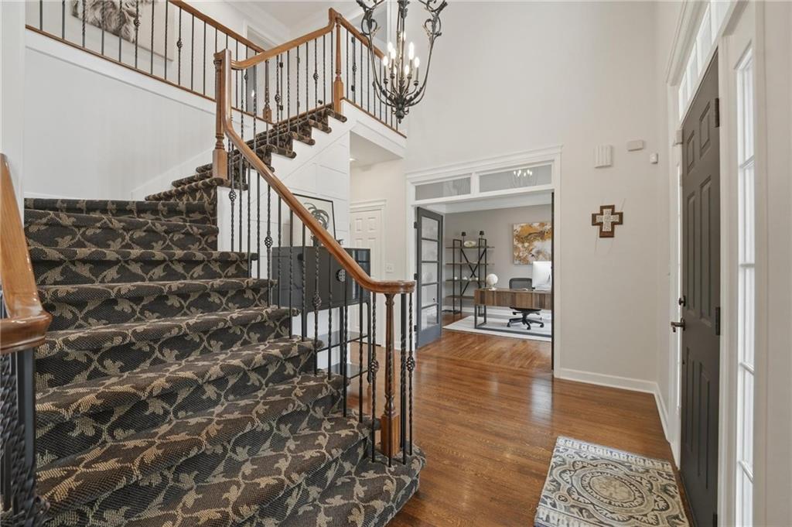
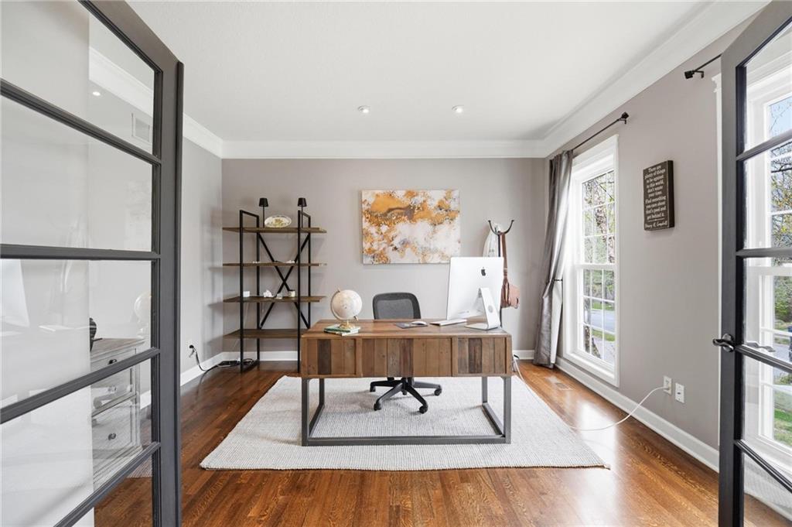
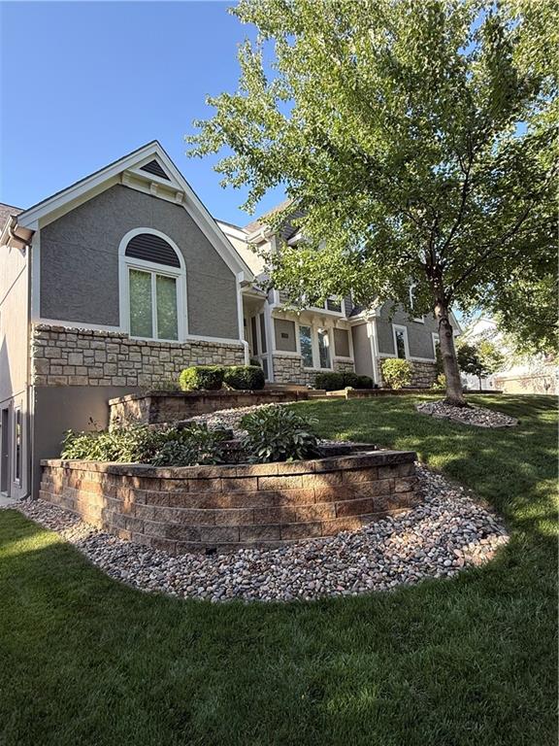
Elegant, thoughtfully transformed two-story in coveted Tremont Manor, now offered at an incredible new price. From the stately front elevation and three-car garage to the lush, treed backyard, this home has been carefully updated with a focus on livable, quiet luxury rather than quick “remodel” touches. Inside, the main level flows from a welcoming foyer into formal dining, a dedicated home office, and a spacious great room with a wall of windows and a cozy fireplace. The redesigned kitchen truly is the heart of the home—featuring a large center island with seating, double ovens, generous storage, and seamless connection to the breakfast area and patio. Upstairs, the reimagined primary suite offers a true retreat with a sitting area, tray ceiling, and an expansive spa-inspired bath with walk-in shower, soaking tub, and dual vanities. Secondary bedrooms are well-sized with excellent closet space and access to updated baths. The finished lower level adds a second living zone with an oversized wet bar, fireplace, and flexible space for media, games, fitness, or guests. Outside, enjoy an elevated outdoor living experience with a custom patio, pergola, and built-in fire feature overlooking the private, sprinkler-equipped backyard. Located in Park Hill School District with easy access to 64th Street, shopping, and commuter routes, this is the rare home where floor plan, updates, and outdoor spaces all come together—now at a price that makes it an exceptional value for its size and finish level.
Estimate only — taxes, insurance, and HOA vary. Confirm exact figures with a lender.
Elementary
English Landing
Middle
Lakeview
High
Park Hill South
Park Hill school district. Assigned schools per the MLS record — verify enrollment boundaries with the district.
$250,000
Median list price
2660
Homes for sale
$650,000
House5812 MANOR Lane · Parkville, MO · 64152
Listing courtesy of RE/MAX Heritage
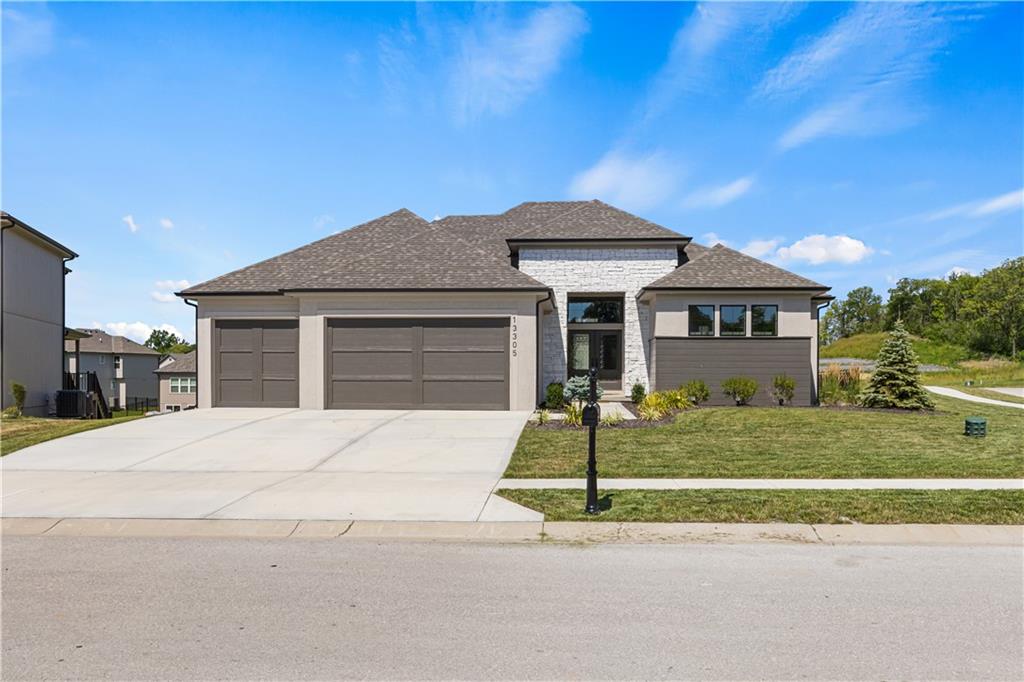
$815,000
House13305 Golden Oak Court · Parkville, MO · 64152
Listing courtesy of Sage Sotheby's International Realty
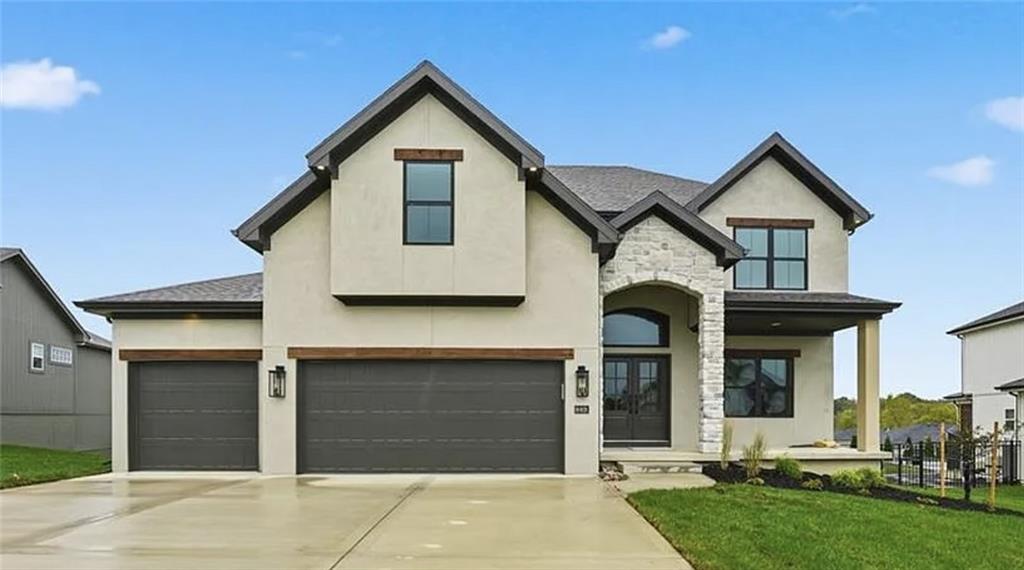
$599,900
House2308 Foxtail Drive · Kearney, MO · 64060
Listing courtesy of RE/MAX Innovations
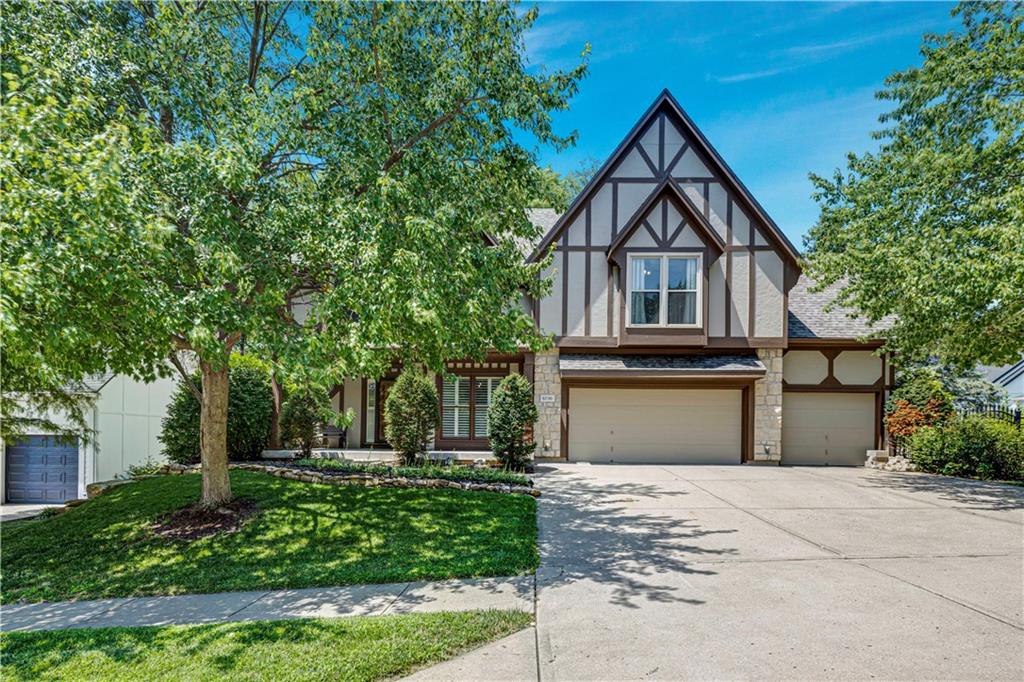
$625,000
House6736 NW Monticello Terrace · Parkville, MO · 64152
Listing courtesy of Platinum Realty LLC
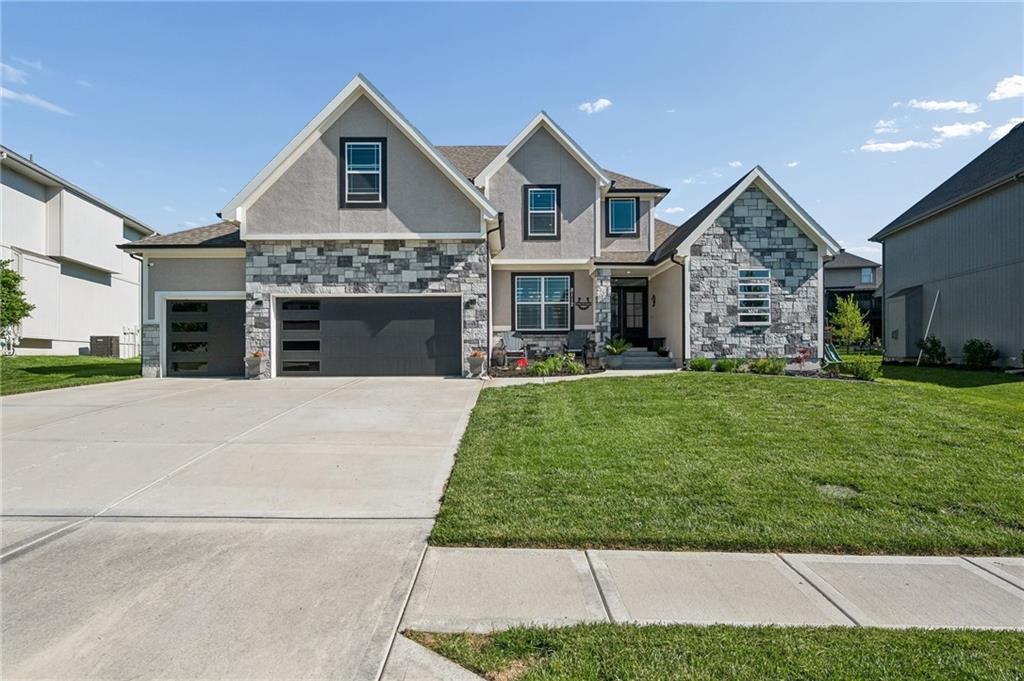
$765,000
House8112 NW 90th Street · Kansas City, MO · 64153
Listing courtesy of RE/MAX Revolution
 Coming Soon
 $587,500
House6100 NW 78TH Street · Kansas City, MO · 64151
Listing courtesy of RE/MAX Revolution
Listing courtesy of ReeceNichols-KCN
Listing data provided in part by Heartland MLS and deemed reliable but not guaranteed. MLS #HMS2613467.