

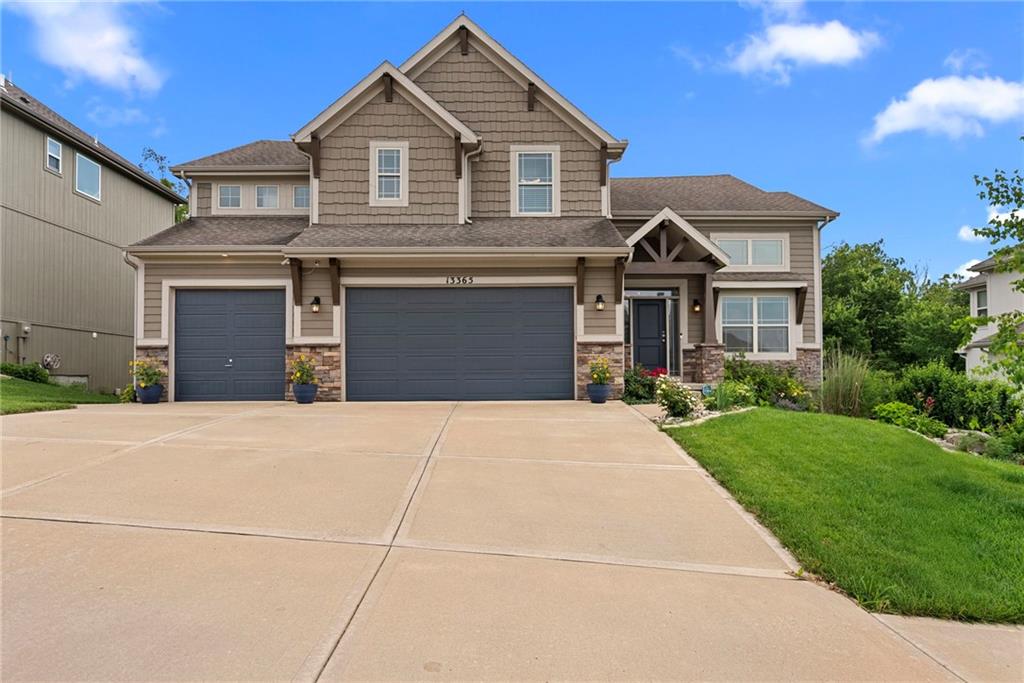
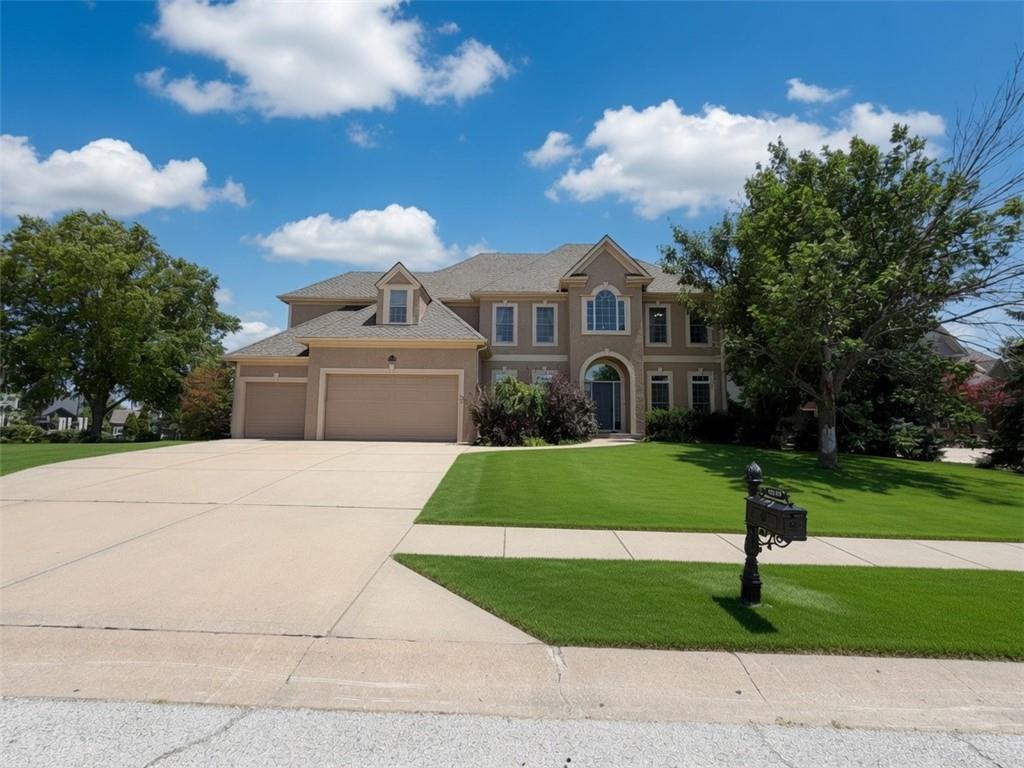
$609,000
House13365 NW 72nd Street · Parkville, MO · 64152
- 5 bd
- 4 ba
- 3,406 sqft
Listing courtesy of ReeceNichols- Leawood Town Center
$765,000 · 5 bd · 5 ba · 4,696 sqft · Built 2023
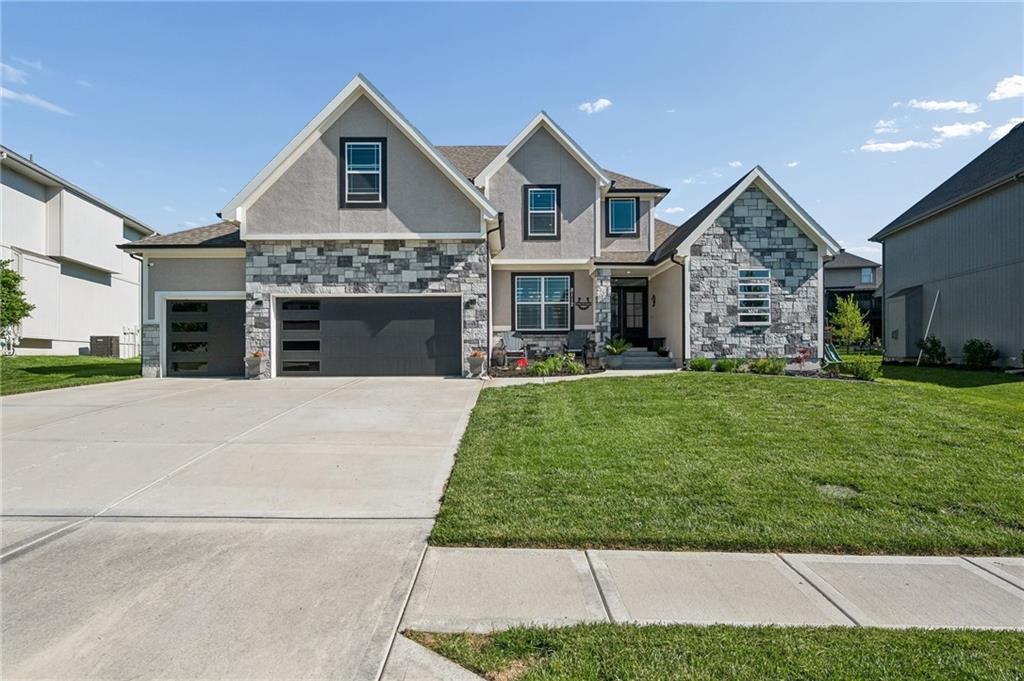
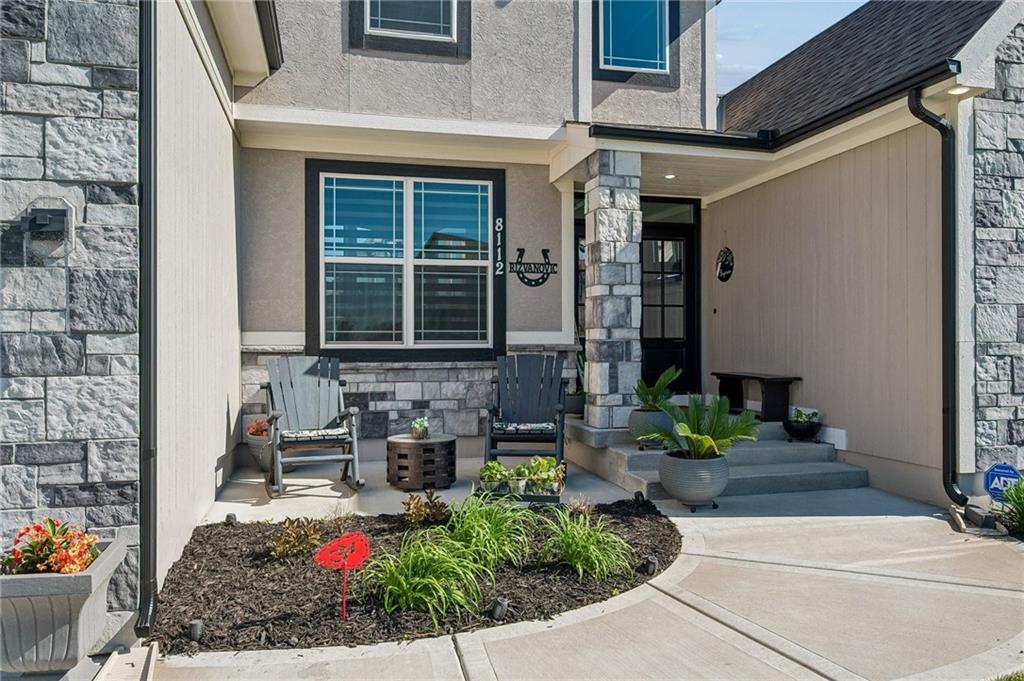
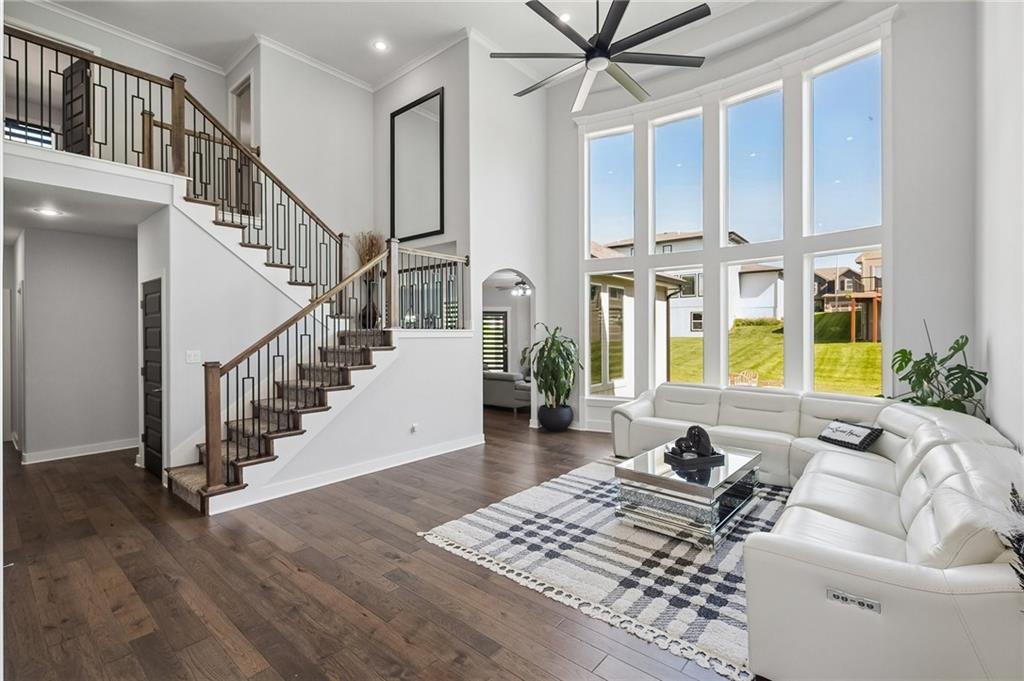
$765,000
8112 NW 90th Street · Kansas City, MO · 64153
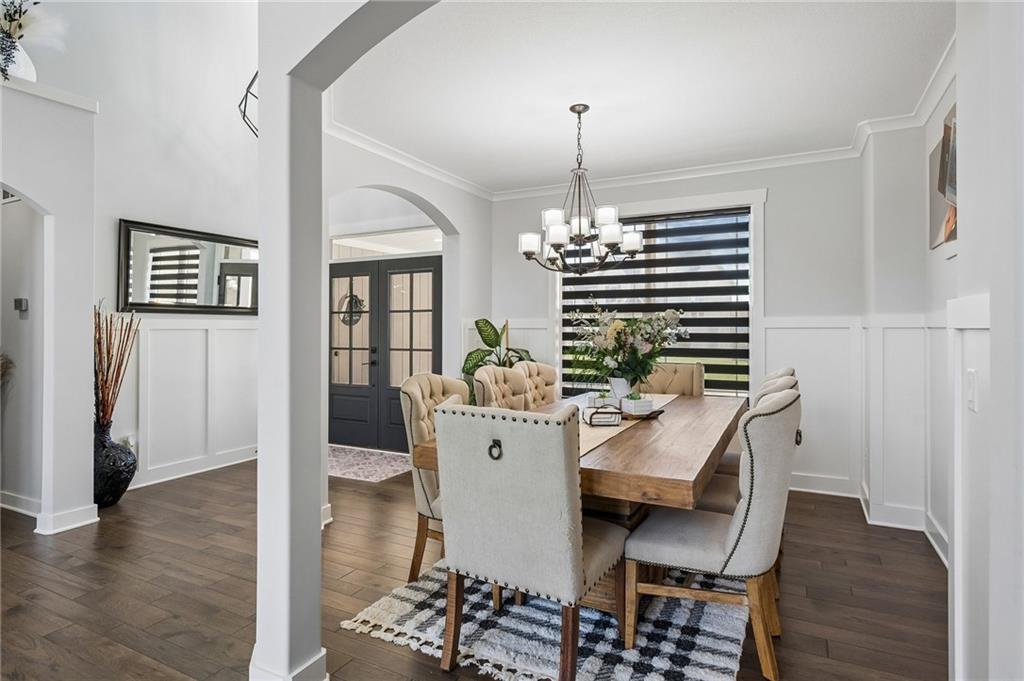
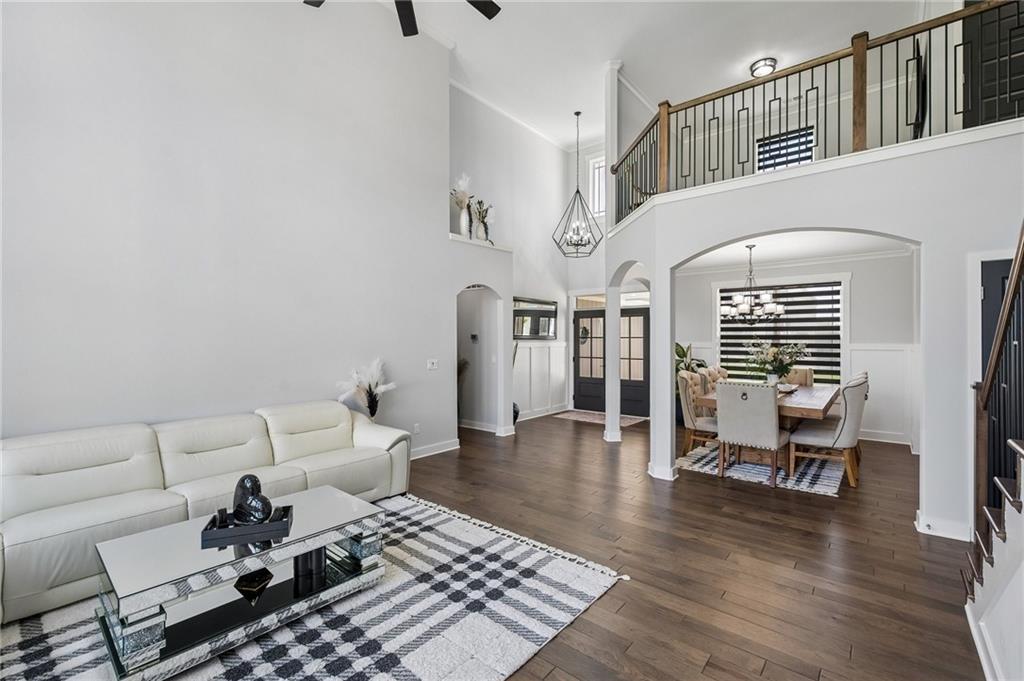
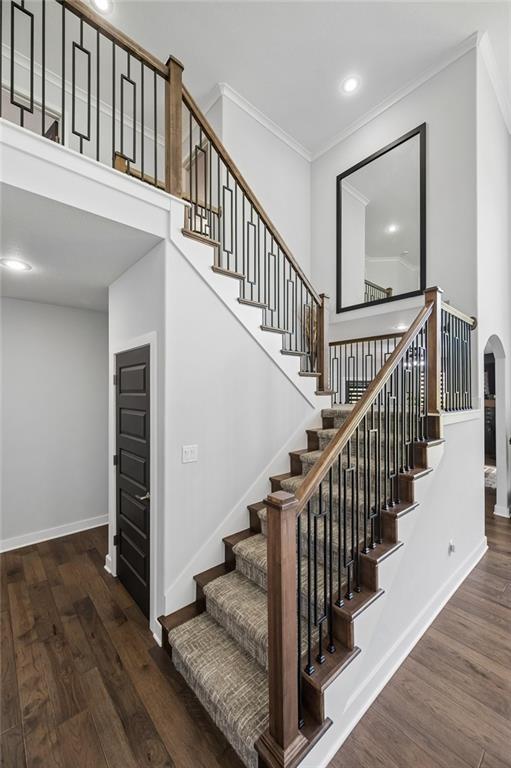
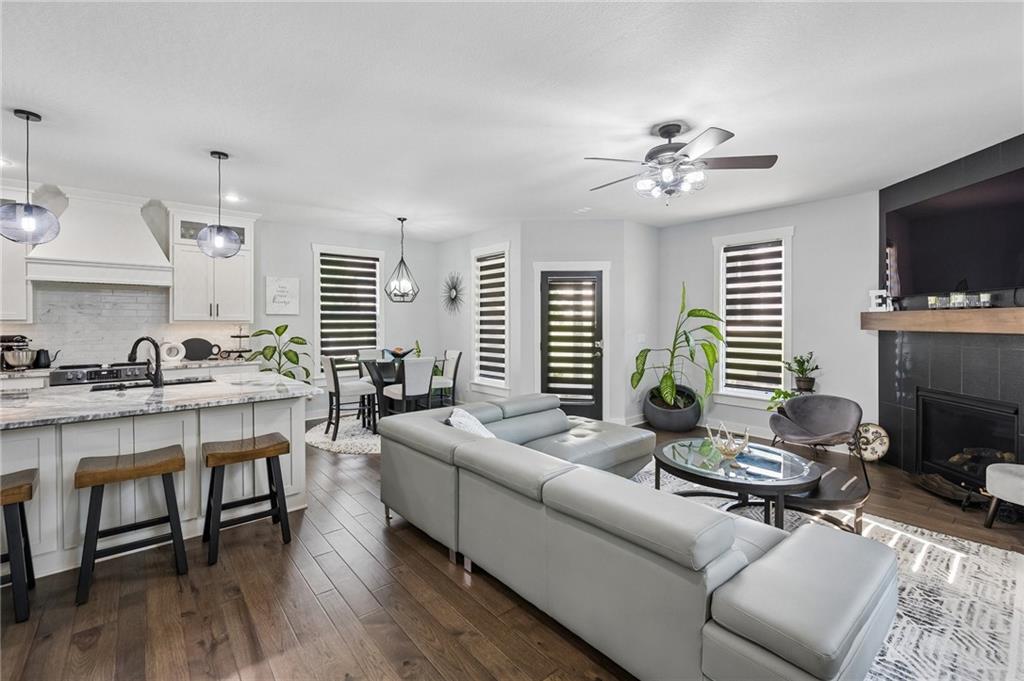
PRICE ADJUSTMENT - This is a fantastic opportunity to maximize affordability and value in today's market. Welcome to 8112 NW 90th Street in Kansas City, MO. A stunning 5-bedroom, 4.5-bathroom home that truly delivers the WOW factor from the moment you walk through the door! Step inside and immediately be greeted by soaring ceilings, oversized windows, and an abundance of natural light that creates an open and luxurious feel throughout the home. Built with quality and attention to detail, the current owners invested in numerous upgrades that make this property stand out. From the modern color palette and stylish finishes to the beautifully finished basement, every space has been thoughtfully designed for both comfort and entertaining. This spacious home offers an incredible layout featuring THREE separate living room spaces, providing flexibility for gatherings, relaxing, movie nights, or creating the perfect work-from-home setup. The kitchen and living areas flow beautifully together while still offering distinct spaces for privacy and functionality. Whether you're hosting guests or simply enjoying everyday living, this home combines elegance, warmth, and modern style in one exceptional package. Truly a beautiful home that must be seen to be appreciated!
Estimate only — taxes, insurance, and HOA vary. Confirm exact figures with a lender.
Elementary
Renner
Middle
Congress
High
Park Hill
Park Hill school district. Assigned schools per the MLS record — verify enrollment boundaries with the district.
$250,000
Median list price
2659
Homes for sale
$609,000
House13365 NW 72nd Street · Parkville, MO · 64152
Listing courtesy of ReeceNichols- Leawood Town Center
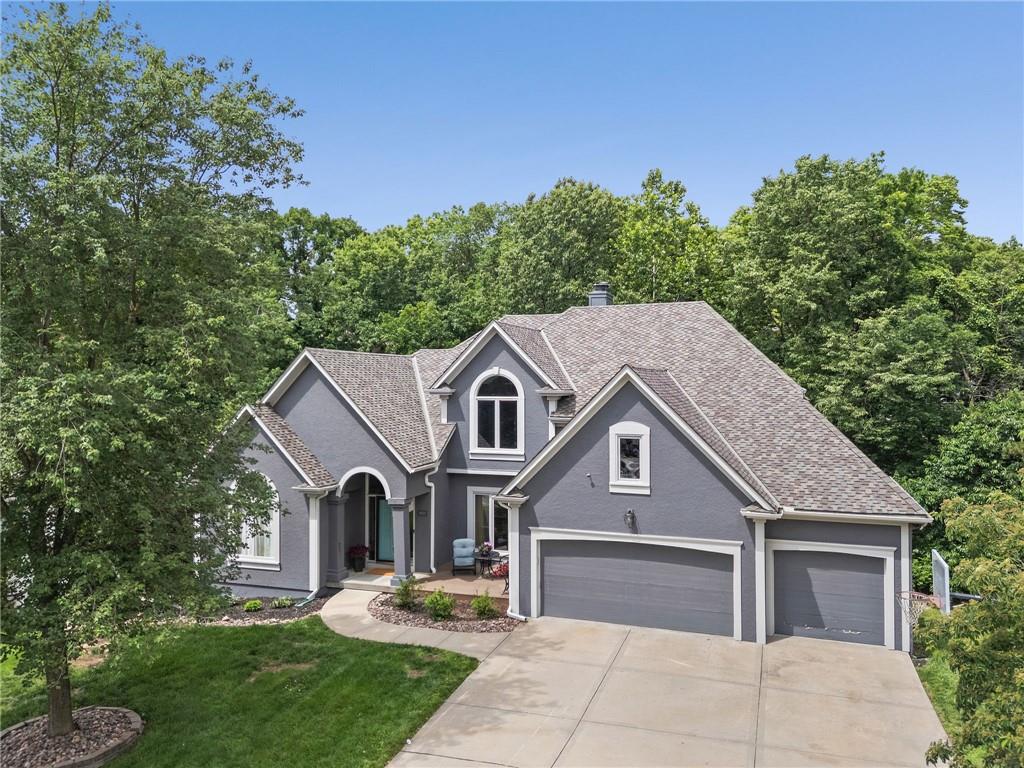
$650,000
House5812 MANOR Lane · Parkville, MO · 64152
Listing courtesy of RE/MAX Heritage
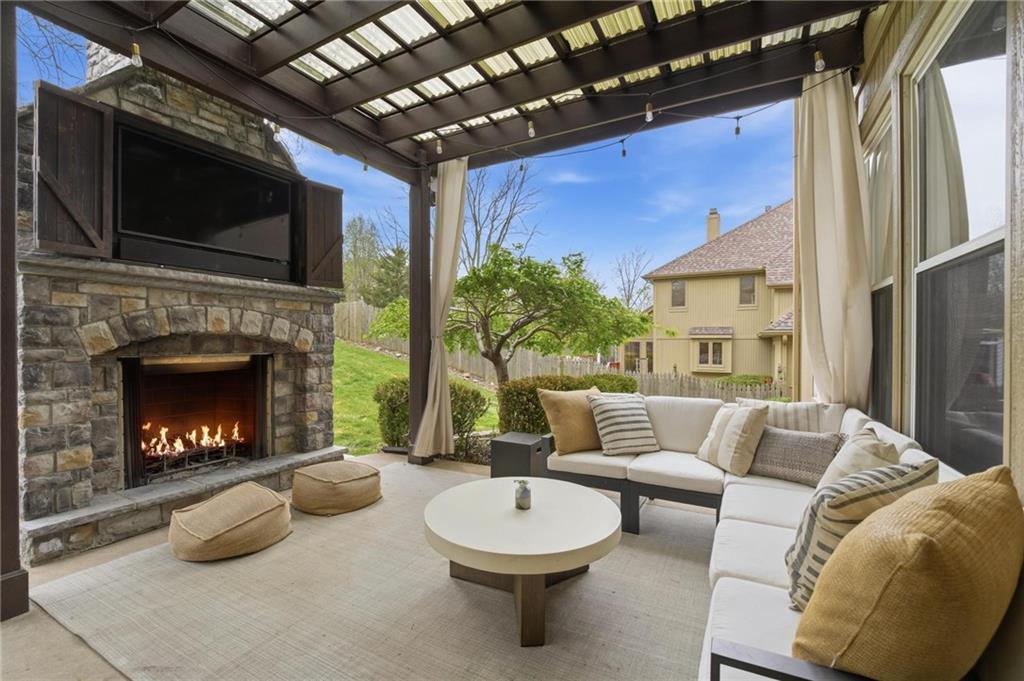
$725,000
House5303 NW 60th Terrace · Kansas City, MO · 64151
Listing courtesy of ReeceNichols-KCN
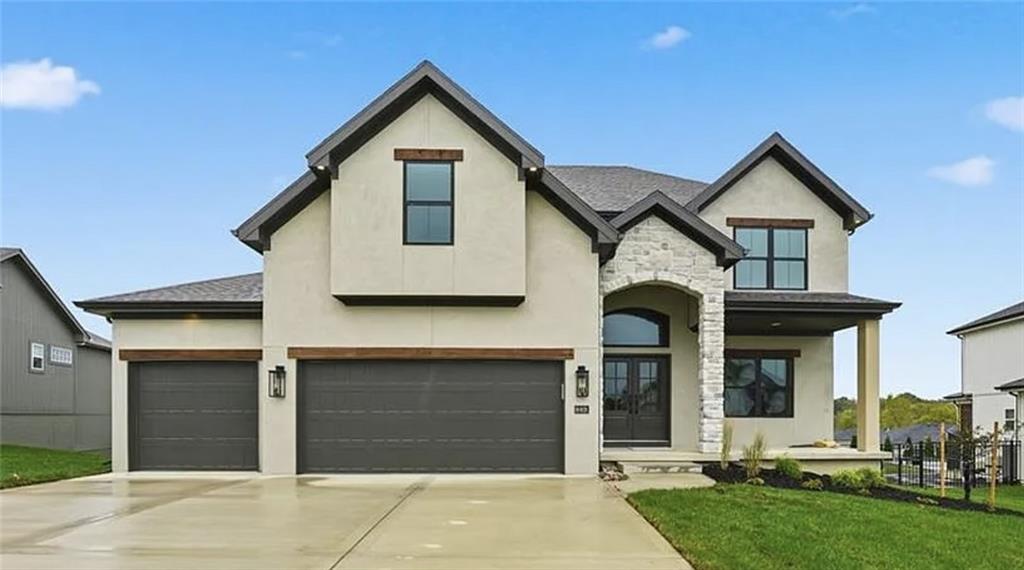
$599,900
House2308 Foxtail Drive · Kearney, MO · 64060
Listing courtesy of RE/MAX Innovations
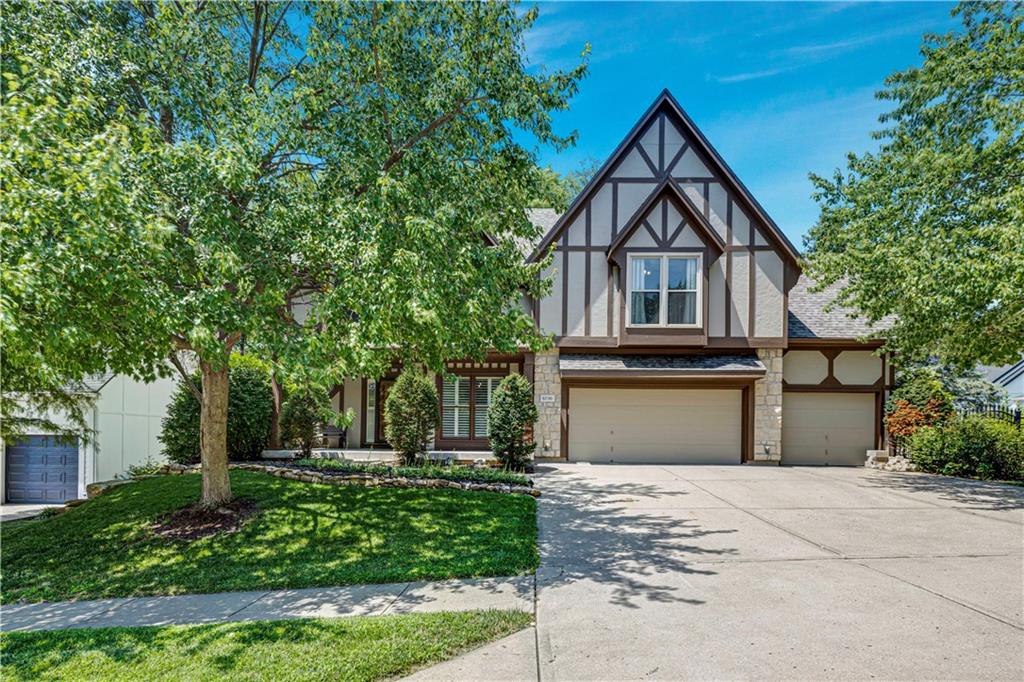
$625,000
House6736 NW Monticello Terrace · Parkville, MO · 64152
Listing courtesy of Platinum Realty LLC
$615,000
House10319 N Saline Avenue · Kansas City, MO · 64154
Listing courtesy of KW Diamond Partners
Listing courtesy of RE/MAX Revolution
Listing data provided in part by Heartland MLS and deemed reliable but not guaranteed. MLS #HMS2618666.