

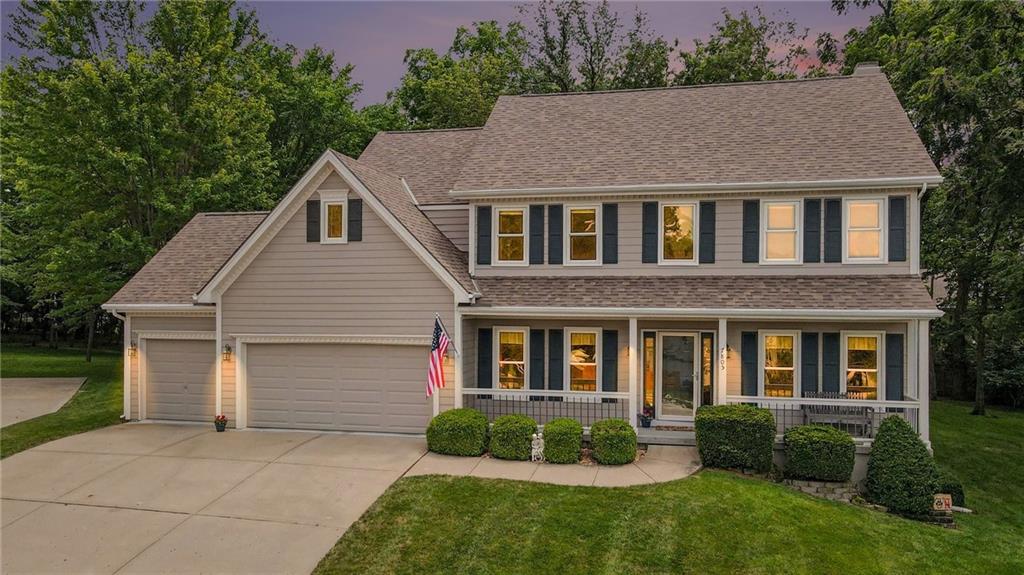
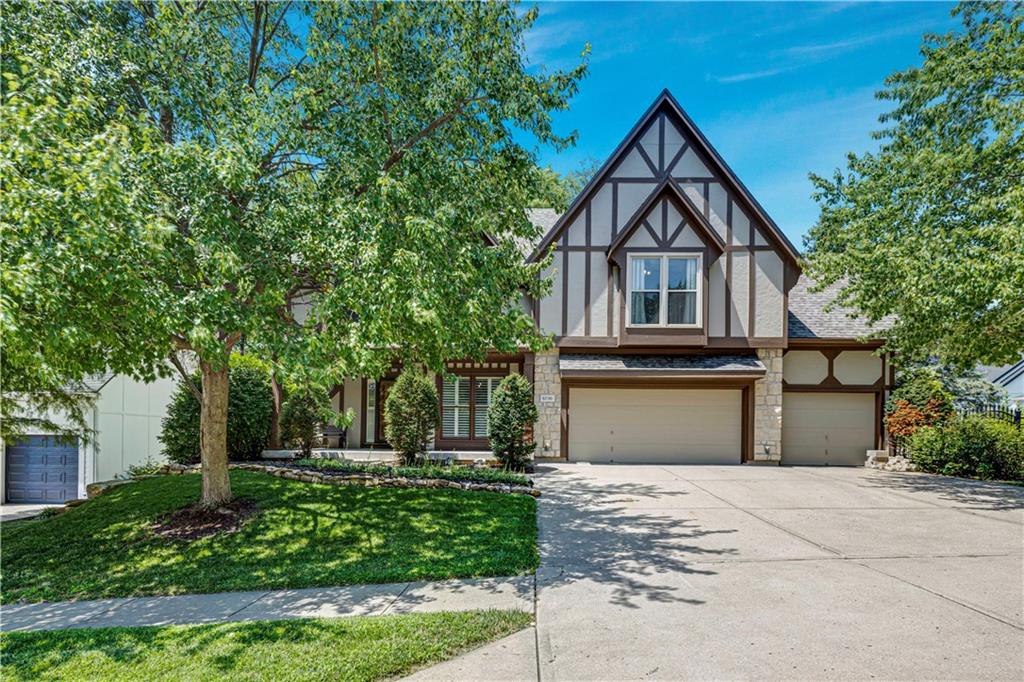
$489,900
House7805 N Rhode Avenue · Kansas City, MO · 64152
- 4 bd
- 4 ba
- 3,500 sqft
Listing courtesy of RE/MAX Heritage
$609,000 · 5 bd · 4 ba · 3,406 sqft · Built 2016
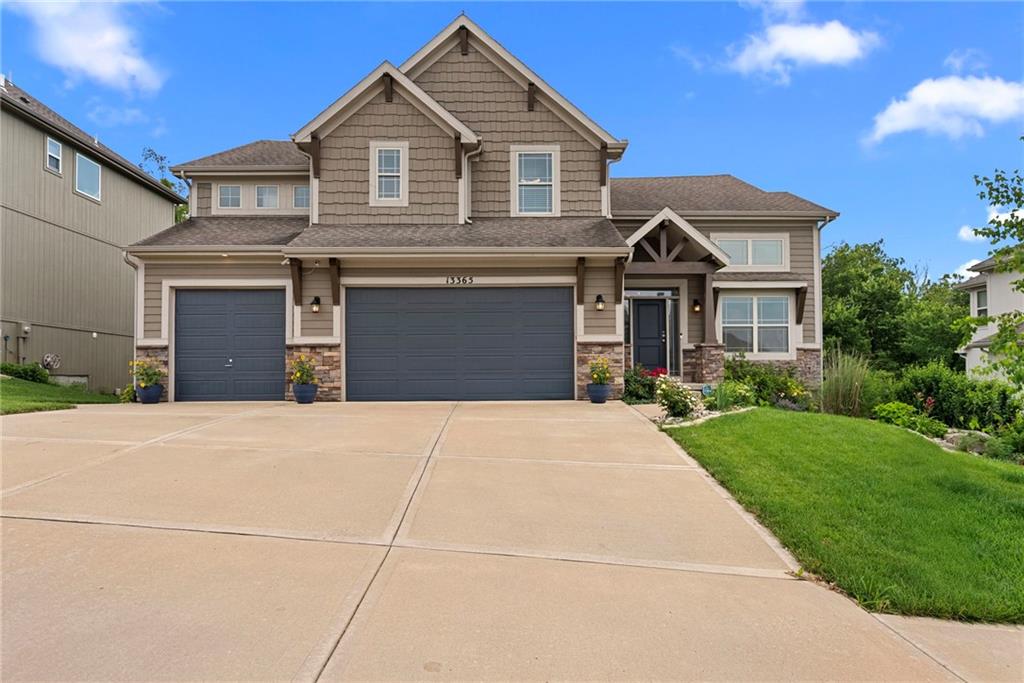
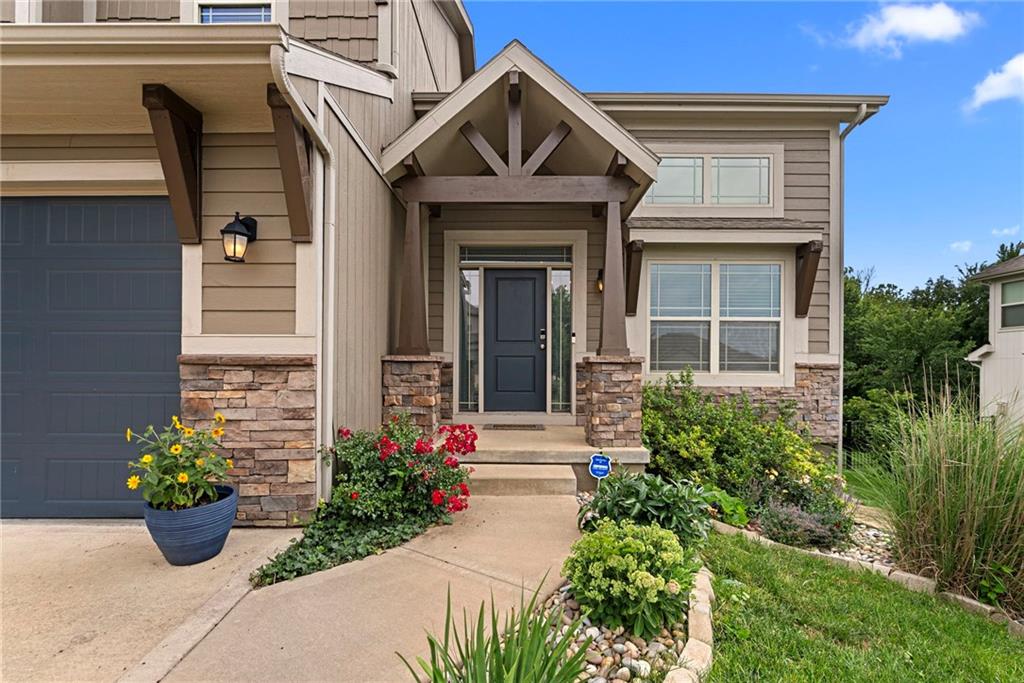
$609,000
13365 NW 72nd Street · Parkville, MO · 64152
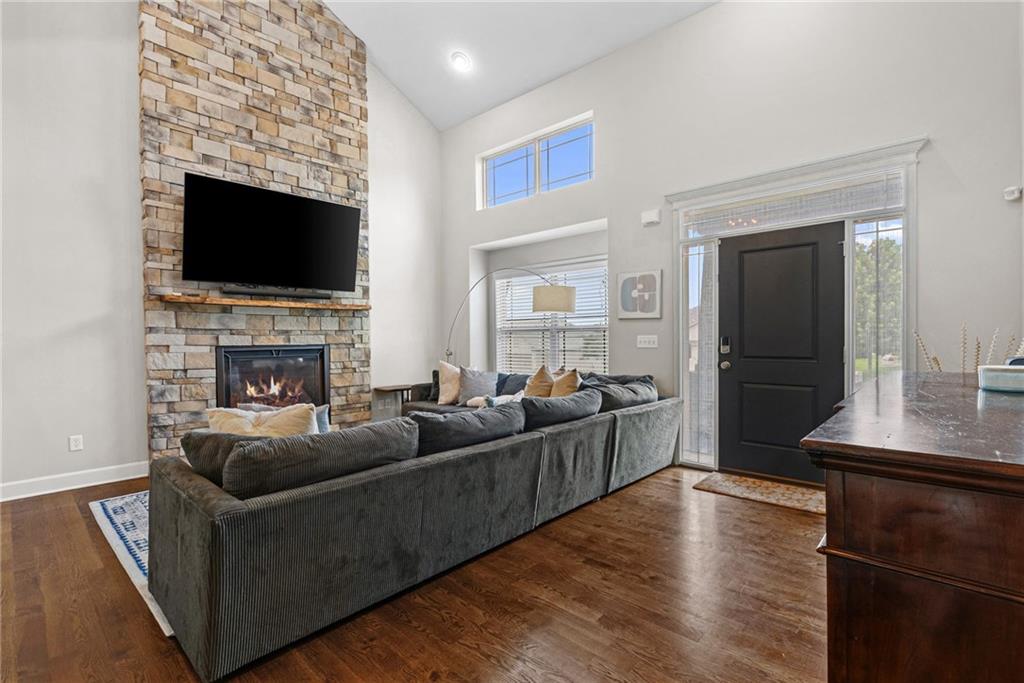
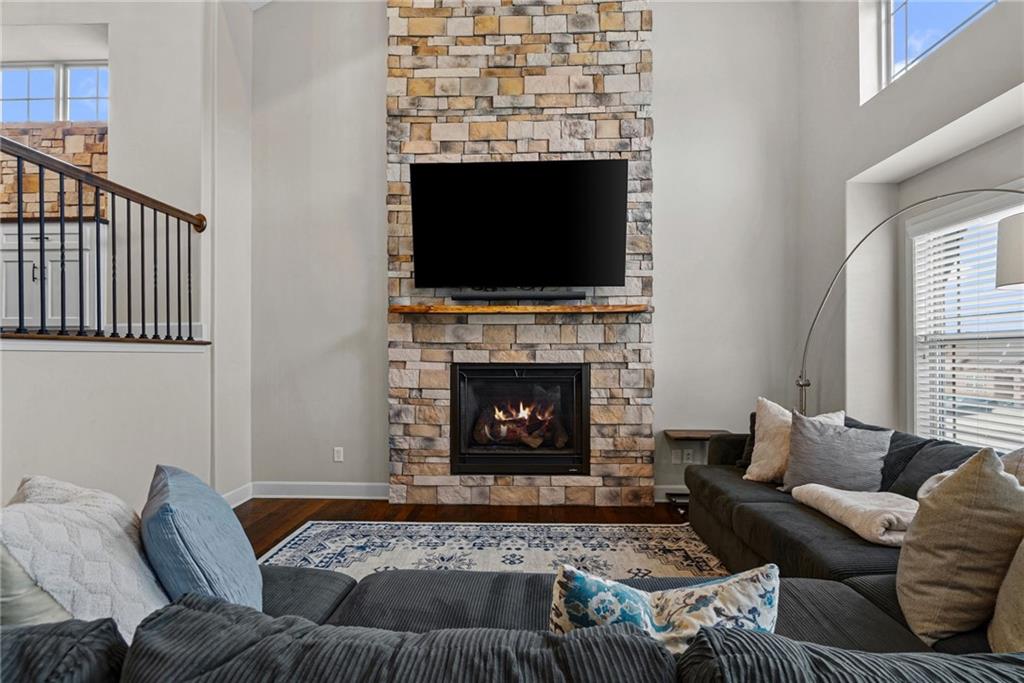
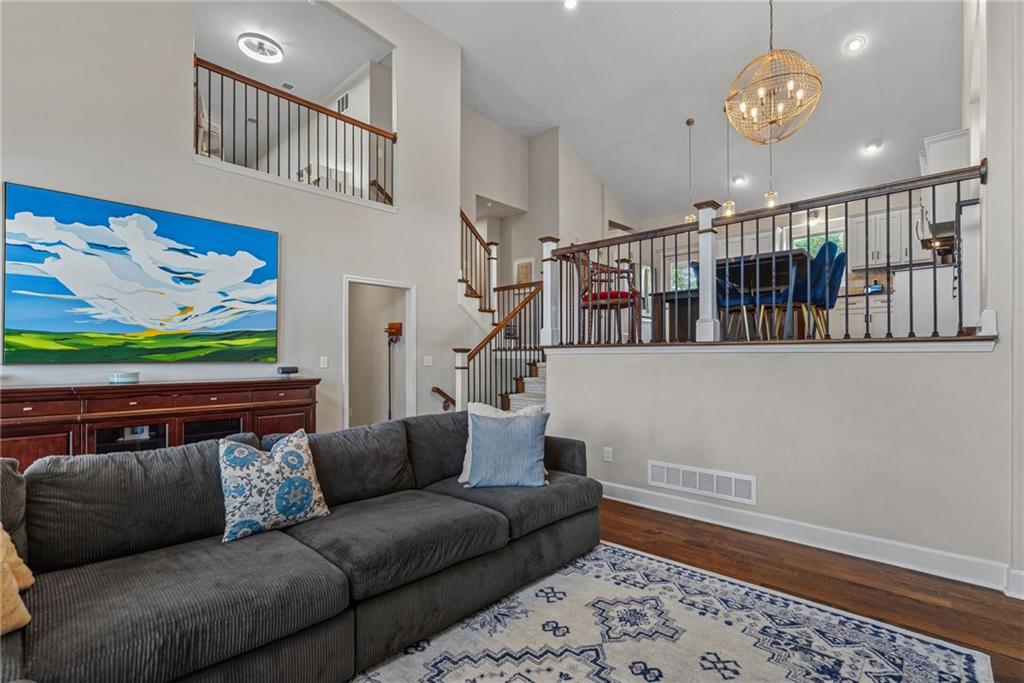
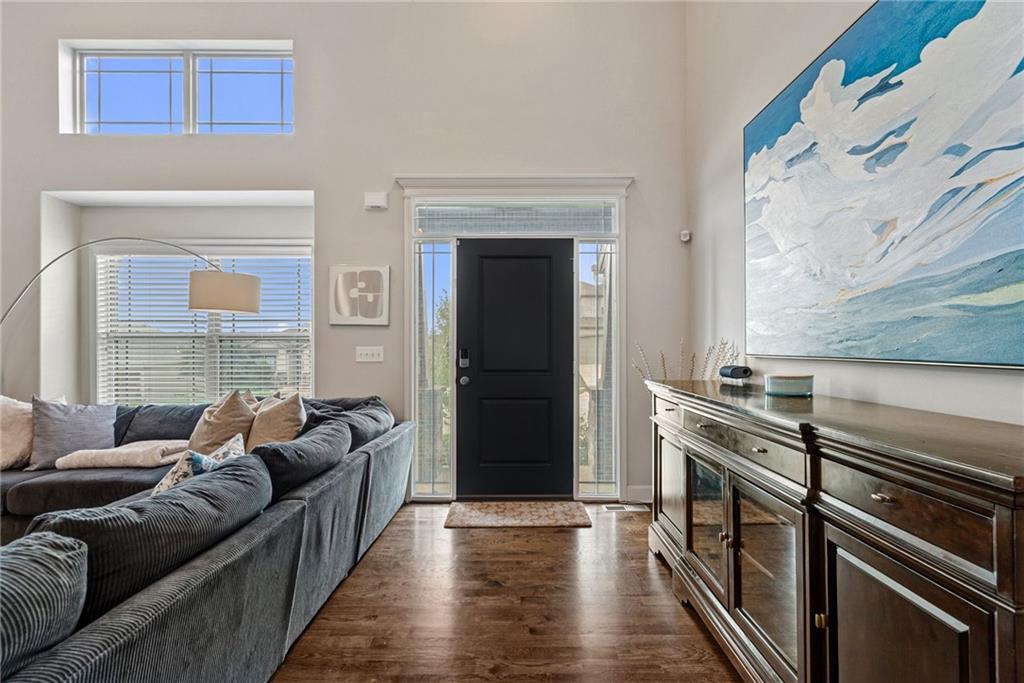
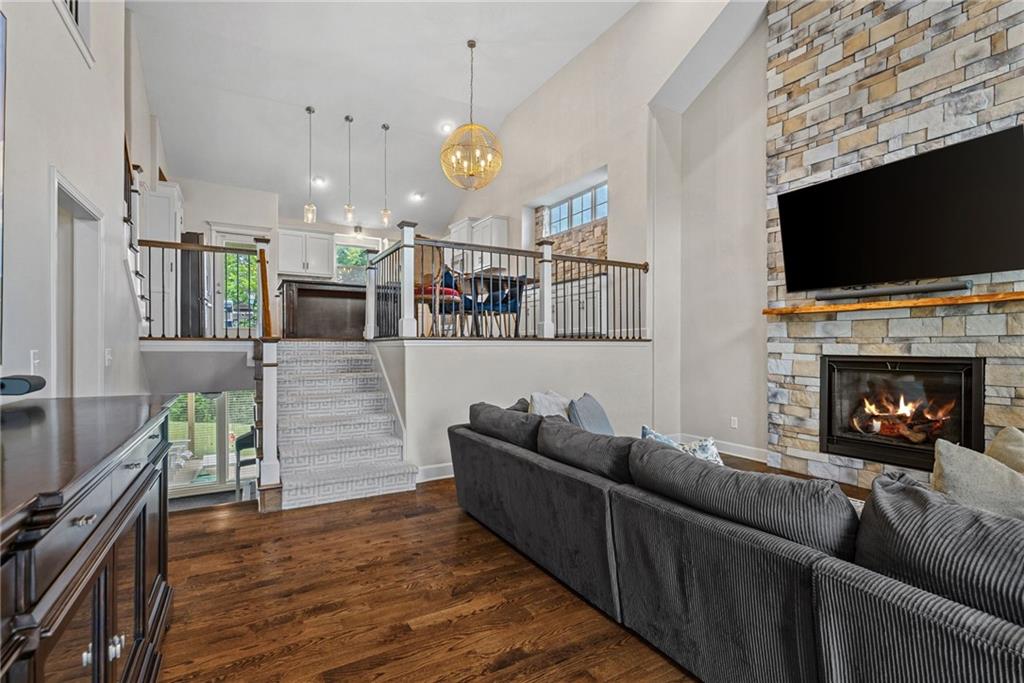
Welcome to Chapel Ridge in Parkville, Missouri, one of the Kansas City area's most sought-after communities, and this home is one of the best price-per-square-foot values in the neighborhood. 5 bedrooms, 3.1 baths, 3,406 finished square feet, a 3-car garage, and a walkout basement, all priced at $629,000. The main level is built for everyday living and entertaining. The great room features soaring vaulted ceilings, dark hardwood floors, and a floor-to-ceiling stacked stone fireplace. The open dining area connects seamlessly with a stone accent wall and updated chandelier. The kitchen delivers: white raised-panel cabinets, dark granite countertops, a large center island, pendant lights, stainless steel appliances, a tile backsplash, and a massive walk-in pantry with built-in shelving. A door off the kitchen leads to a large covered composite deck perfect for outdoor entertaining, overlooking open green space with no rear neighbors. Union Chapel Elementary sits directly behind, providing a natural buffer and easy backyard access to the school. The primary suite is a true retreat with a tray ceiling, a huge walk-in closet, an adjacent laundry room, and a spa bath featuring a freestanding soaker tub, a frameless glass walk-in shower, dual vanities, and a private water closet. Upstairs includes a bonus loft, two bedrooms with walk-in closets, and a Jack and Jill bath. The lower level offers a walkout rec room with abundant natural light, two flexible bedrooms, including a home office with a stone fireplace, and a full bath. A sub-basement adds exceptional storage. The 3-car garage includes built-in cabinetry and a workbench. Park Hill School District. Chapel Ridge HOA includes two pools, trails, fishing ponds, and a clubhouse.
Estimate only — taxes, insurance, and HOA vary. Confirm exact figures with a lender.
Elementary
Union Chapel
Middle
Lakeview
High
Park Hill South
Park Hill school district. Assigned schools per the MLS record — verify enrollment boundaries with the district.
$650,000
Median list price
93
Homes for sale
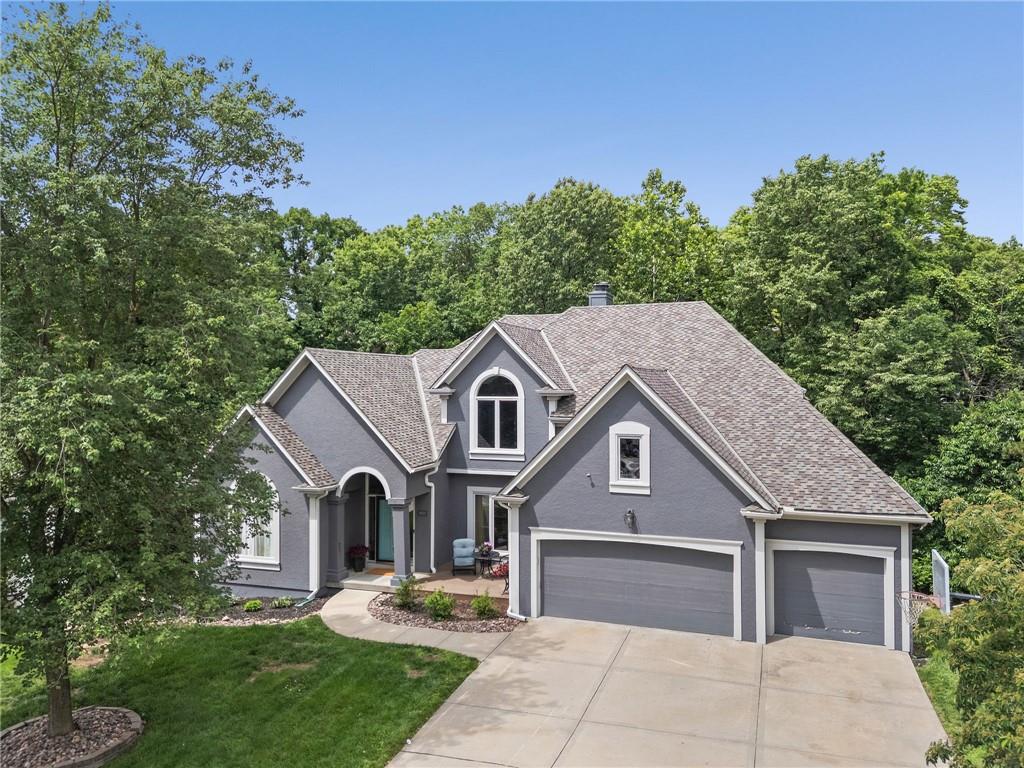
$489,900
House7805 N Rhode Avenue · Kansas City, MO · 64152
Listing courtesy of RE/MAX Heritage
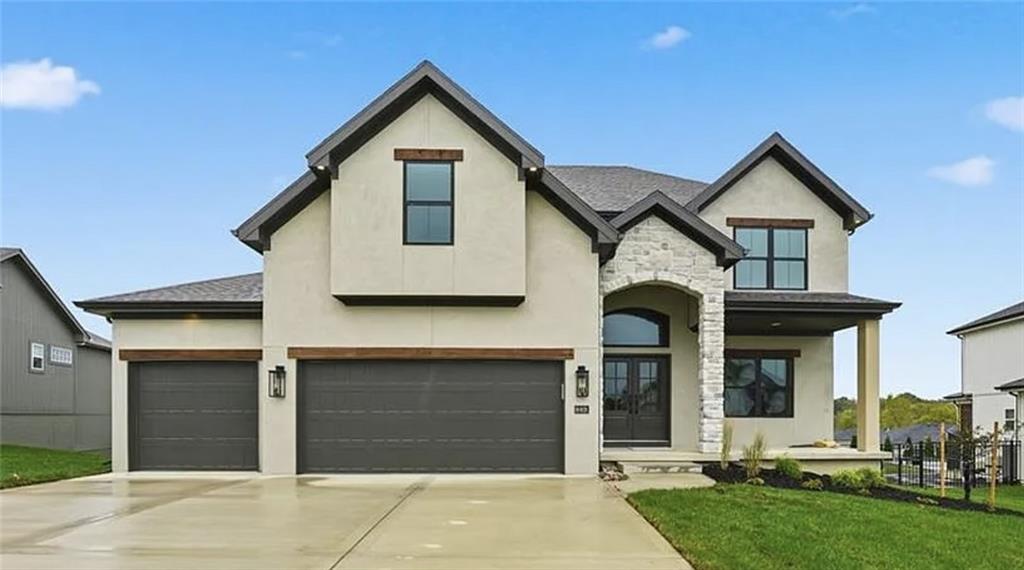
$650,000
House5812 MANOR Lane · Parkville, MO · 64152
Listing courtesy of RE/MAX Heritage
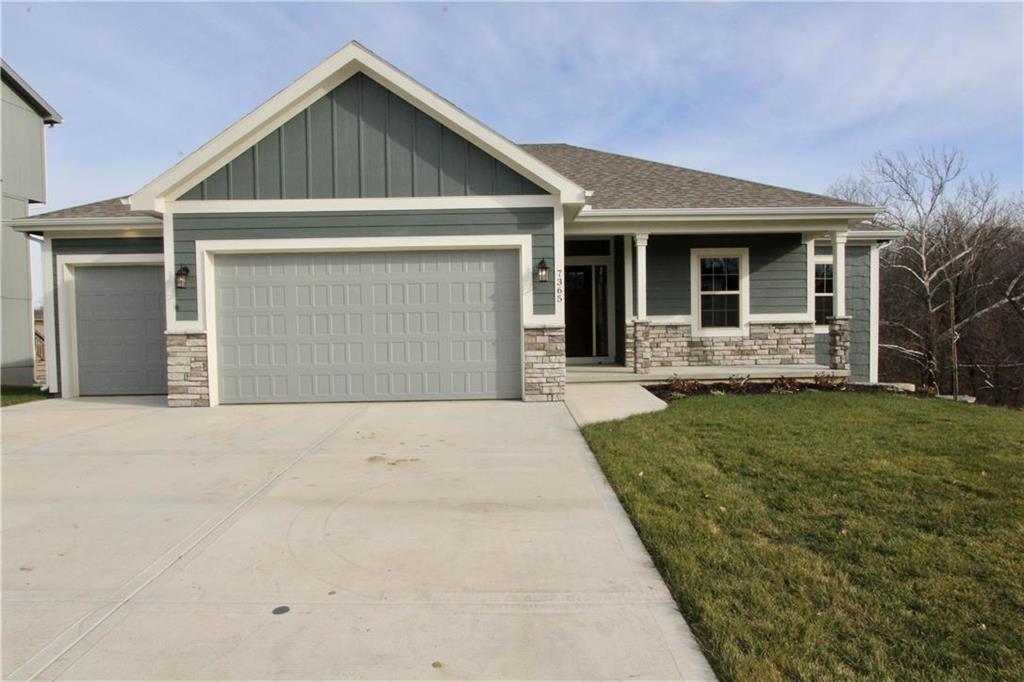
$599,900
House2308 Foxtail Drive · Kearney, MO · 64060
Listing courtesy of RE/MAX Innovations
 Coming Soon
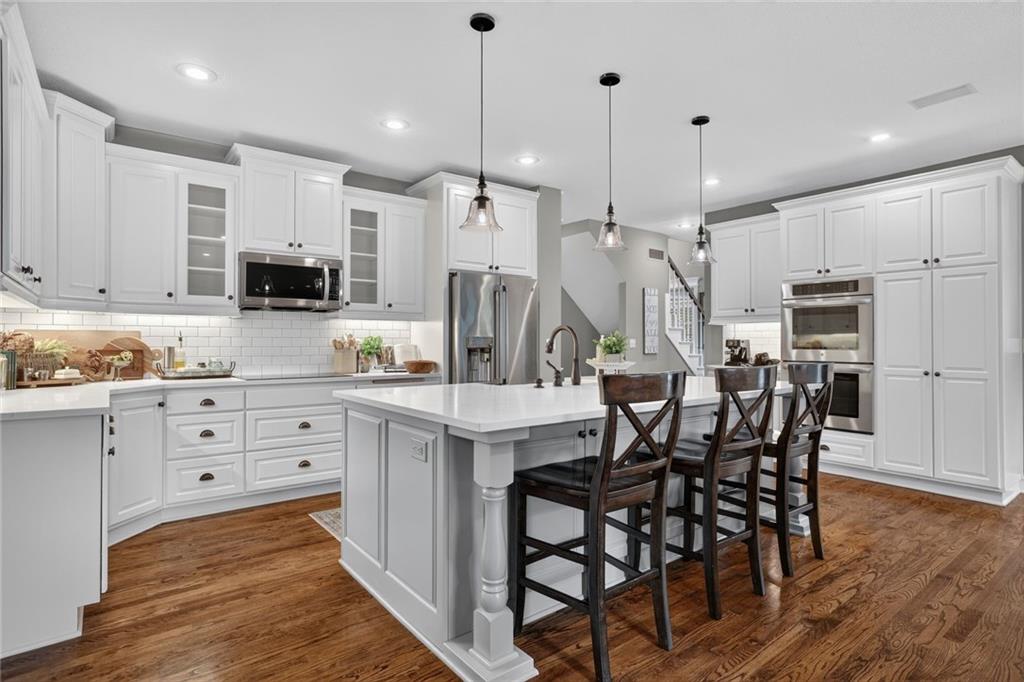
 $535,000
House7365 N Lamar Drive · Kansas City, MO · 64152
Listing courtesy of Realty Executives
$699,000
House14170 NW 63rd Street · Parkville, MO · 64152
Listing courtesy of Weichert, Realtors Welch & Co.
$625,000
House6736 NW Monticello Terrace · Parkville, MO · 64152
Listing courtesy of Platinum Realty LLC
Listing courtesy of ReeceNichols- Leawood Town Center
Listing data provided in part by Heartland MLS and deemed reliable but not guaranteed. MLS #HMS2625421.