

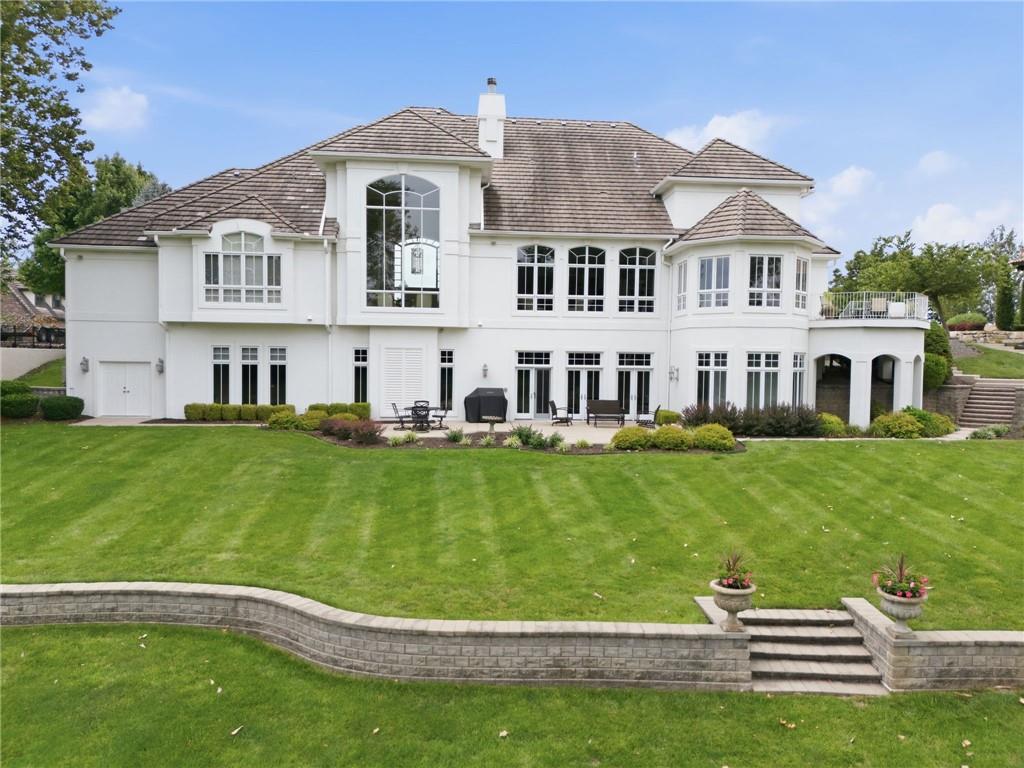
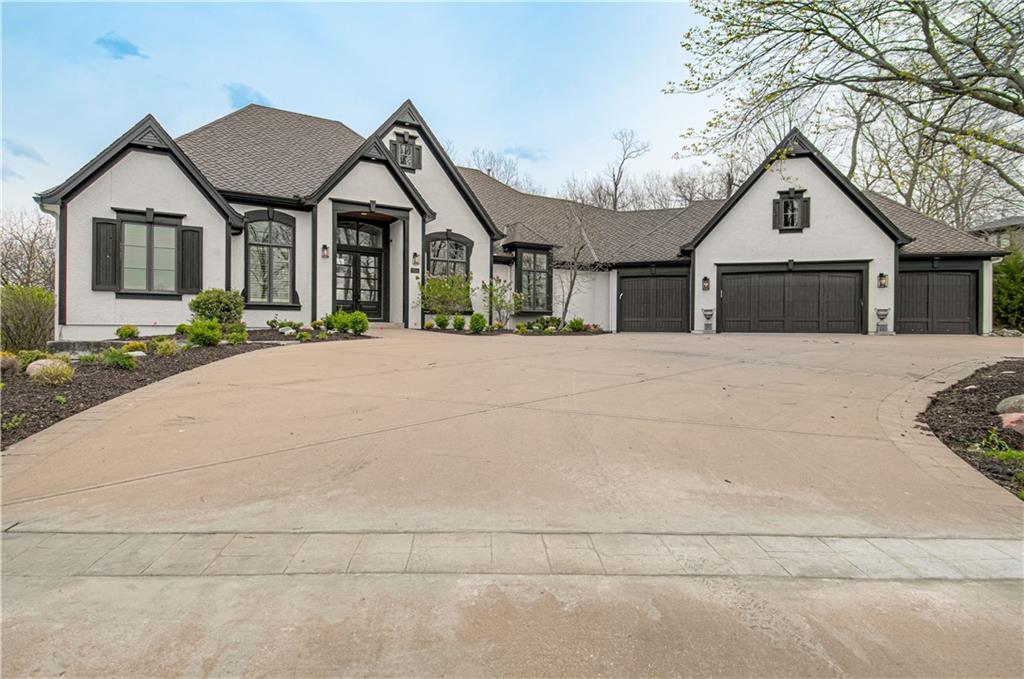
$1,975,000
House6517 Ridge Road · Parkville, MO · 64152
- 5 bd
- 5 ba
- 7,479 sqft
Listing courtesy of ReeceNichols-KCN
$2,500,000 · 5 bd · 6 ba · 5,084 sqft · Built 2024
$2,500,000
7390 N National Drive · Parkville, MO · 64152
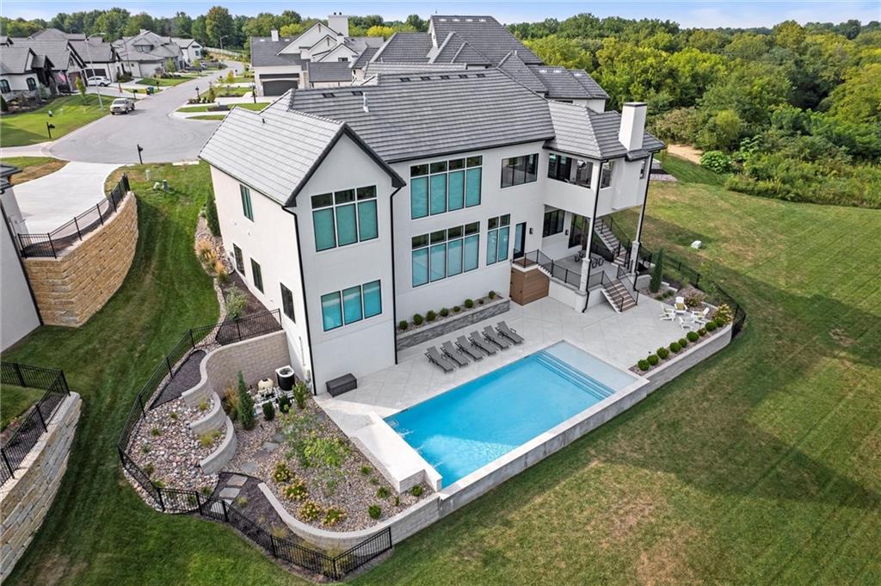
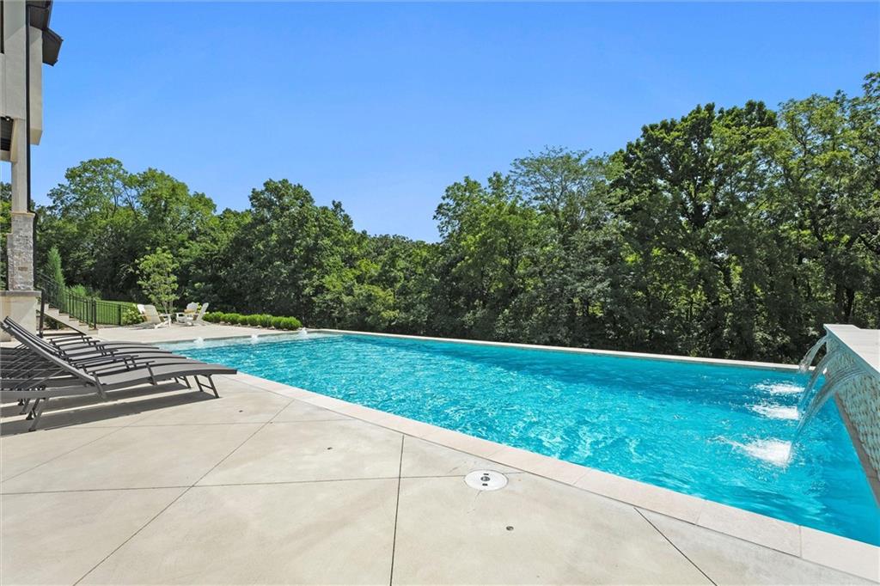
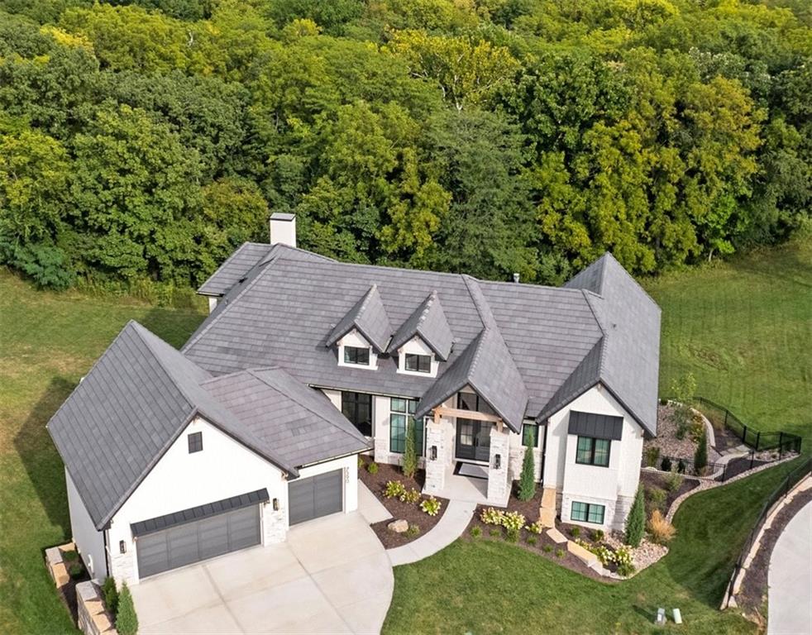
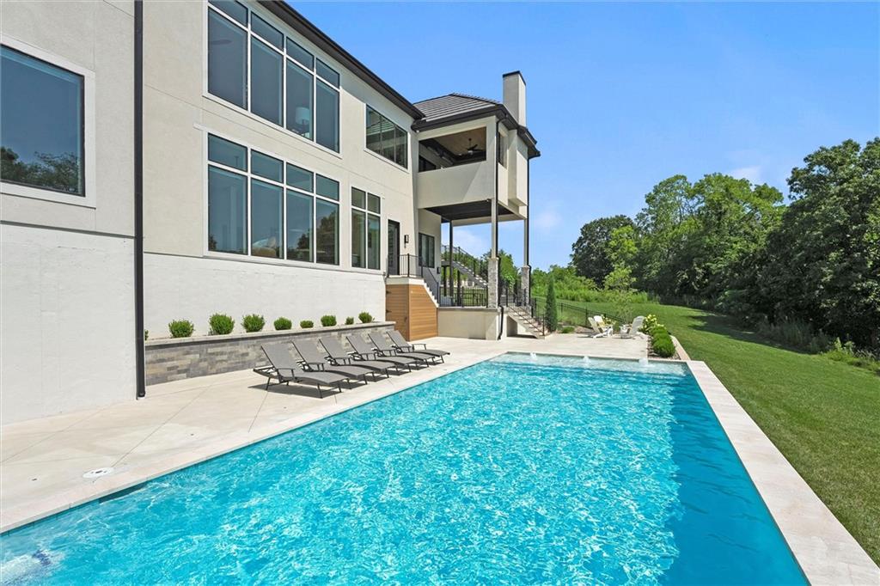
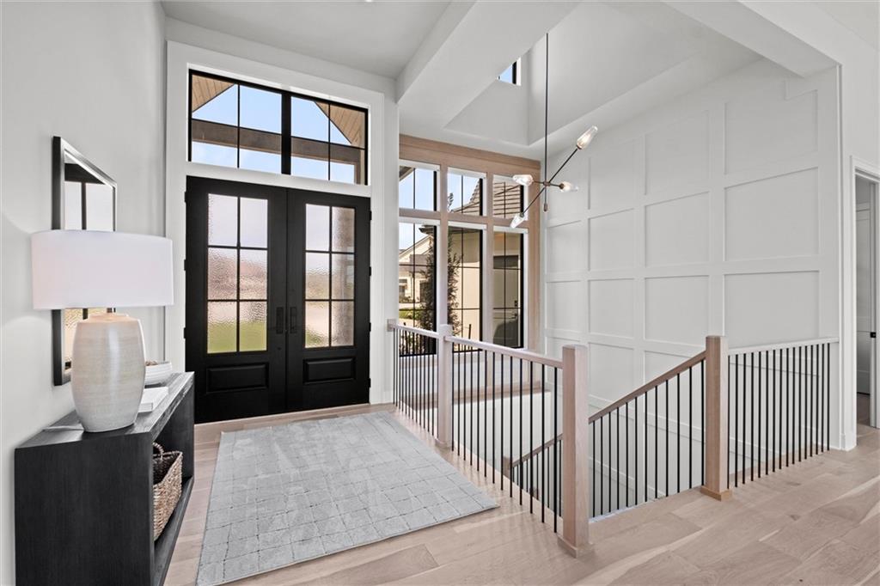
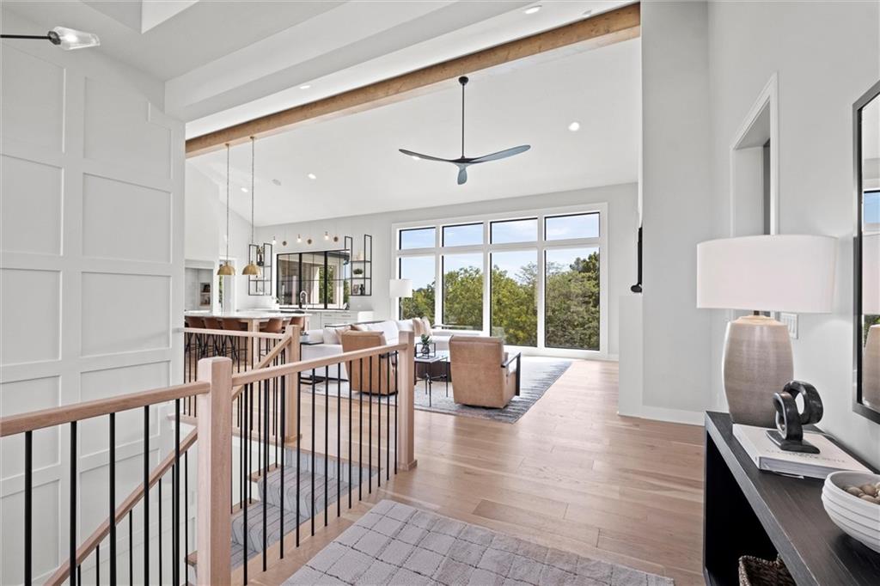
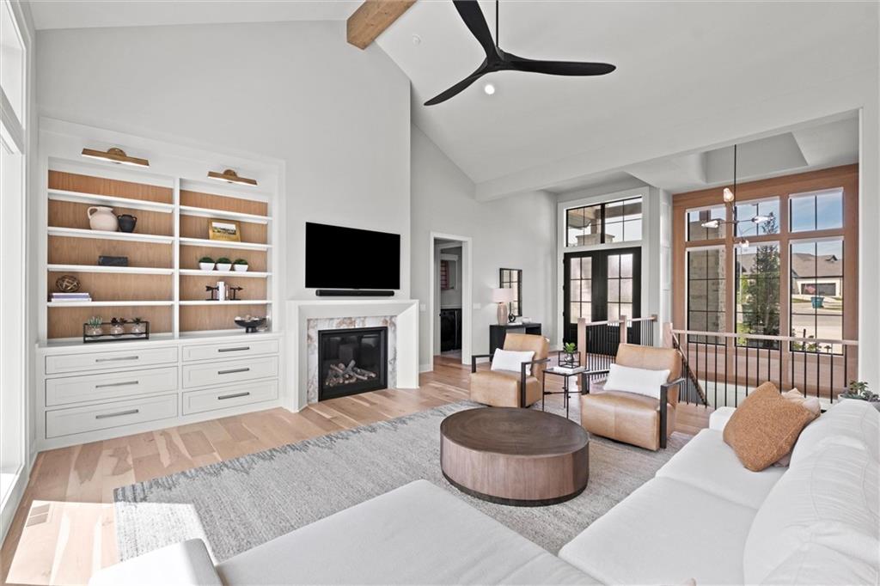
Welcome to your own Private Oasis on the BEST lot in Sanctuary Hill at The National! Custom Reverse 1 ½ story built by Starr Homes perfectly positioned on a treed, Cul-de-Sac Lot overlooking stunning private views from every window! Gunite Pool with cool coat deck & waterfall feature! Quality throughout! Soaring cathedral ceiling & wall of windows invite you to embrace the beauty of this exquisite home inside and out! Wide plank White Oak floor caresses the main floor. Custom Hunter Douglas blinds throughout. Gourmet kitchen featuring Waterfall Edge with Symphony Carmen Quartz on Island & Counter tops. White Oak Stained and Painted Soft Close cabinets & drawers, Monogram 6 burner gas range and stove, Frigidaire Side by Side Refrigerator and Freezer, Two Bosch Dishwashers, Farmhouse sink with Picture window. Wine bar off the kitchen and HUGE Butler's pantry with second refrigerator/freezer & Convection Microwave/Oven. Sliding Glass doors to covered deck with gas fireplace & TV. Built in Grill, Smoker & Warmer with stairs to the pool off the dining room! Spacious Master Suite w/ Two separate vanities, soaker tub, Walk-in glass shower with 2 shower heads & rainfall. Dramatic foyer, stairwell, surrounded by wainscoting & landing to soaring ceilings & glass surround walk-in Wine Wall. Open recreation area with large wet bar, kitchen island, full size Monogram Refrigerator, Dishwasher, Quartz counters & Harbor Grey painted cabinets for a pop of color! 3 Large Bedroom Suites, 5th Bedroom, Workout Room & Bonus Room for play area, second office, Theater Room, or Golf Simulator! POOL OASIS w/ Covered lanai, 18’x48’ Gunite Pool, Waterfall, and Sundeck with bubblers! Suspended Garage w/ exterior stairs from garage & double door access provides ample storage! Convenient place to store cushions, pool equipment for the off-season! Your Dream Home awaits you at The National! Resort-style living in Parkville! Come see this BEAUTIFUL Estate Home LOCATED CLOSE TO #15 FAIRWAY.
Estimate only — taxes, insurance, and HOA vary. Confirm exact figures with a lender.
Elementary
Union Chapel
Middle
Lakeview
High
Park Hill South
Park Hill school district. Assigned schools per the MLS record — verify enrollment boundaries with the district.
$650,000
Median list price
93
Homes for sale
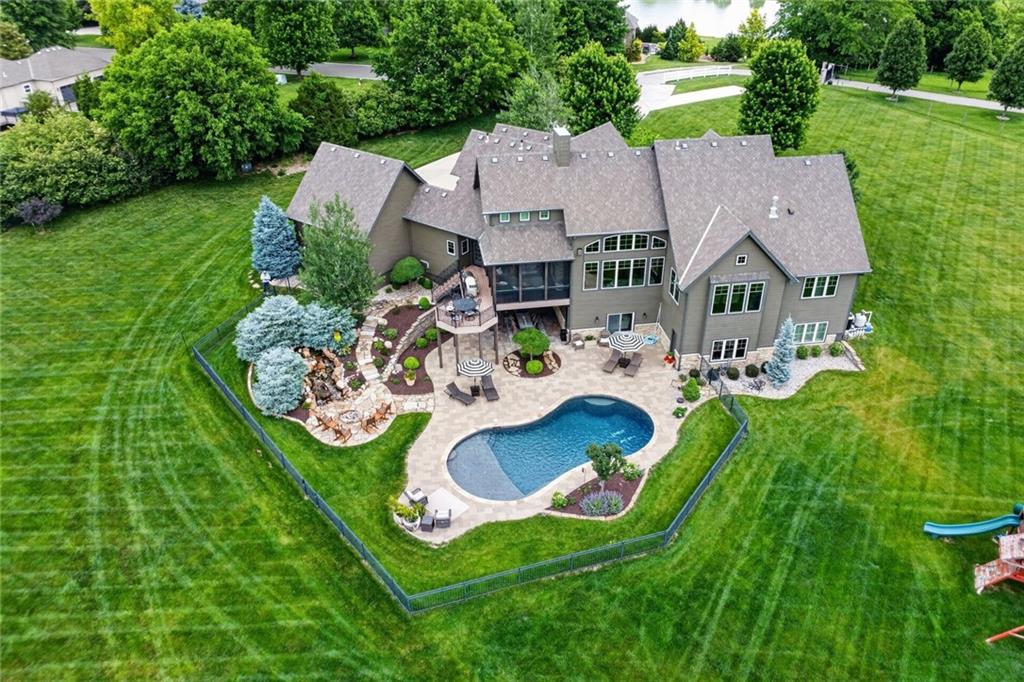
$1,975,000
House6517 Ridge Road · Parkville, MO · 64152
Listing courtesy of ReeceNichols-KCN
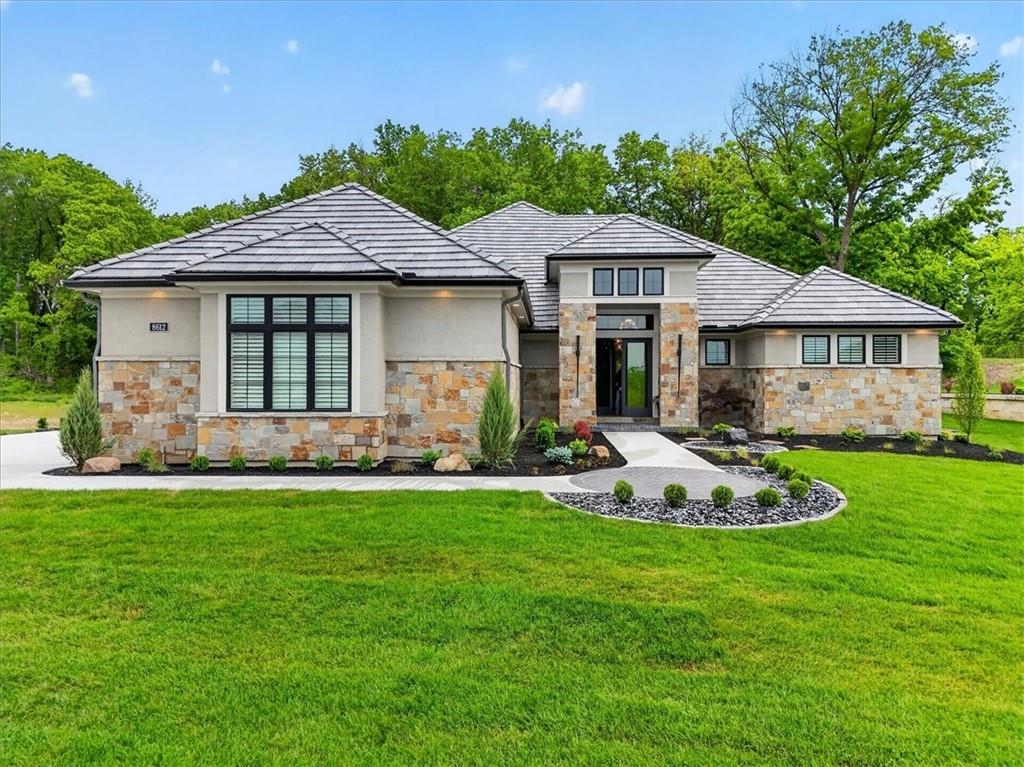
$2,250,000
House7975 NW Breckenridge Drive · None/County, MO · 64152
Listing courtesy of Aristocrat Realty
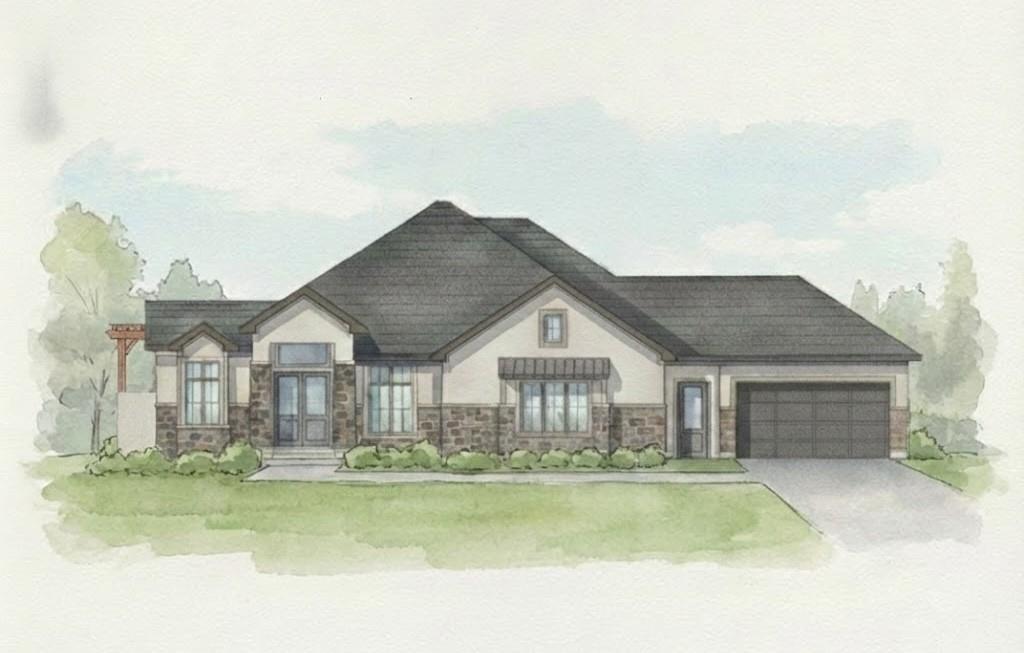
$2,100,000
House8612 Westridge Court · Parkville, MO · 64152
Listing courtesy of ReeceNichols-KCN
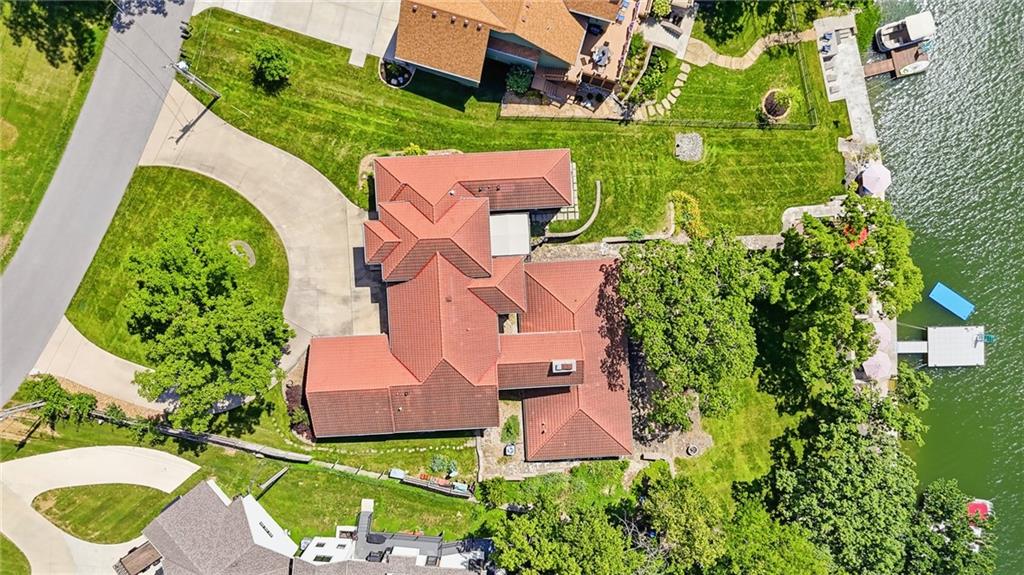
$1,875,000
House8625 Westridge Court · Parkville, MO · 64152
Listing courtesy of ReeceNichols-KCN
$2,750,000
House7810 NW Scenic Drive · Weatherby Lake, MO · 64152
Listing courtesy of Keller Williams Legacy Partner
$2,295,950
House7055 NW Scenic Drive · County/Other, MO · 64152
Listing courtesy of RE/MAX Realty and Auction House LLC
Listing courtesy of ReeceNichols-KCN
Listing data provided in part by Heartland MLS and deemed reliable but not guaranteed. MLS #HMS2625526.