

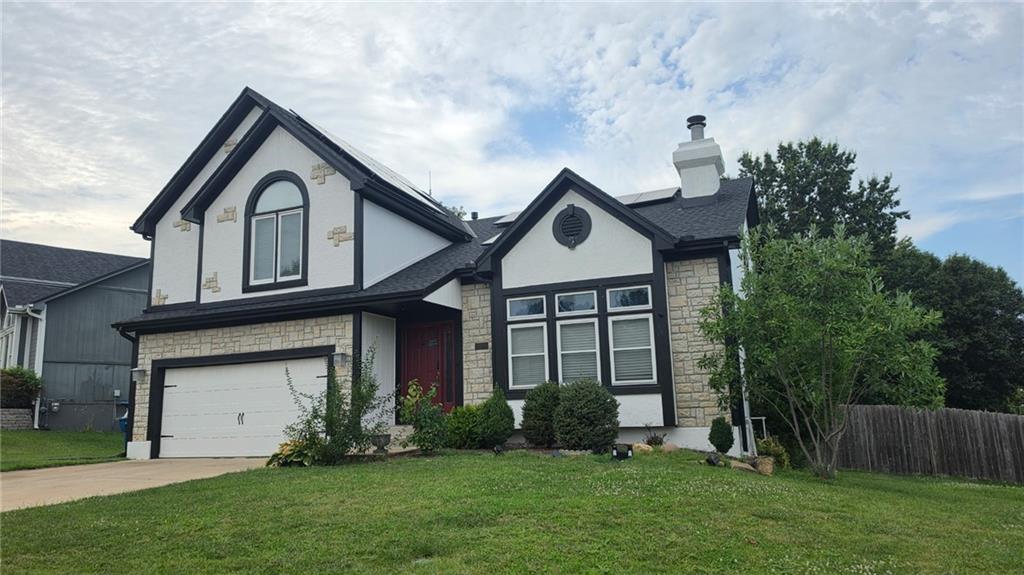
Coming Soon
On Market Date Aug 7, 2026
$449,500
House21206 W 55th Terrace · Shawnee, KS · 66218
- 4 bd
- 3 ba
- 2,466 sqft
$484,000 · 3 bd · 5 ba · 3,752 sqft · Built 1970
$484,000
5475 Clare Road · Shawnee, KS · 66226
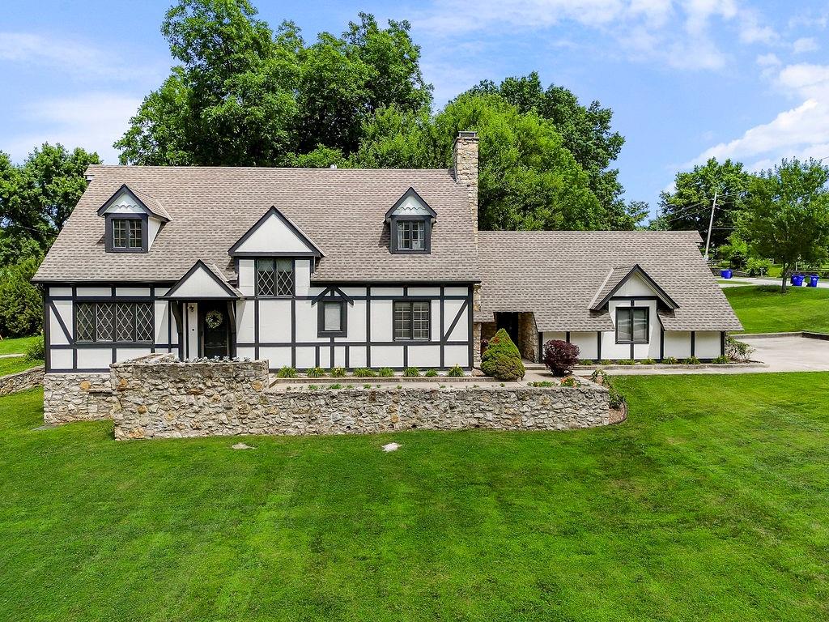
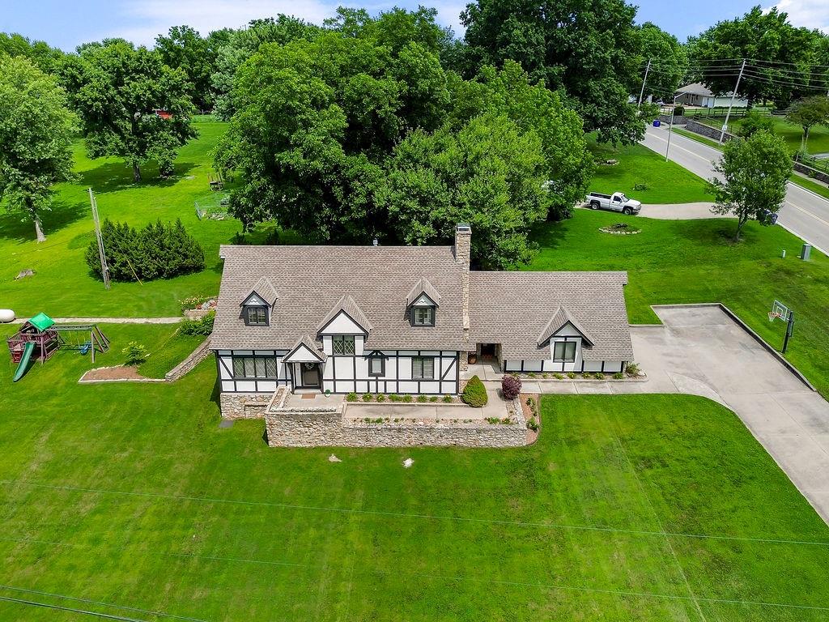
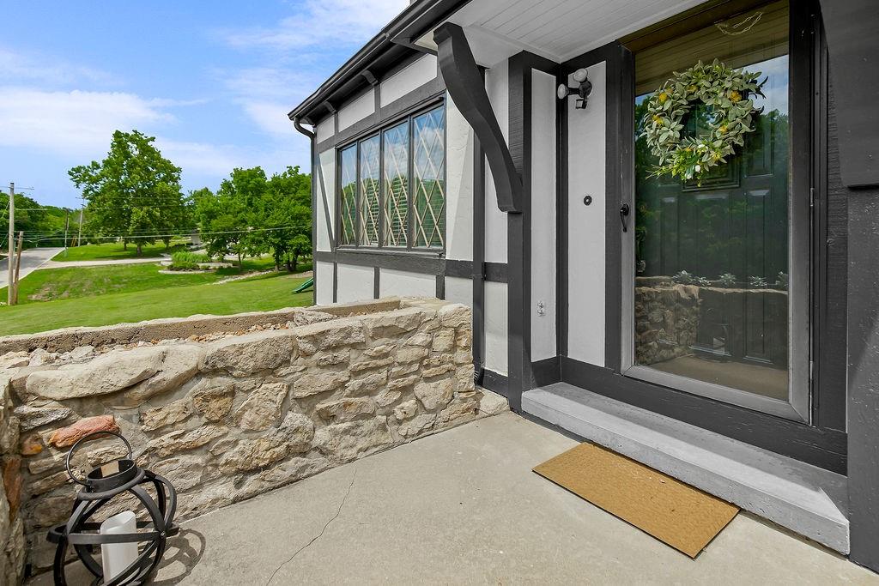
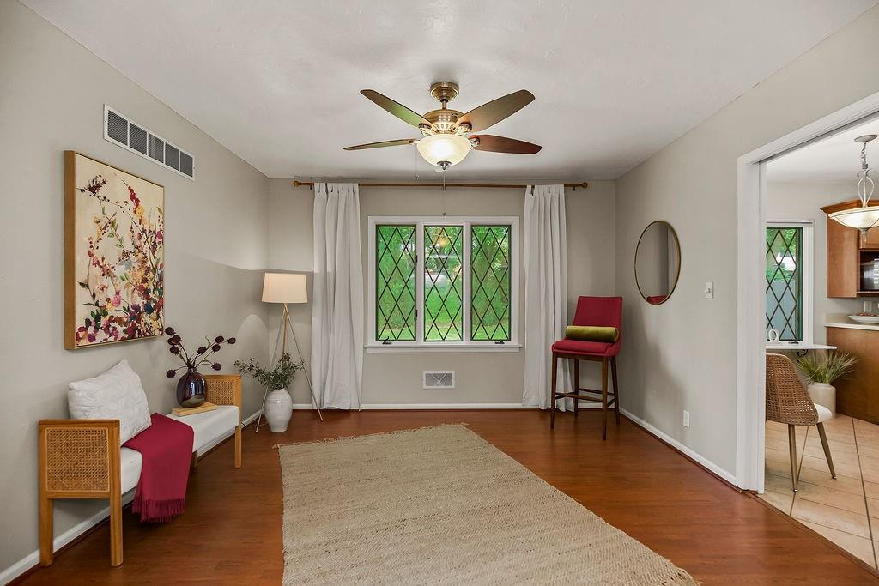
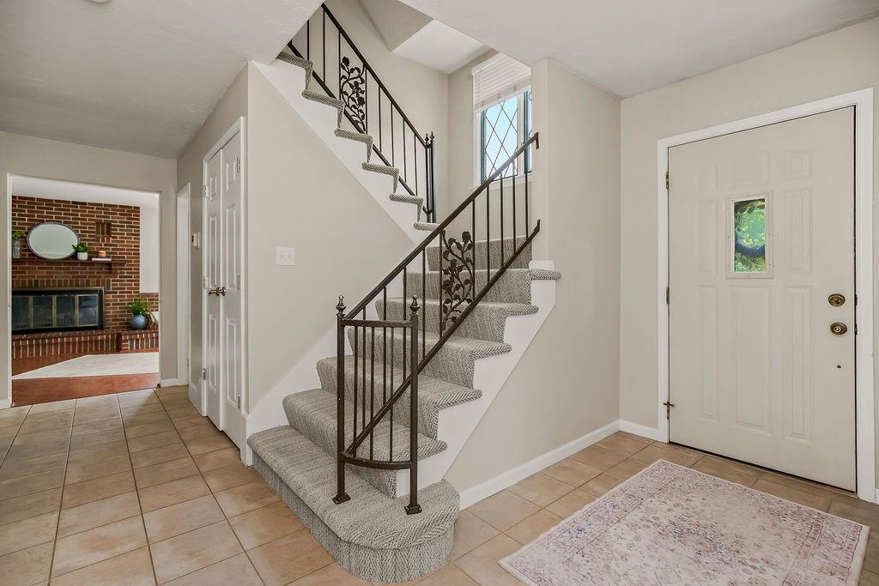
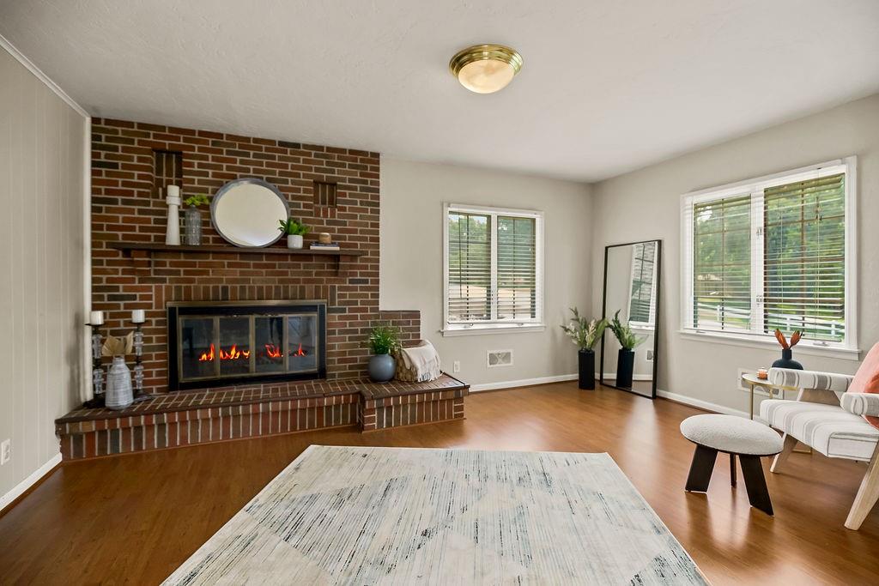
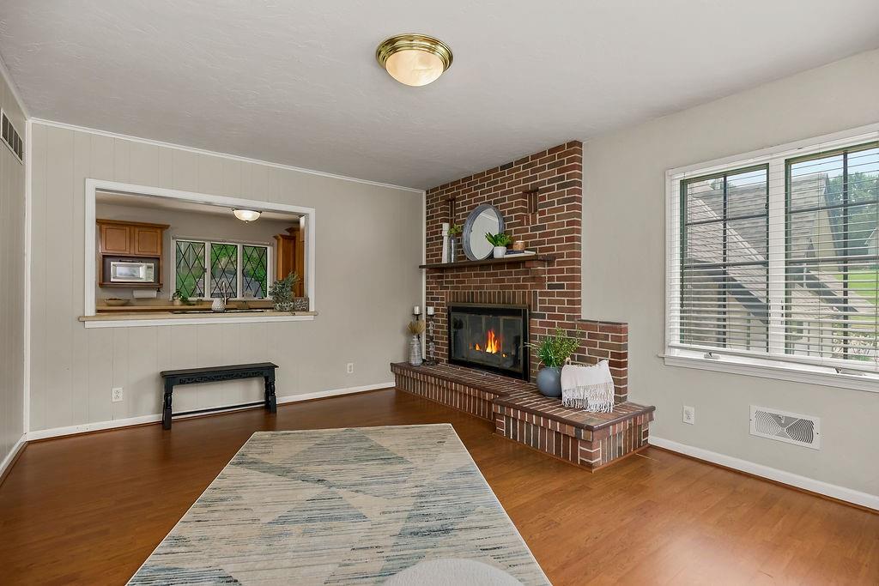
Back on market - buyer got cold feet. Stunning Tudor-inspired 2-story home on a picturesque 3/4 acre lot with peaceful country feel just minutes from shopping, dining, highways & town conveniences. This distinctive 3-bedroom, 2 full bath, 3 half bath home was custom built by the builder for his family, showcasing exceptional craftsmanship & lasting quality. Striking white stucco exterior with classic black timber accents, dramatic rooflines, dormers & stone chimney create unforgettable curb appeal. Mature trees, expansive green space, stone retaining walls & fresh exterior paint enhance the storybook setting. Spacious living areas designed for everyday living & entertaining. The oversized eat-in kitchen offers extensive cabinetry, abundant counter space, appliance garage & leaded-glass windows that fill the space with natural light. The dining nook overlooks the backyard—perfect for morning coffee or meals. Formal dining room provides additional entertaining space. Main level includes a functional mudroom between kitchen & garage with laundry, half bath, separate entrances front & back & pet door to fenced yard. Cozy family room with brick fireplace plus second living area opening to patio provide multiple gathering spaces. Upstairs primary suite features en-suite bath with double vanity, tub/shower combo & three closets. Two additional bedrooms (one with built-in bookcases, dressers & window seat) share hall bath. Finished daylight basement expands living space with custom bar, wood & illuminated display niches, tile flooring, brand-new carpet, stone fireplace & half bath—ideal for game days or relaxing. Additional highlights include zoned HVAC & quality construction rarely found today. A truly one-of-a-kind property offering character, comfort & enduring value.
Estimate only — taxes, insurance, and HOA vary. Confirm exact figures with a lender.
Elementary
Belmont
Middle
Mill Creek
High
Mill Valley
De Soto school district. Assigned schools per the MLS record — verify enrollment boundaries with the district.
$530,000
Median list price
162
Homes for sale
On Market Date Aug 7, 2026
$449,500
House21206 W 55th Terrace · Shawnee, KS · 66218
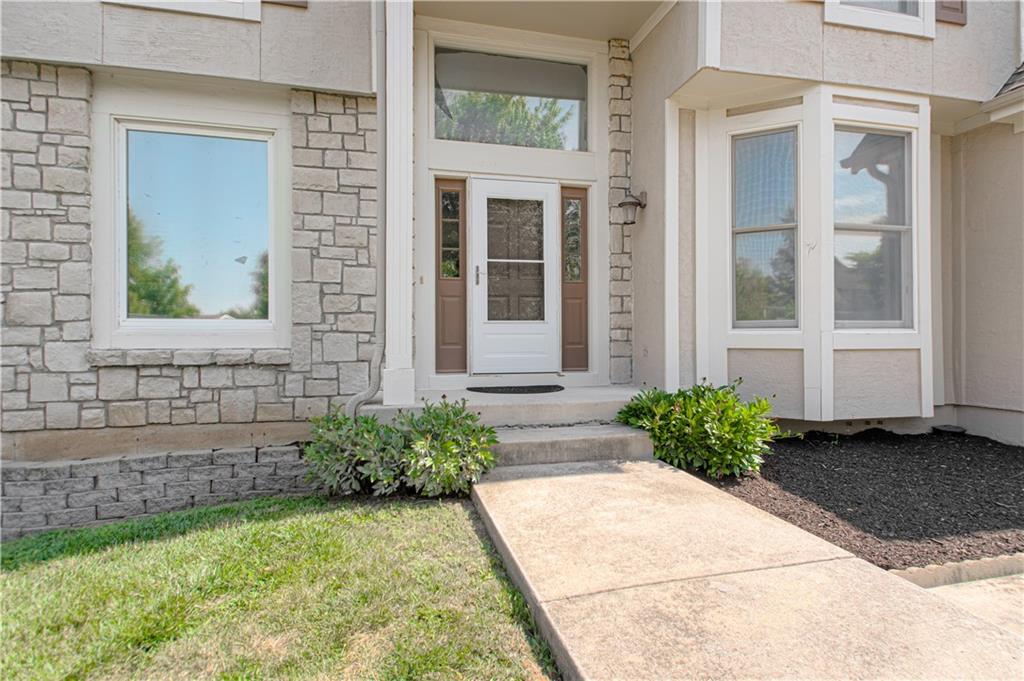
On Market Date Aug 7, 2026
$575,000
House22306 W 51st Terrace · Shawnee, KS · 66226
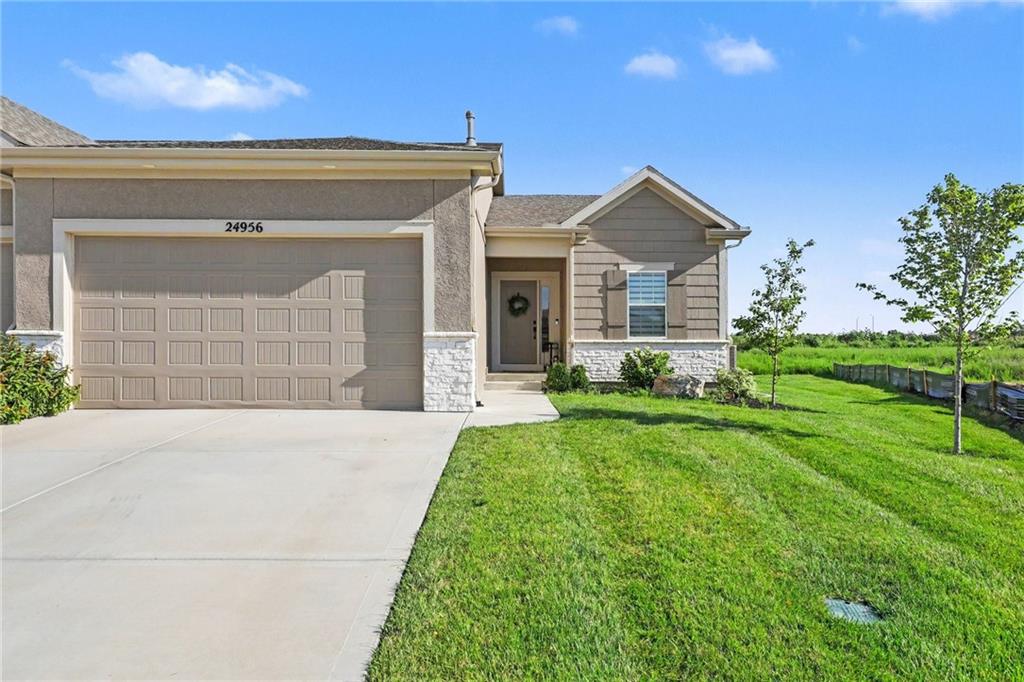
$515,000
Villa24956 W 94th Place · Lenexa, KS · 66227
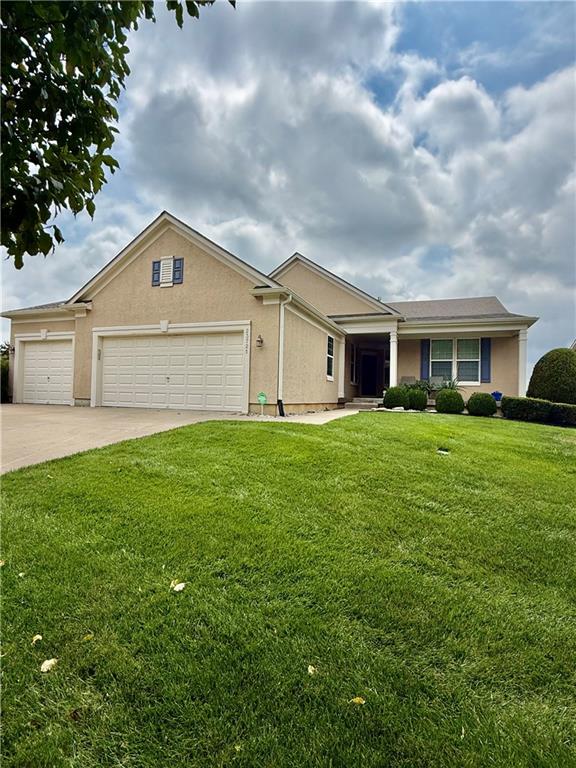 Coming Soon
On Market Date Aug 13, 2026
$535,000
House23721 W 88th Street · Lenexa, KS · 66227
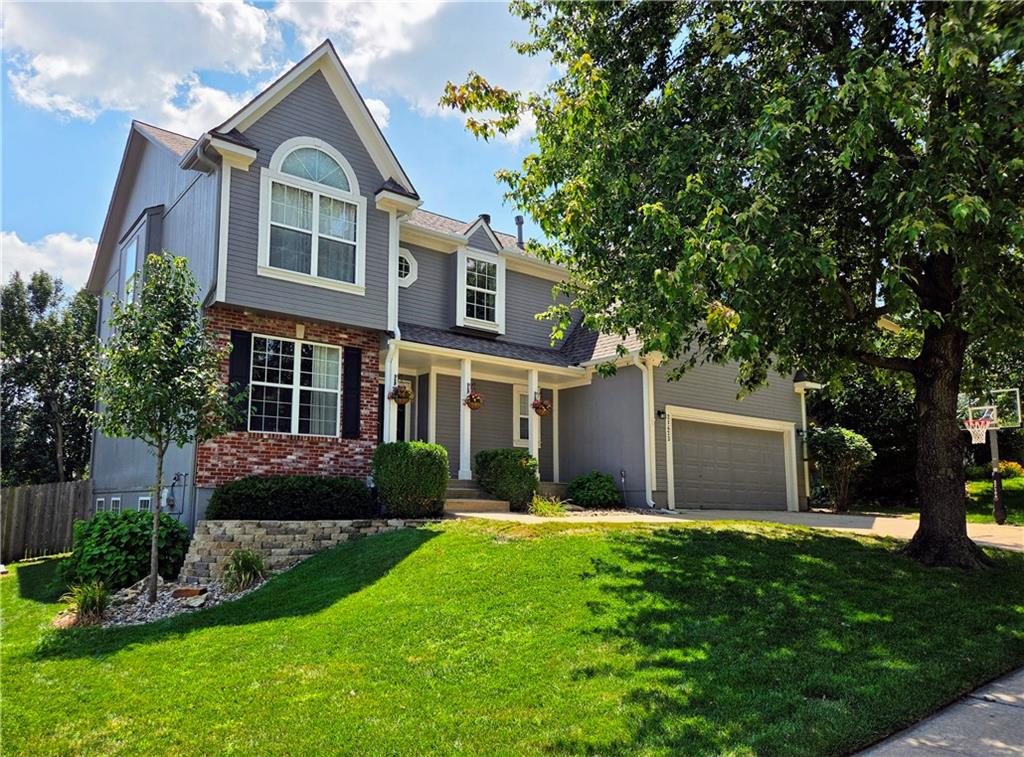 Coming Soon
On Market Date Aug 20, 2026
$445,000
House21423 W 47th Court · Shawnee, KS · 66218
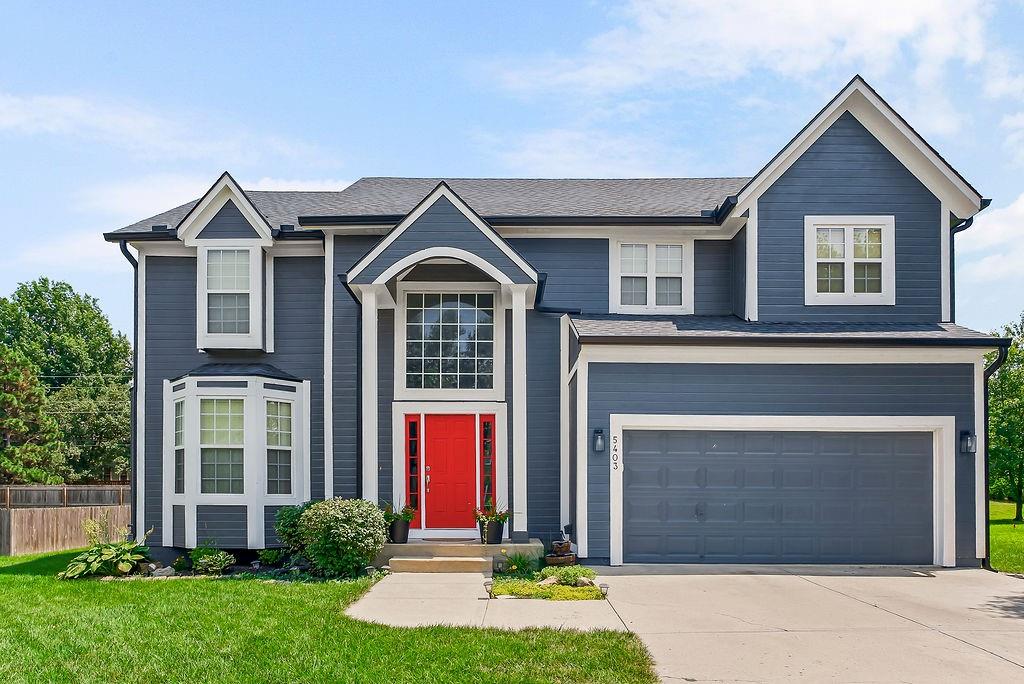
$475,000
House5403 Payne Street · Shawnee, KS · 66226
Listed by EXP Realty LLC · Dee Rolig
MLS# HMS2625431 · For Sale
Listings courtesy of Heartland MLS as distributed by MLS GRID
Based on information submitted to the MLS GRID as of 8/6/2026, 4:30:34 PM CDT. All data is obtained from various sources and may not have been verified by broker or MLS GRID. Supplied Open House Information is subject to change without notice. All information should be independently reviewed and verified for accuracy. Properties may or may not be listed by the office/agent presenting the information.
IDX information is provided exclusively for consumers' personal, non-commercial use and may not be used for any purpose other than to identify prospective properties consumers may be interested in purchasing. Data is deemed reliable but is not guaranteed by MLS GRID. Use of the MLS GRID Data may be subject to an end user license agreement prescribed by the applicable MLS.
Some IDX listings have been excluded from this website.
Any use or search of the data on this site other than by a consumer looking to purchase real estate is prohibited.
Notice a problem with listing information on this site? Email support@brokerandagent.com. Copyright notices.