

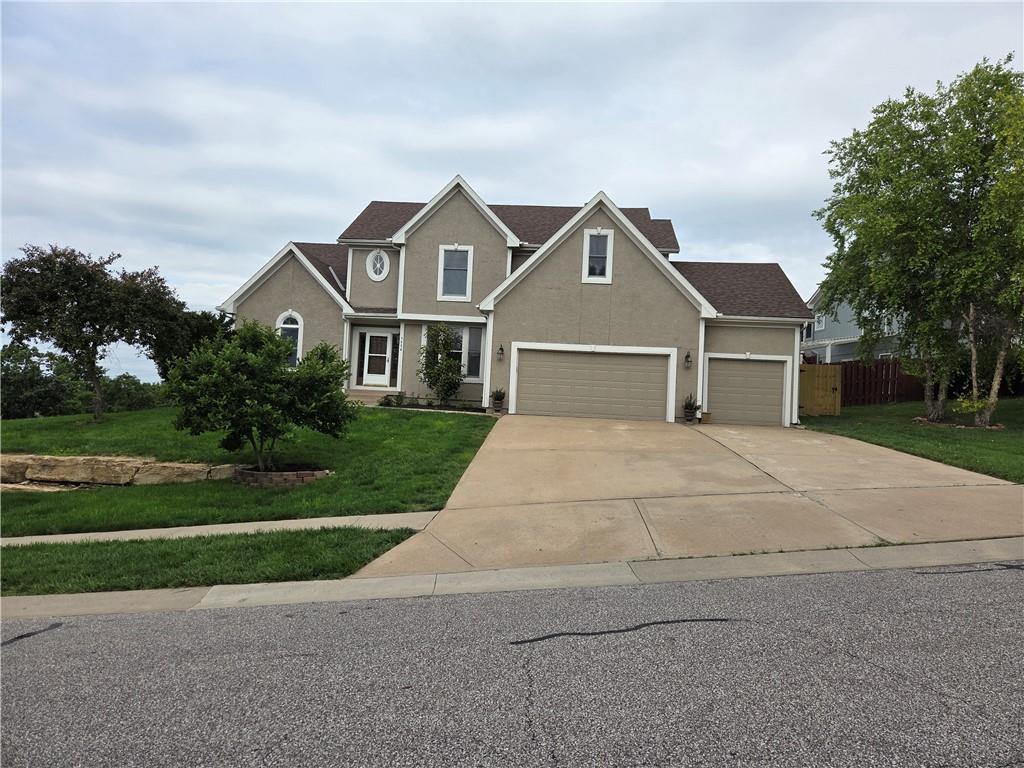
For Sale
$525,000
House7024 Constance Street · Shawnee, KS · 66216
- 4 bd
- 4 ba
- 2,380 sqft
Listing courtesy of Orenda Real Estate Services
$445,000 · 4 bd · 3 ba · 2,057 sqft · Built 1998
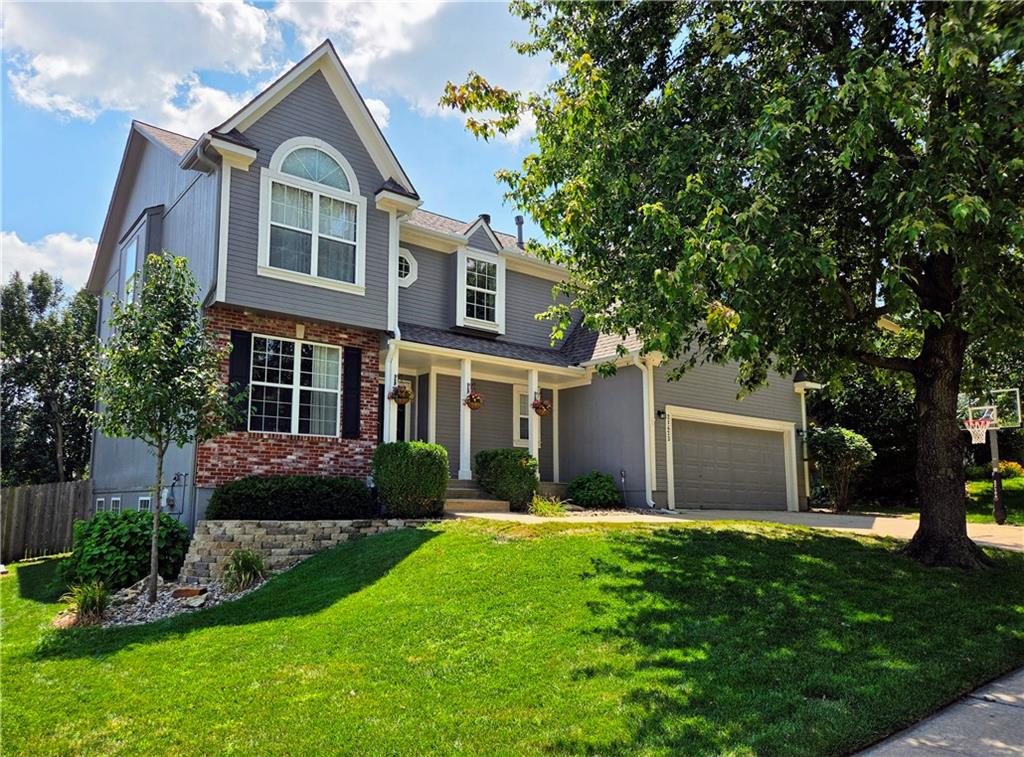
$445,000
21423 W 47th Court · Shawnee, KS · 66218
Welcome to this move-in ready home nestled on a friendly cul-de-sac within walking distance of elementary school and numerous parks. This fantastic two-story home has been very well-maintained and thoughtfully designed to make the most of every inch of space. Step inside and immediately be greeted by an inviting, open floor plan that's perfect for everyday living. The spacious living room features a beautiful floor-to-ceiling fireplace, automatic shades, and large windows that fill the room with natural light. The well-appointed kitchen offers an island, double oven, pantry and open eating area with bay window. Head upstairs where you’ll find a beautiful master suite with vaulted ceiling and huge walk-in closet. This level also includes a laundry room, full bathroom and three additional bedrooms, providing plenty of room for family or guests. Head outside onto the large deck - the perfect space for grilling, entertaining, or simply relaxing. Enjoy peace of mind with a new roof featuring impact-resistant shingles and a new water heater. Newer carpet on main level and brand-new carpet to be installed upstairs before the home goes active on the market. Owner/Agent Seller is a licensed realtor in the state of KS.
Estimate only — taxes, insurance, and HOA vary. Confirm exact figures with a lender.
Elementary
Riverview Elementary
Middle
Monticello Trails
High
Mill Valley
De Soto school district. Assigned schools per the MLS record — verify enrollment boundaries with the district.
$530,000
Median list price
160
Homes for sale
$525,000
House7024 Constance Street · Shawnee, KS · 66216
Listing courtesy of Orenda Real Estate Services
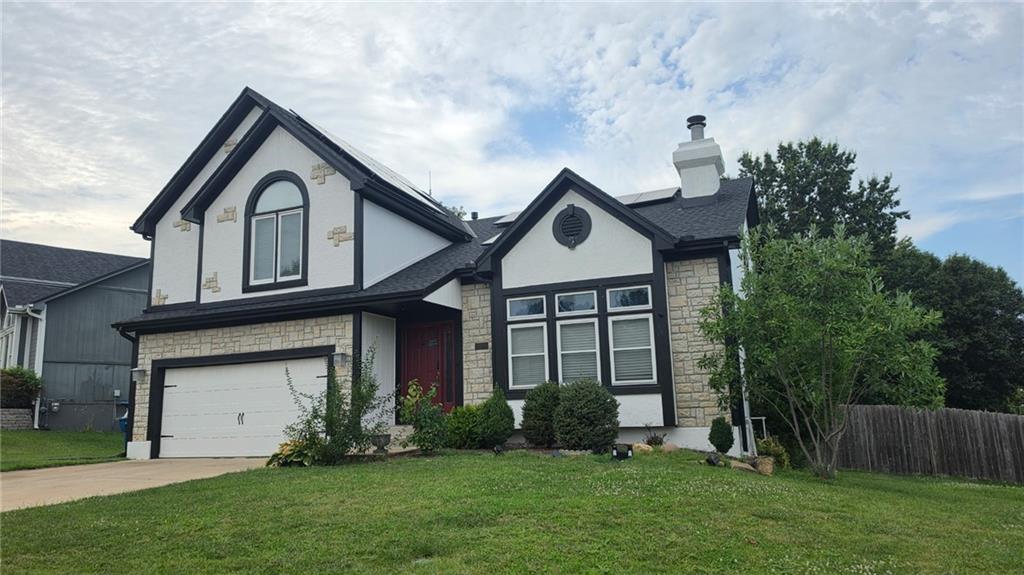
$449,500
House21206 W 55th Terrace · Shawnee, KS · 66218
Listing courtesy of Lynch Real Estate
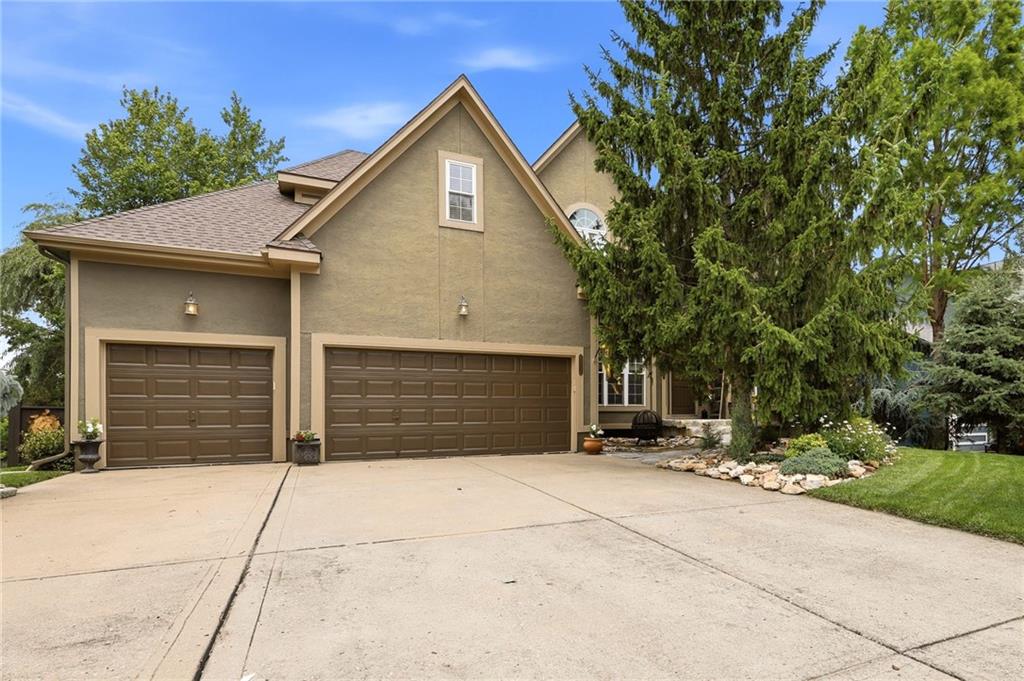
$539,500
House23536 W 73rd Terrace · Shawnee, KS · 66227
Listing courtesy of KW KANSAS CITY METRO
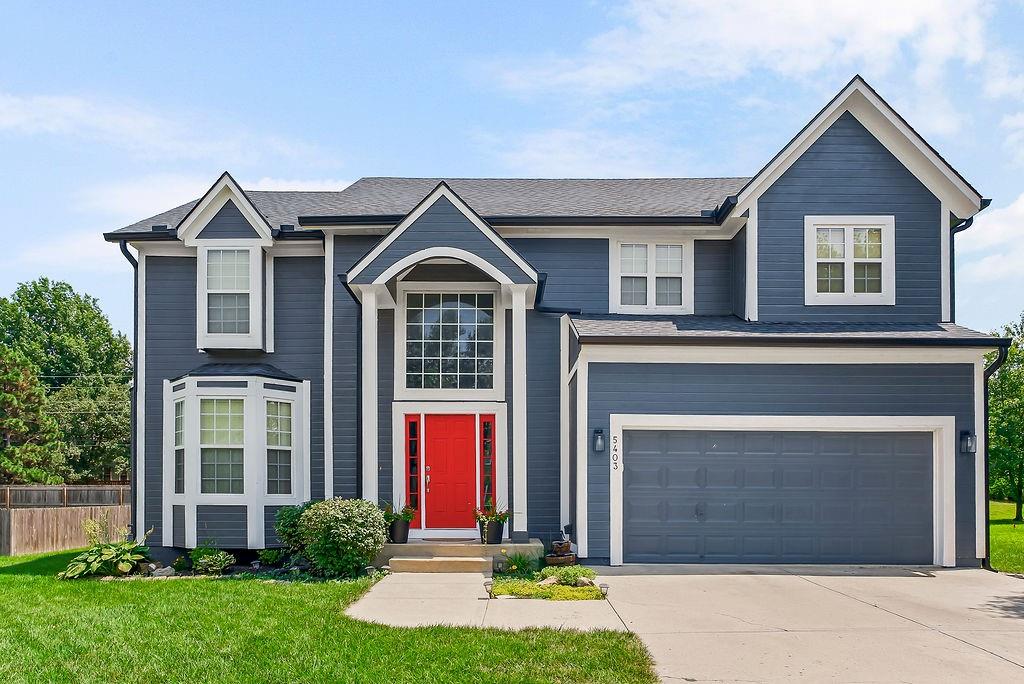
$475,000
House5403 Payne Street · Shawnee, KS · 66226
Listing courtesy of EXP Realty LLC
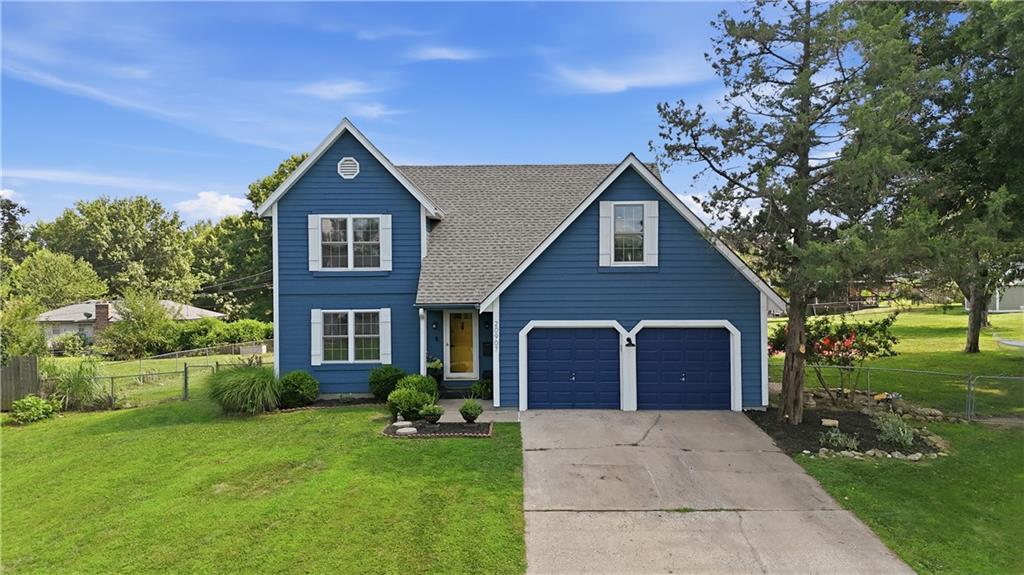
$399,990
House20907 W 52ND Street · Shawnee, KS · 66218
Listing courtesy of ReeceNichols - Overland Park
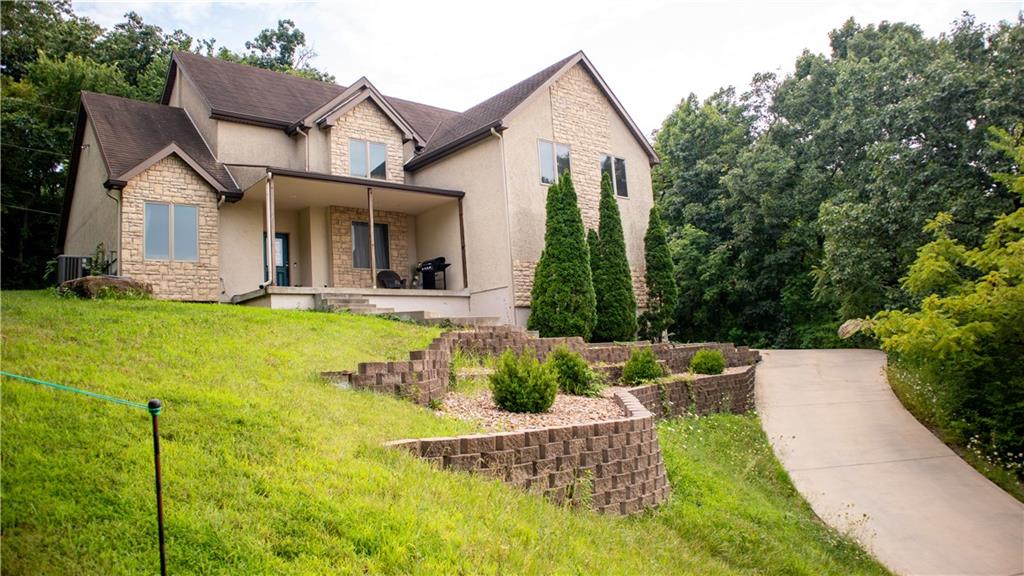
$495,000
House7307 Oliver Circle · Kansas City, KS · 66106
Listing courtesy of United Real Estate Kansas City
Listing courtesy of ReeceNichols Premier Realty
Listing data provided in part by Heartland MLS and deemed reliable but not guaranteed. MLS #HMS2634797.