

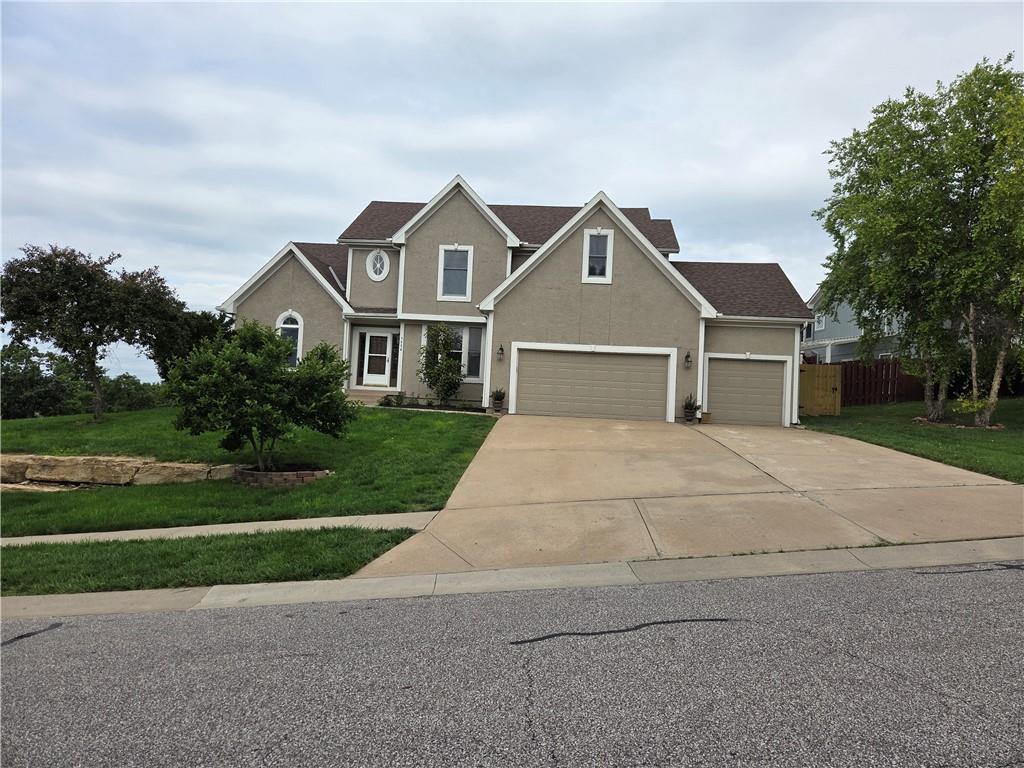
For Sale
$525,000
House7024 Constance Street · Shawnee, KS · 66216
- 4 bd
- 4 ba
- 2,380 sqft
Listing courtesy of Orenda Real Estate Services
$475,000 · 4 bd · 3 ba · 2,462 sqft · Built 1999
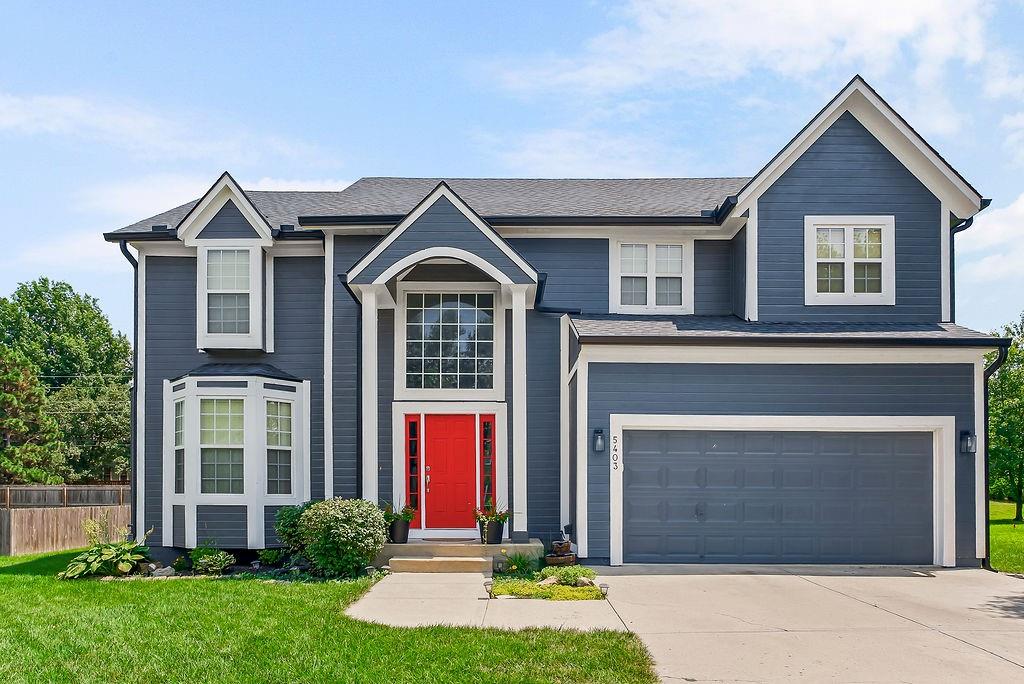
$475,000
5403 Payne Street · Shawnee, KS · 66226
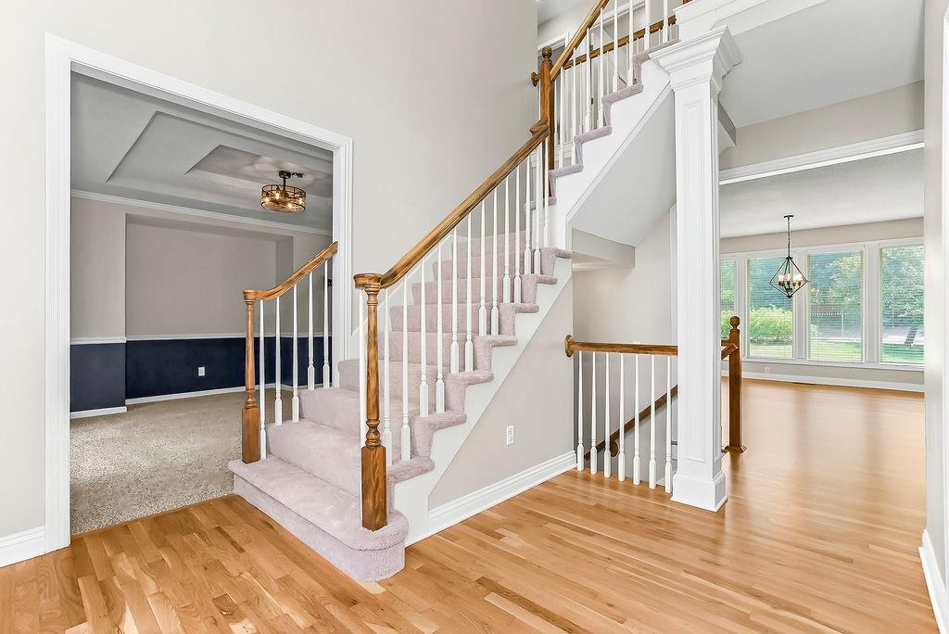
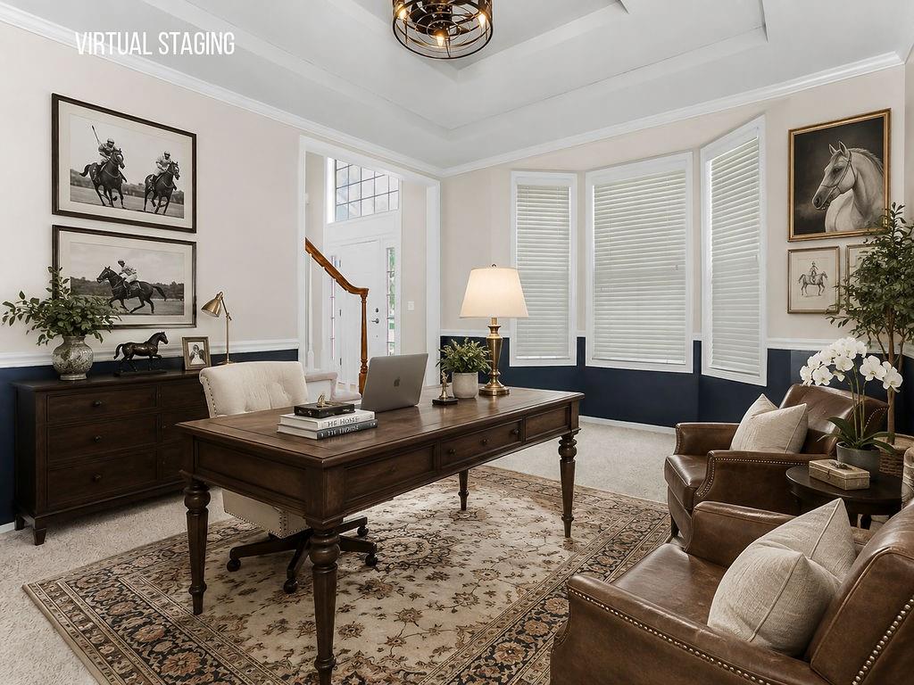
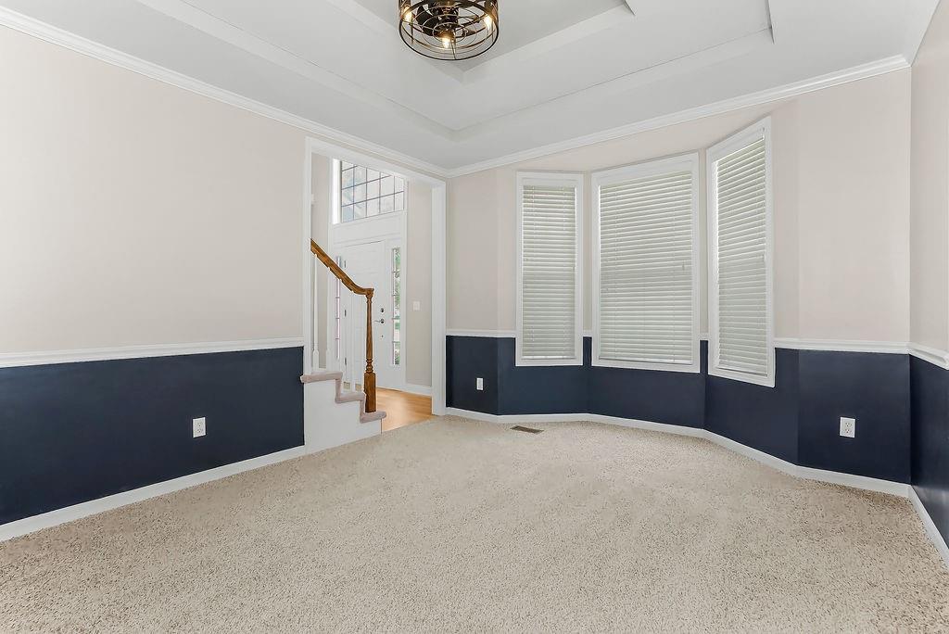
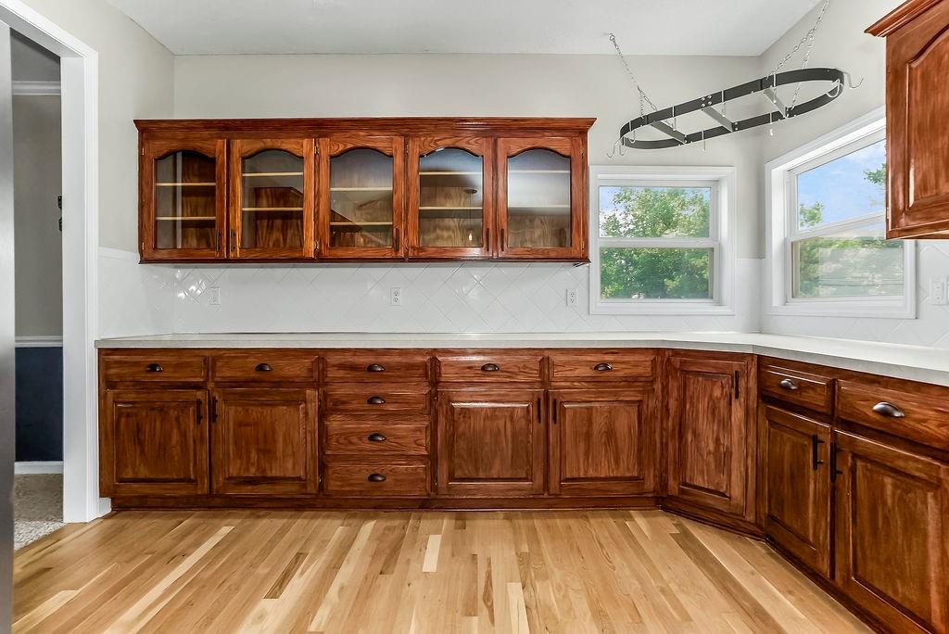
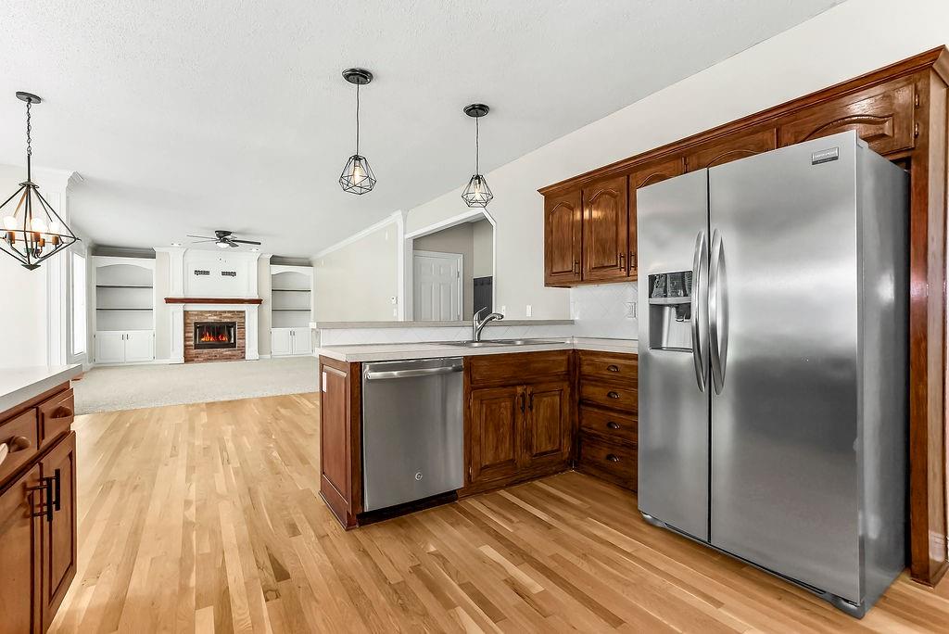
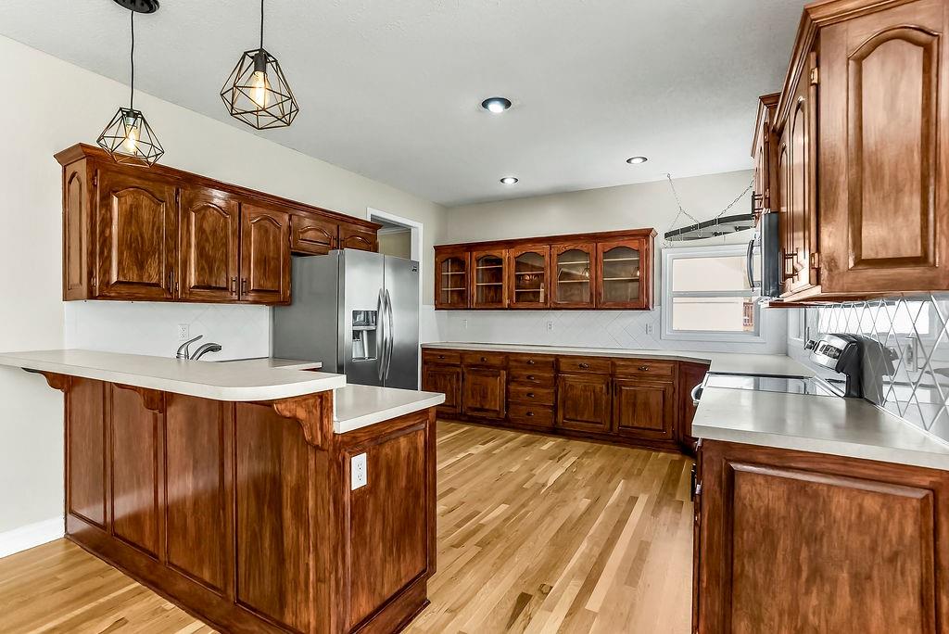
Beautifully Updated 4-Bedroom Home in Crystal Park – Walk to Top-Rated Schools! Welcome home to this spacious 2-story, 4-bedroom, 2.5-bath home in desirable Crystal Park in Western Shawnee! Freshly updated with neutral paint, brand-new carpet, luxury vinyl plank flooring, and refinished hardwood floors in the entry and kitchen, this move-in-ready home offers style, comfort, and peace of mind. Major updates include a 2-year-old roof with a transferable warranty, 7-year-old A/C, furnace less than one year old, and a 2-year-old water heater. The bright, open main level features a welcoming family room with a cozy fireplace flanked by built in shelves & cabinetry and large windows that fill the space with natural light. The kitchen offers stainless steel appliances, abundant stained cabinetry- some with glass door fronts to display your treasures, refinished natural hardwood floors, seating at a peninsula and an adjacent dining area. Just off the entry is a versatile flex room ideal for a formal dining room, home office, or playroom. Upstairs, the spacious primary suite includes a huge walk in closet, private bath, while bedroom-level laundry adds everyday convenience. Three additional bedrooms provide plenty of space for family or guests. The unfinished basement offers excellent storage or the opportunity to add future living space. Enjoy great curb appeal, mature landscaping, and a spacious yard. Crystal Park residents enjoy a community pool and playground, and this home is within walking distance to all schools in the award-winning DeSoto School District, plus a nearby private K–8 school. Shopping, dining, parks, and highways are just minutes away. With major mechanical updates, tasteful finishes, and an outstanding location, this move-in-ready home is ready for its next owner. Schedule your showing today!
Estimate only — taxes, insurance, and HOA vary. Confirm exact figures with a lender.
Elementary
Prairie Ridge
Middle
Monticello Trails
High
Mill Valley
De Soto school district. Assigned schools per the MLS record — verify enrollment boundaries with the district.
$530,000
Median list price
160
Homes for sale
$525,000
House7024 Constance Street · Shawnee, KS · 66216
Listing courtesy of Orenda Real Estate Services
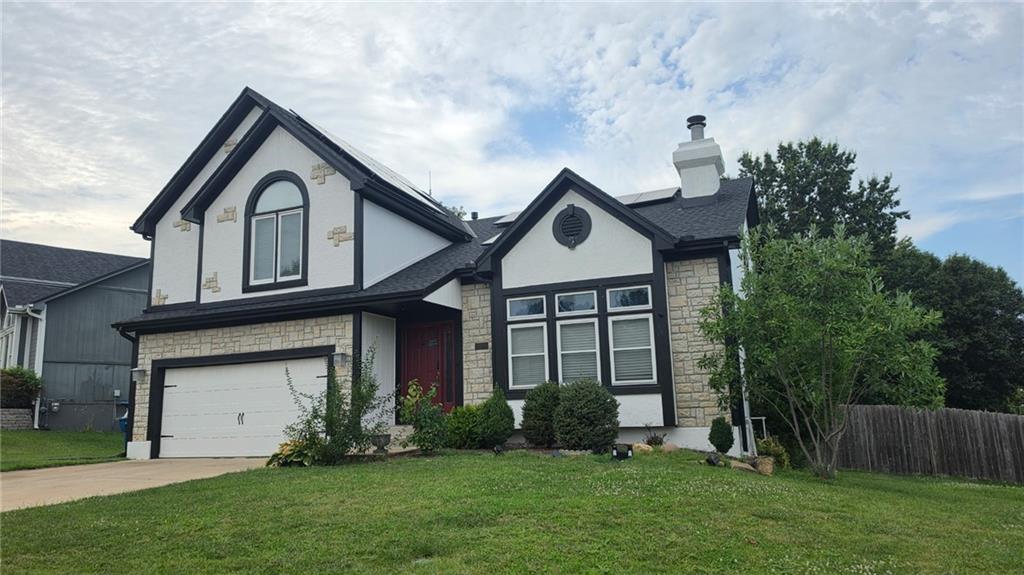
$449,500
House21206 W 55th Terrace · Shawnee, KS · 66218
Listing courtesy of Lynch Real Estate
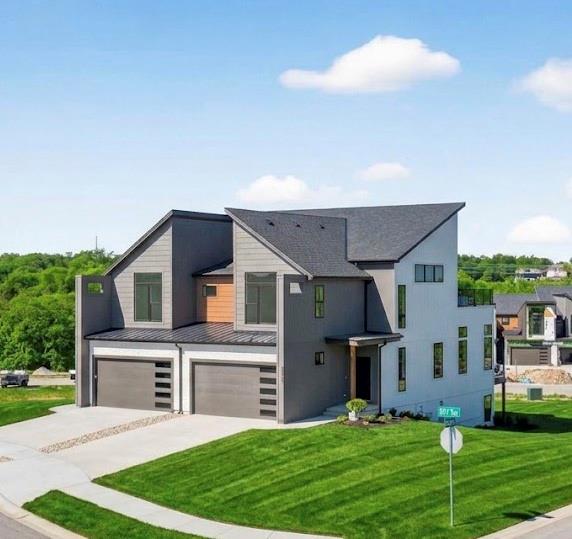
$579,000
Townhouse22502 W 93rd Terrace · Lenexa, KS · 66227
Listing courtesy of ReeceNichols -Johnson County W
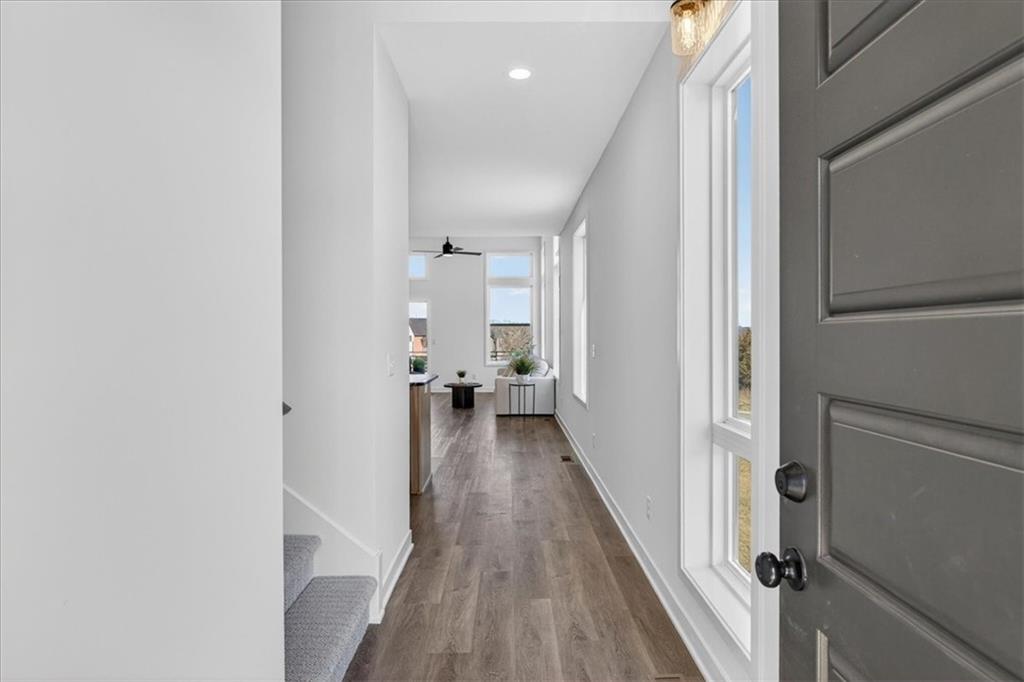
$590,000
Townhouse9310 Freedom Street · Lenexa, KS · 66227
Listing courtesy of ReeceNichols -Johnson County W
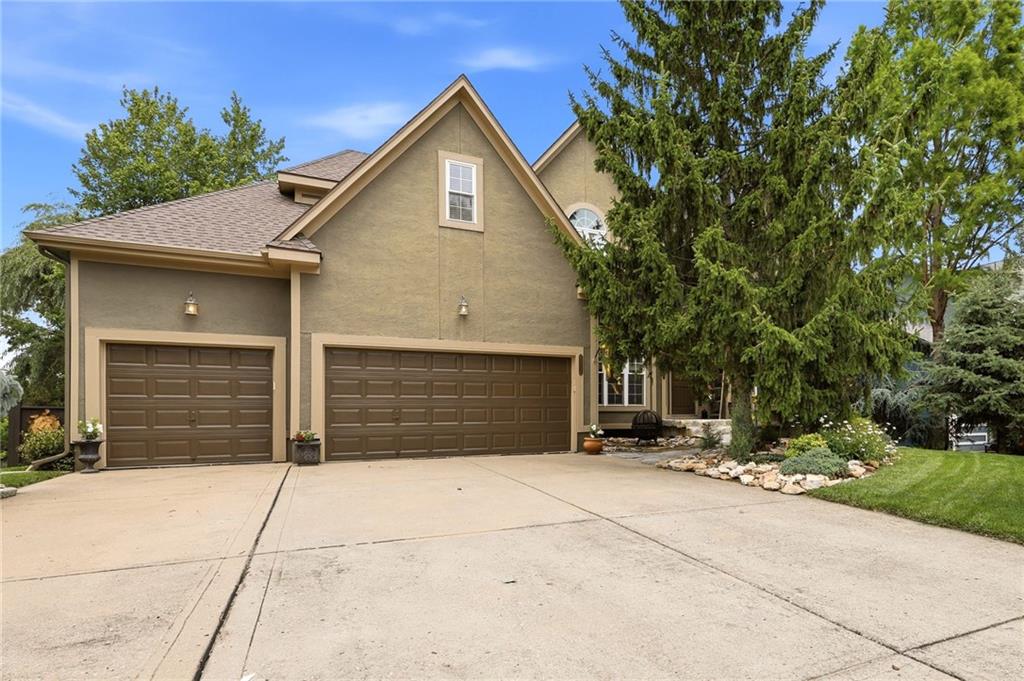
$539,500
House23536 W 73rd Terrace · Shawnee, KS · 66227
Listing courtesy of KW KANSAS CITY METRO
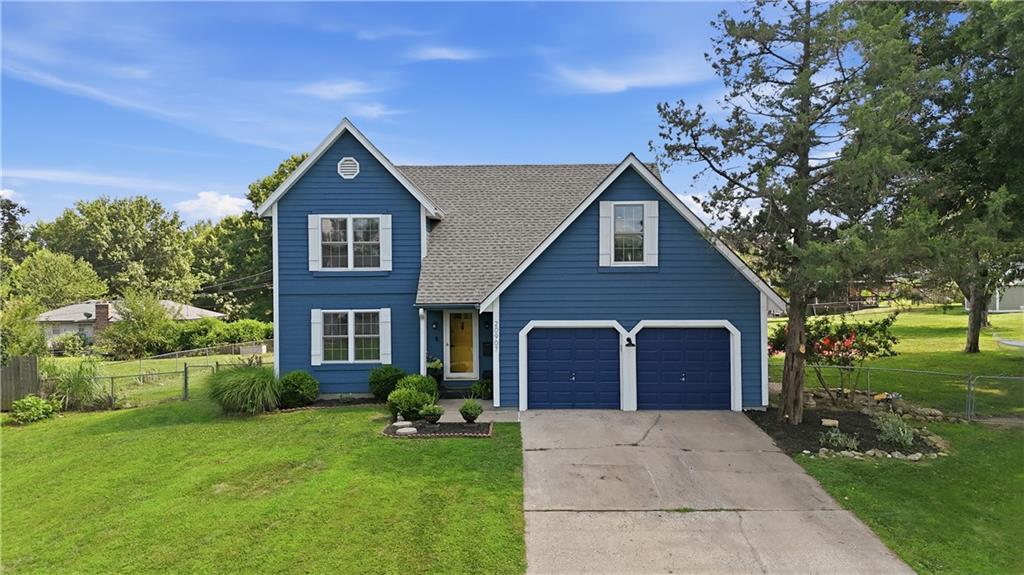
$399,990
House20907 W 52ND Street · Shawnee, KS · 66218
Listing courtesy of ReeceNichols - Overland Park
Listing courtesy of EXP Realty LLC
Listing data provided in part by Heartland MLS and deemed reliable but not guaranteed. MLS #HMS2633497.