

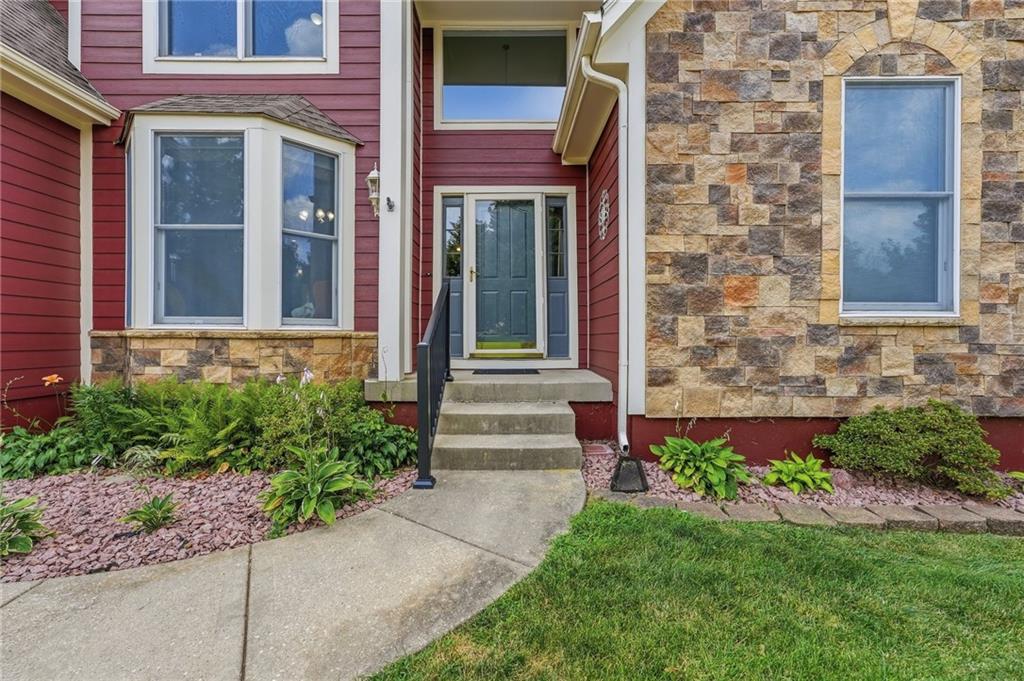
$514,900
House269 N Overlook Street · Olathe, KS · 66061
- 4 bd
- 5 ba
- 3,442 sqft
Listing courtesy of Platinum Realty LLC
$679,950 · 5 bd · 4 ba · 2,873 sqft · Built 2026
$679,950
11404 S Emerald Street · Olathe, KS · 66061
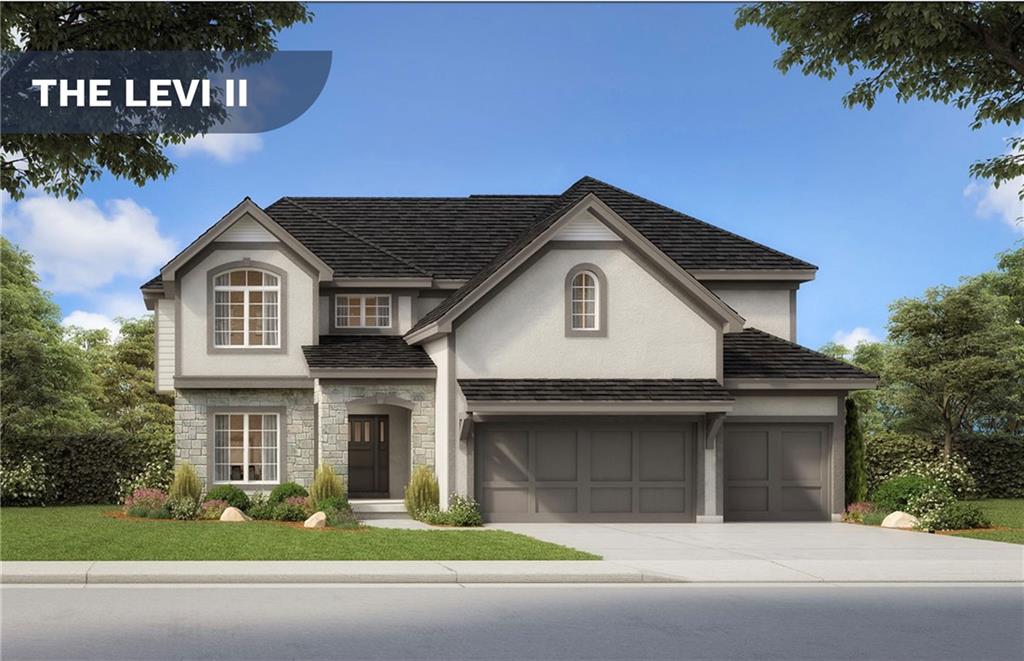
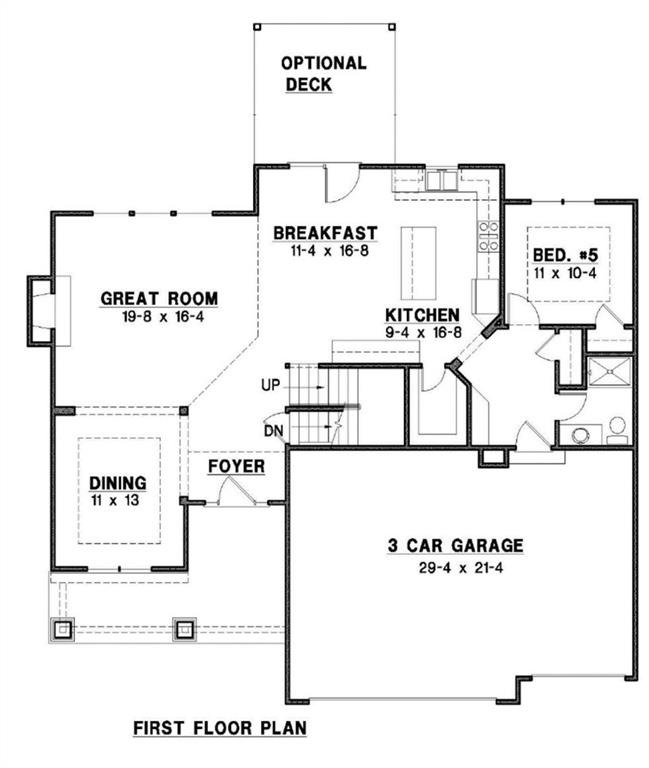
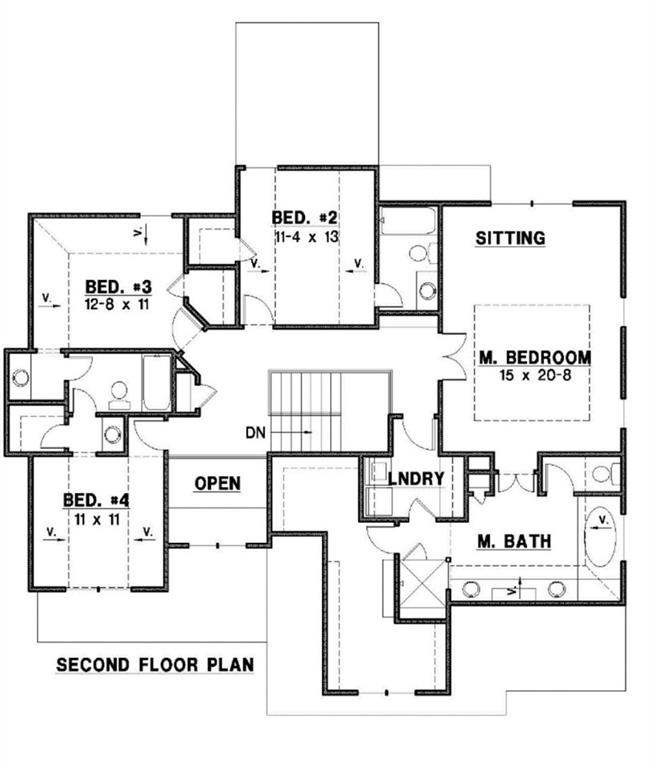
Welcome to the Levi II Grand Entry by Prieb Homes, one of Woodland Hills' most popular floor plans, perfectly situated on an oversized 15,000+ square-foot homesite. This thoughtfully designed two-story home offers the ideal combination of open-concept living, functional spaces, and designer finishes. A dramatic grand entry welcomes you inside and sets the tone for the spacious layout beyond. The heart of the home is the beautifully appointed kitchen, featuring painted cabinetry, an oversized center island, an undermount composite sink, abundant workspace, and seamless flow into the dining area and great room. The open floor plan is ideal for both everyday living and entertaining. The great room showcases a stunning floor-to-ceiling stone fireplace and expansive windows that fill the space with natural light. Just off the kitchen, a versatile flex room provides the perfect space for a home office, playroom, study area, or guest retreat, with a conveniently located 3/4 bath nearby. Upstairs, the luxurious primary suite offers a true retreat with a spa-inspired bath featuring dual vanities, a freestanding soaking tub, separate shower, and an oversized walk-in closet. The laundry room is conveniently connected to the primary closet, making everyday living effortless. Three additional spacious bedrooms provide direct access to bathrooms and ample room for family and guests. Step outside and enjoy the possibilities offered by the expansive 15,000+ square-foot lot, providing exceptional space for outdoor living, recreation, and future backyard enhancements. Located in the highly sought-after Woodland Hills community with convenient access to K-10, shopping, dining, parks, trails, and award-winning Olathe schools, this exceptional home offers the perfect blend of comfort, style, and functionality.
Estimate only — taxes, insurance, and HOA vary. Confirm exact figures with a lender.
Elementary
Woodland
Middle
Prairie Trail
High
Olathe Northwest
Olathe school district. Assigned schools per the MLS record — verify enrollment boundaries with the district.
$639,950
Median list price
458
Homes for sale
$514,900
House269 N Overlook Street · Olathe, KS · 66061
Listing courtesy of Platinum Realty LLC
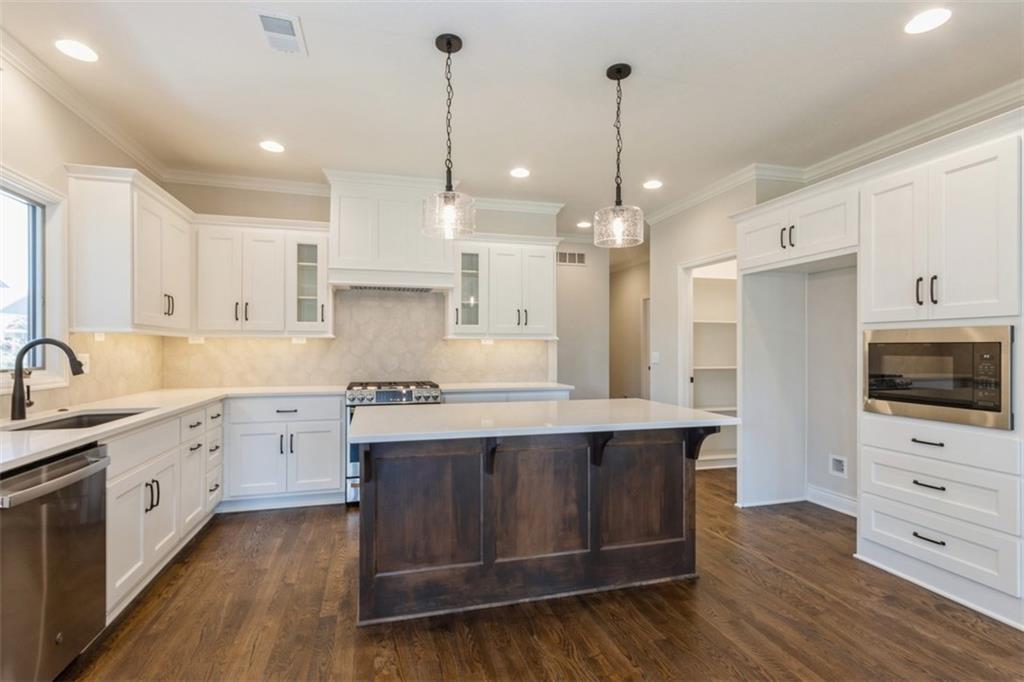
$574,950
Villa11433 S Waterford Drive · Olathe, KS · 66061
Listing courtesy of ReeceNichols - Overland Park
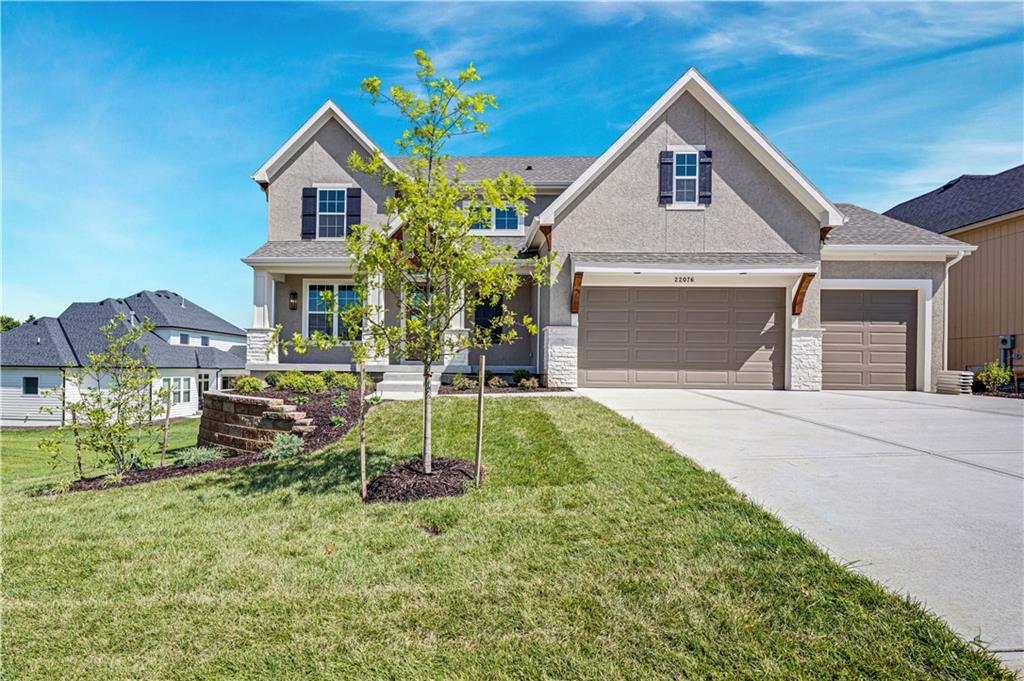
$824,950
House22076 W 99th Terrace · Lenexa, KS · 66220
Listing courtesy of Weichert, Realtors Welch & Co.
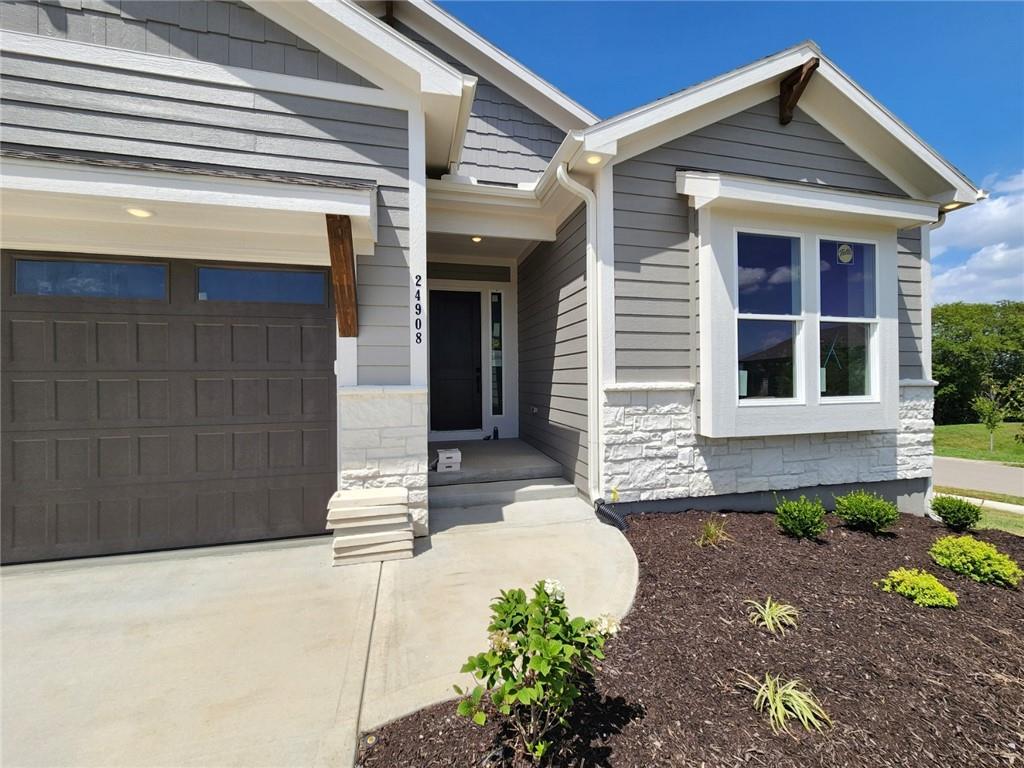
$700,000
House24908 W 145th Street · Olathe, KS · 66061
Listing courtesy of Inspired Realty of KC, LLC
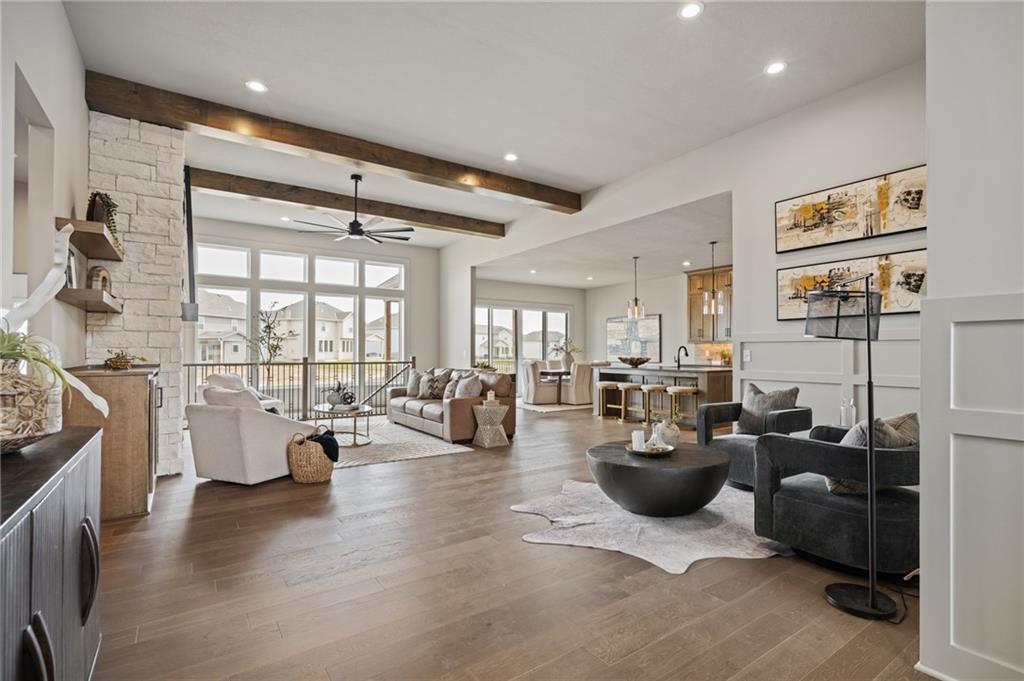
$779,950
House11351 S Emerald Street · Olathe, KS · 66061
Listing courtesy of Keller Williams Realty Partners Inc.
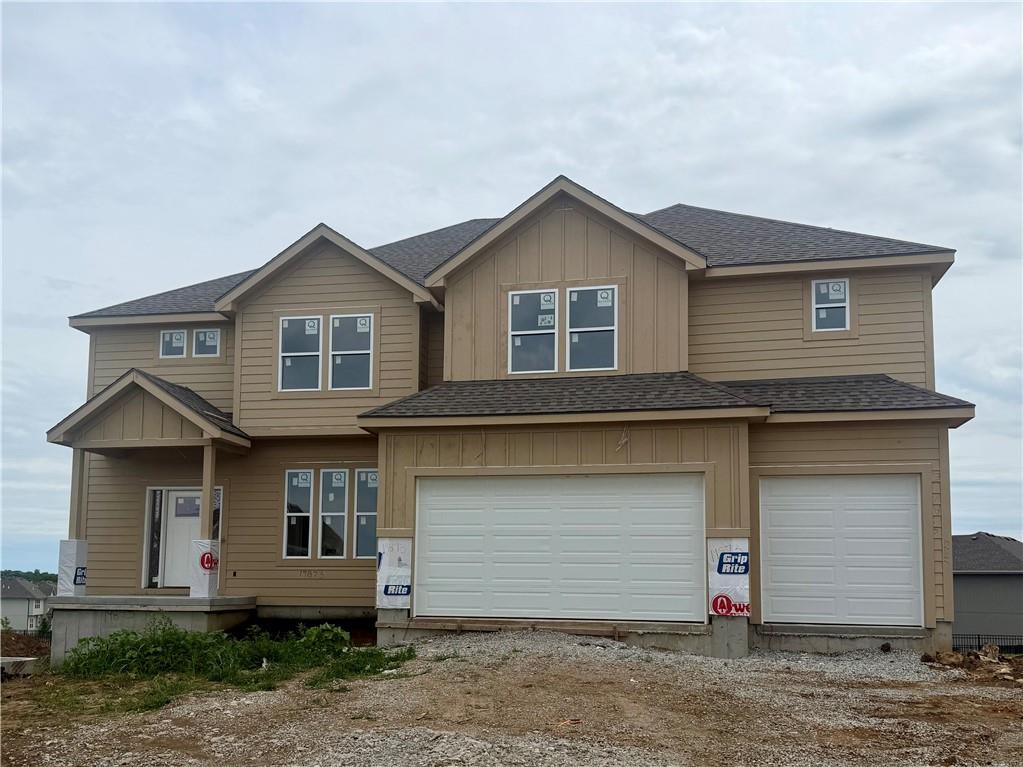
$792,500
House19873 W 114th Place · Olathe, KS · 66061
Listing courtesy of Keller Williams Realty Partners Inc.
Listing courtesy of Keller Williams Realty Partners Inc.
Listing data provided in part by Heartland MLS and deemed reliable but not guaranteed. MLS #HMS2624212.