

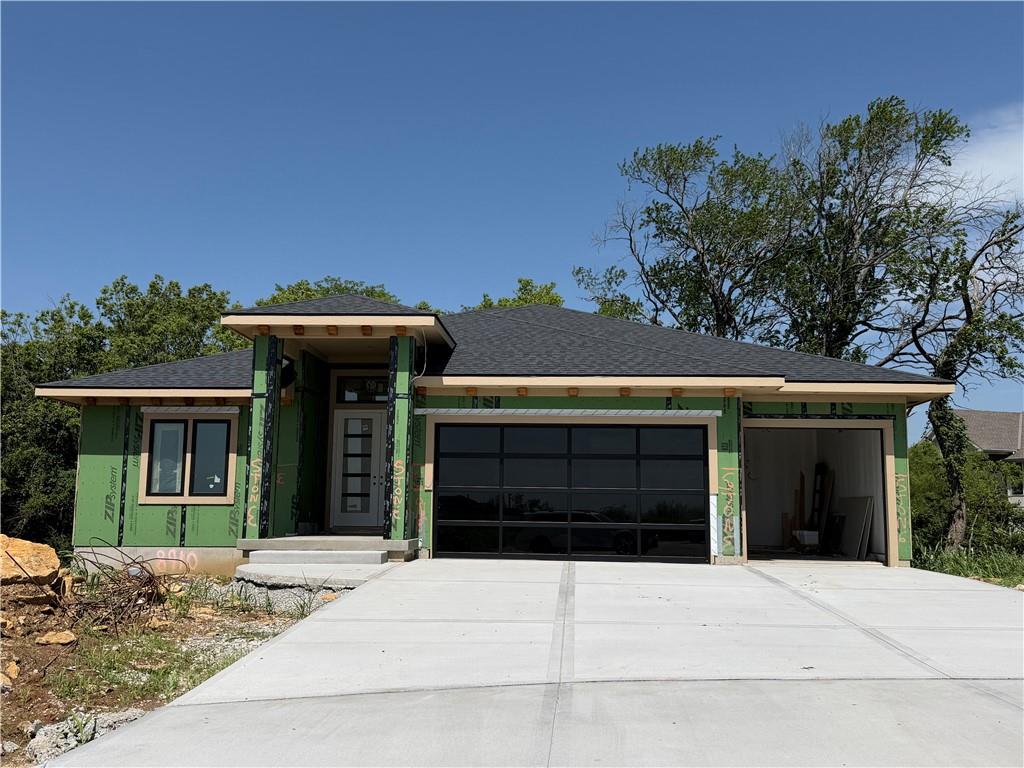
For Sale
$989,900
House8910 Ginger StreetLenexa, KS 66227
- 4 bd
- 3 ba
- 3,059 sqft
$1,149,000 · 5 bd · 6 ba · 4,488 sqft · Built 1997
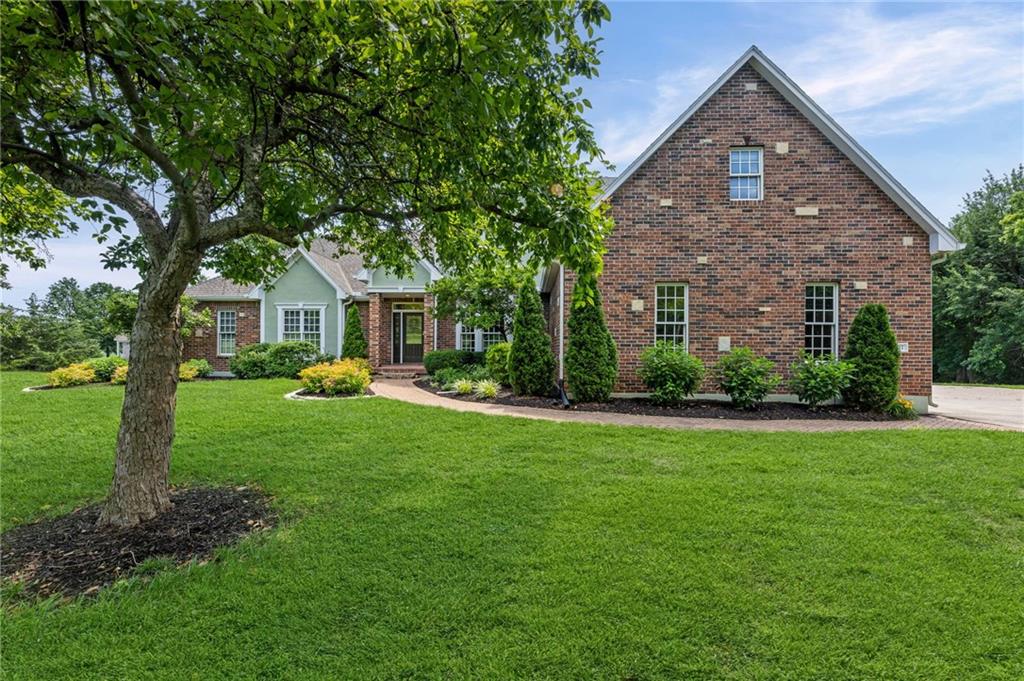
$1,149,000
7447 Mize Road · Shawnee, KS · 66227
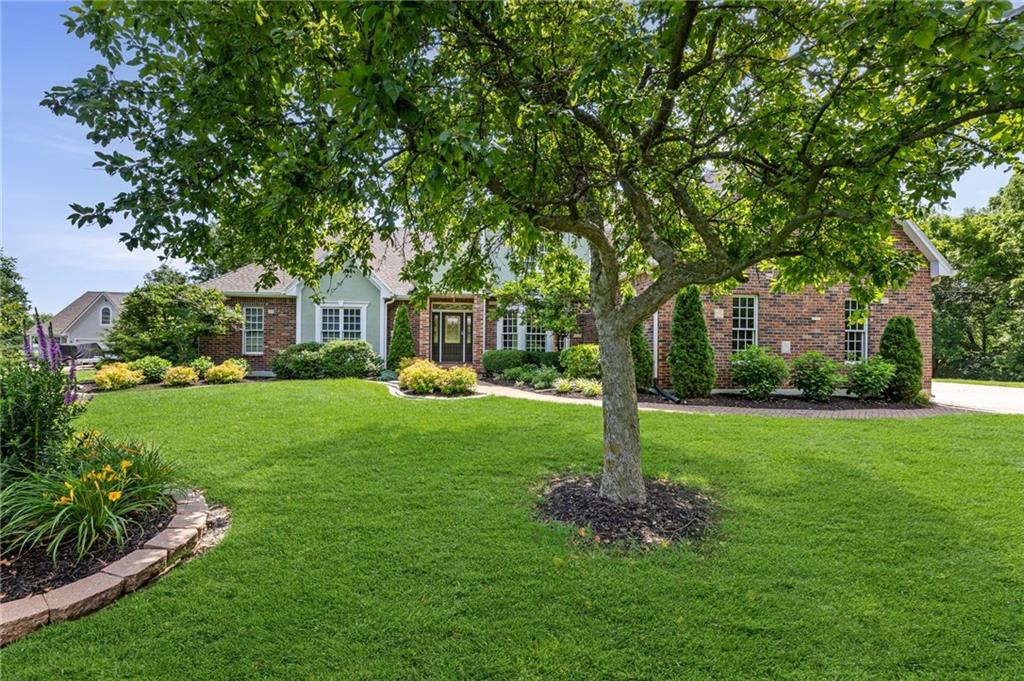
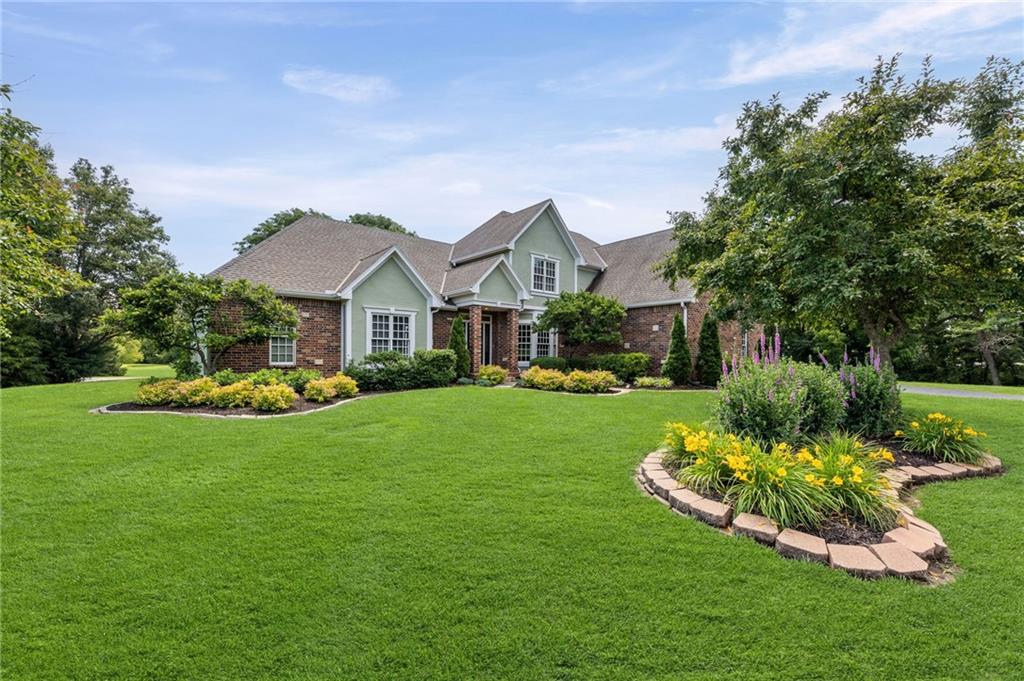
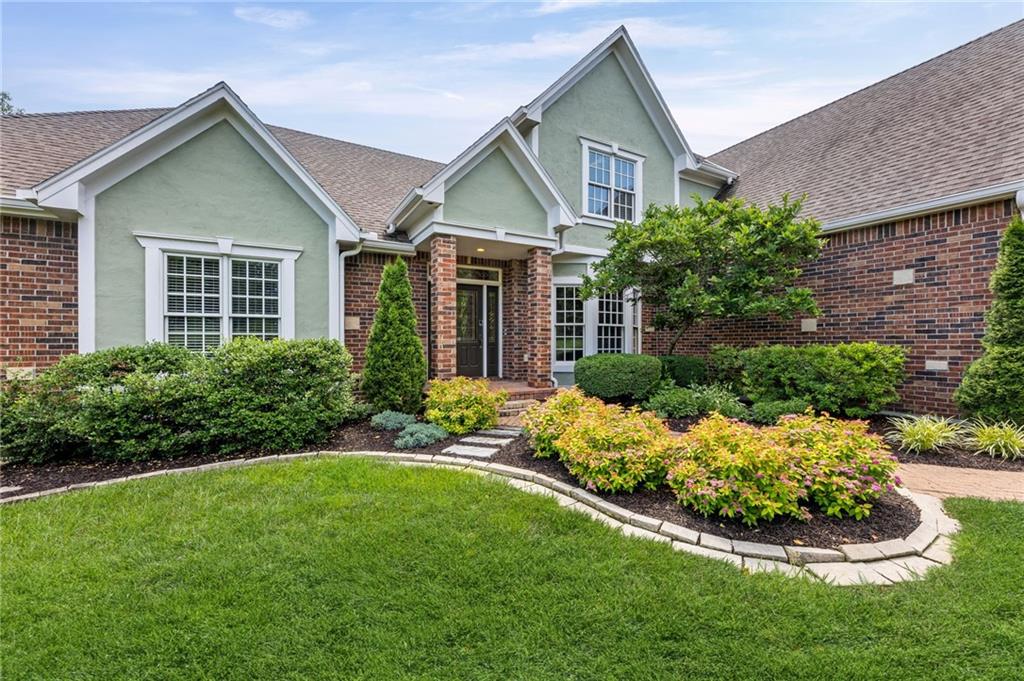

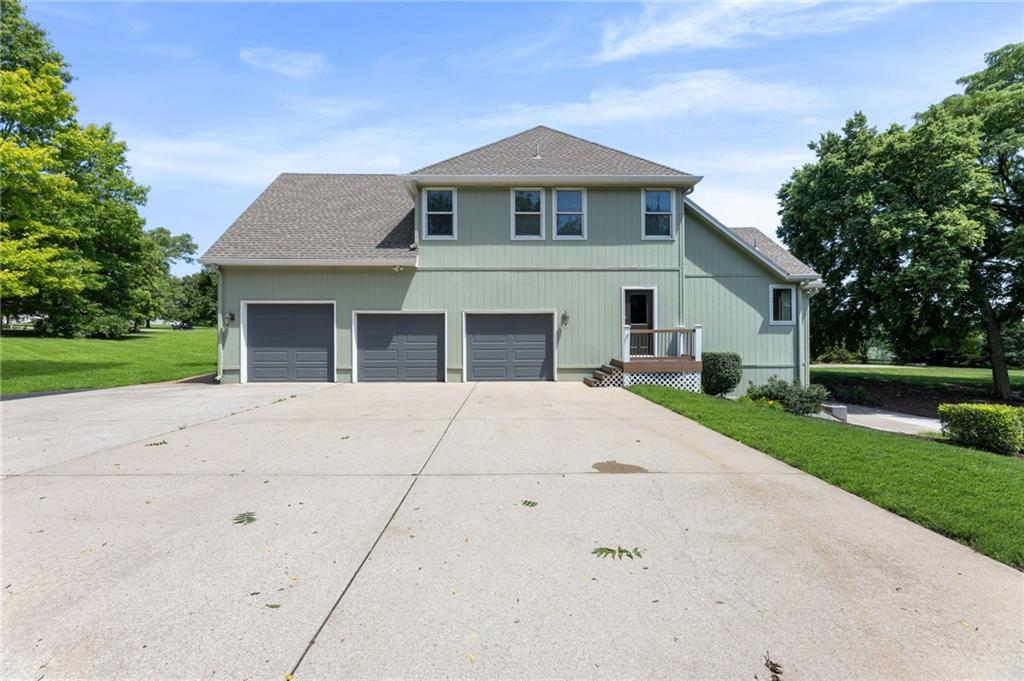
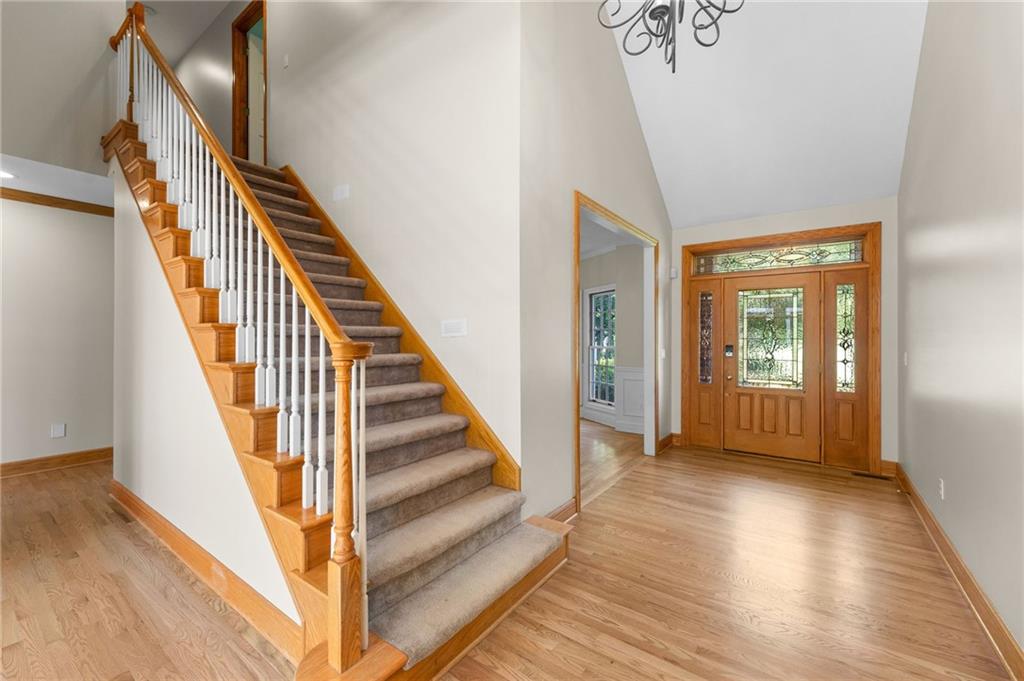
MAJOR PRICE REDUCTION!!! This five-bedroom, four-full-bath, and two-half-bath home sits on a stunning setting that boasts large trees, a creek, and a backyard large enough for your own baseball field. The main floor features a master bedroom with a bathroom, a large walk-in closet, and a private deck. It then continues into a formal dining space and living room with large windows overlooking the beautiful backyard. You have a pleasant fireplace between the living room and additional hearth room space for entertaining guests before leading into open kitchen with ample cabinet space and pantry for cooking and storage. Just inside the large three car garage, you have laundry and mudroom space. Upstairs, you have the three full bedrooms. Two of the rooms are connected with one bathroom, while the other has its own private bathroom. Need extra play space, one room has extra bonus room off of the bedroom. The large, open basement could be the next exercise room, man cave or perfect kids' getaway! There is an additional parking spot in the basement garage for activity and lawn equipment storage. NEW Septic Tank May 2026, New Water Heater May 2026. It is within walking distance to Mize Elementary School, and minutes from K-7 Shawnee Mission Parkway, shopping, groceries, and restaurants.
Estimate only — taxes, insurance, and HOA vary. Confirm exact figures with a lender.
Elementary
Mize
Middle
Mill Creek
High
De Soto
De Soto school district. Assigned schools per the MLS record — verify enrollment boundaries with the district.
$569,000
Median list price
147
Homes for sale
$989,900
House8910 Ginger StreetLenexa, KS 66227
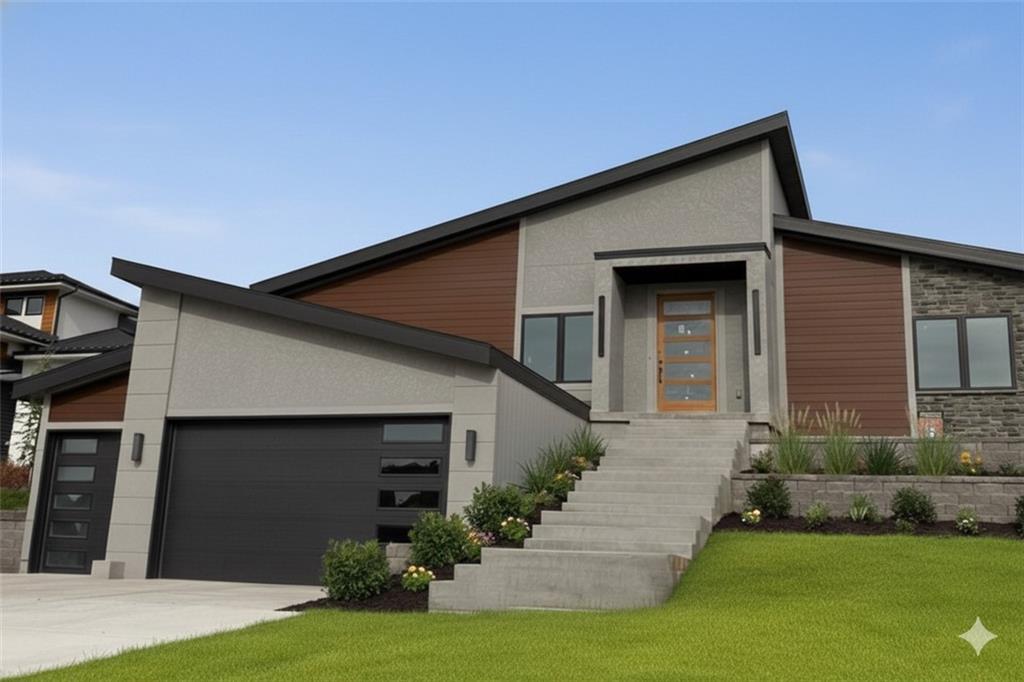
$1,211,500
House22426 W 87th TerraceLenexa, KS 66227
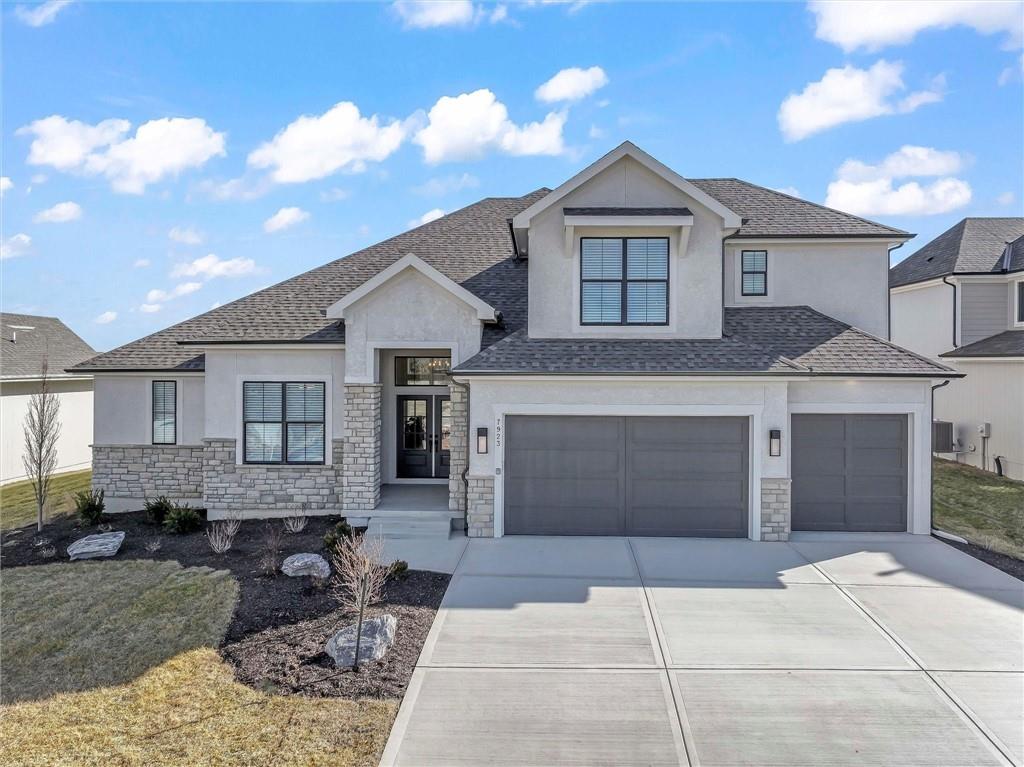
$899,900
House7923 Round Prairie StreetShawnee, KS 66220
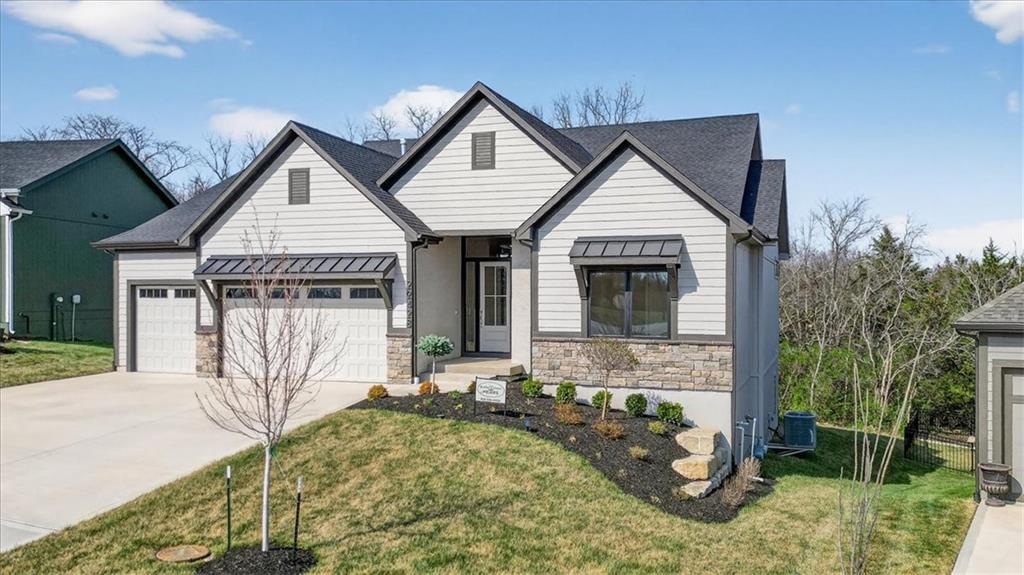
$919,950
House22428 W 90th TerraceLenexa, KS 66227
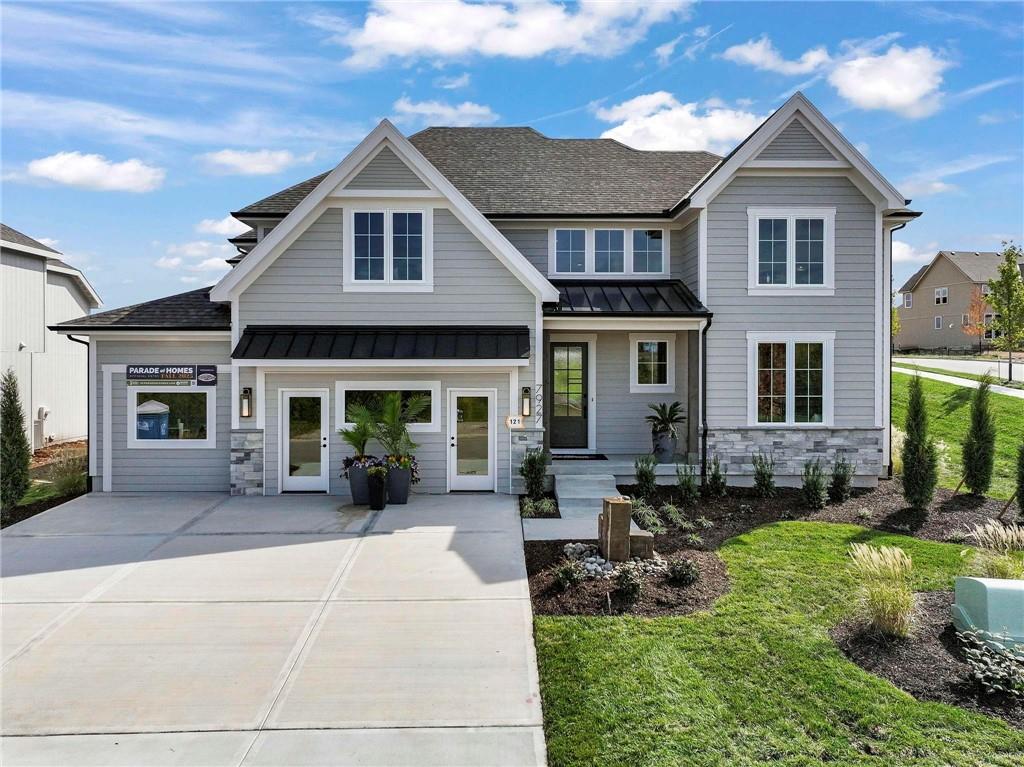
$994,500
House7927 Round Prairie StreetShawnee, KS 66220
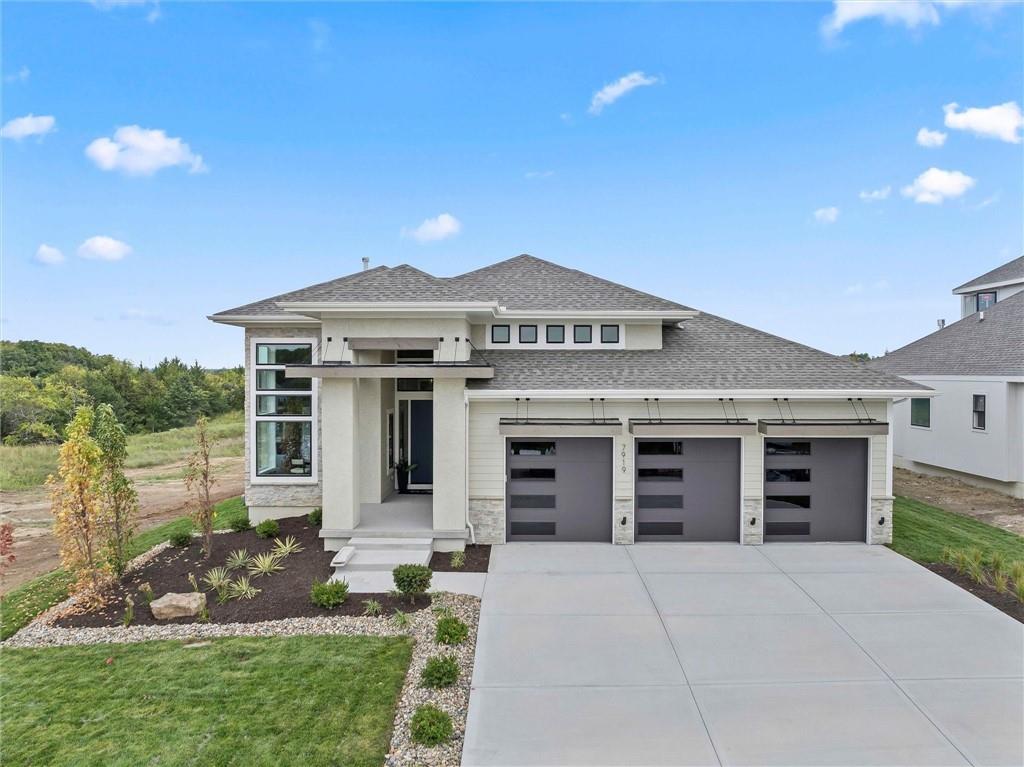
$895,000
House7919 Round Prairie StreetShawnee, KS 66220


Listings courtesy of Heartland MLS as distributed by MLS GRID
Based on information submitted to the MLS GRID as of 9/24/2026, 1:20:06 AM CDT. All data is obtained from various sources and may not have been verified by broker or MLS GRID. Supplied Open House Information is subject to change without notice. All information should be independently reviewed and verified for accuracy. Properties may or may not be listed by the office/agent presenting the information.
IDX information is provided exclusively for consumers' personal, non-commercial use and may not be used for any purpose other than to identify prospective properties consumers may be interested in purchasing. Data is deemed reliable but is not guaranteed by MLS GRID. Use of the MLS GRID Data may be subject to an end user license agreement prescribed by the applicable MLS.
Some IDX listings have been excluded from this website.
Any use or search of the data on this site other than by a consumer looking to purchase real estate is prohibited.
Notice a problem with listing information on this site? Email support@brokerandagent.com. Copyright notices.
