

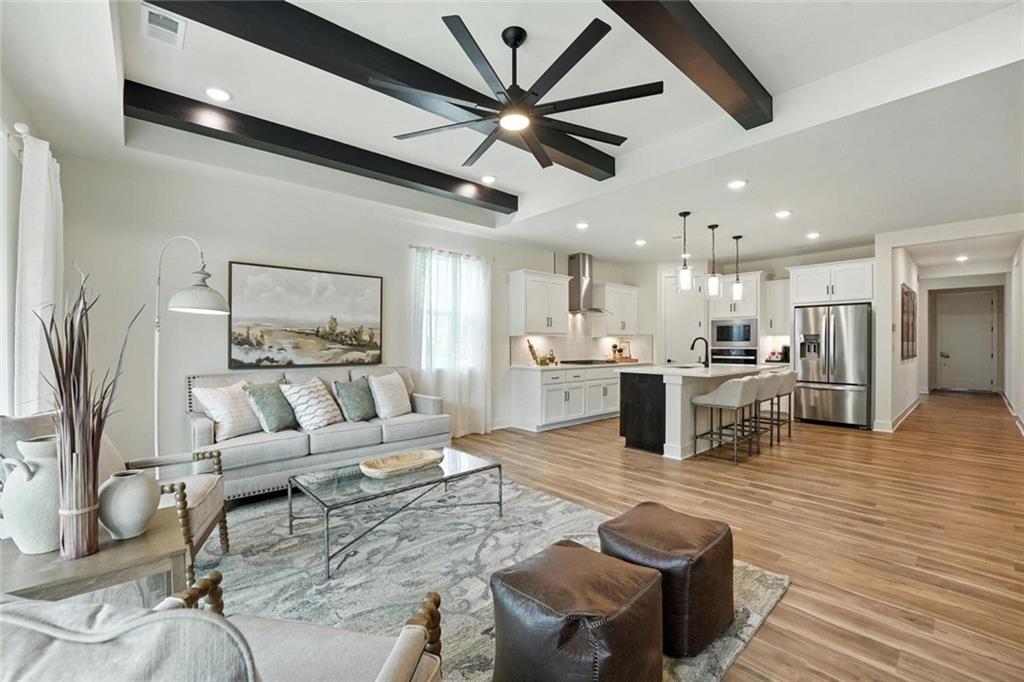
$491,015
House1834 Woodward Circle · Raymore, MO · 64083
- 4 bd
- 2 ba
- 1,980 sqft
Listing courtesy of ReeceNichols - Lees Summit
$580,000 · 4 bd · 4 ba · 2,958 sqft · Built 2003
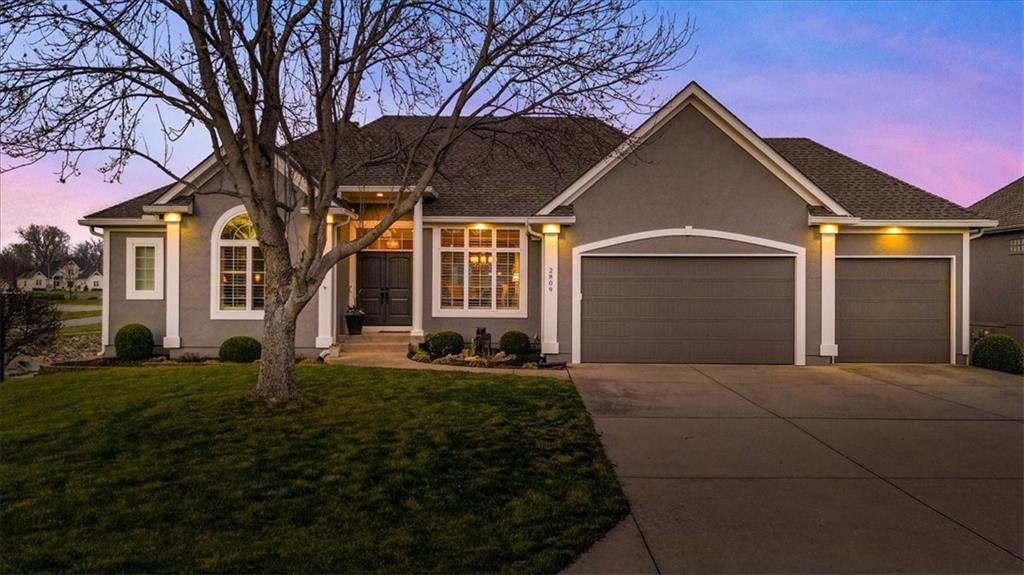
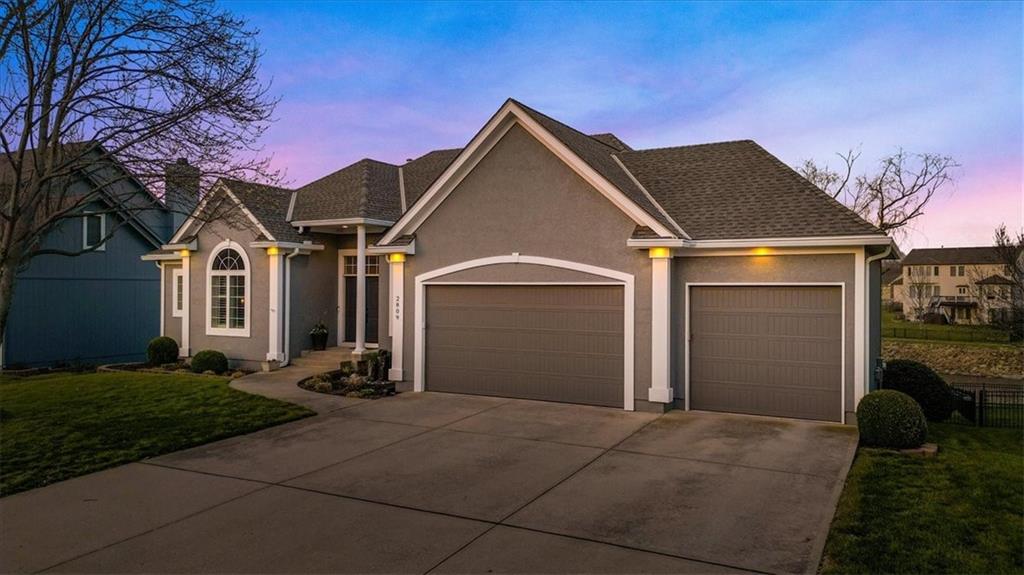
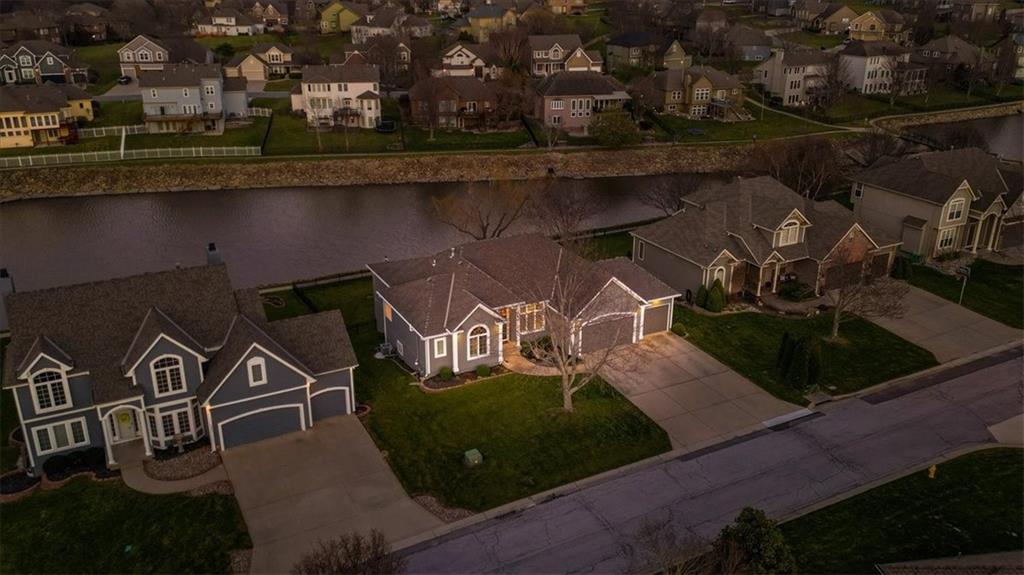
$580,000
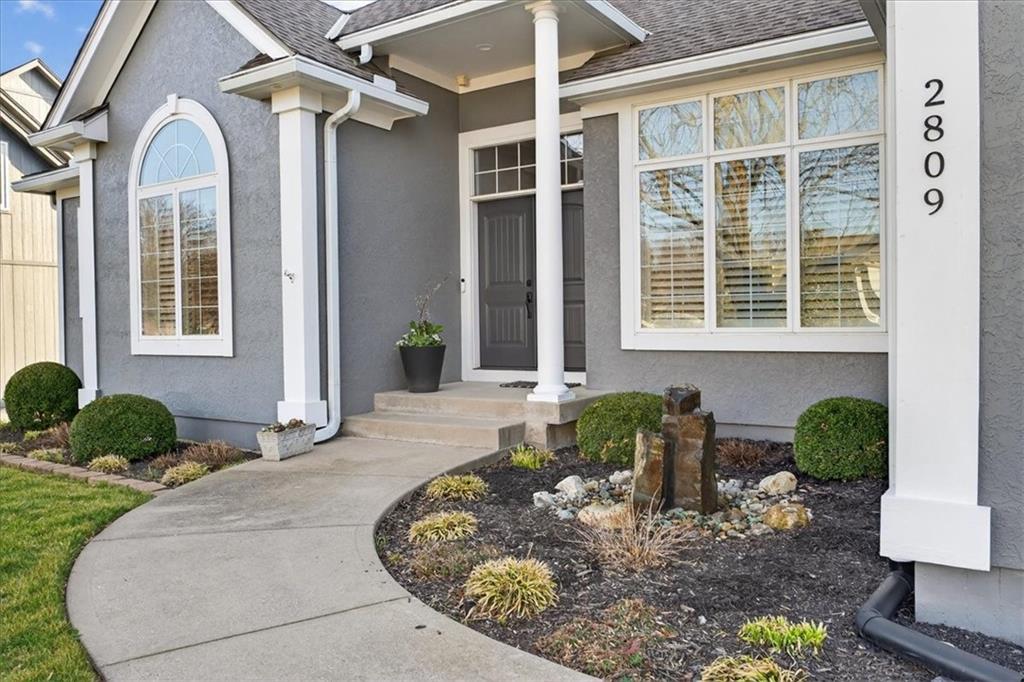
2809 Carlton Drive · Lee's Summit, MO · 64082
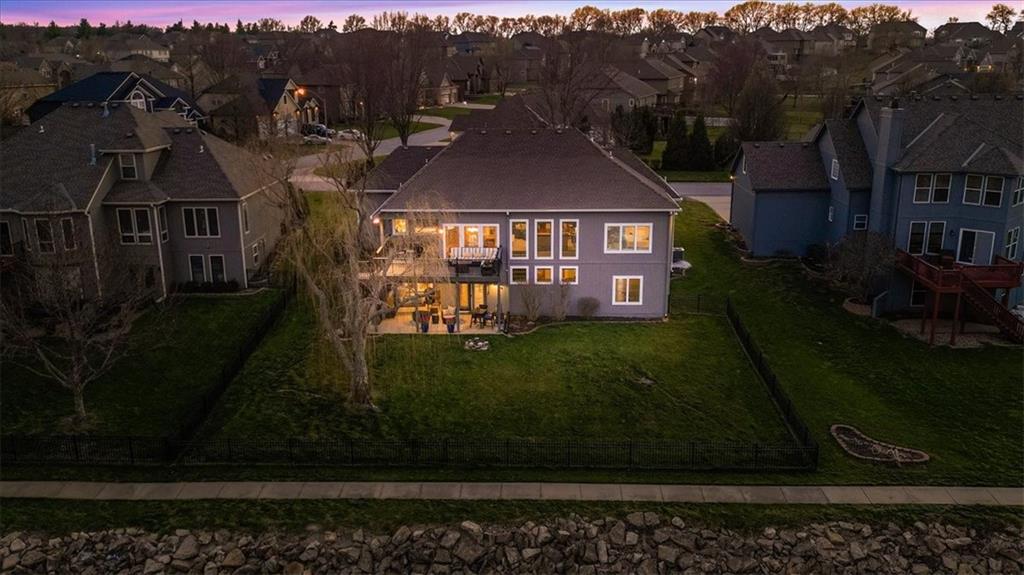
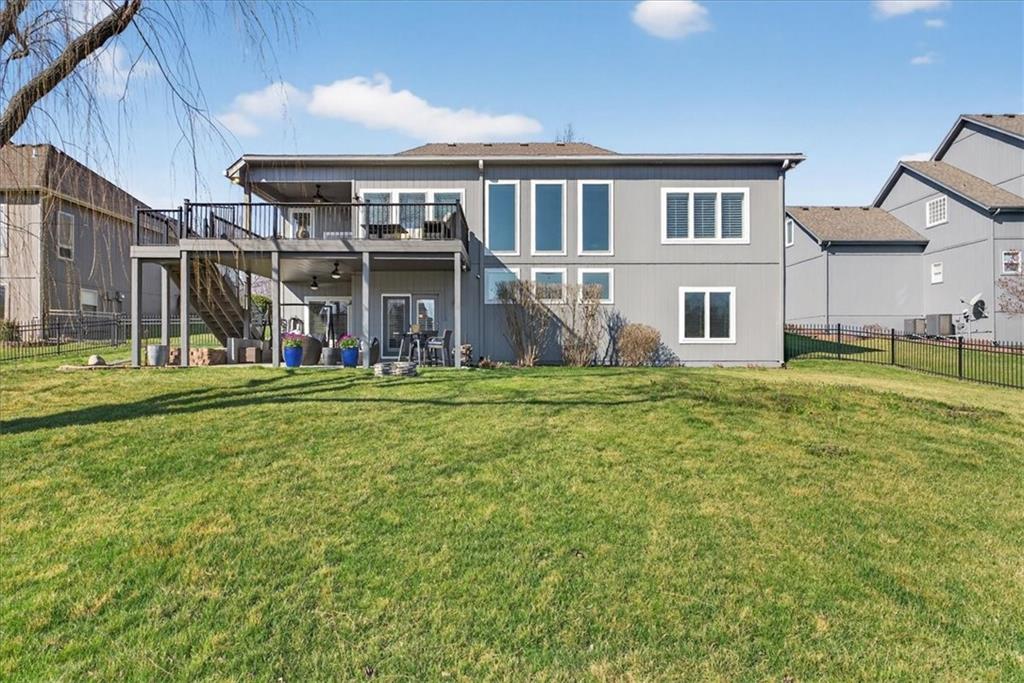
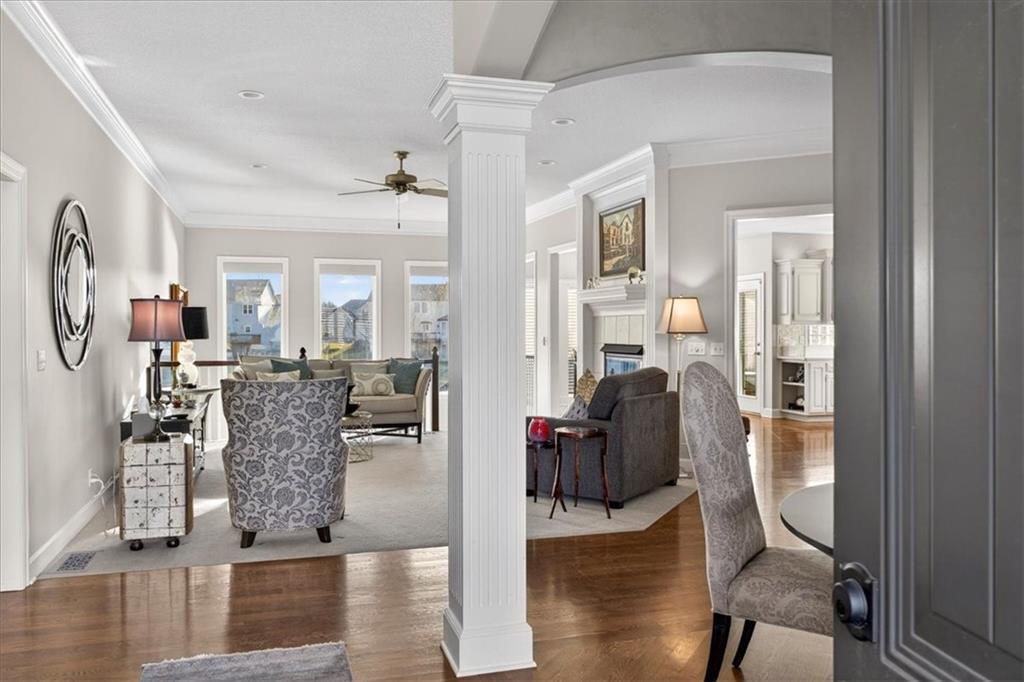
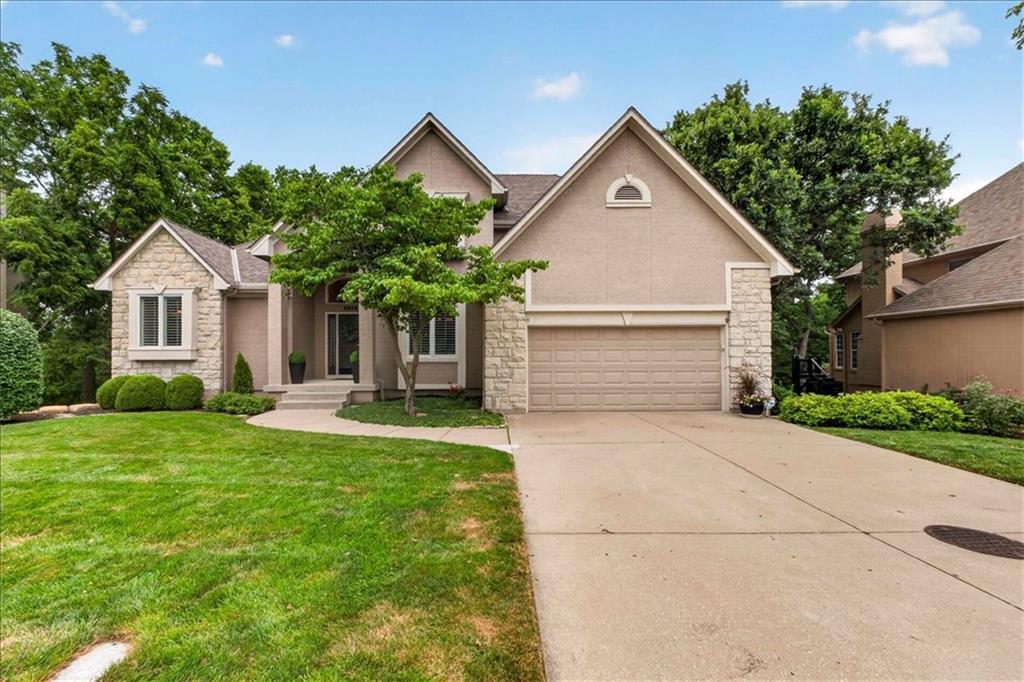
If you've been waiting for a home that checks every box, this is it. After a very busy first few days on the market and multiple offers, we are back on the market at no fault to the sellers. Perfectly positioned with first-tier lake views this meticulously maintained reverse ranch offers spacious living, high-end updates, and outstanding entertaining spaces both inside and out. From the moment you walk through the door, you'll notice the care and quality throughout. Too many updates to list them all, brand new roof, new hot water heater, new HVAC, refinished hardwood floors, tall ceilings, and a beautiful see-through fireplace, totally remodeled kitchen with Top end appliances, first level laundry and primary suite. The open kitchen features quartz countertops, a large center island with cooktop, GE Profile Advantium dual ovens, built-in microwave, Samsung stainless dishwasher, and a new stainless refrigerator that remains with the home. Enjoy lake views from nearly every main living area and step out onto the newly built Trex deck featuring both covered and uncovered seating spaces. Whether hosting family gatherings or enjoying peaceful evenings overlooking the water, this outdoor space is truly exceptional. The main-level primary suite is a standout feature with a completely remodeled luxury bathroom, oversized soaking tub, large tiled shower, and a huge walk-in closet with custom storage. An additional bedroom and full bath on the main level provide convenience and flexibility. Downstairs you'll find an expansive walkout lower level featuring a large recreation room, custom bar area, second refrigerator, microwave, dishwasher, and plenty of room for game days, holidays, and entertaining. Two oversized bedrooms, including a second suite-style bedroom with private bath and walk-in closet, make this level ideal for guests or just day to day family living. This home has been so very well cared for. Do not miss this impeccable turn key house!
Estimate only — taxes, insurance, and HOA vary. Confirm exact figures with a lender.
Lee's Summit school district. Assigned schools per the MLS record — verify enrollment boundaries with the district.
$550,000
Median list price
401
Homes for sale
$491,015
House1834 Woodward Circle · Raymore, MO · 64083
Listing courtesy of ReeceNichols - Lees Summit
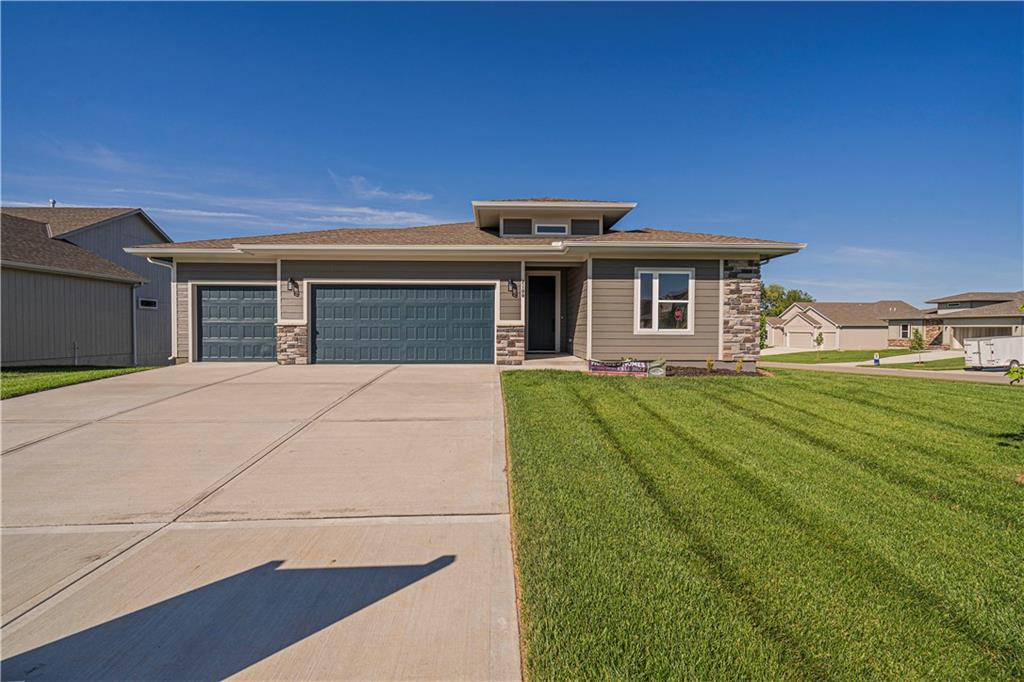
$536,941
House1817 Woodward Circle · Raymore, MO · 64083
Listing courtesy of ReeceNichols - Lees Summit
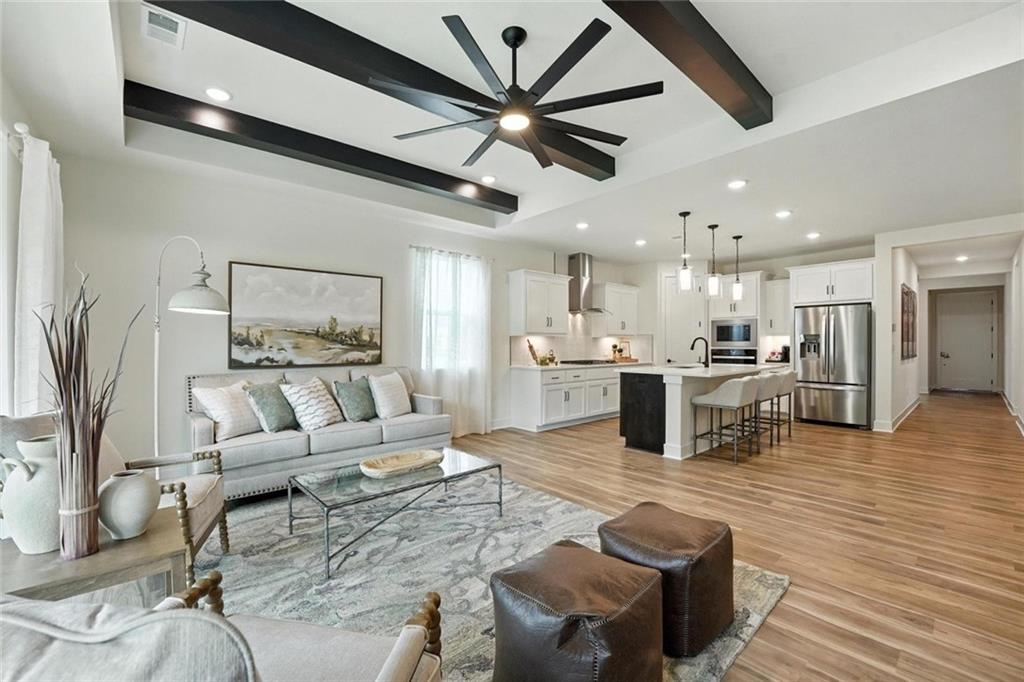
$479,990
House1824 Woodward Circle · Raymore, MO · 64083
Listing courtesy of ReeceNichols - Lees Summit
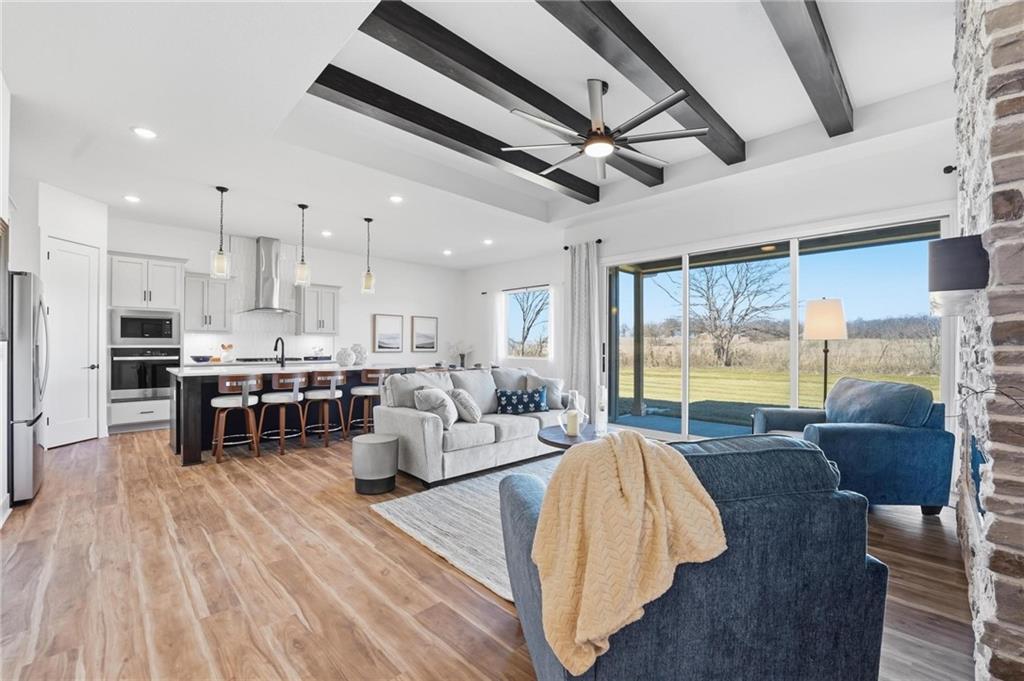
$669,105
House1804 Halls Creek Avenue · Raymore, MO · 64083
Listing courtesy of ReeceNichols - Lees Summit
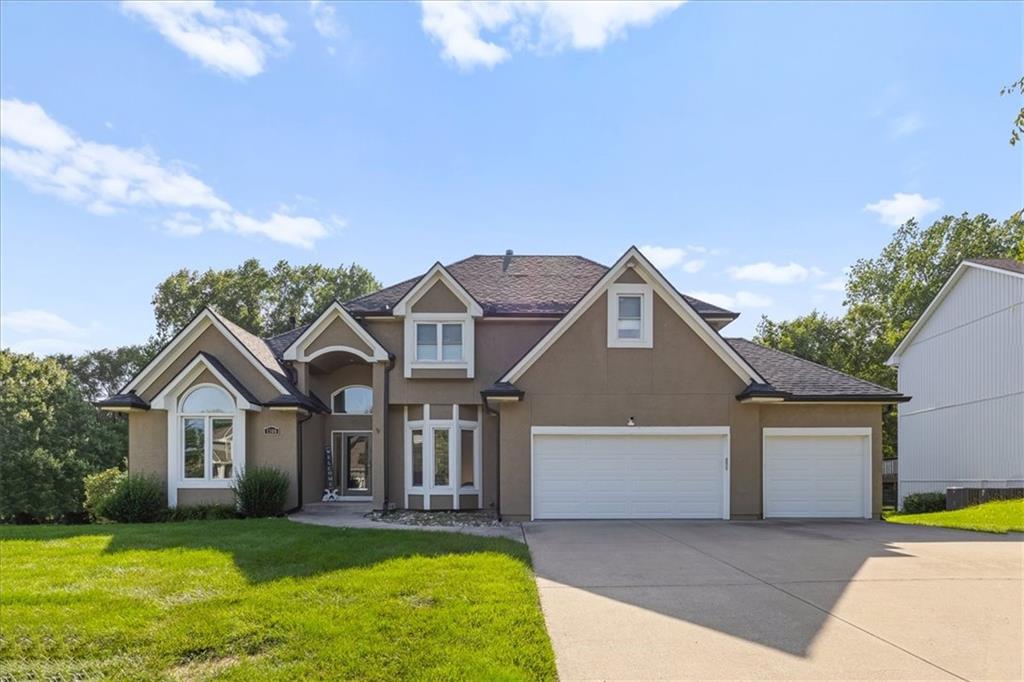
$550,000
House1308 SW Surrey Trace N/A · Lee's Summit, MO · 64081
Listing courtesy of KW KANSAS CITY METRO
$530,000
House2216 SW Waterfall Drive · Lee's Summit, MO · 64081
Listing courtesy of ReeceNichols - Lees Summit
Listing courtesy of Midwest Land Group
Listing data provided in part by Heartland MLS and deemed reliable but not guaranteed. MLS #HMS2623842.