

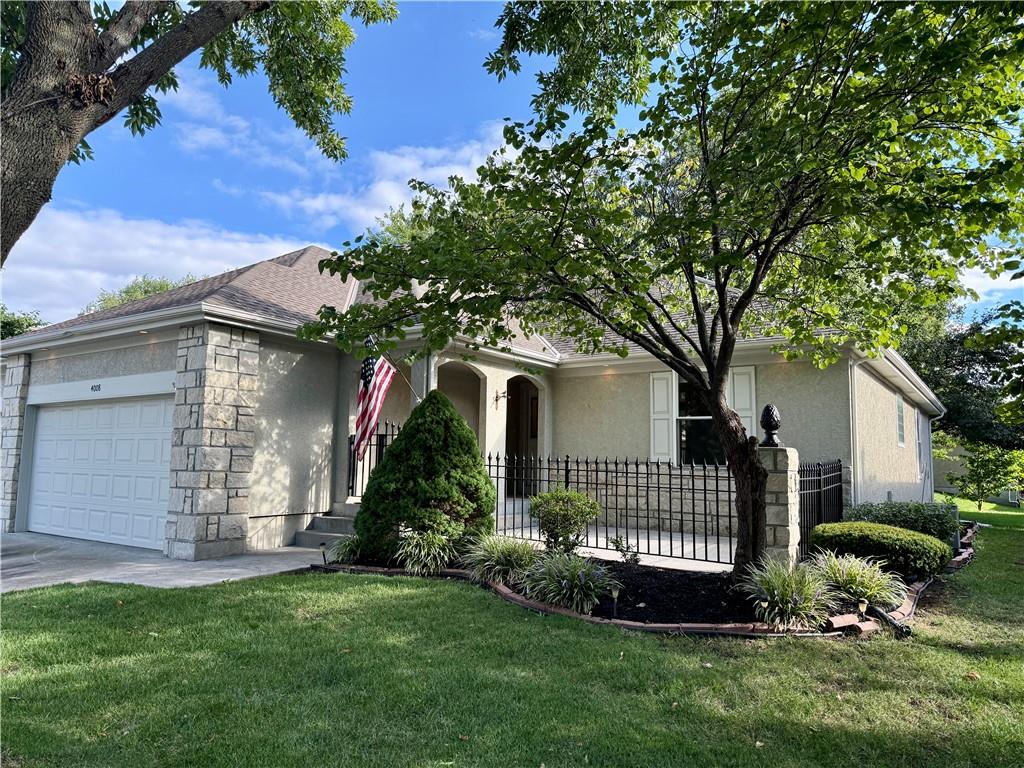
Coming Soon
On Market Date Sep 24, 2026
$385,000
Villa4008 SW HOMESTEAD DriveLee's Summit, MO 64082
- 3 bd
- 3 ba
- 2,814 sqft
$439,990 · 4 bd · 2 ba · 1,980 sqft · Built 2026
$439,990
1834 Woodward Circle · Raymore, MO · 64083
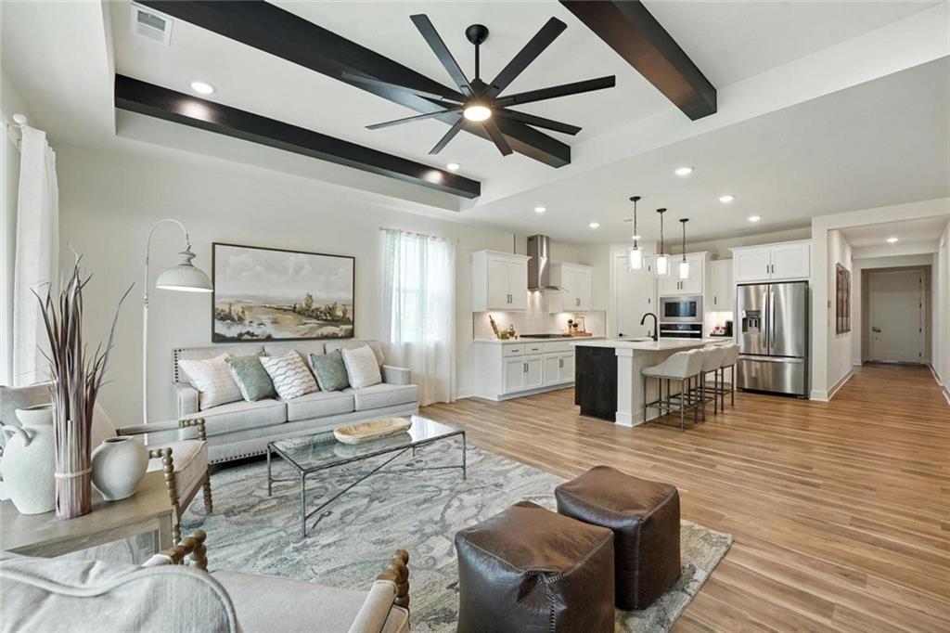
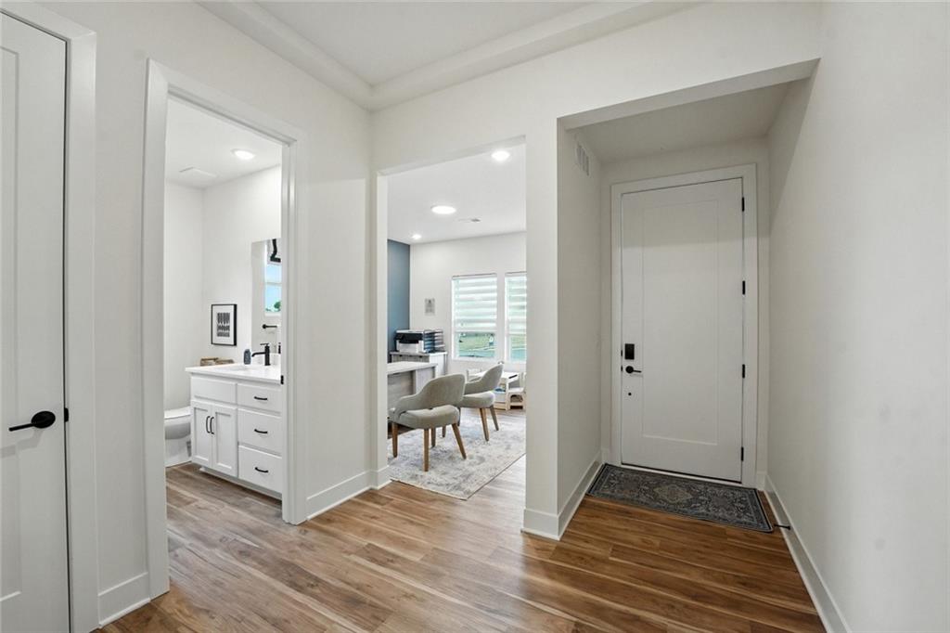
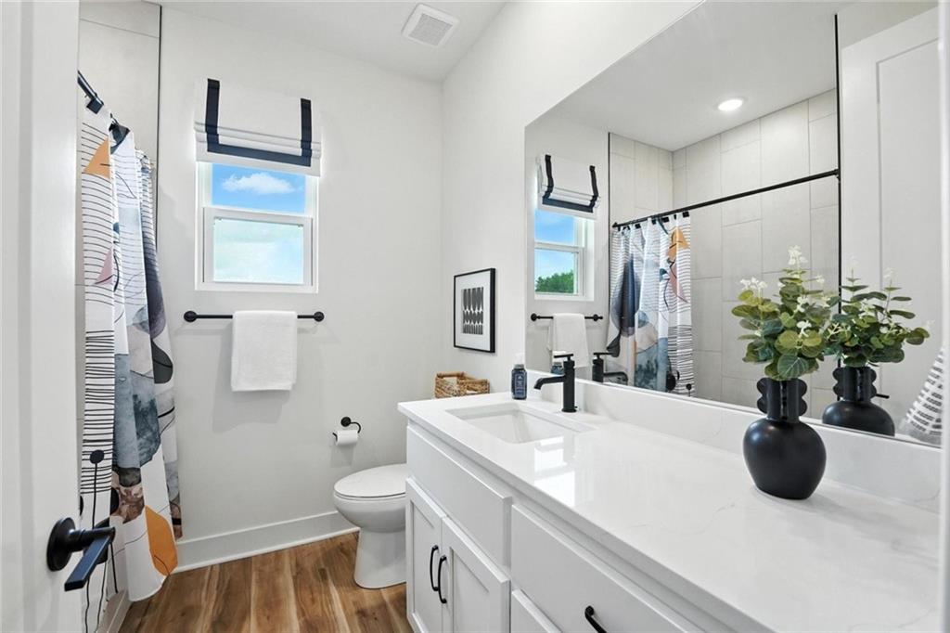
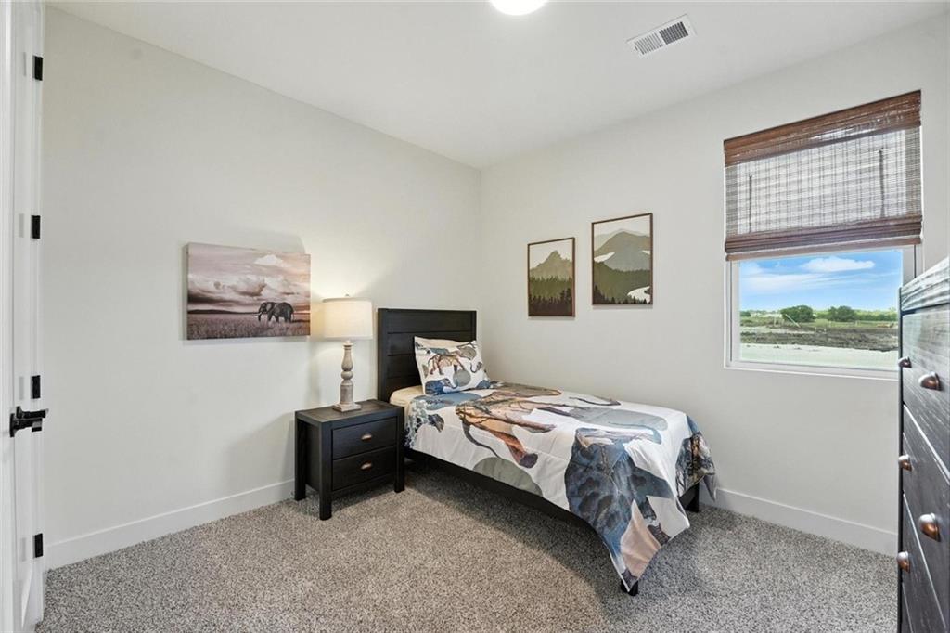
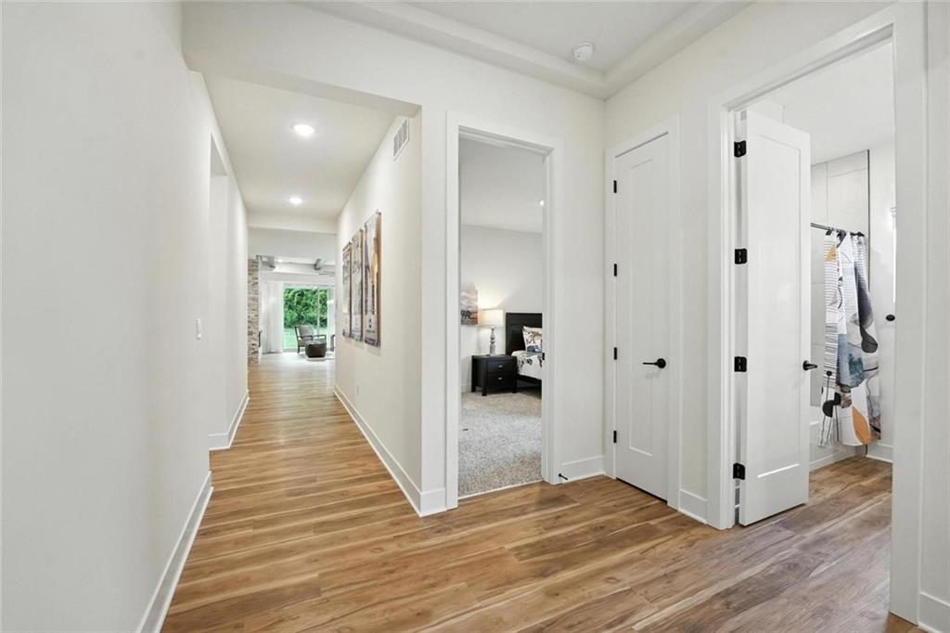
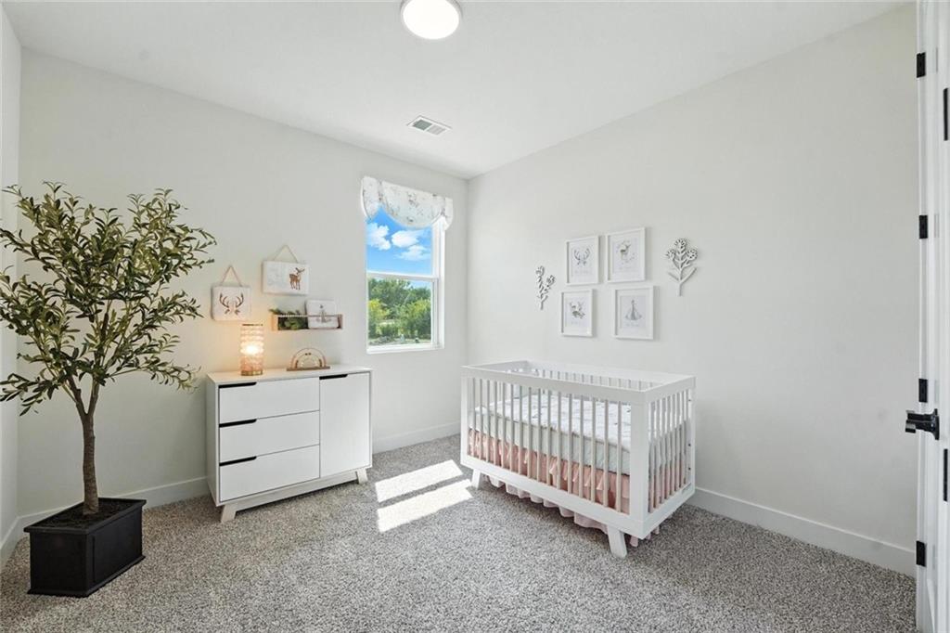
Experience effortless main-level living in the beautifully designed Lacey by Hakes Brothers, located in the sought-after Knoll Creek community. This crafted ranch offers 4 bedrooms, 2 bathrooms, and a spacious 3-car garage with an open-concept layout designed for both everyday comfort and entertaining. The light-filled great room showcases decorative ceiling beams, a contemporary electric fireplace, and seamless flow into the gourmet kitchen featuring stacked cabinetry to the ceiling, Level 3 quartz countertops, a striking navy hex tile backsplash, matte black hardware, and a spacious island with designer finishes throughout. The private primary suite offers upgraded tile selections, dual vanities, and a generous walk-in closet connected to the laundry room for added convenience. Additional highlights include 8-foot interior doors, luxury vinyl plank flooring, laundry room cabinetry, designer lighting, and carefully curated interior and exterior finishes. Nestled on a premium homesite in Knoll Creek, this home provides convenient access to the community full stocked pond, walking trails, shopping, dining, and award-winning Raymore-Peculiar schools. A perfect combination of style, function, and quality craftsmanship awaits. Estimated completion is December 2026. Photos are from another staged model home, some interior and exterior finishes may differ from actual home. Please reach out to listing agent for additional details!
Estimate only — taxes, insurance, and HOA vary. Confirm exact figures with a lender.
Elementary
Timber Creek
Middle
Raymore-Peculiar East
High
Raymore-Peculiar
Raymore-Peculiar school district. Assigned schools per the MLS record — verify enrollment boundaries with the district.
$404,990
Median list price
171
Homes for sale
On Market Date Sep 24, 2026
$385,000
Villa4008 SW HOMESTEAD DriveLee's Summit, MO 64082
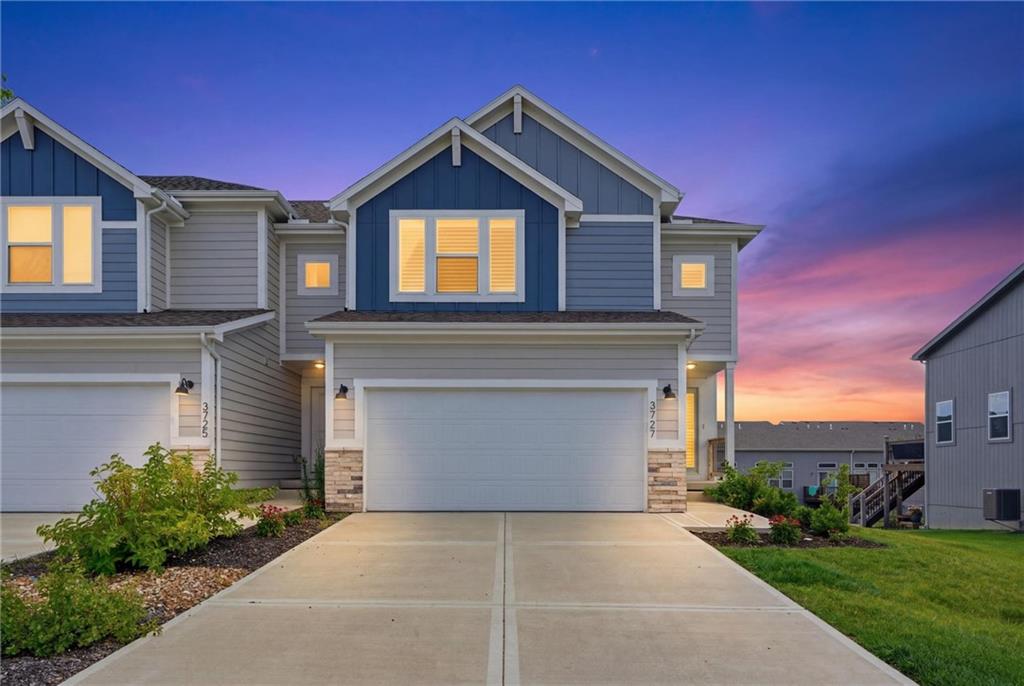
$349,500
Townhouse3727 SW Clayton PlaceLee's Summit, MO 64082
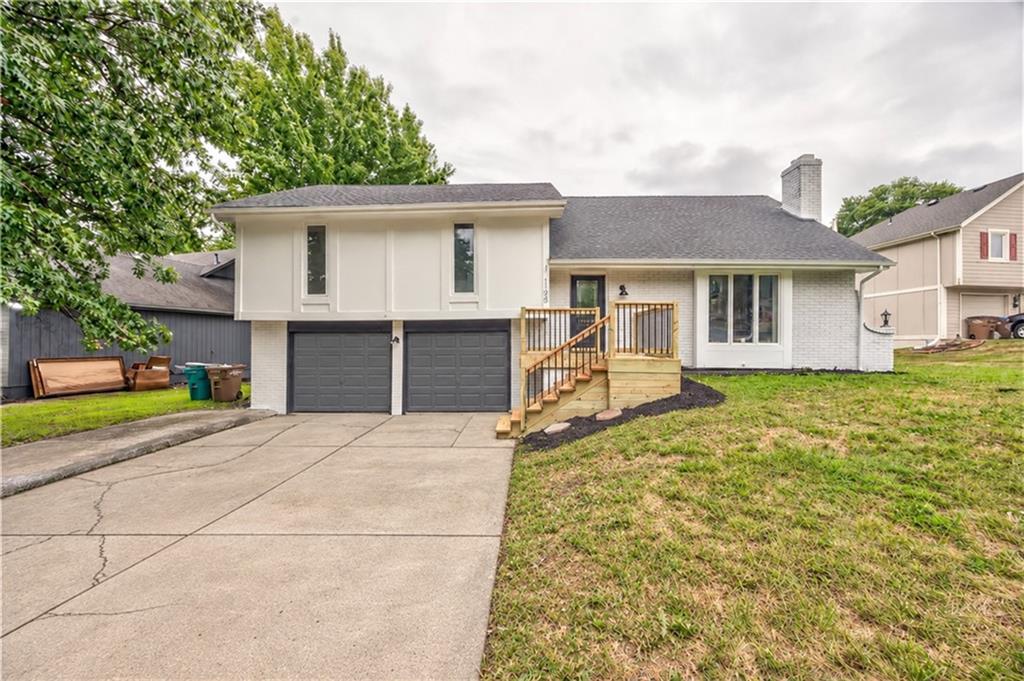
$350,000
House1105 Brookside PlaceRaymore, MO 64083
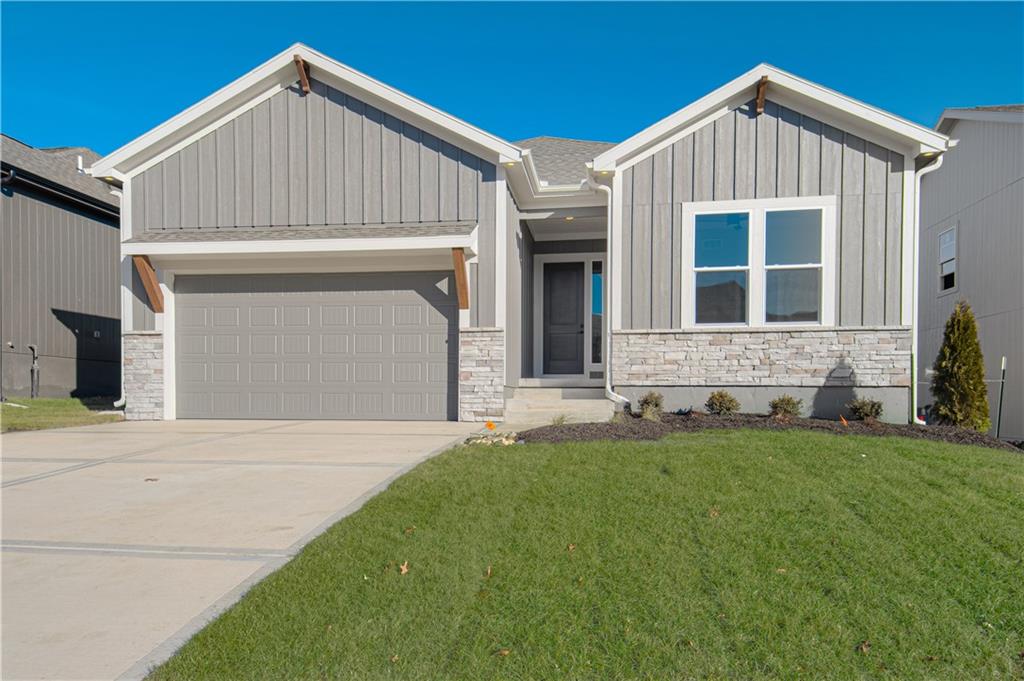
$445,000
House1508 SW Arborpark TerraceLee's Summit, MO 64082
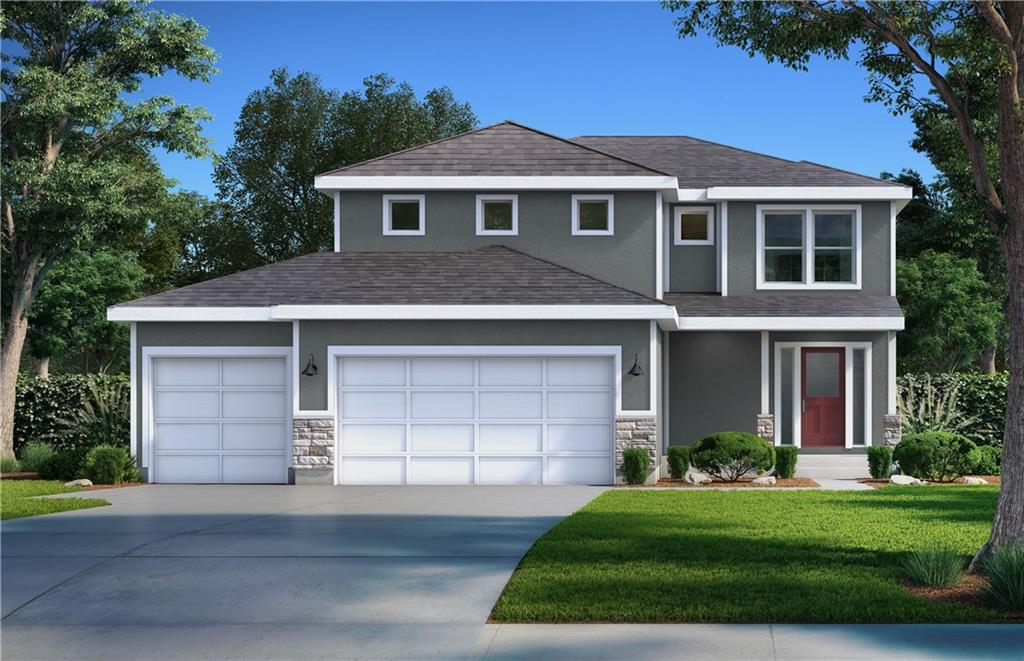
$545,950
House1929 SW Hightown DriveLee's Summit, MO 64082
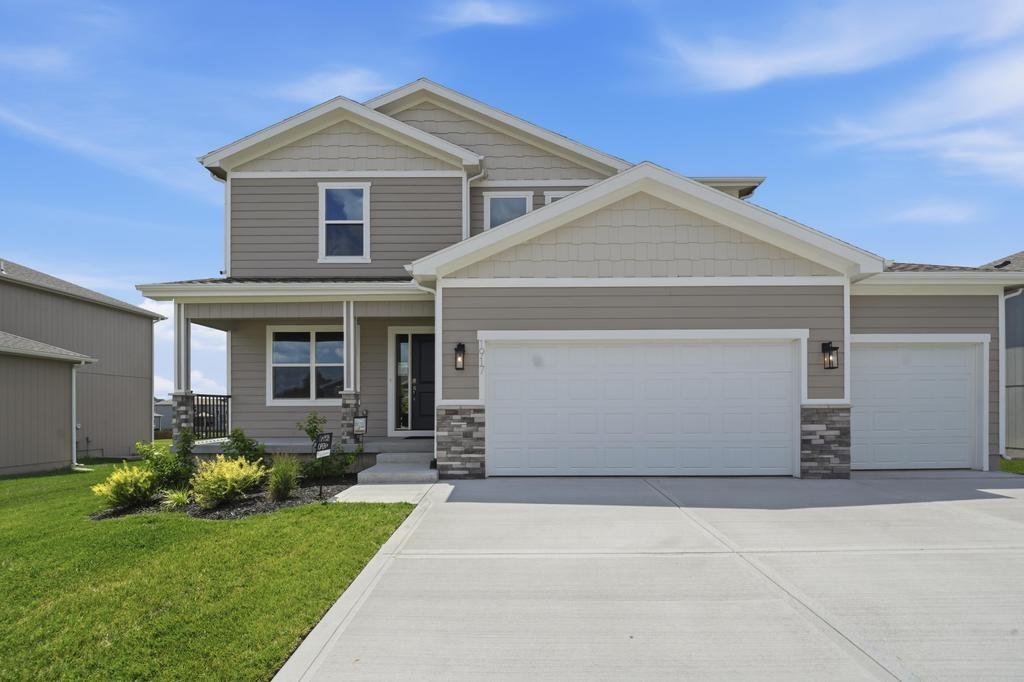
$544,950
House1917 SW Hightown DriveLee's Summit, MO 64082


Listings courtesy of Heartland MLS as distributed by MLS GRID
Based on information submitted to the MLS GRID as of 9/24/2026, 1:30:06 AM CDT. All data is obtained from various sources and may not have been verified by broker or MLS GRID. Supplied Open House Information is subject to change without notice. All information should be independently reviewed and verified for accuracy. Properties may or may not be listed by the office/agent presenting the information.
IDX information is provided exclusively for consumers' personal, non-commercial use and may not be used for any purpose other than to identify prospective properties consumers may be interested in purchasing. Data is deemed reliable but is not guaranteed by MLS GRID. Use of the MLS GRID Data may be subject to an end user license agreement prescribed by the applicable MLS.
Some IDX listings have been excluded from this website.
Any use or search of the data on this site other than by a consumer looking to purchase real estate is prohibited.
Notice a problem with listing information on this site? Email support@brokerandagent.com. Copyright notices.
