

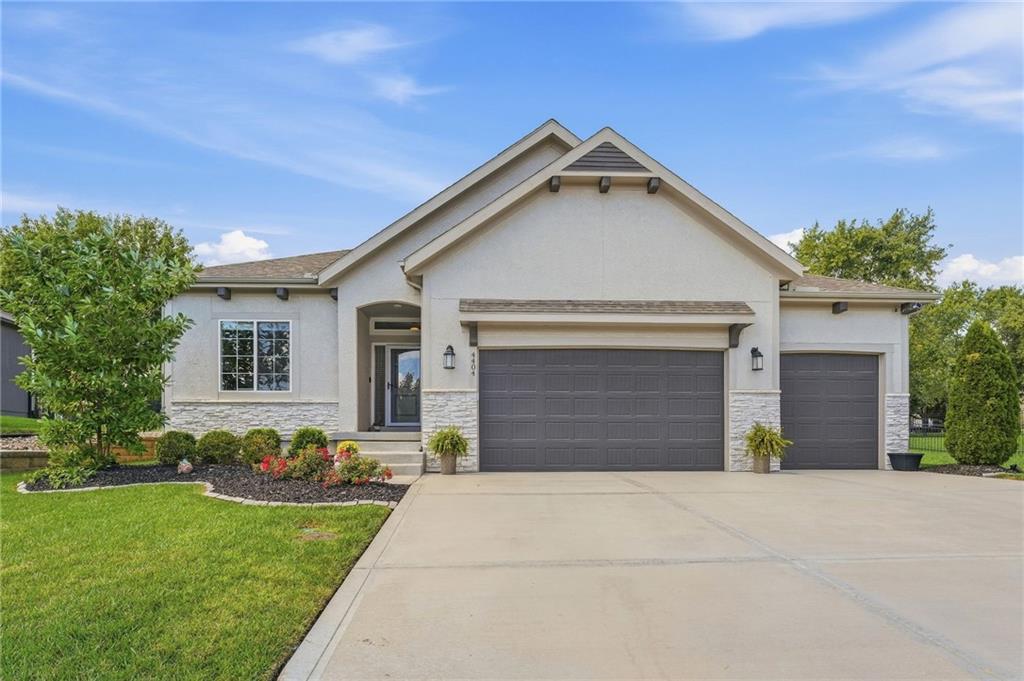
For Sale
$559,900
House4404 SW Nautilus PlaceLee's Summit, MO 64082
- 4 bd
- 3 ba
- 2,615 sqft
$669,105 · 5 bd · 4 ba · 2,945 sqft · Built 2025
$669,105
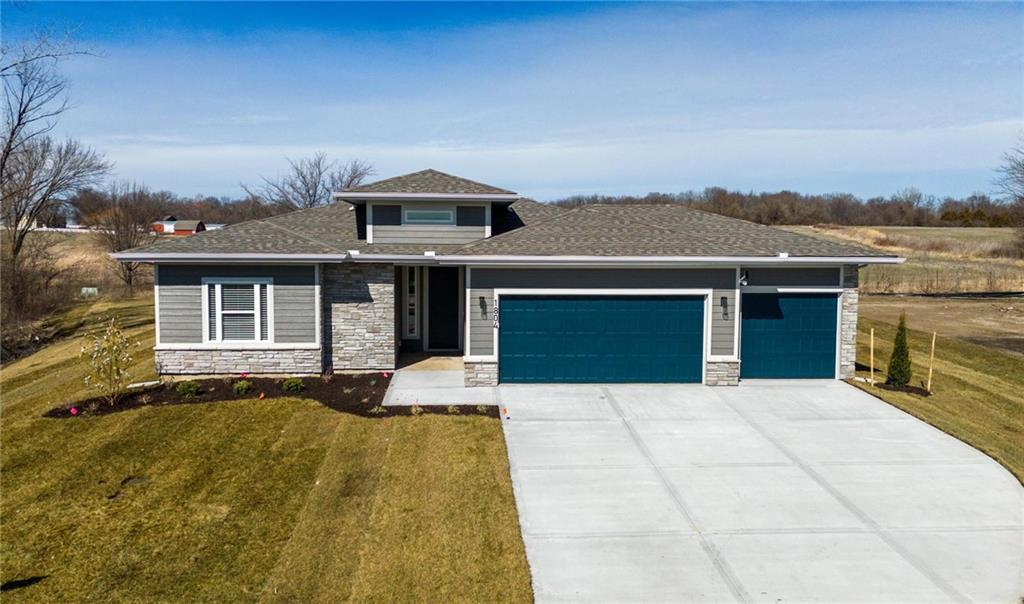
1804 Halls Creek Avenue · Raymore, MO · 64083
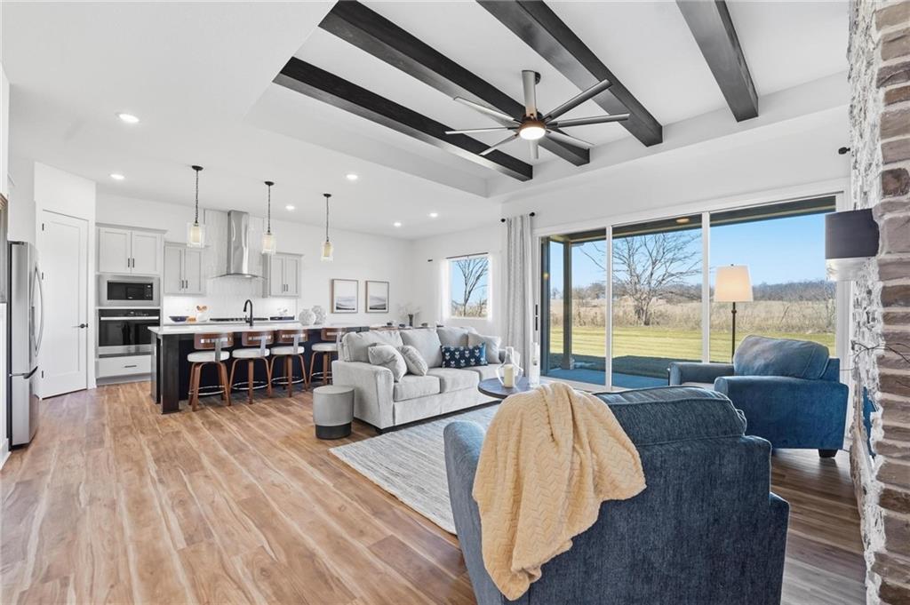
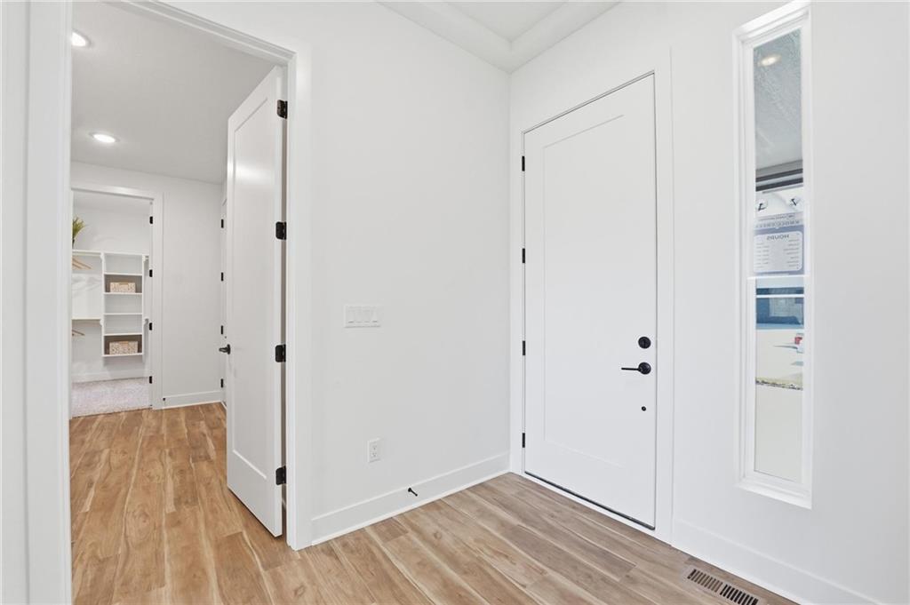
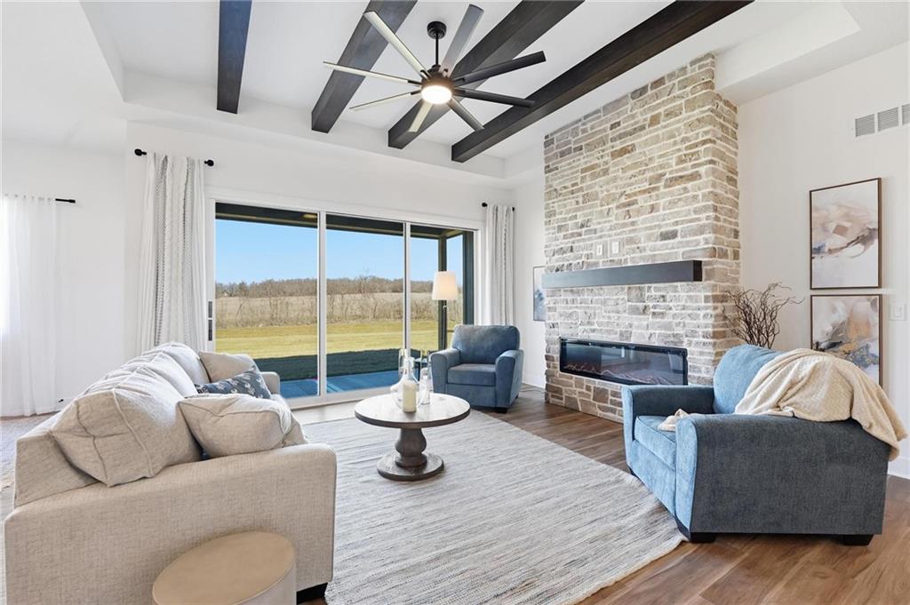
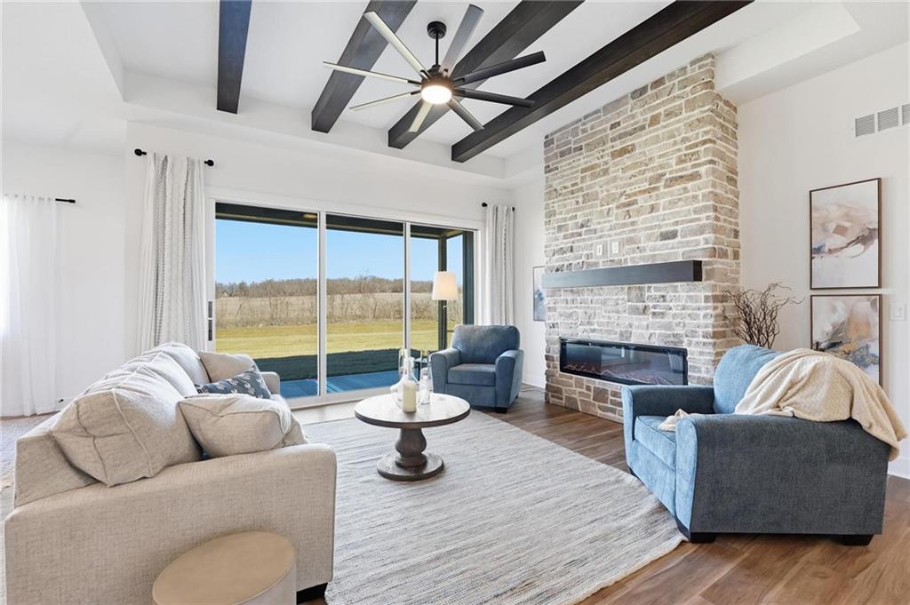
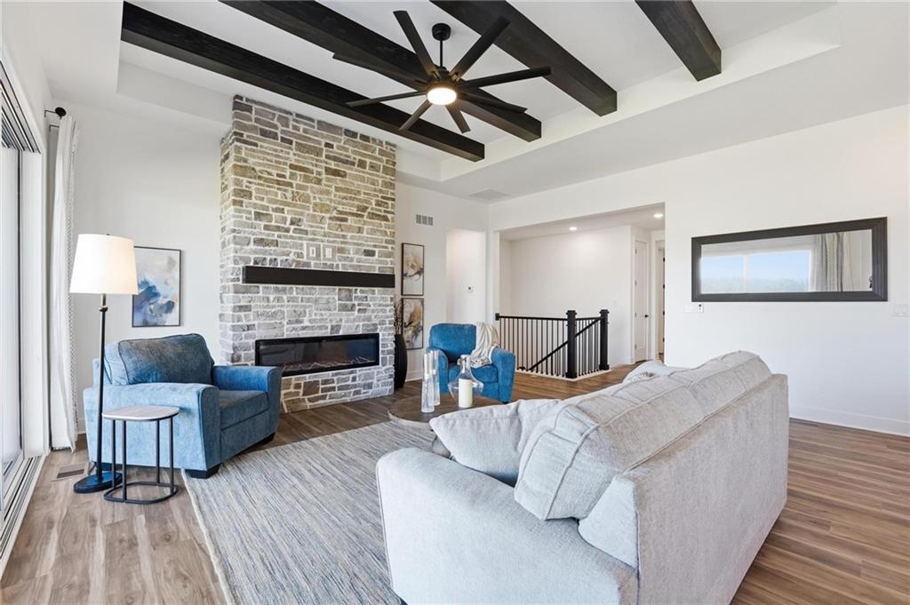
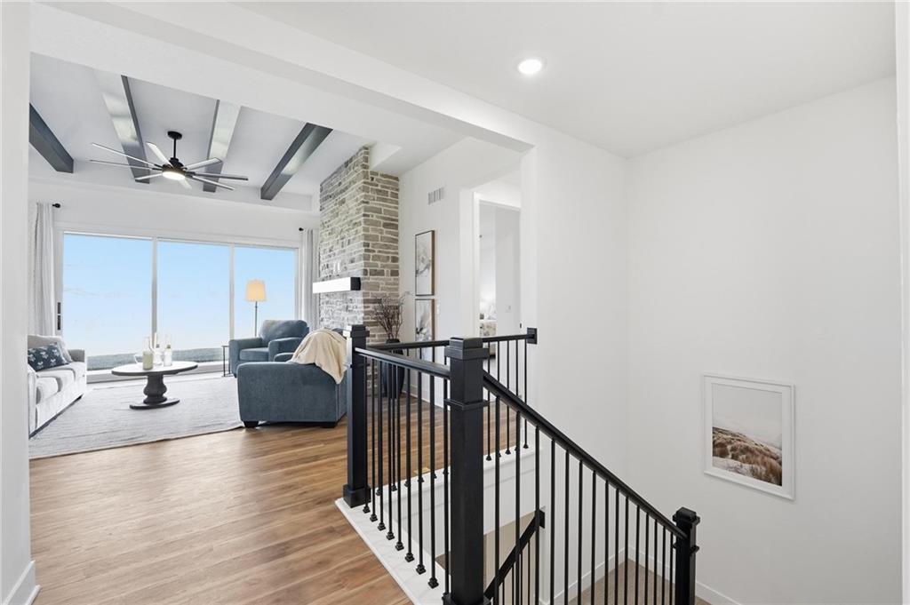
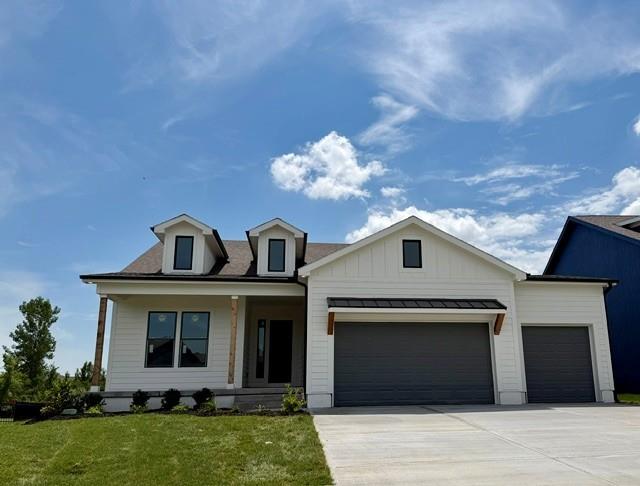
Welcome to the stunning model home in The Estates at Knoll Creek, where luxury design meets everyday functionality. This beautifully appointed Thomas floor plan showcases elevated living with designer finishes and thoughtfully curated upgrades throughout. Step inside to soaring ceilings with custom beams, 8-foot doors, and a bright, open-concept layout anchored by a sleek 60” contemporary electric fireplace. The gourmet kitchen features quartz countertops, custom cabinetry, built-in appliances, designer backsplash, under-cabinet lighting, and statement pendant lighting over the oversized island. The main level offers a perfect flow, for both entertaining and everyday living, while the finished basement expands your living space with 2 additional bedrooms, bath, and a stylish wet bar, ideal for hosting or relaxing. Retreat to the luxurious primary suite complete with a spa-like bathroom featuring upgraded tile selections and glass shower enclosure. Additional highlights include a 3-car garage, upgraded garage doors, irrigation system, enhanced landscaping, and premium homesite. This model home is a true showcase of what Knoll Creek has to offer: modern design, high-end finishes, and exceptional craftsmanship.
Estimate only — taxes, insurance, and HOA vary. Confirm exact figures with a lender.
Elementary
Timber Creek
Middle
Raymore-Peculiar East
High
Raymore-Peculiar
Raymore-Peculiar school district. Assigned schools per the MLS record — verify enrollment boundaries with the district.
$406,990
Median list price
175
Homes for sale
$559,900
House4404 SW Nautilus PlaceLee's Summit, MO 64082
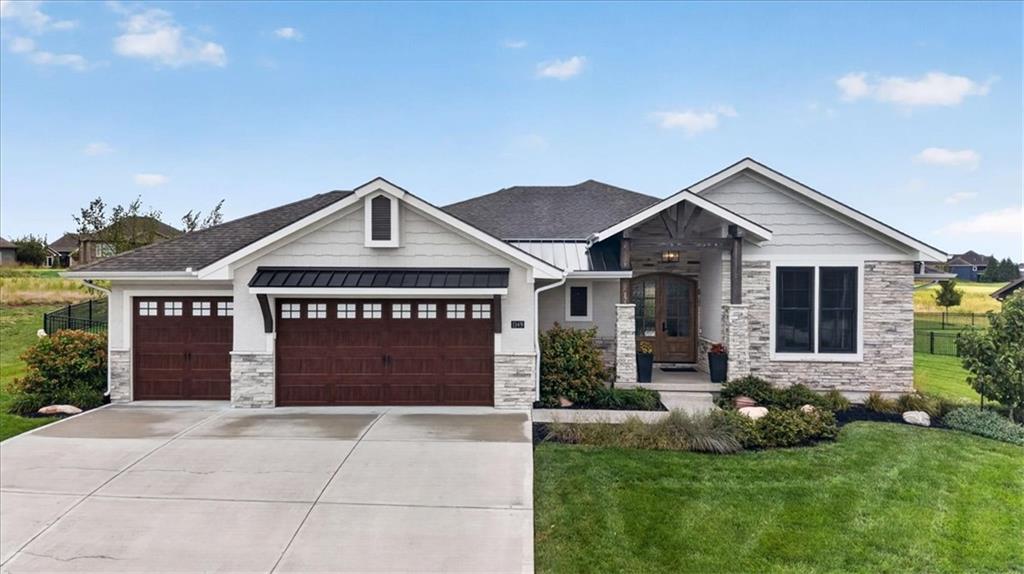
$760,000
House1149 Creekmoor DriveRaymore, MO 64083
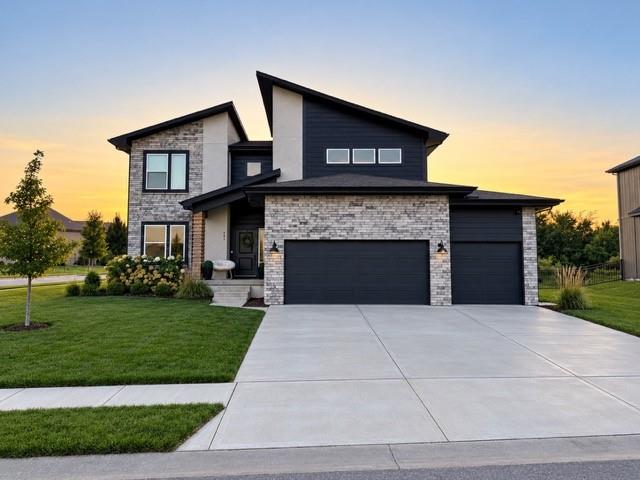
$590,000
House801 Bridgeshire DriveRaymore, MO 64083

$754,900
House831 Reed DriveRaymore, MO 64083

$744,900
House833 Reed DriveRaymore, MO 64083
$645,000
House4524 SW Berkshire DriveLee's Summit, MO 64083


Listings courtesy of Heartland MLS as distributed by MLS GRID
Based on information submitted to the MLS GRID as of 9/24/2026, 2:20:06 AM CDT. All data is obtained from various sources and may not have been verified by broker or MLS GRID. Supplied Open House Information is subject to change without notice. All information should be independently reviewed and verified for accuracy. Properties may or may not be listed by the office/agent presenting the information.
IDX information is provided exclusively for consumers' personal, non-commercial use and may not be used for any purpose other than to identify prospective properties consumers may be interested in purchasing. Data is deemed reliable but is not guaranteed by MLS GRID. Use of the MLS GRID Data may be subject to an end user license agreement prescribed by the applicable MLS.
Some IDX listings have been excluded from this website.
Any use or search of the data on this site other than by a consumer looking to purchase real estate is prohibited.
Notice a problem with listing information on this site? Email support@brokerandagent.com. Copyright notices.
