

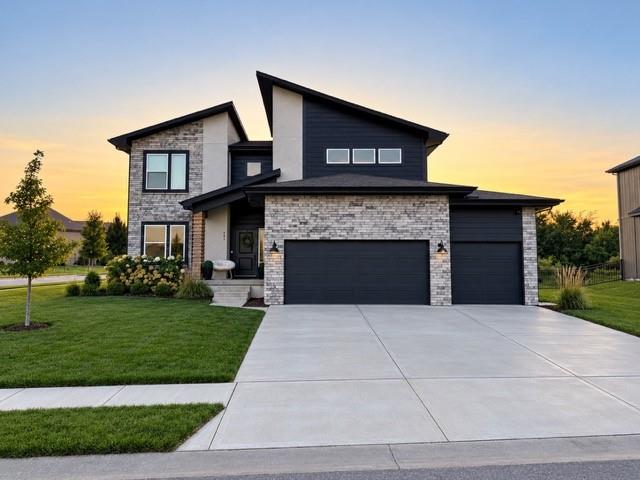
For Sale
$590,000
House801 Bridgeshire DriveRaymore, MO 64083
- 6 bd
- 4 ba
- 3,530 sqft
$760,000 · 4 bd · 3 ba · 3,910 sqft · Built 2021
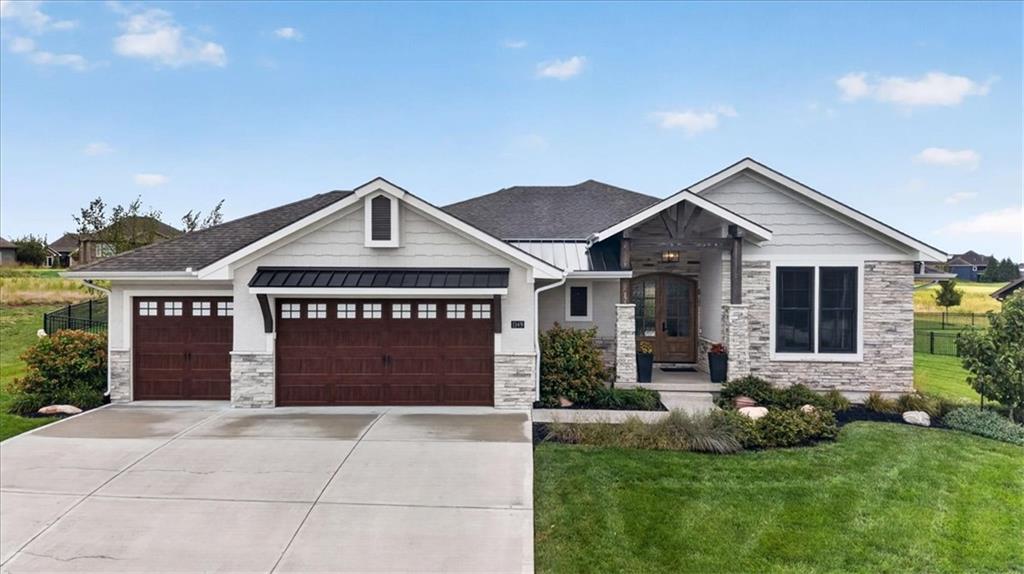
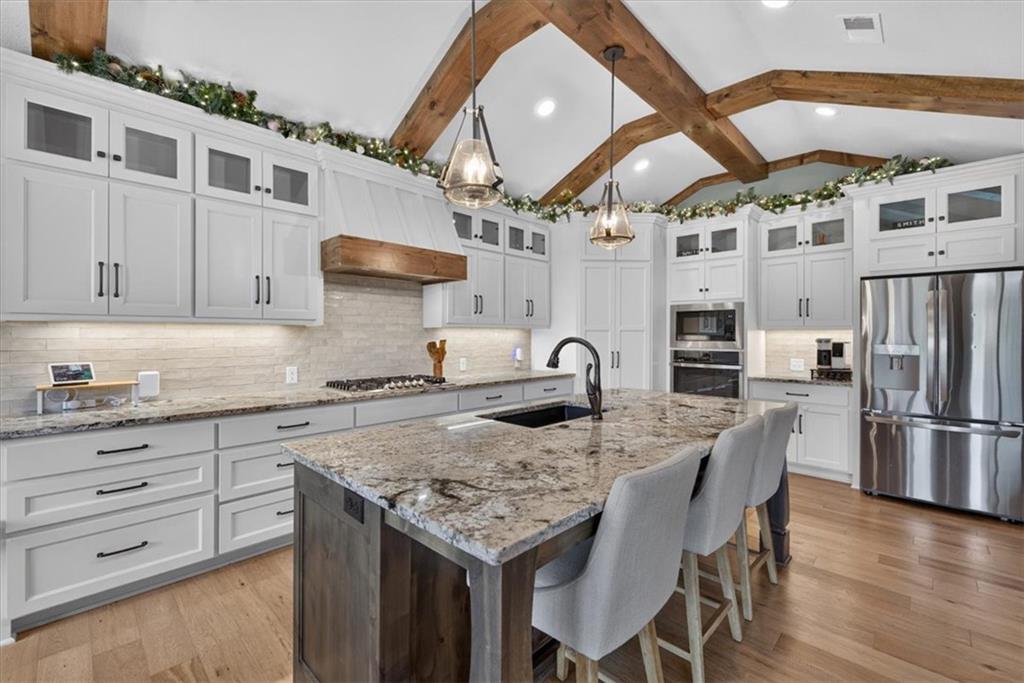
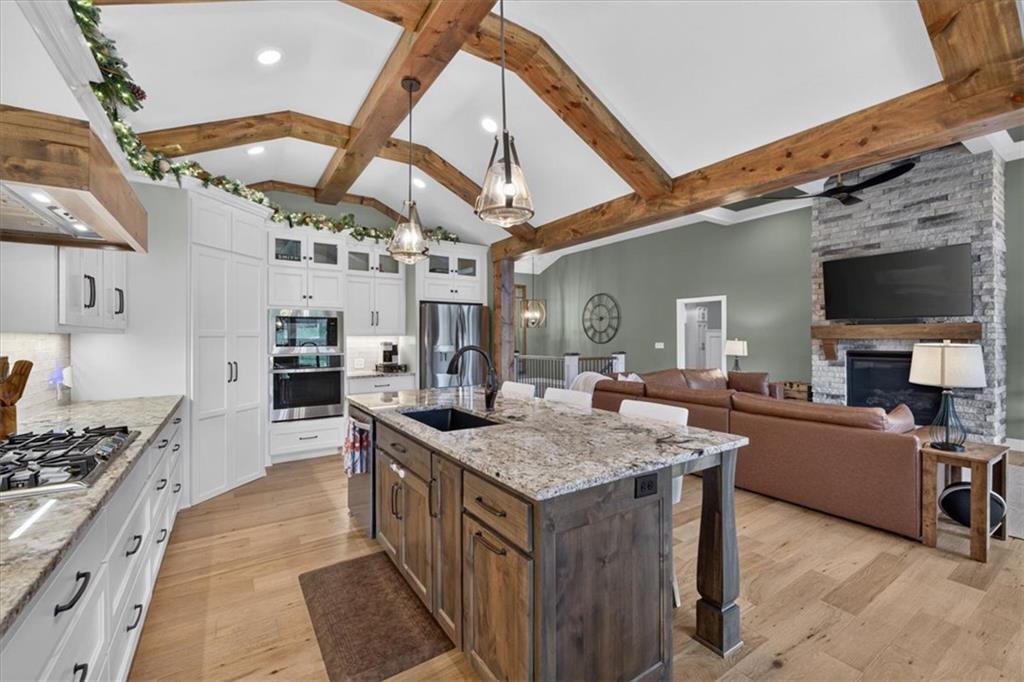
$760,000
1149 Creekmoor Drive · Raymore, MO · 64083
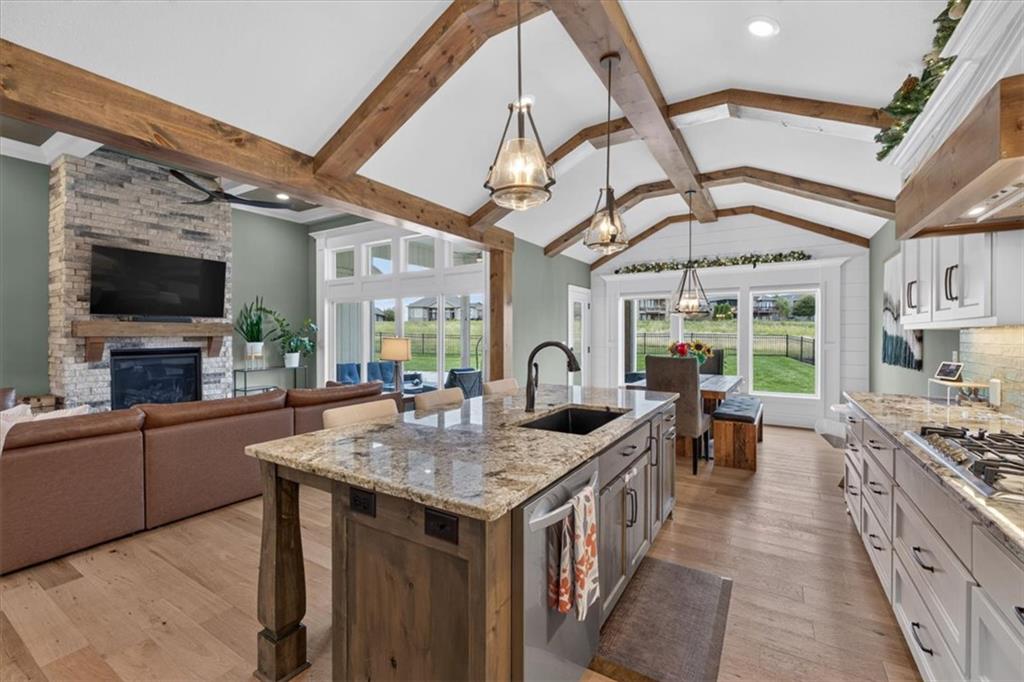
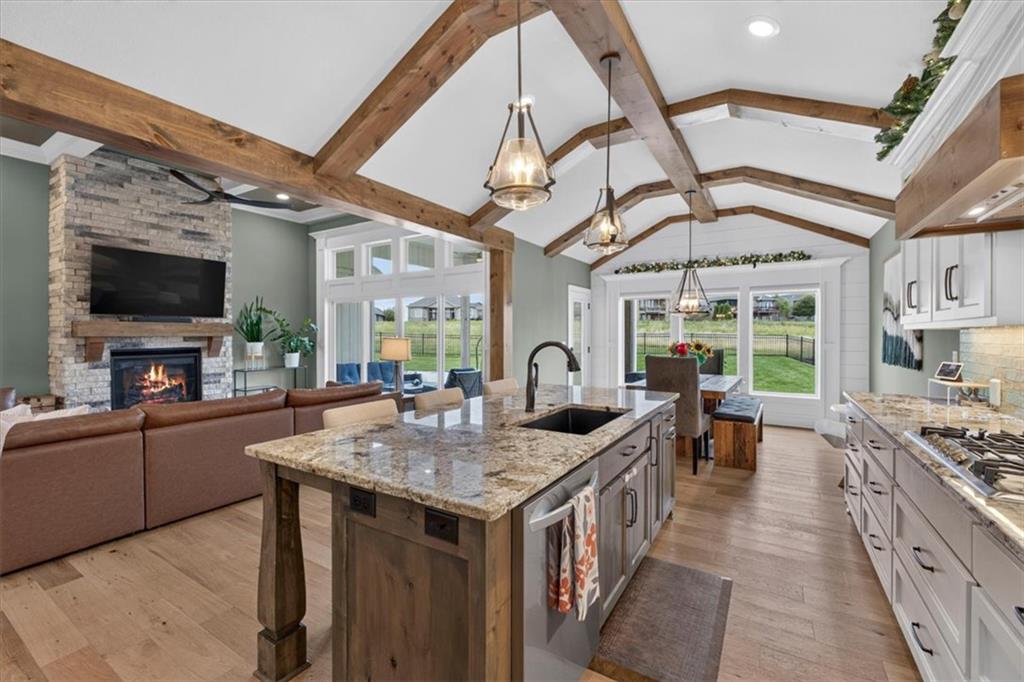
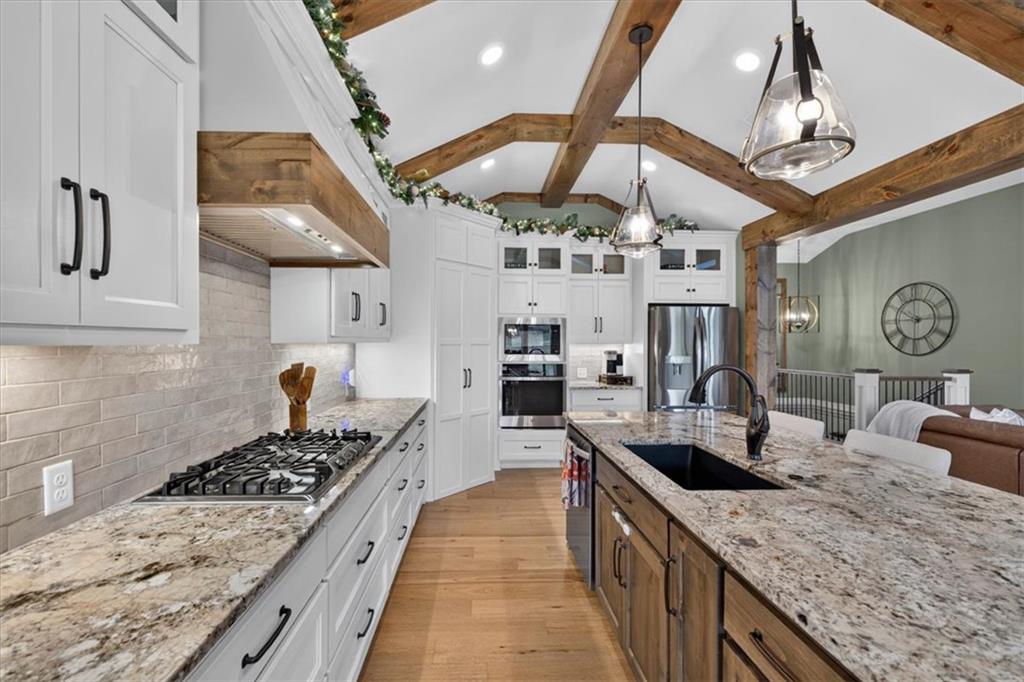
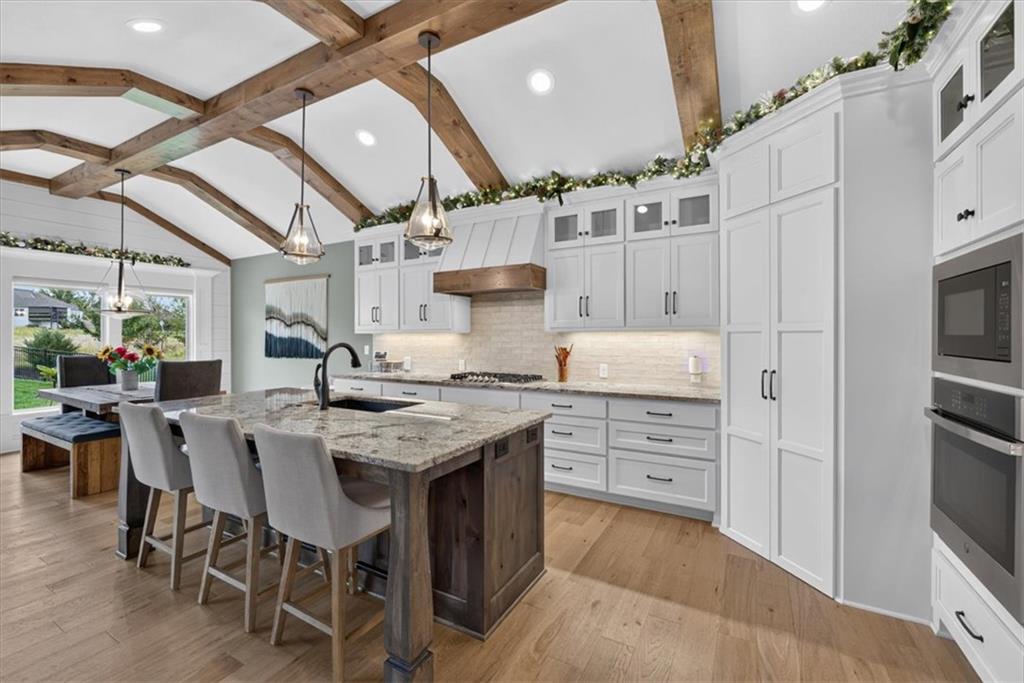
Welcome to Signature Builders’ “The Brookside,” where thoughtful design, luxury finishes, & an exceptional golf course setting come together in one unforgettable home. Positioned along Fairway 9 of Creekmoor’s award-winning 18-hole golf course, this home offers beautiful views & a lifestyle that would be nearly impossible to rebuild at this price. The open-concept main level immediately impresses W/soaring 12-foot ceilings, wood beams, extensive custom trim, & designer finishes throughout. At the center of the home is an expansive kitchen w/a large granite island, illuminated cabinetry, & a spacious walk-in pantry. The adjoining dining & living areas create an inviting space for everyday living & effortless entertaining. The generous primary suite on the main level offers a peaceful retreat w/a spacious walk-in closet and dedicated shoe storage. The conveniently connected laundry room includes a utility sink. An oversized second bedroom on the main level provides wonderful flexibility as a guest suite or private home office. The finished lower level was designed for gathering, complete w/an impressive recreation room, wet bar, full-size refrigerator, separate office, two additional bedrooms, & a shared Jack & Jill bathroom. Outdoor living is equally inviting with an expanded patio, fenced backyard, and picturesque views across the course. The east-facing setting welcomes the morning sun while providing comfortable afternoon shade, making it an ideal spot for sunrise coffee, weekend barbecues, or end-of-day cocktails. Creekmoor residents enjoy an unmatched community lifestyle centered around its award-winning 18-hole golf course, clubhouse with approximately 6,000 sq. ft., Tavern on the Moor, pro shop, fitness facility, community pools, sports courts, walking trails, & 108-acre lake. This is more than a beautiful home. It is an opportunity to experience one of the Greater Kansas City area’s most desirable communities at a value you simply could not recreate today.
Estimate only — taxes, insurance, and HOA vary. Confirm exact figures with a lender.
Elementary
Creekmoor
Middle
Raymore-Peculiar
High
Raymore-Peculiar
Raymore-Peculiar school district. Assigned schools per the MLS record — verify enrollment boundaries with the district.
$406,990
Median list price
175
Homes for sale
$590,000
House801 Bridgeshire DriveRaymore, MO 64083

$754,900
House831 Reed DriveRaymore, MO 64083

$744,900
House833 Reed DriveRaymore, MO 64083
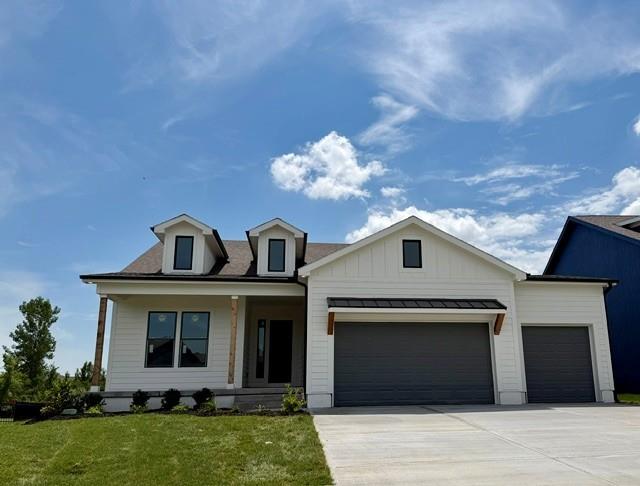
$645,000
House4524 SW Berkshire DriveLee's Summit, MO 64083
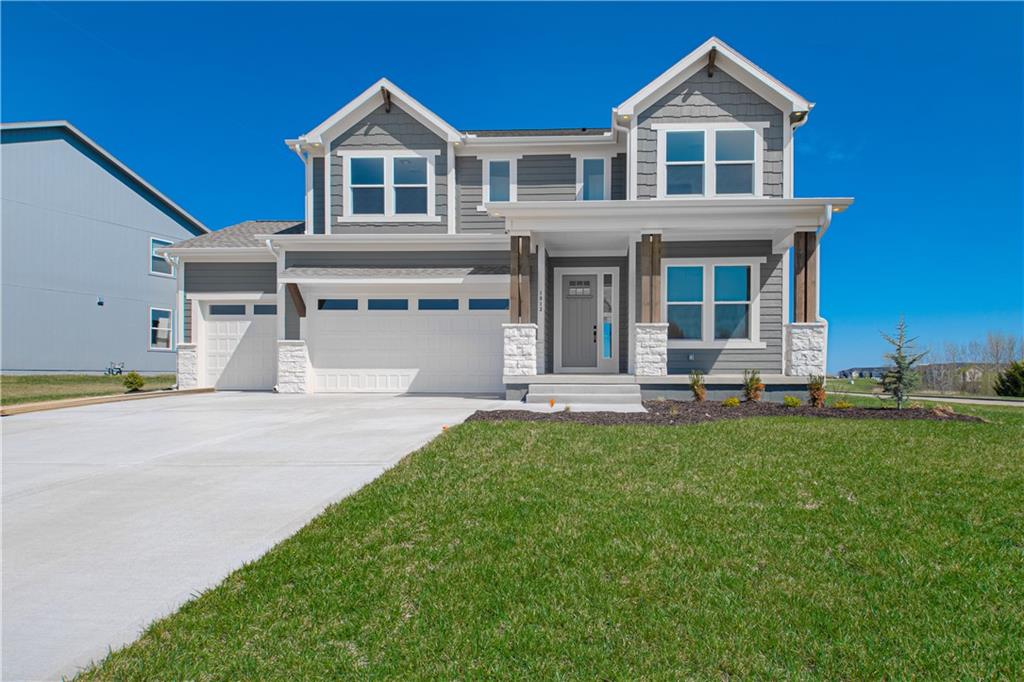
$675,000
House1813 SW Arbormist DriveLee's Summit, MO 64082
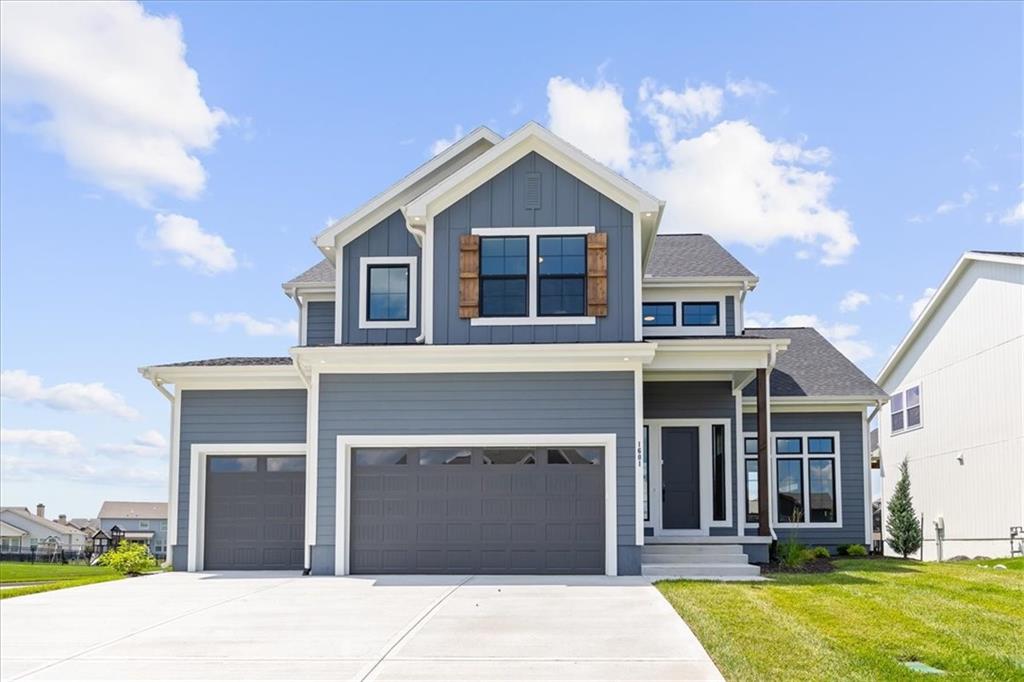
$799,000
House1601 SW Arbor Park DriveLee's Summit, MO 64082


Listings courtesy of Heartland MLS as distributed by MLS GRID
Based on information submitted to the MLS GRID as of 9/24/2026, 2:40:07 AM CDT. All data is obtained from various sources and may not have been verified by broker or MLS GRID. Supplied Open House Information is subject to change without notice. All information should be independently reviewed and verified for accuracy. Properties may or may not be listed by the office/agent presenting the information.
IDX information is provided exclusively for consumers' personal, non-commercial use and may not be used for any purpose other than to identify prospective properties consumers may be interested in purchasing. Data is deemed reliable but is not guaranteed by MLS GRID. Use of the MLS GRID Data may be subject to an end user license agreement prescribed by the applicable MLS.
Some IDX listings have been excluded from this website.
Any use or search of the data on this site other than by a consumer looking to purchase real estate is prohibited.
Notice a problem with listing information on this site? Email support@brokerandagent.com. Copyright notices.
