

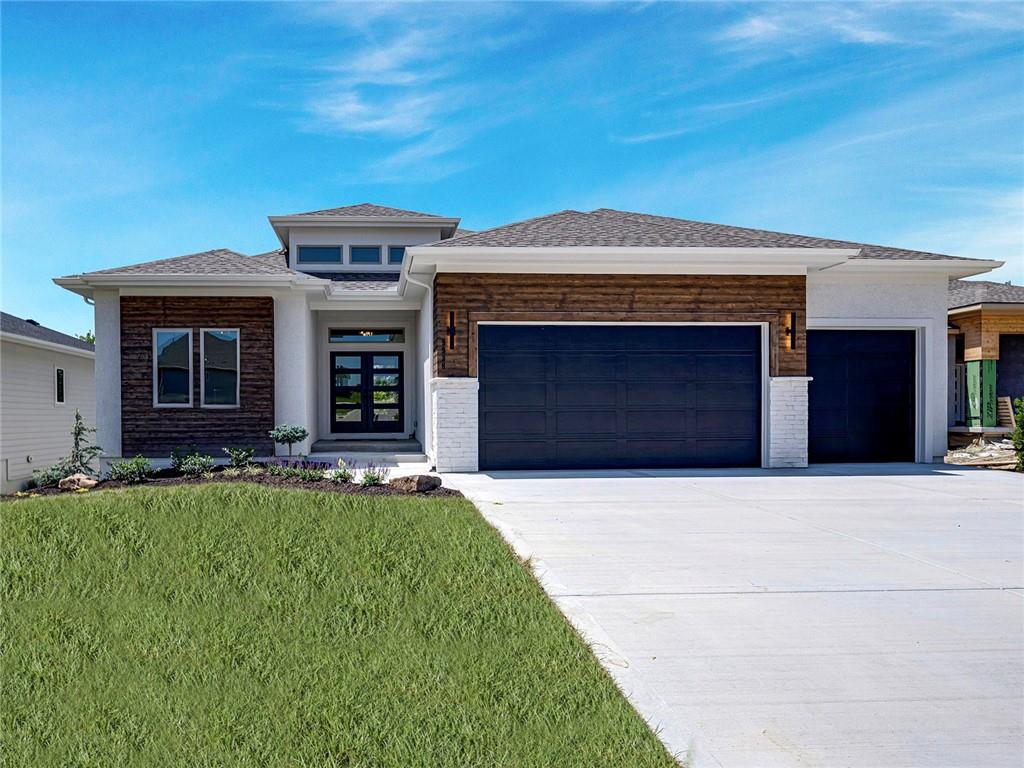
$944,950
House9938 Brockway Street · Lenexa, KS · 66220
- 4 bd
- 3 ba
- 3,565 sqft
Listing courtesy of Weichert, Realtors Welch & Co.
$836,970 · 4 bd · 4 ba · 2,827 sqft · Built 2026
$836,970
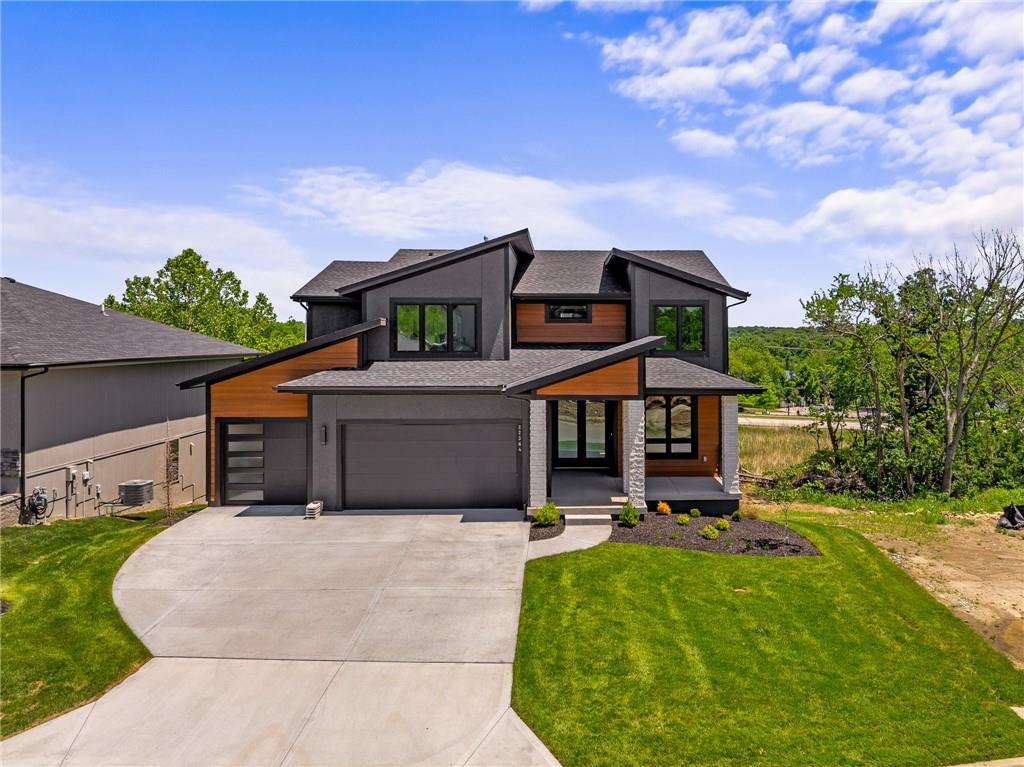
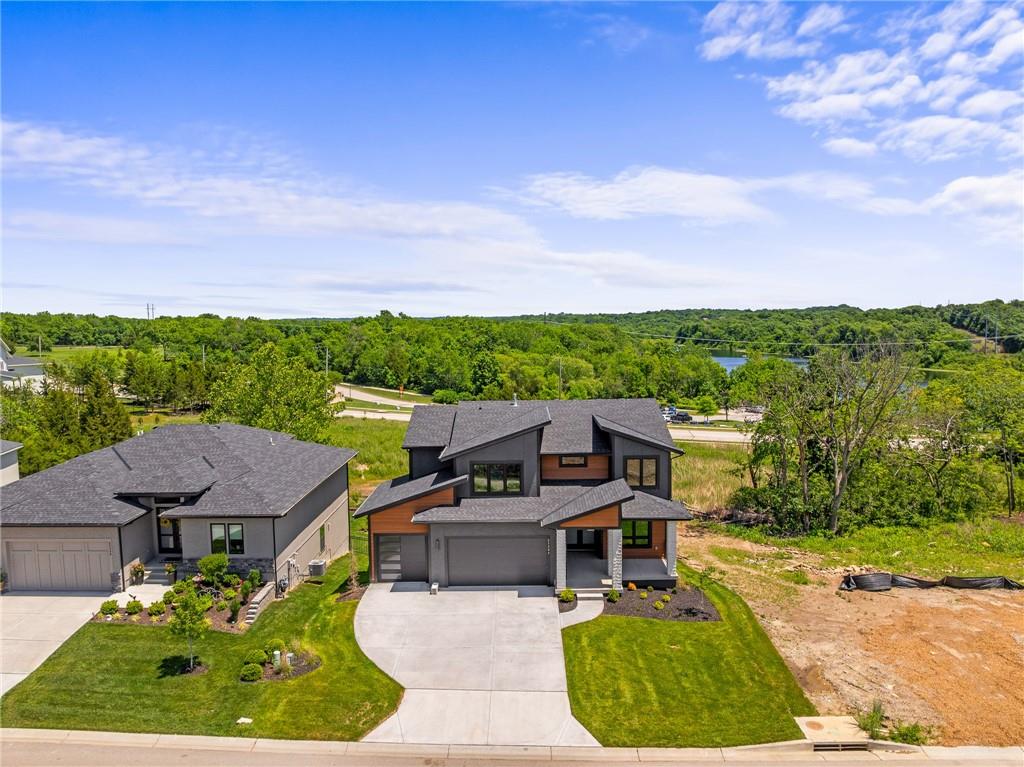
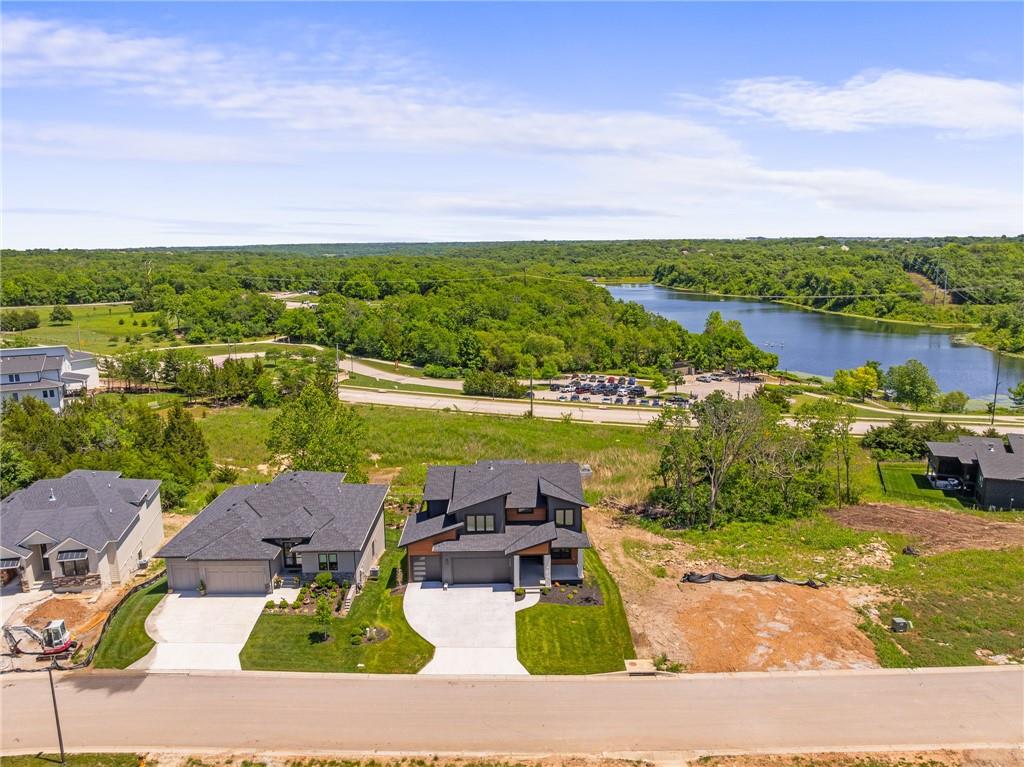
22364 W 90th Terrace · Lenexa, KS · 66227
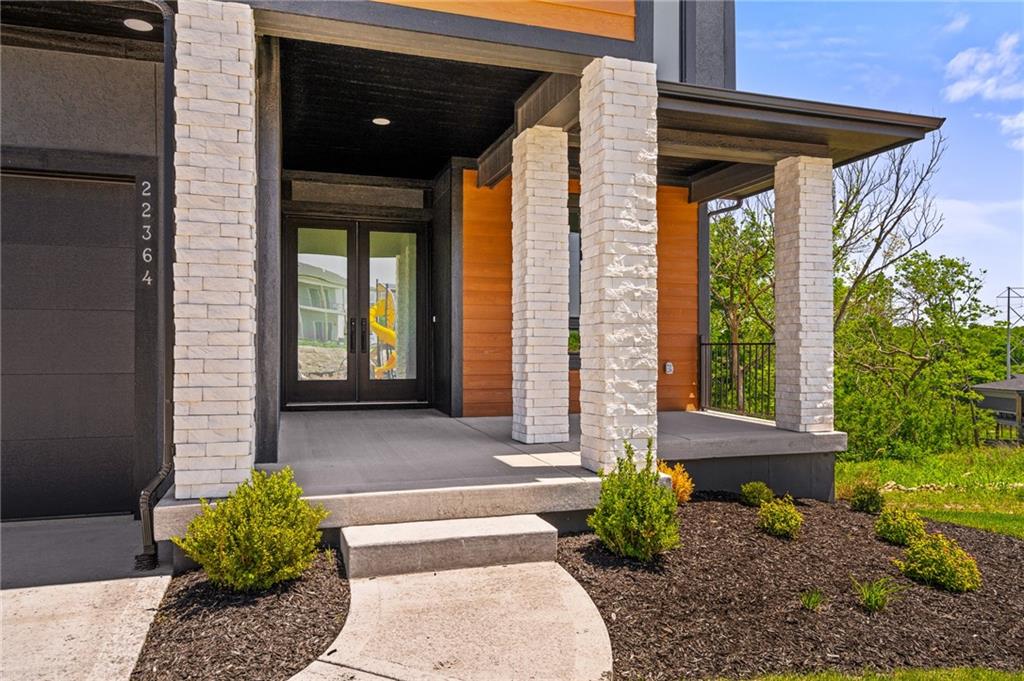
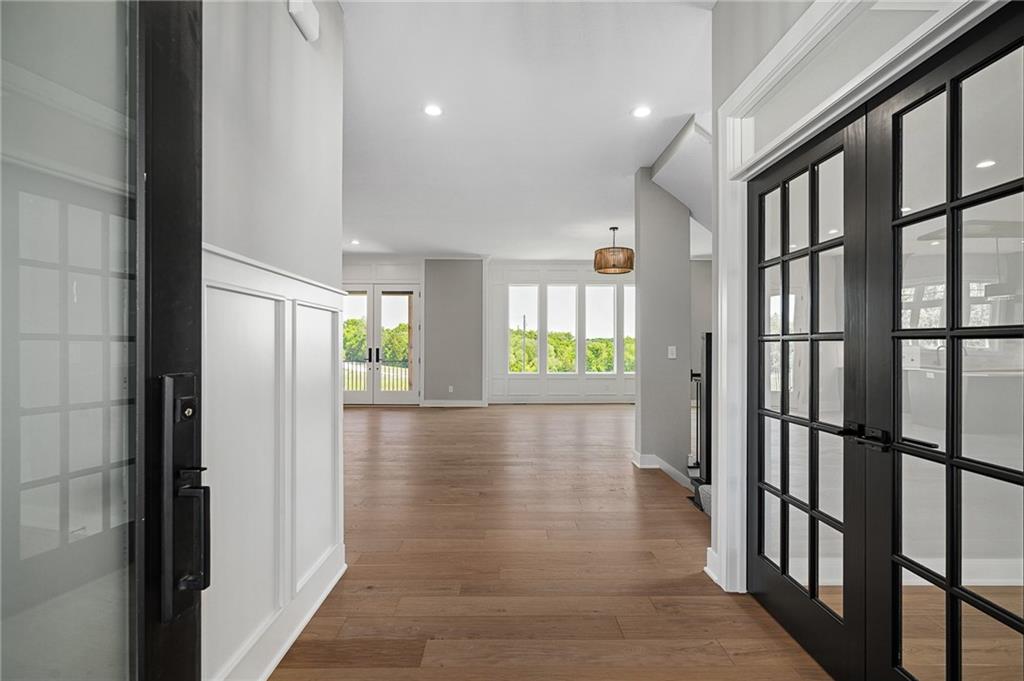
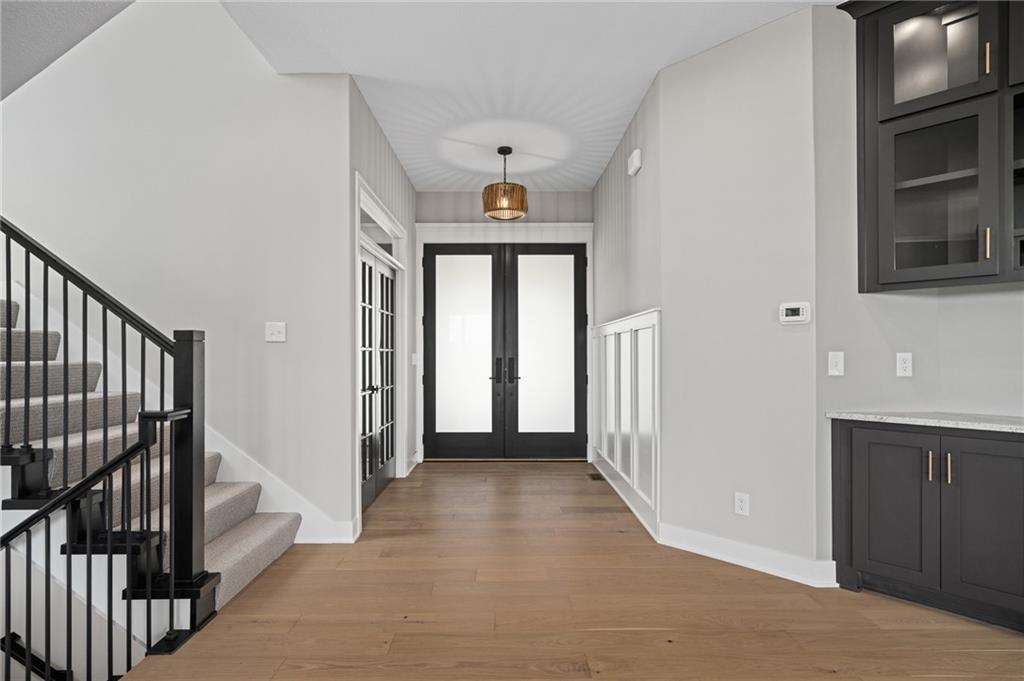
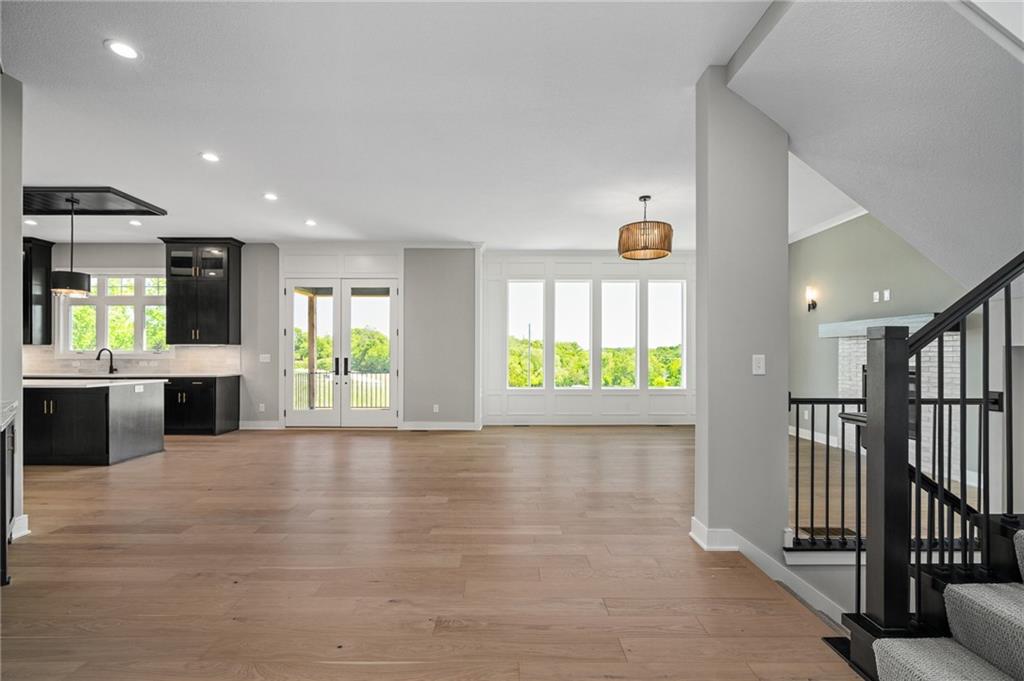
Welcome home to the award-winning Makenna by Gabriel Homes in Watercrest Landing! Currently at finish stage, this New Modern elevation checks every box w/ 4 bdrms, 3.1 baths, a main-level office, elevated designer finishes throughout & a 3-car garage - all perfectly situated on a premier walkout lot backing to greenspace w/ incredible views of Lake Lenexa & Black Hoof Park. Step through the impressive double doors into a light-filled open-concept main level featuring engineered hardwoods, a spacious Great Room & a Kitchen that truly steals the show. Designed for both everyday living & entertaining, the Kitchen features an oversized island, double ovens, black cabinetry w/ gold accents, abundant cabinet & countertop space, walk-in pantry w/ additional cabinetry & a stunning built-in hutch that adds both style & function. This home is filled w/ upgrades & thoughtful details throughout, including on-trend lighting, upgraded trim work & designer-selected finishes that give the home a warm, welcoming, magazine-worthy feel. Upstairs, the luxurious Primary Suite is a true retreat w/ a massive bedroom, spa-inspired bath featuring a freestanding tub, oversized walk-in shower w/ dual shower heads & bench, double vanity & a generous walk-in closet. 3 additional bdrms offer fantastic space & functionality, including a private en-suite and 2 connected by a Jack-and-Jill bath. Bedroom-level laundry w/ built-in cabinetry adds even more convenience. The unfinished walkout LL w/ future bath stubs offers endless possibilities & instant equity potential. Outside, enjoy peaceful mornings & relaxing evenings on the covered deck overlooking greenspace & Lake Lenexa w/ an ideal east-facing backyard. Just steps from the future neighborhood pool, playground & pickleball courts plus Black Hoof Park and trails. Award-winning Olathe Schools including Manchester Park Elem, Prairie Trail Middle, & Olathe NW High. *Ask about our $5k Buyer Bonus w/ full price offer & closing in under 45 days*
Estimate only — taxes, insurance, and HOA vary. Confirm exact figures with a lender.
Elementary
Manchester Park
Middle
Prairie Trail
High
Olathe Northwest
Olathe school district. Assigned schools per the MLS record — verify enrollment boundaries with the district.
$675,000
Median list price
154
Homes for sale
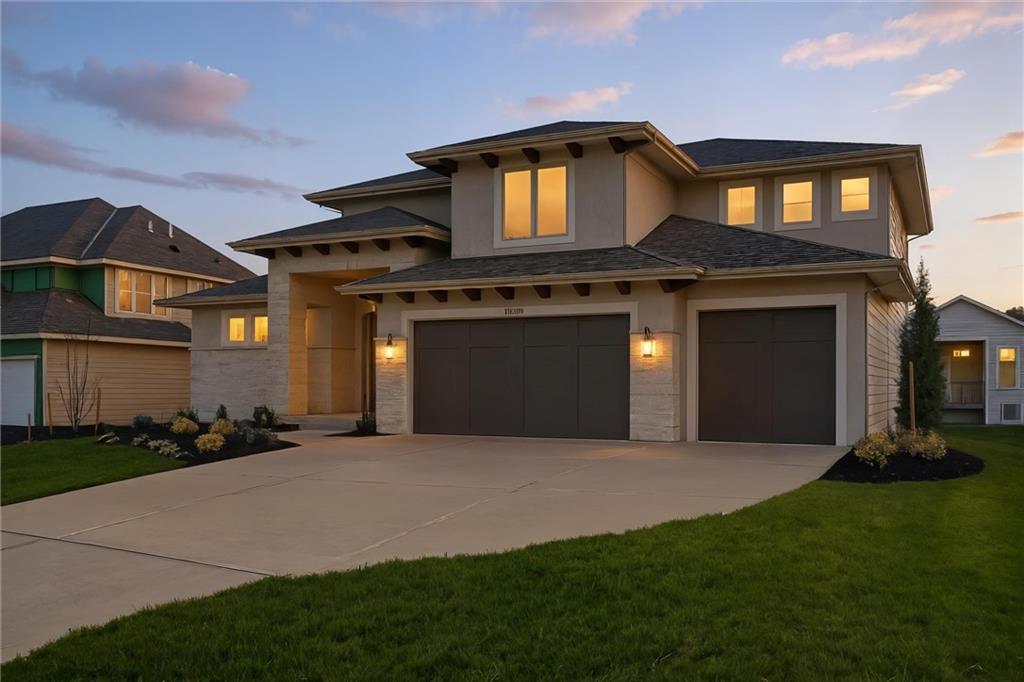
$944,950
House9938 Brockway Street · Lenexa, KS · 66220
Listing courtesy of Weichert, Realtors Welch & Co.
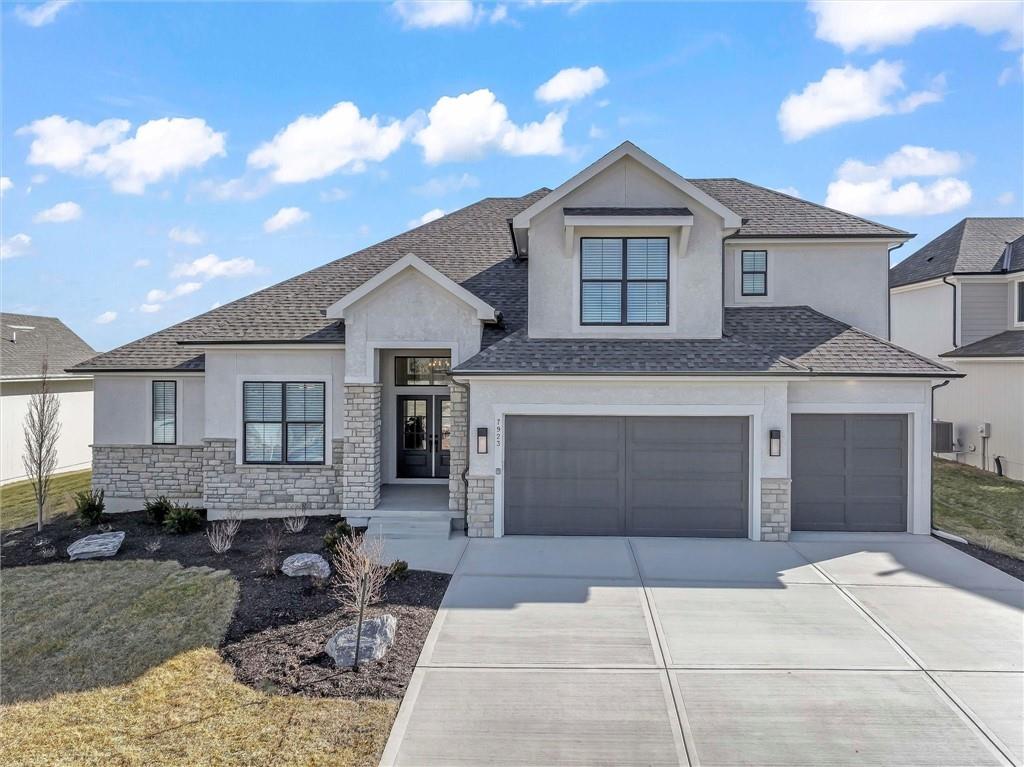
$940,160
House21913 W 99th Terrace · Lenexa, KS · 66220
Listing courtesy of Weichert, Realtors Welch & Co.
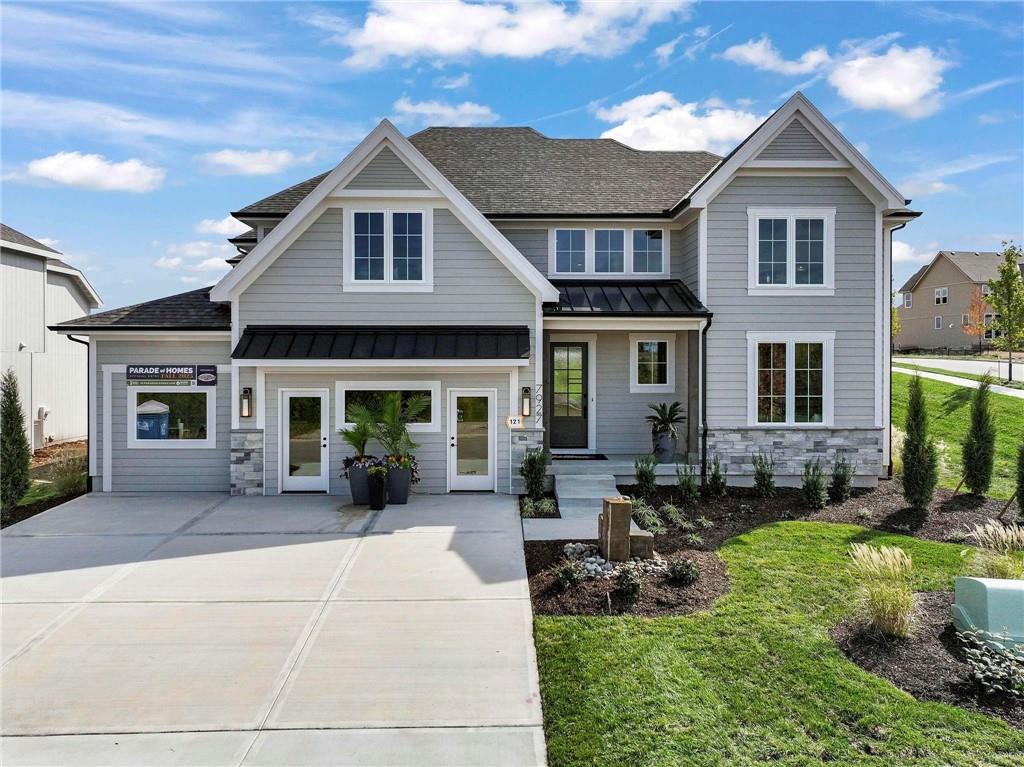
$887,900
House7923 Round Prairie Street · Shawnee, KS · 66220
Listing courtesy of Weichert, Realtors Welch & Co.
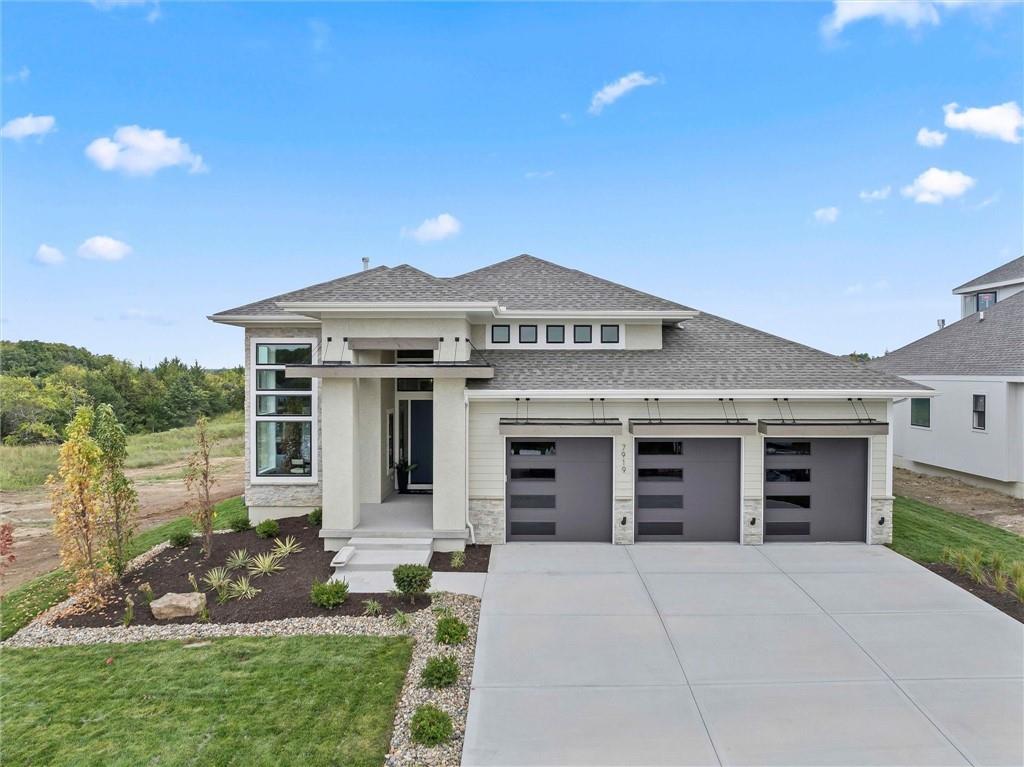
$974,800
House7927 Round Prairie Street · Shawnee, KS · 66220
Listing courtesy of Weichert, Realtors Welch & Co.
$895,000
House7919 Round Prairie Street · Shawnee, KS · 66220
Listing courtesy of Weichert, Realtors Welch & Co.
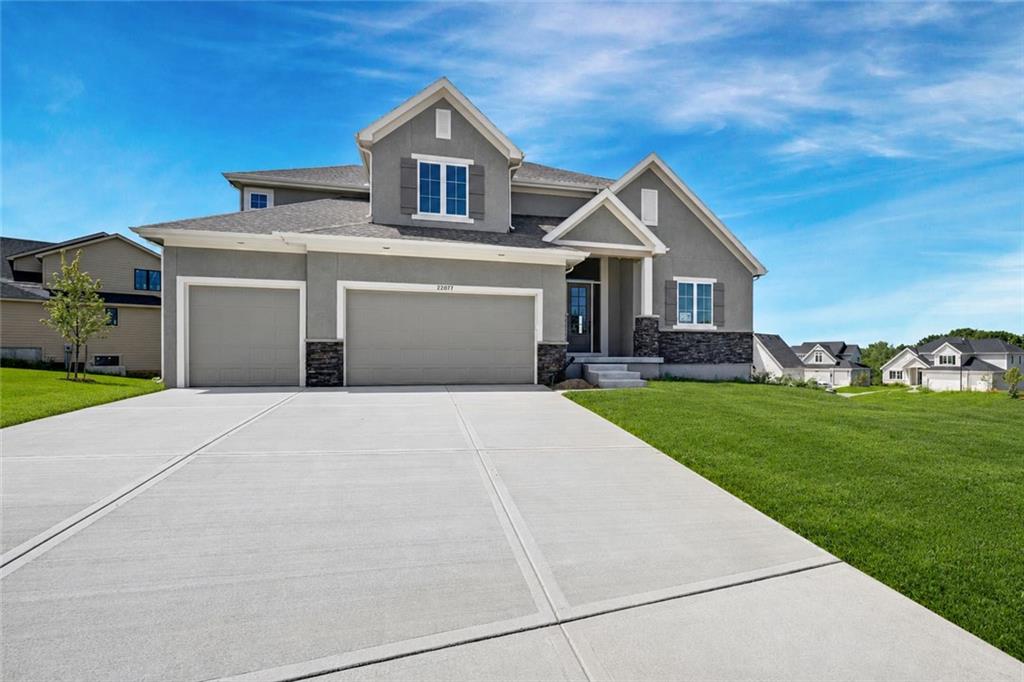
$875,000
House22077 W 99th Terrace · Lenexa, KS · 66220
Listing courtesy of Weichert, Realtors Welch & Co.
Listing courtesy of Compass Realty Group
Listing data provided in part by Heartland MLS and deemed reliable but not guaranteed. MLS #HMS2621922.