

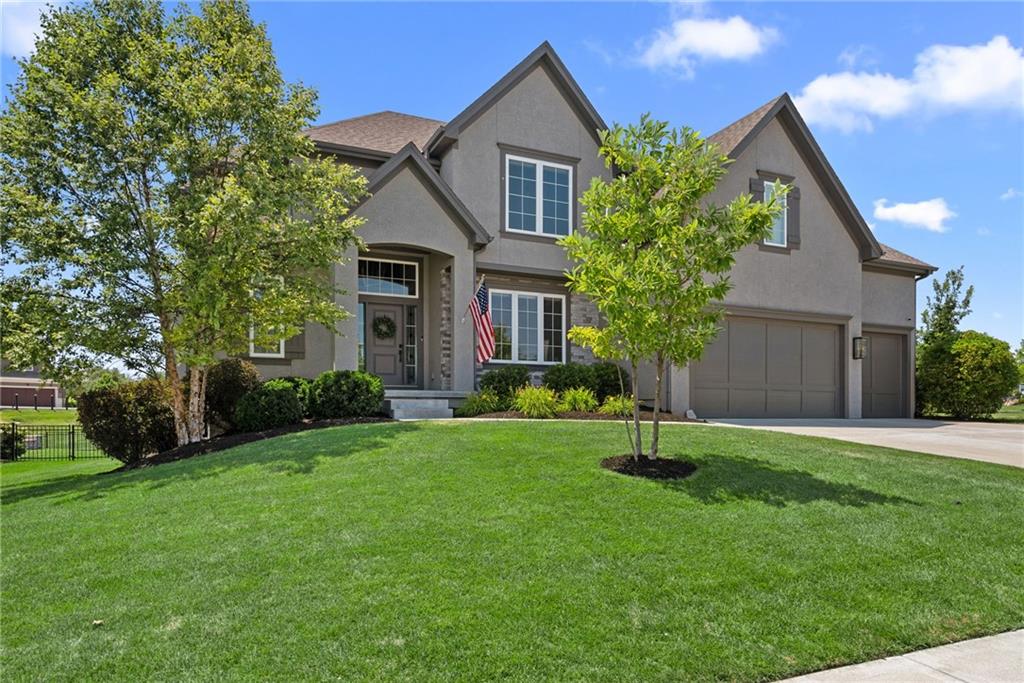
Coming Soon
$995,000
House17200 Melrose Street · Overland Park, KS · 66221
- 5 bd
- 5 ba
- 4,194 sqft
Listing courtesy of ReeceNichols- Leawood Town Center
$825,000 · 4 bd · 5 ba · 4,775 sqft · Built 1990
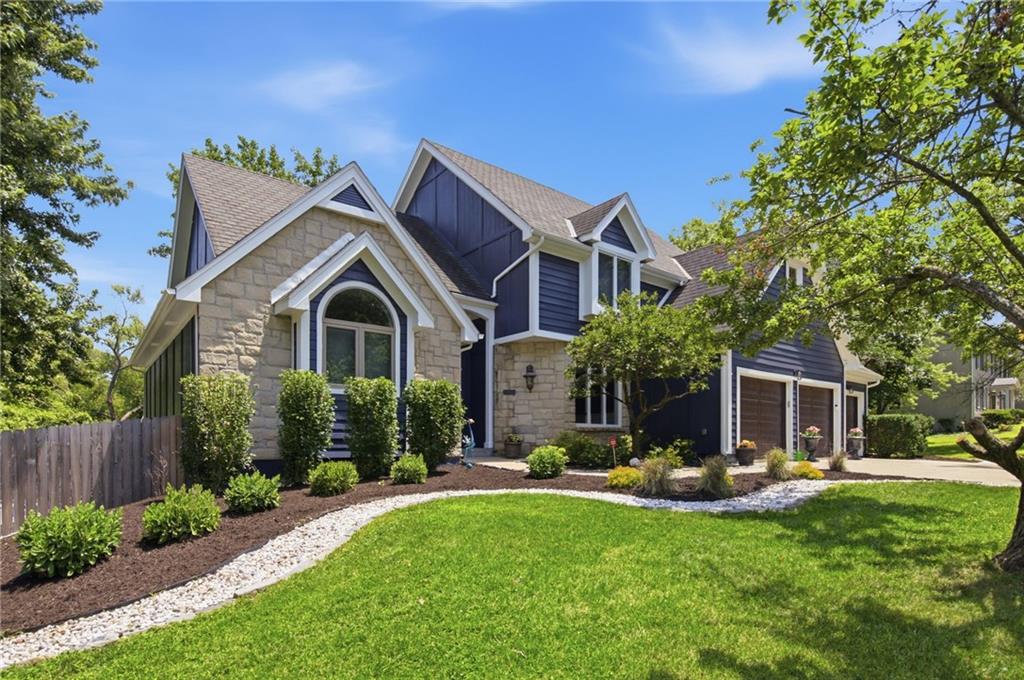
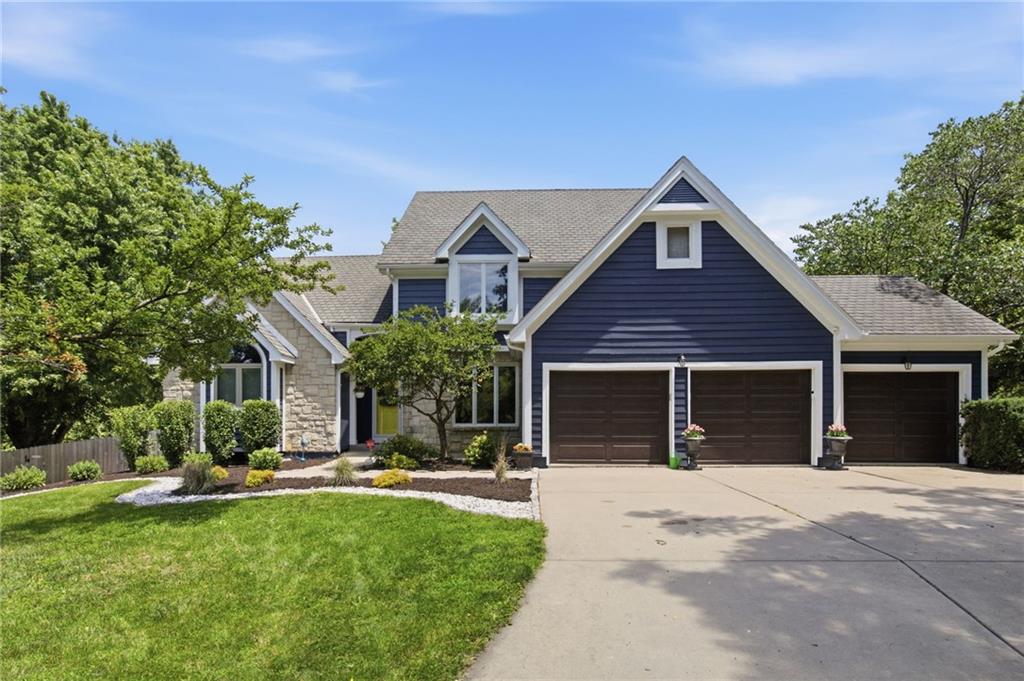
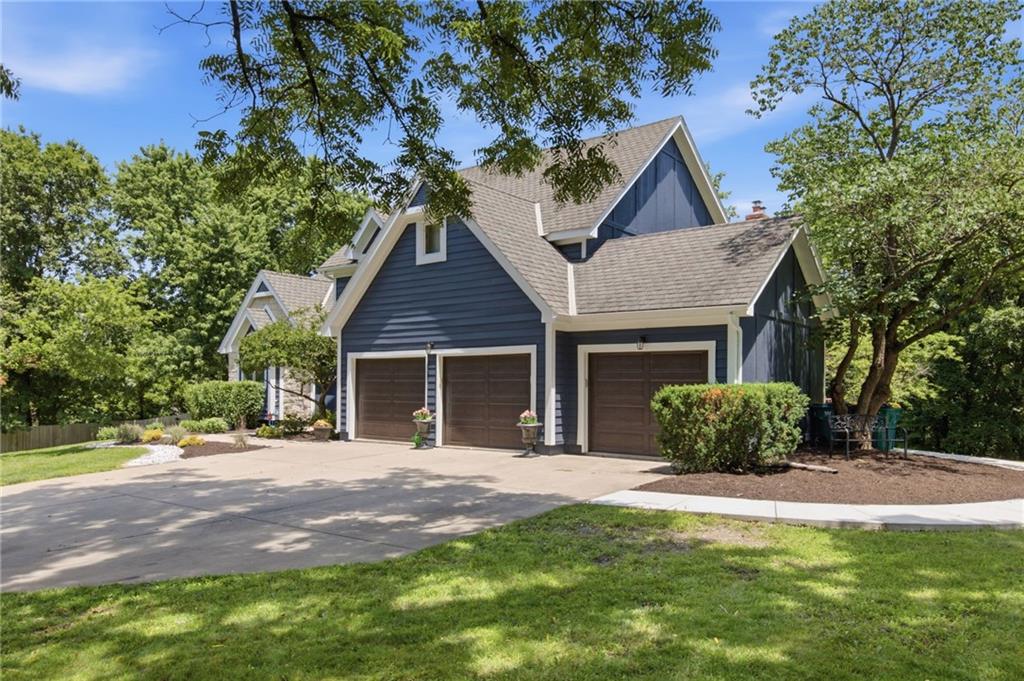
$825,000
18065 Canterbury Road · Stilwell, KS · 66085
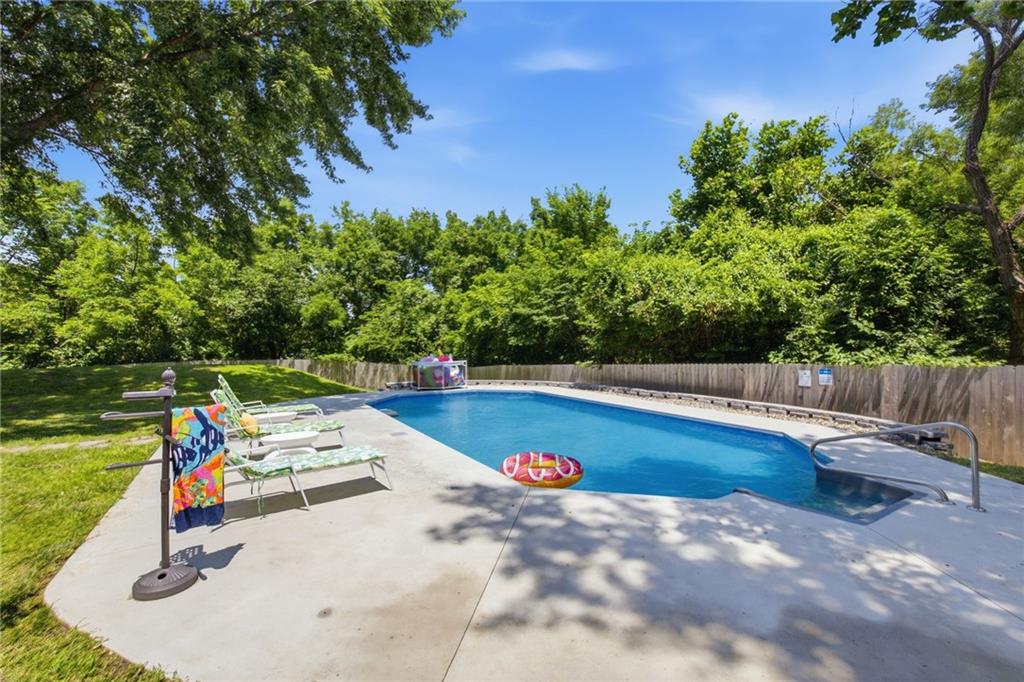
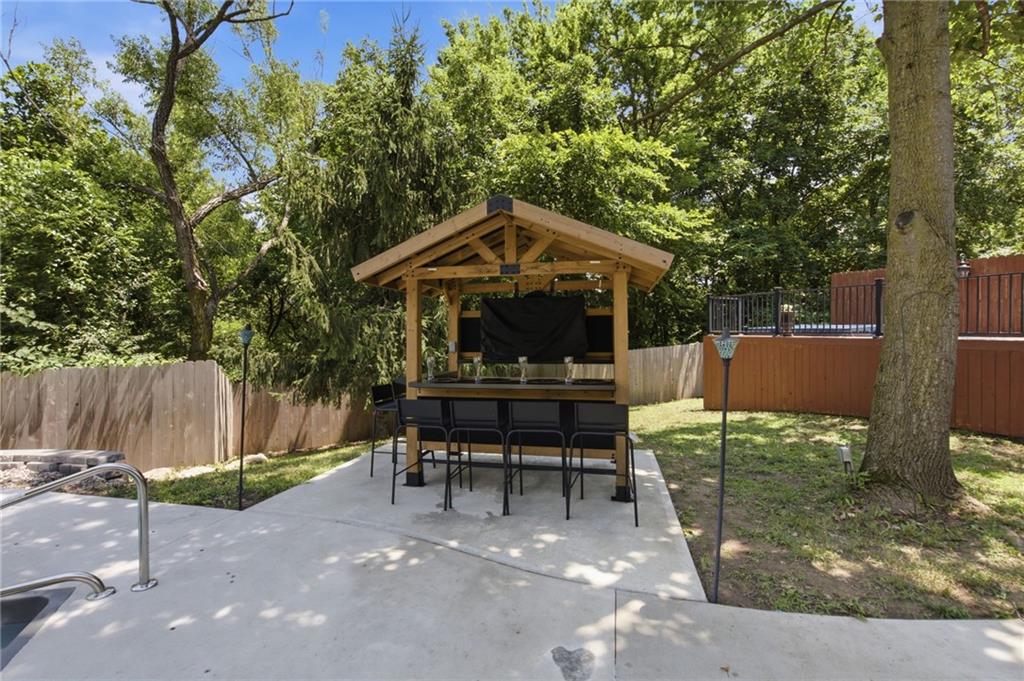
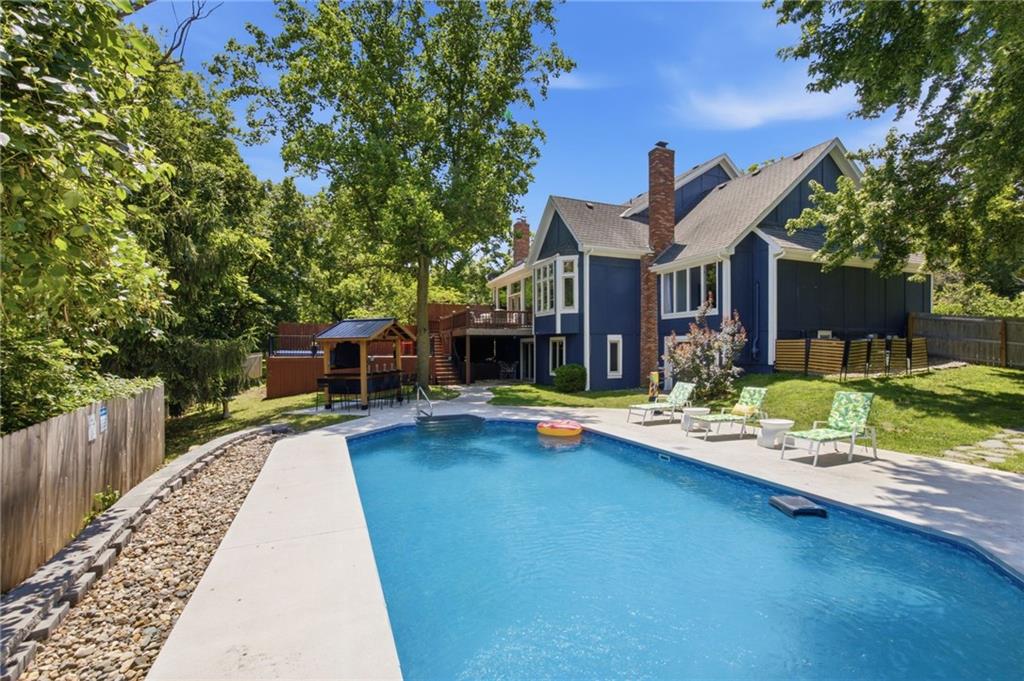
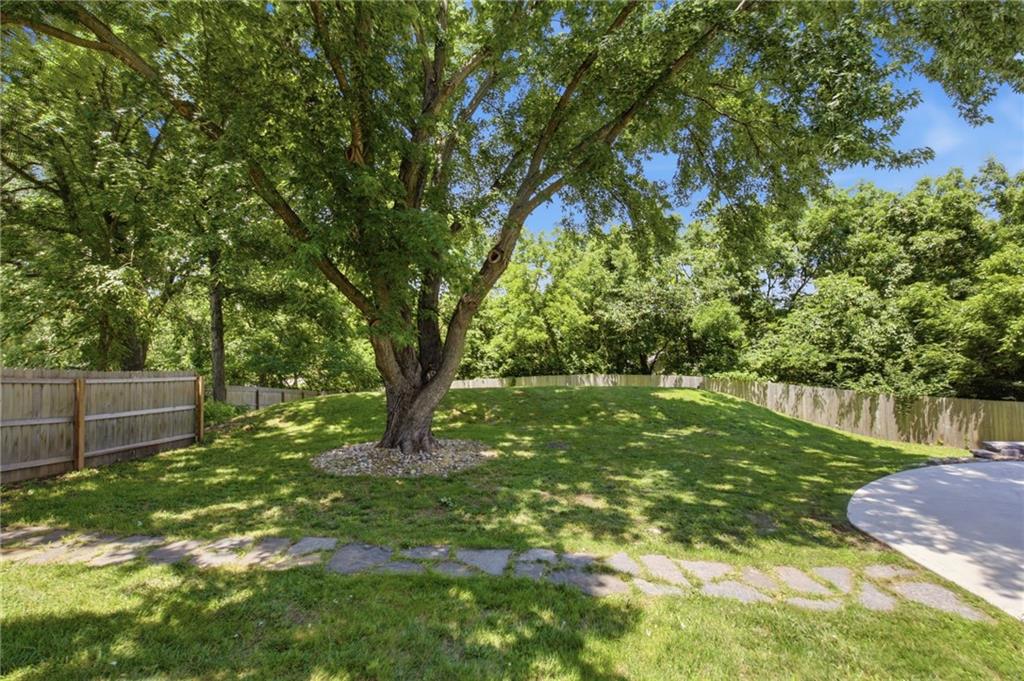
Beautiful Country Home on 1.8 acres with private wooded backyard. The home features 14 ft. ceilings, updated and enlarged granite island, partial new windows, updated Powder Room, painted interior, newer hot water heater and heat pump, Primary Bath re-done double sinks and tile in shower, newer tile in laundry room. There are three garages up and a fourth in the lower level. A large hot tub is situated off the deck overlooking the wooded backyard. 3 year old inground pool and tiki bar! 4th garage in the basement would make an amazing pool bar. Privacy fence. Beautiful wooded lot with great privacy backing to trees and a pond. Very secluded area. Huge rec room in the lower level. 3 large bedrooms up with 2 full baths. Gigantic master bedroom with 2 closets and large bathroom with jetted tub. So much house for the price! Priced well below county appraisal!
Estimate only — taxes, insurance, and HOA vary. Confirm exact figures with a lender.
Elementary
Stilwell
Middle
Blue Valley
High
Blue Valley
Blue Valley school district. Assigned schools per the MLS record — verify enrollment boundaries with the district.
$470,000
Median list price
53
Homes for sale
$995,000
House17200 Melrose Street · Overland Park, KS · 66221
Listing courtesy of ReeceNichols- Leawood Town Center
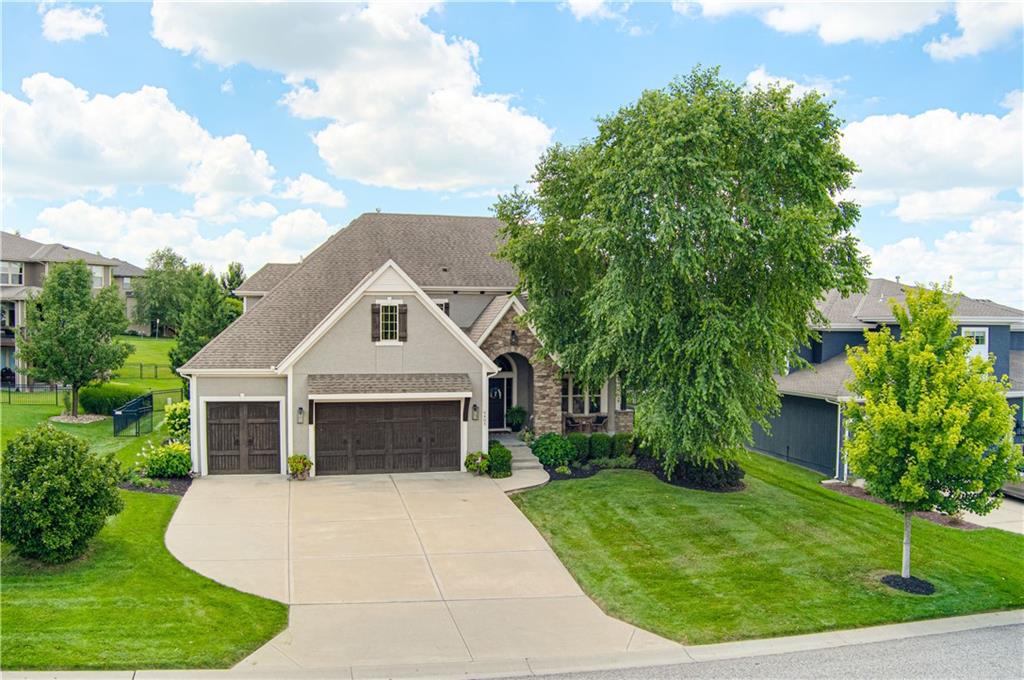
$825,000
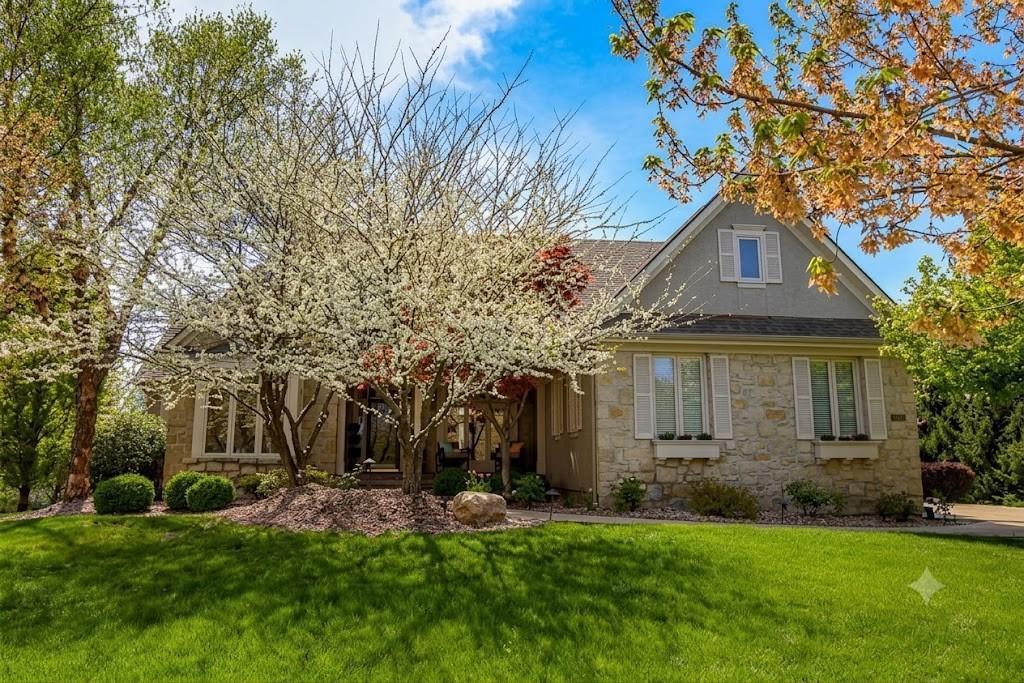
House9405 W 163rd Place · Overland Park, KS · 66085
Listing courtesy of Realty Express
 Coming Soon
$998,000
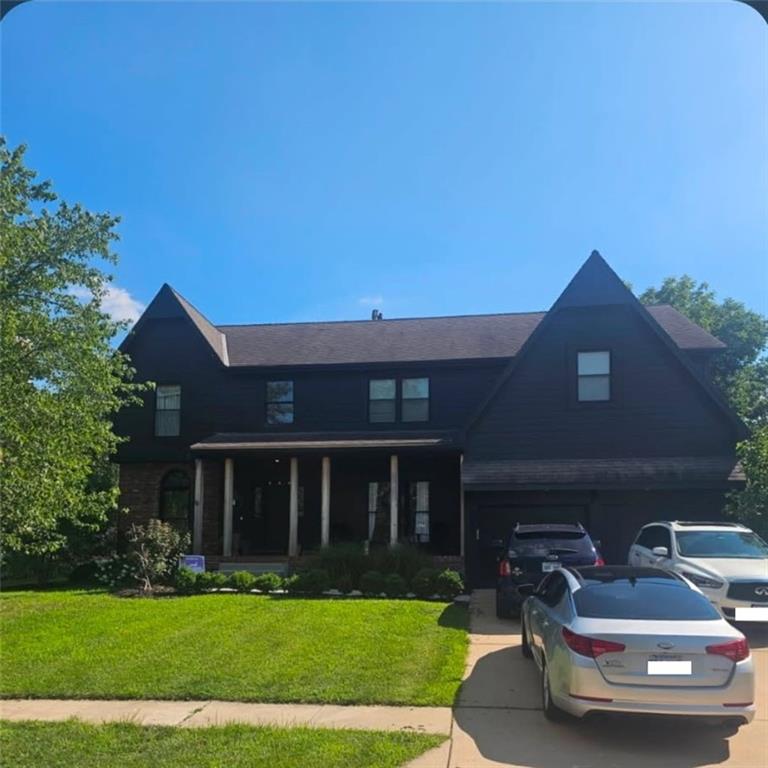
House14800 Outlook Street · Overland Park, KS · 66223
Listing courtesy of Compass Realty Group
 For Sale
$675,000
House8205 W 153rd Street · Overland Park, KS · 66223
Listing courtesy of EXP Realty LLC
$777,995
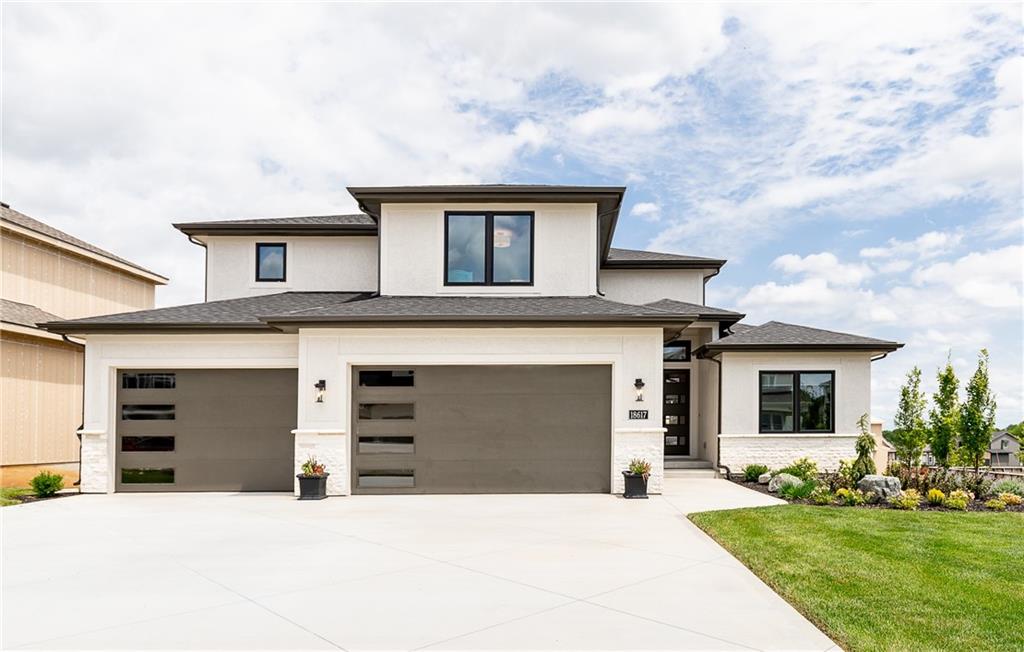
House18617 Mohawk Lane · Overland Park, KS · 66085
Listing courtesy of Weichert, Realtors Welch & Co.
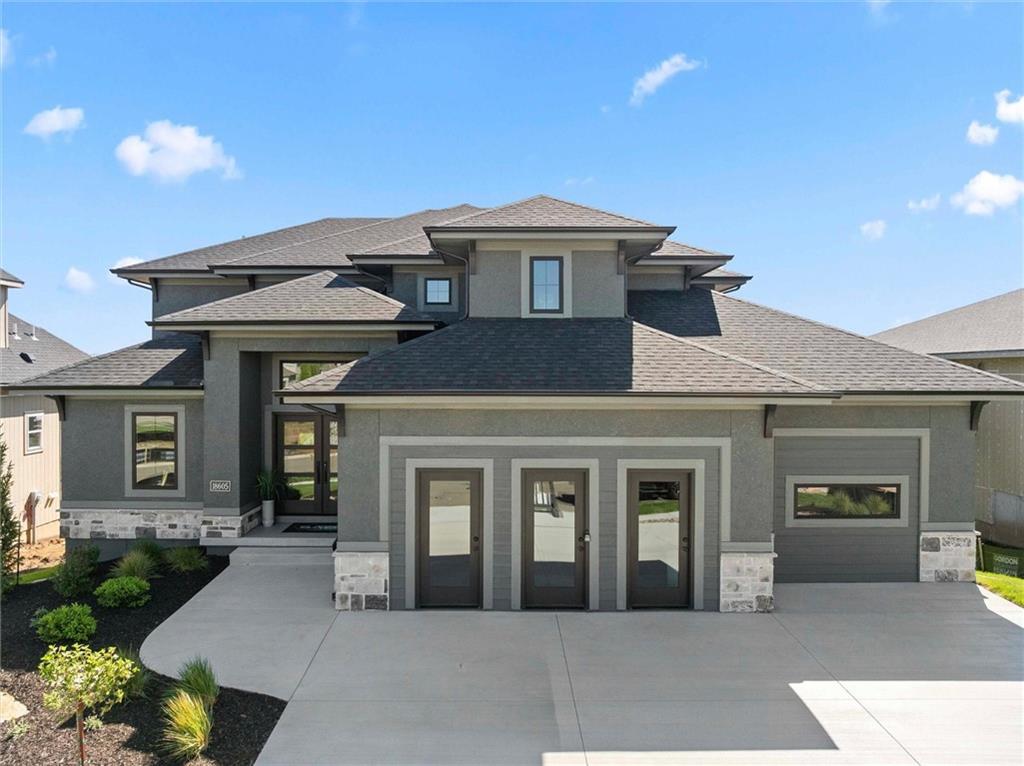
$886,900
House18605 Mohawk Lane · Overland Park, KS · 66085
Listing courtesy of Weichert, Realtors Welch & Co.
Listing courtesy of Keller Williams Realty Partners Inc.
Listing data provided in part by Heartland MLS and deemed reliable but not guaranteed. MLS #HMS2621224.