

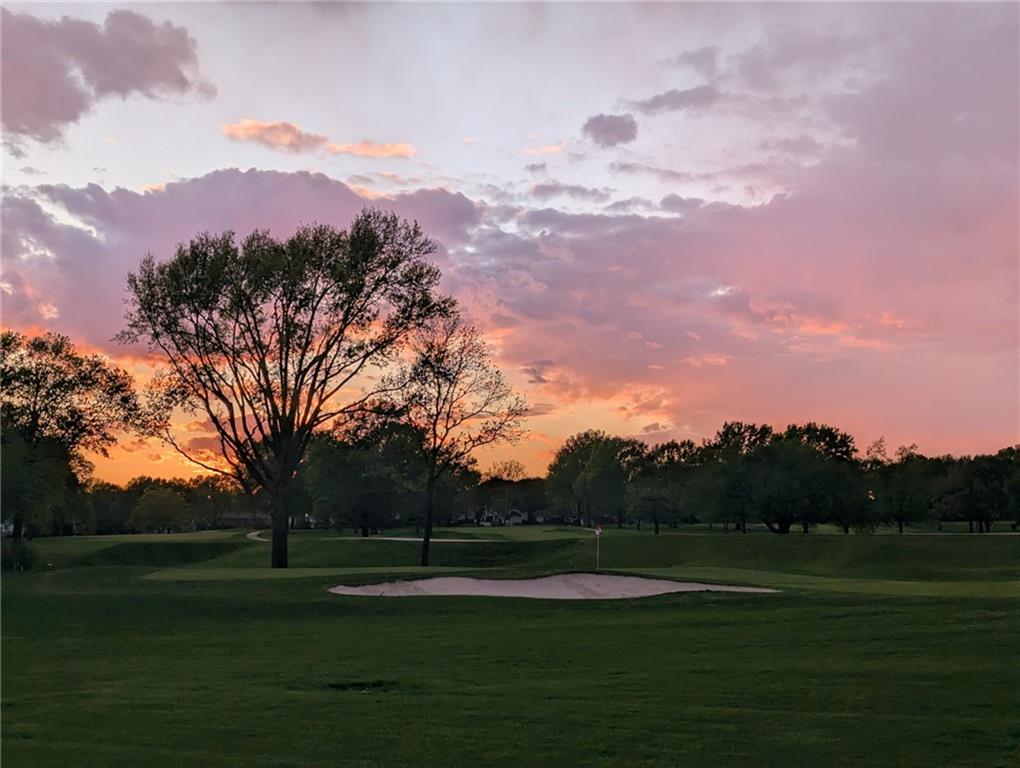
Coming Soon
$949,500
House12855 Sagamore Road · Leawood, KS · 66209
- 4 bd
- 4 ba
- 3,349 sqft
Listing courtesy of Weichert, Realtors Welch & Co.
$998,000 · 5 bd · 5 ba · 5,335 sqft · Built 1999
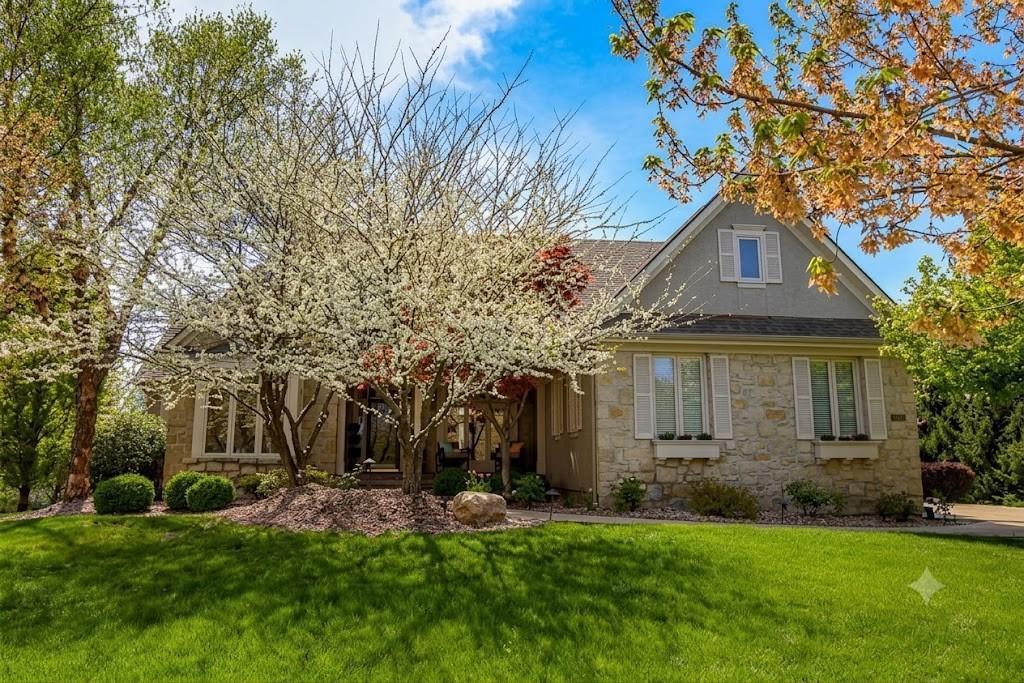
$998,000
14800 Outlook Street · Overland Park, KS · 66223
Don’t miss this incredible and highly sought-after 1.5-story Bodine-Ashner plan, perfectly situated on a large, private, and heavily treed cul-de-sac lot. Spacious and meticulously maintained throughout, the main level features an office, formal living and dining rooms, and a gourmet kitchen that opens seamlessly to a cozy hearth room before spilling out into an incredible screened-in porch. Upstairs, you'll find three generously sized bedrooms—all with walk-in closets—and a bonus loft complete with built-ins. The sensational finished walk-out lower level offers ultimate flexibility with a massive rec room, handsome bar, dedicated exercise room, and a 5th bedroom and full bath (ample storage)The backyard is a park like oasis with charming paver patio, firepit, new Trex deck, screened in porch and flat greenspace for dogs or kids to roam. Packed with upgrades and extras plus gorgeous professional landscaping, this home is a true gem! As the new owners, you’ll also enjoy resort-style Lionsgate amenities—private parks & greenspace, lakes & trails, fishing, clubhouse, competition-style pool & swim team, tennis/pickleball courts, full basketball court, playground, and volleyball. HIGHLY RATED Blue Valley SCHOOLS. Close to the shops and restaurants at Corbin Park and Prairie Fire with easy highway access as well. Hurry on over this one wont last long!
Estimate only — taxes, insurance, and HOA vary. Confirm exact figures with a lender.
Elementary
Lakewood
Middle
Lakewood
High
Blue Valley West
Blue Valley school district. Assigned schools per the MLS record — verify enrollment boundaries with the district.
$761,672
Median list price
382
Homes for sale
$949,500
House12855 Sagamore Road · Leawood, KS · 66209
Listing courtesy of Weichert, Realtors Welch & Co.
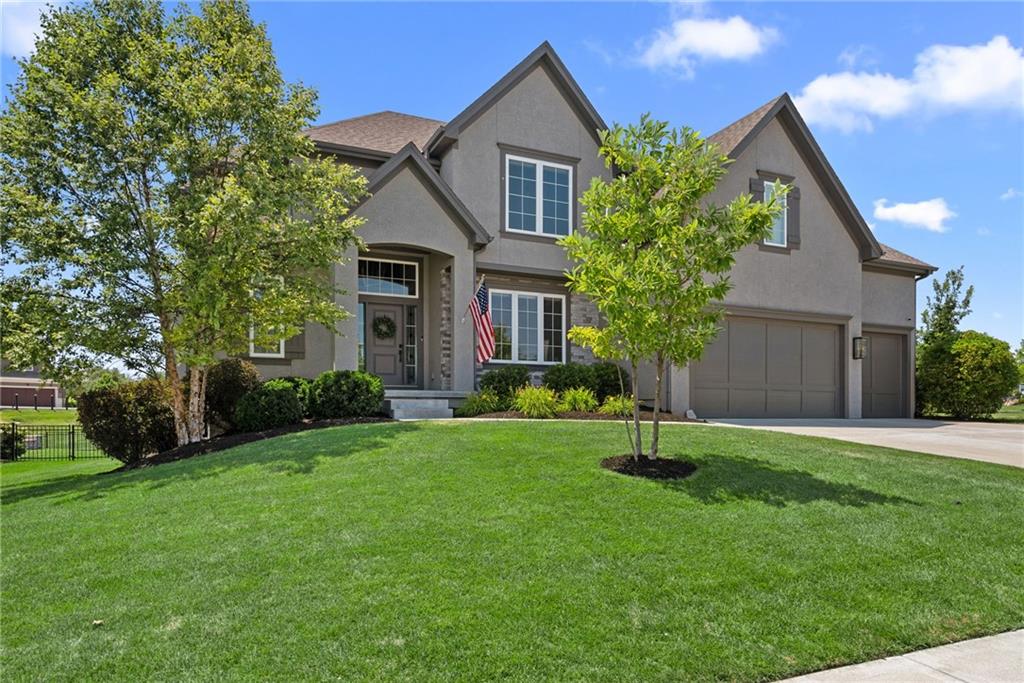
$995,000
House17200 Melrose Street · Overland Park, KS · 66221
Listing courtesy of ReeceNichols- Leawood Town Center
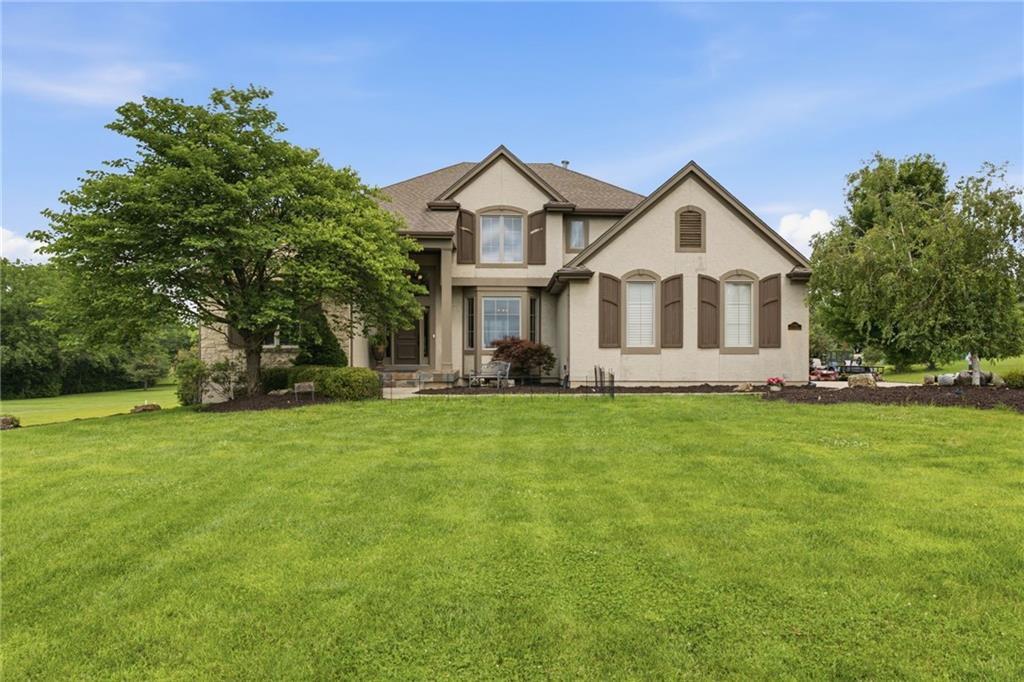
$1,100,000
House17317 S Wheatland Drive · Belton, MO · 64012
Listing courtesy of Keller Williams Southland
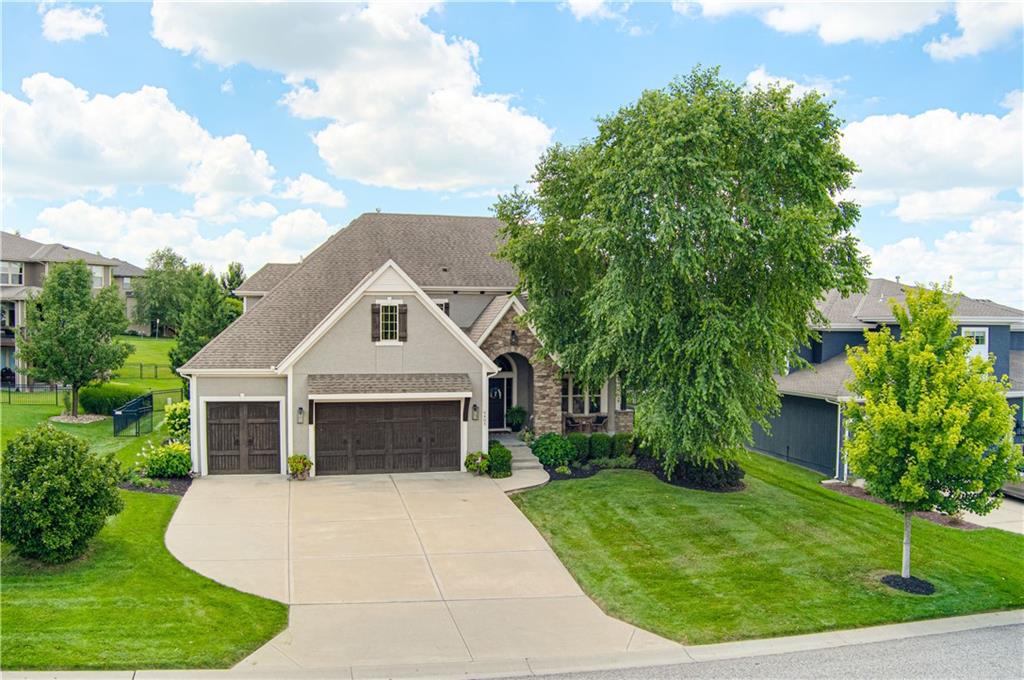
$825,000
House9405 W 163rd Place · Overland Park, KS · 66085
Listing courtesy of Realty Express
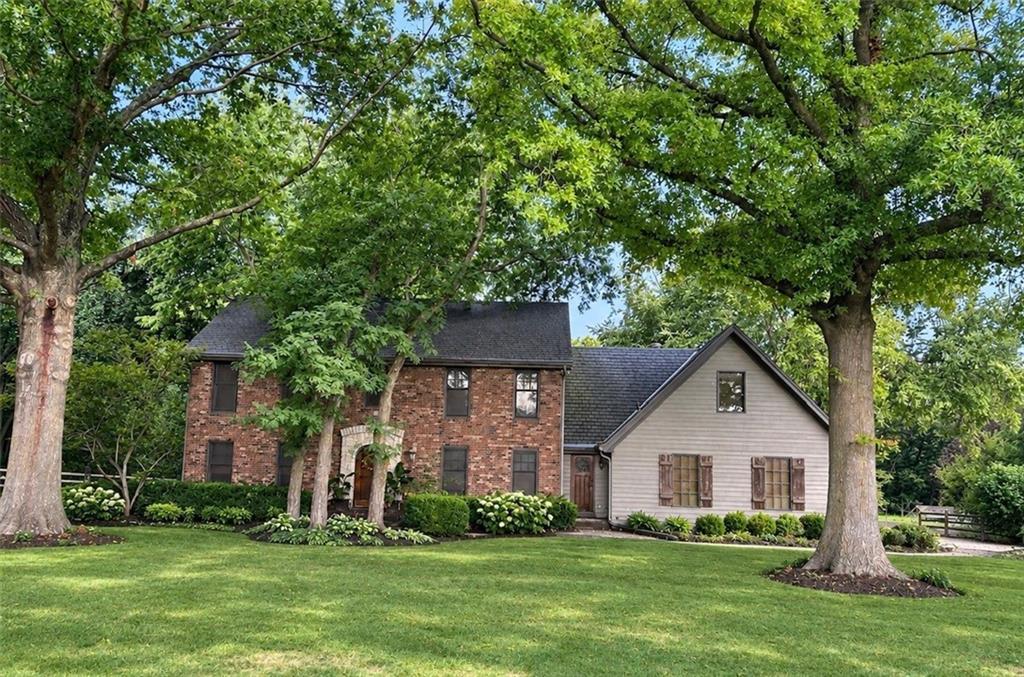 Coming Soon
$1,100,000
House14900 S Rosehill Road · Olathe, KS · 66062
Listing courtesy of ReeceNichols - Leawood
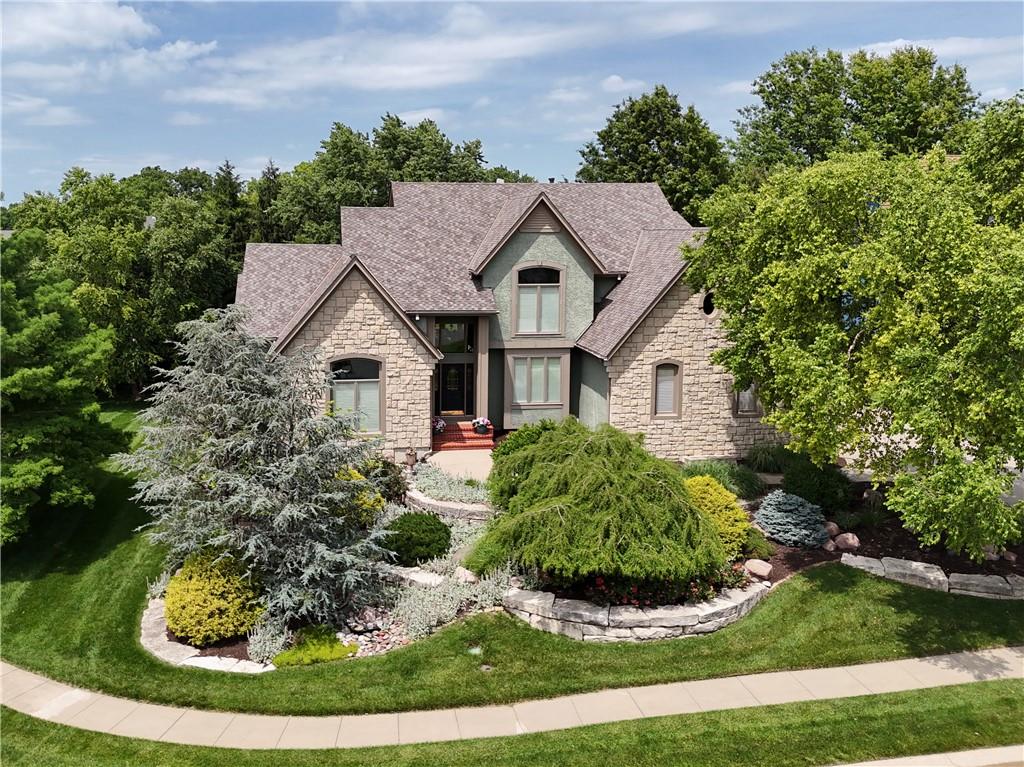
$1,149,000
House13210 Outlook Street · Overland Park, KS · 66209
Listing courtesy of RE/MAX Heritage
Listing courtesy of Compass Realty Group
Listing data provided in part by Heartland MLS and deemed reliable but not guaranteed. MLS #HMS2635005.