

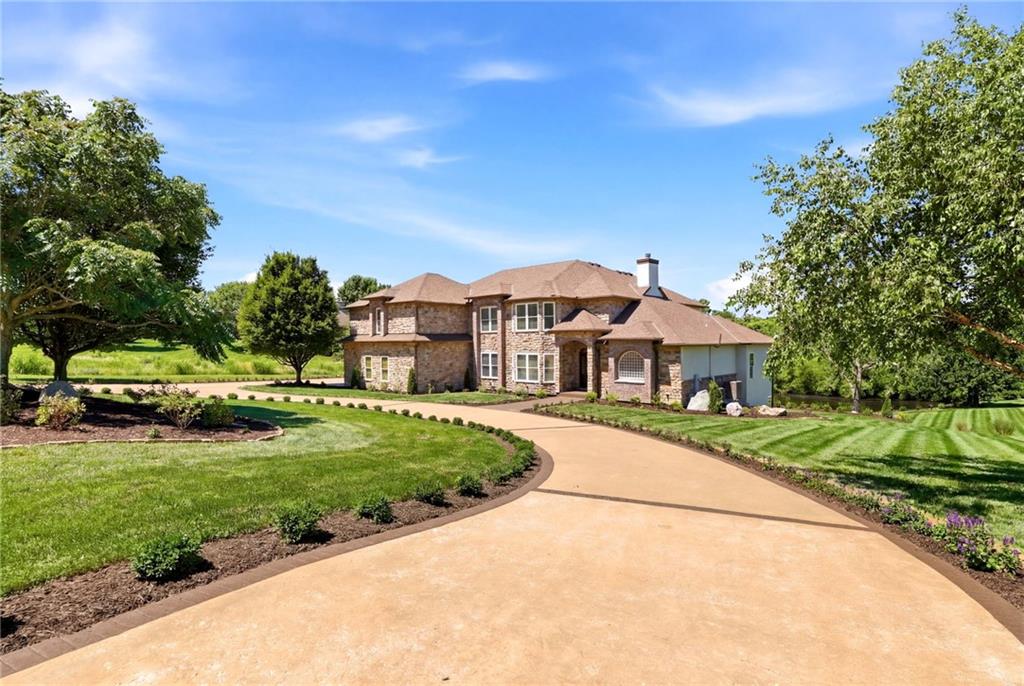
$1,100,000
House15614 Quail Ridge Drive · Smithville, MO · 64089
- 6 bd
- 5 ba
- 8,663 sqft
Listing courtesy of Keller Williams KC North
$1,300,000 · 5 bd · 6 ba · 5,600 sqft · Built 2006
$1,300,000
1900 NE 159th Street · Smithville, MO · 64089
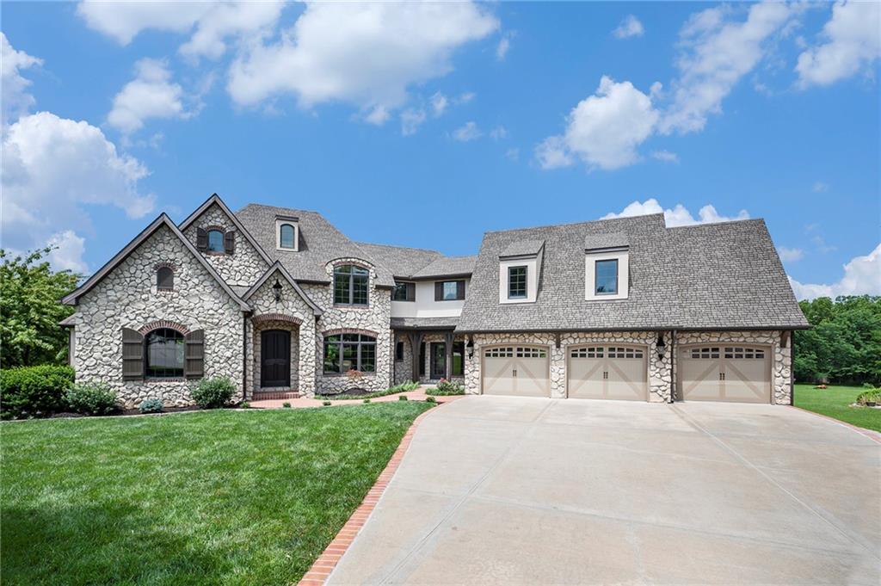
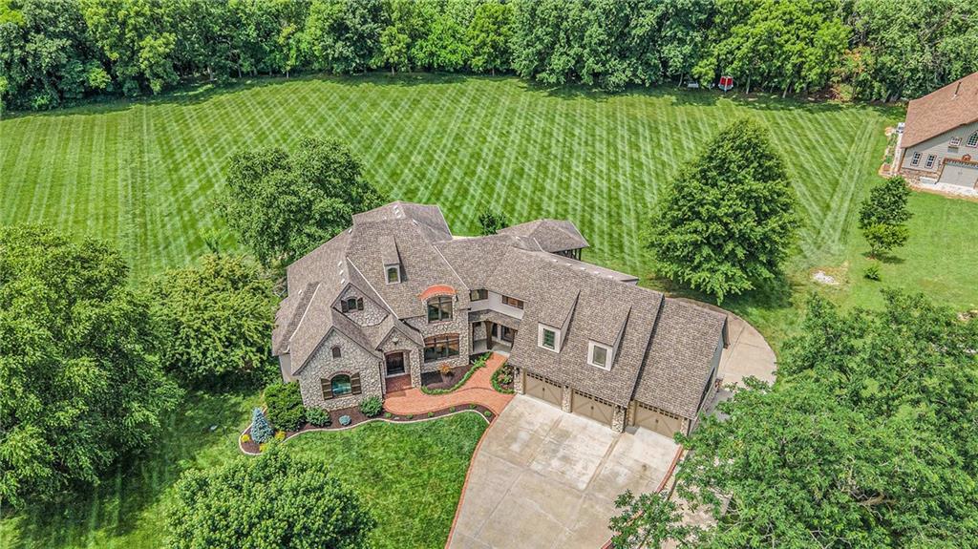
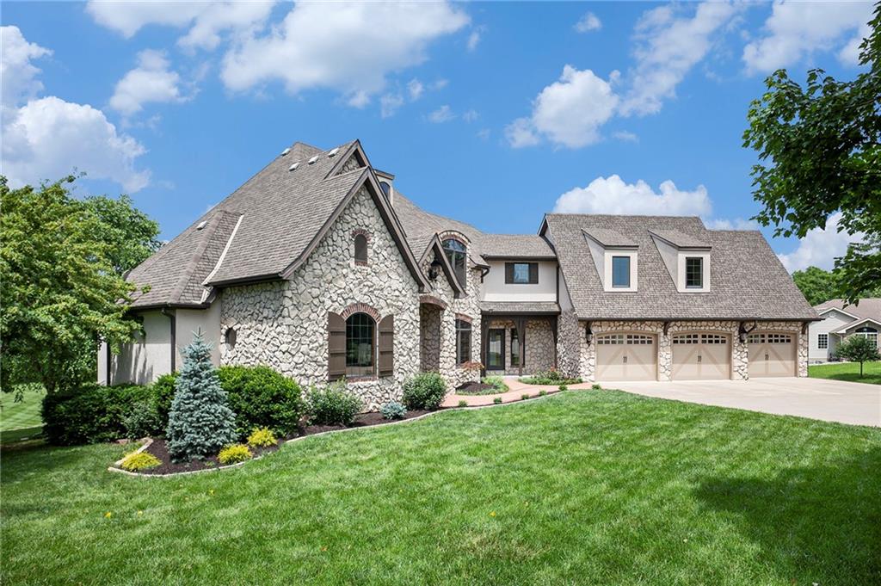
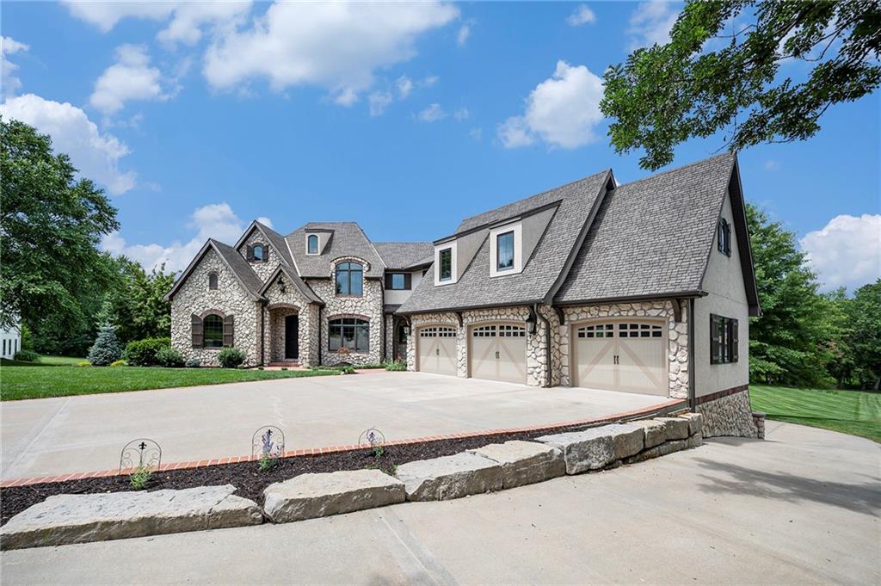
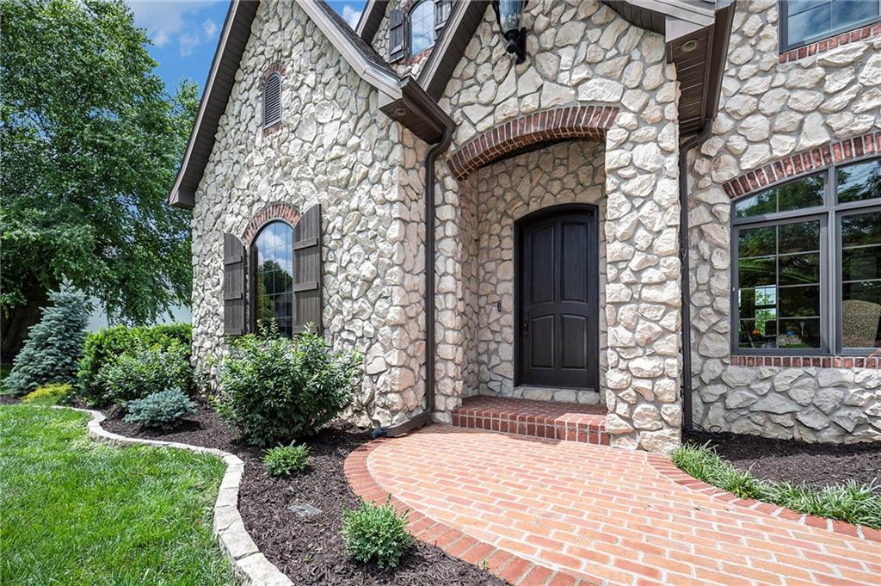
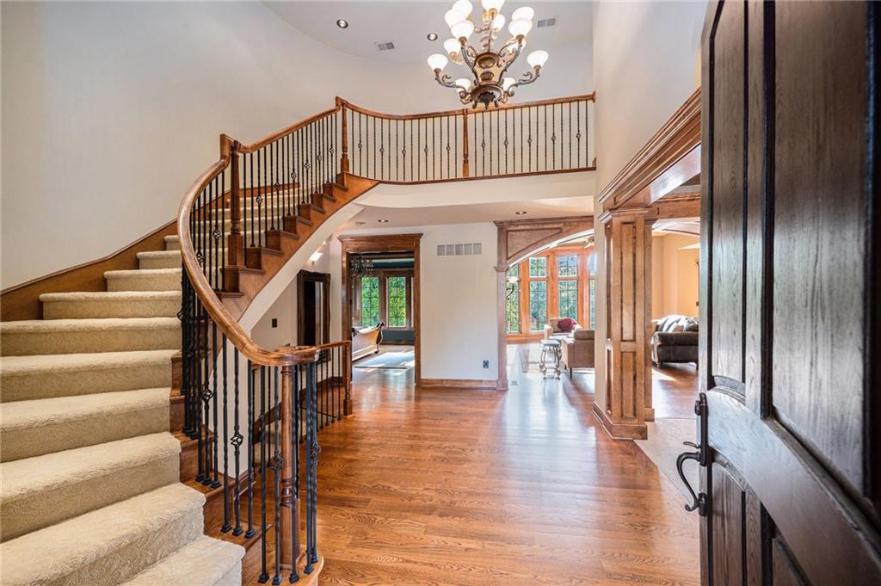
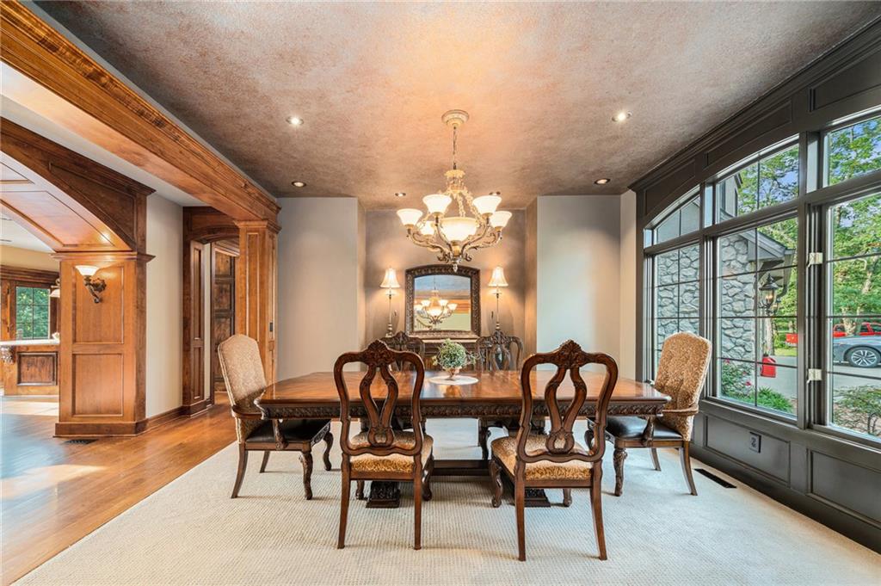
Situated on just under 2 private acres in a quiet cul-de-sac, and minutes from the Litton Center and Smithville Lake, this prestigious 1.5-story estate blends timeless elegance with everyday functionality. The striking stone and stucco exterior, brick walkway, and meticulously maintained landscaping create a stunning first impression. Inside, a sweeping curved staircase anchors the grand entry, opening to a light-filled great room with bay windows, serene views, a gas fireplace, and custom built-ins. The chef’s kitchen is both beautiful and practical, featuring a large island with stone countertops, built-in stainless appliances including a gas range, a walk-in corner pantry, and a seamlessly integrated refrigerator. With direct access to the back deck and abundant natural light, it’s designed for effortless entertaining. A formal dining room provides ample space for hosting gatherings large or small. The main-level primary suite offers a true retreat, complete with a custom ceiling design, hardwood floors, and a spa-inspired en-suite bath featuring dual vanities, a jetted tub, and a corner shower. Main-level laundry adds everyday convenience. Upstairs, you’ll find spacious secondary bedrooms with generous closets and convenient bathroom access. The finished walk-out lower level expands the living space with a large family and recreation area, a full second kitchen, an additional bedroom with walk-in closet, 1.5 baths, abundant storage, and access to the suspended three-car garage. Located within the highly regarded Smithville Public School District, this exceptional home offers space, privacy, and refined living in an unbeatable setting.
Estimate only — taxes, insurance, and HOA vary. Confirm exact figures with a lender.
Elementary
Horizon
Middle
Smithville
High
Smithville
Smithville school district. Assigned schools per the MLS record — verify enrollment boundaries with the district.
$339,990
Median list price
71
Homes for sale
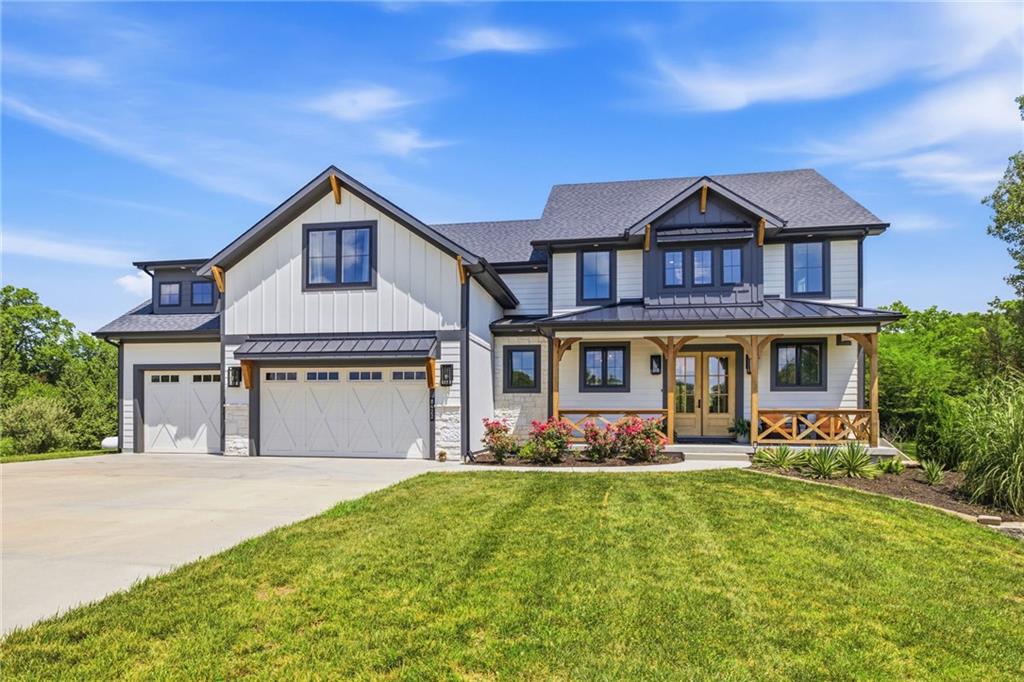
$1,100,000
House15614 Quail Ridge Drive · Smithville, MO · 64089
Listing courtesy of Keller Williams KC North
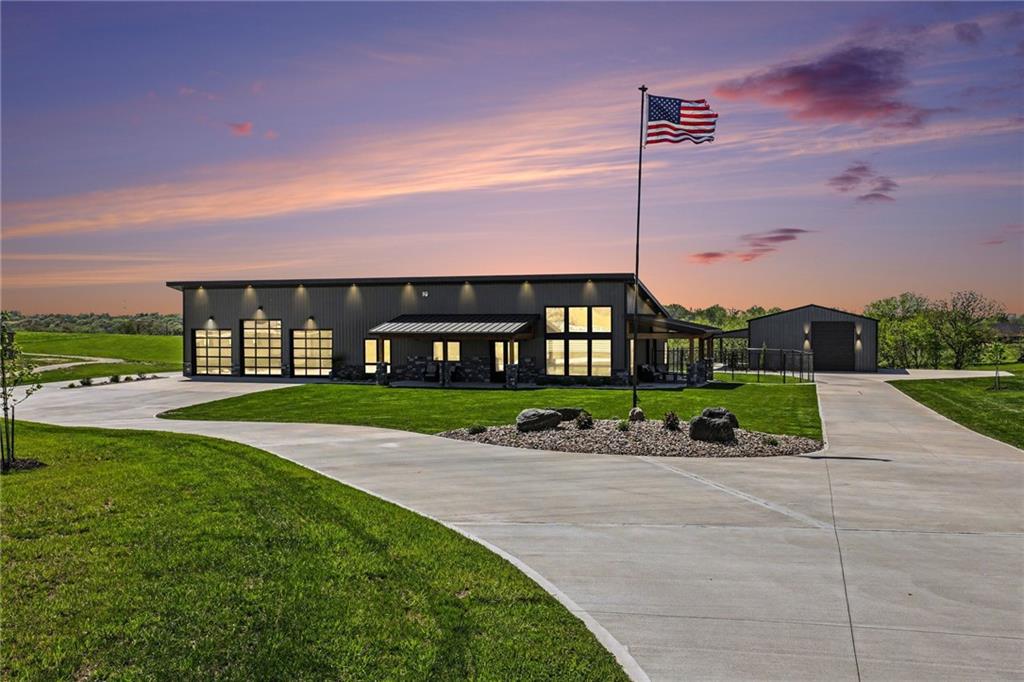
$1,150,000
House8422 NE 147th Street · Liberty, MO · 64068
Listing courtesy of Weichert, Realtors Welch & Co.
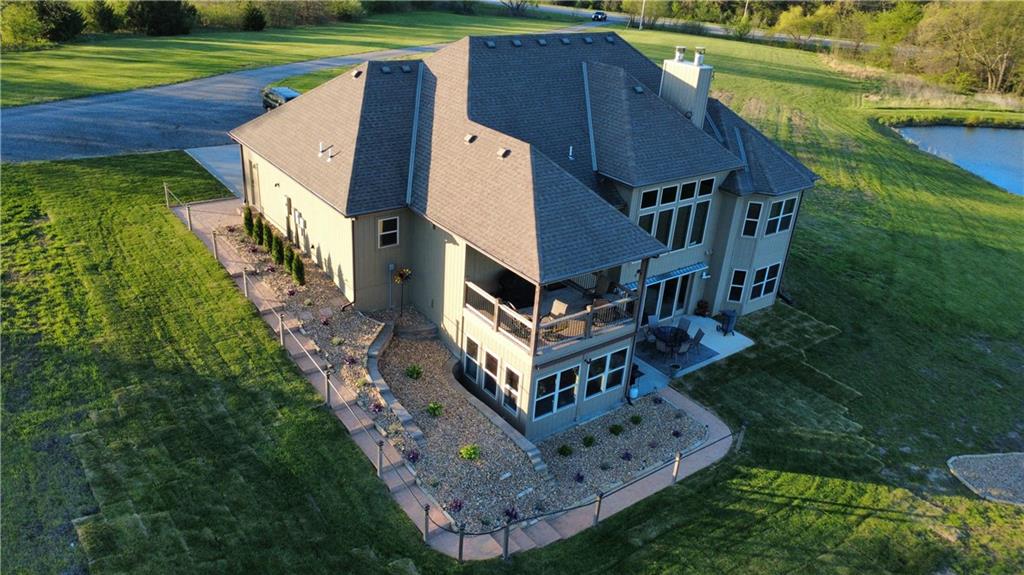
$1,350,000
House14650 Mount Olivet Road · Smithville, MO · 64089
Listing courtesy of RE/MAX Revolution
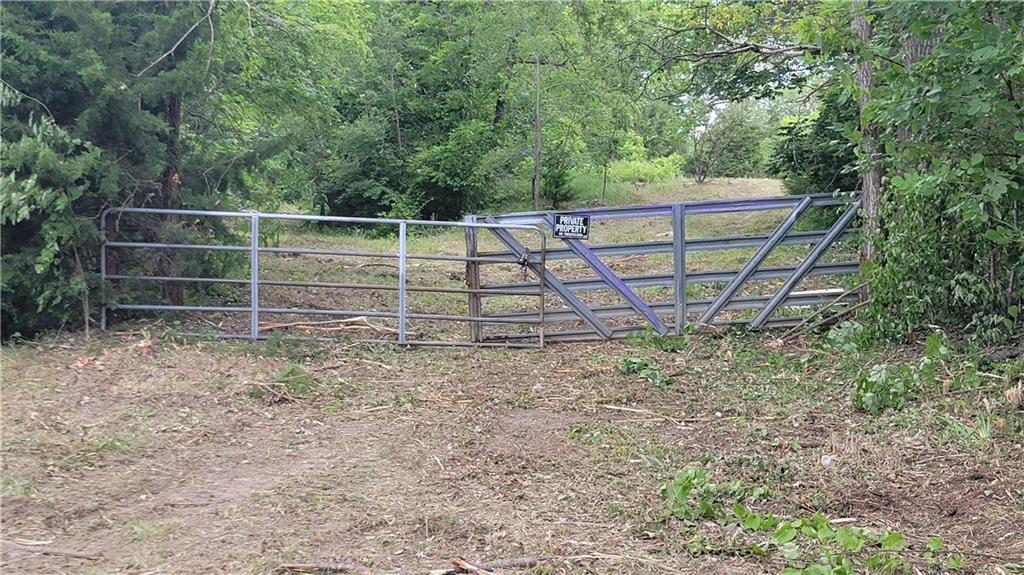
$1,500,000
House18401 SSR-W Highway · Smithville, MO · 64089
Listing courtesy of Show-Me Real Estate
$1,500,000
OtherW 92 Highway · Smithville, MO · 64089
Listing courtesy of Crown Realty
Listing courtesy of ReeceNichols-KCN
Listing data provided in part by Heartland MLS and deemed reliable but not guaranteed. MLS #HMS2621082.