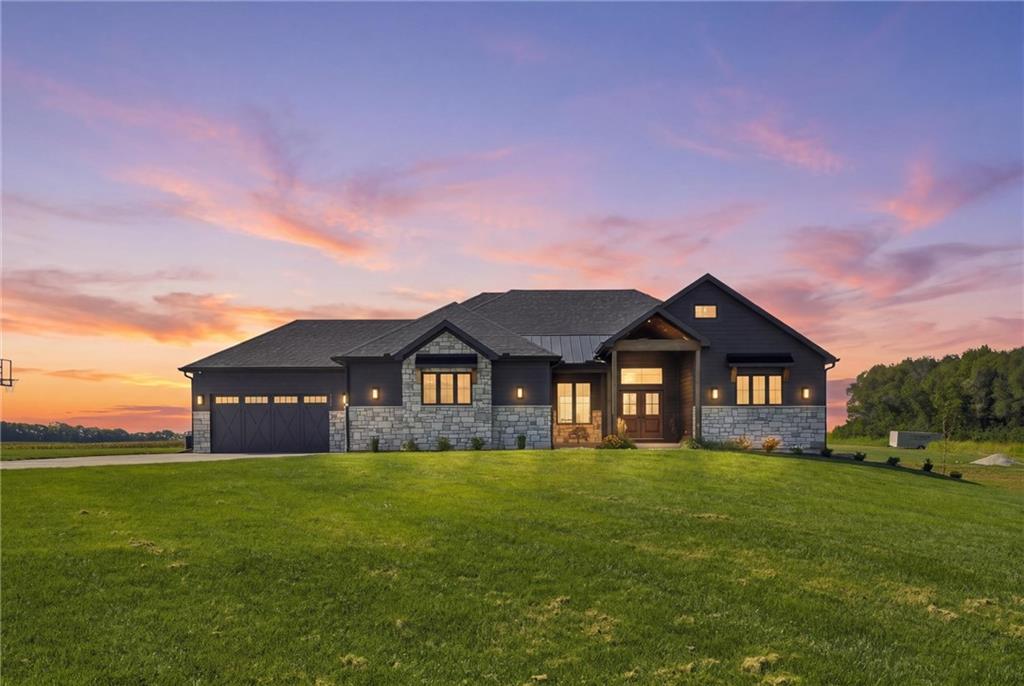
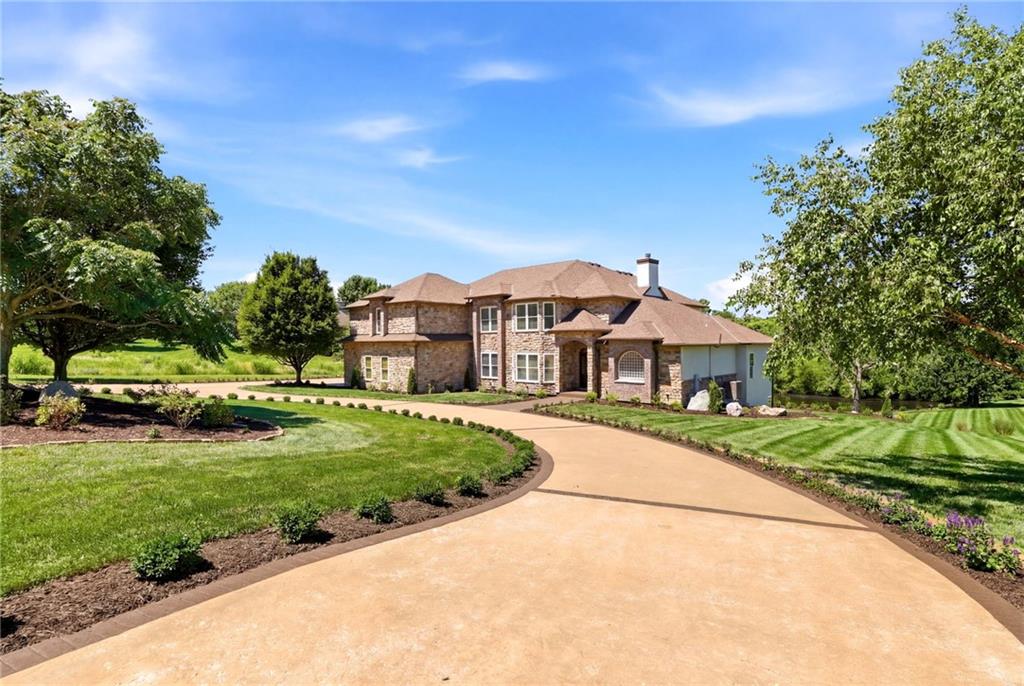
 Pending
$1,100,000
House15614 Quail Ridge DriveSmithville, MO 64089
- 6 bd
- 5 ba
- 8,663 sqft
$1,250,000 · 3 bd · 2 ba · 3,840 sqft · Built 2025
$1,250,000
14650 Mount Olivet Road · Smithville, MO · 64089
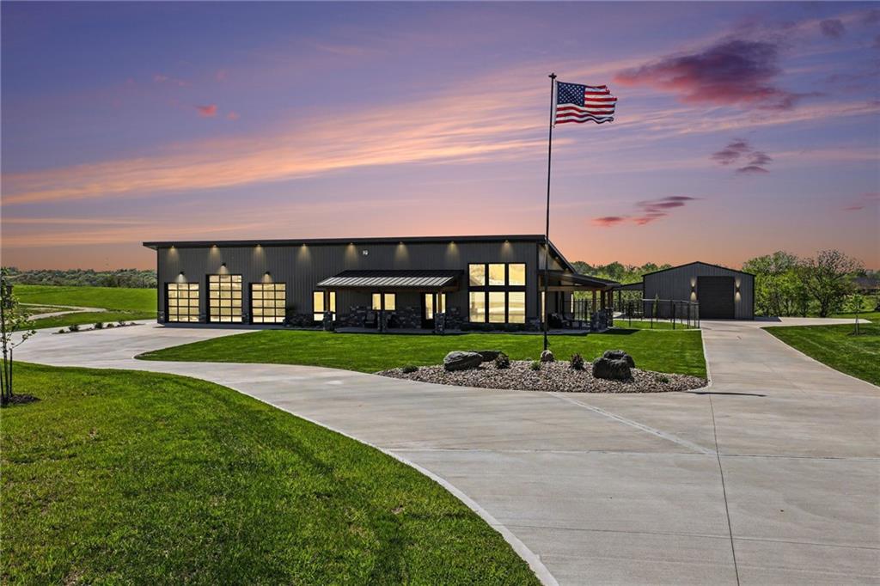
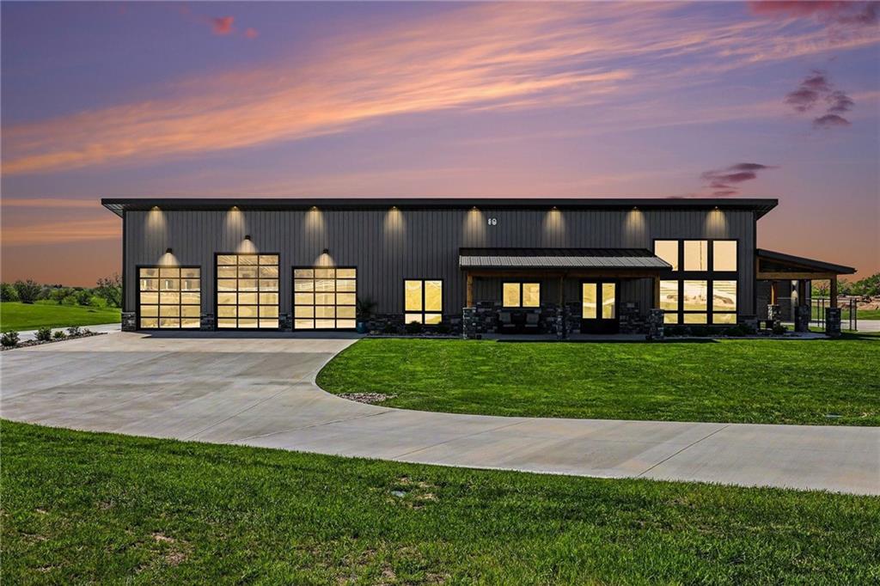
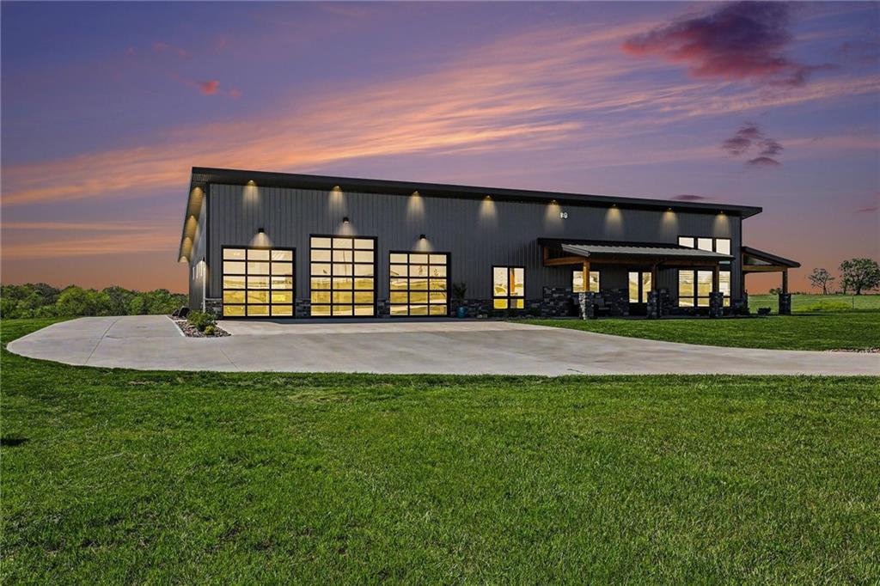
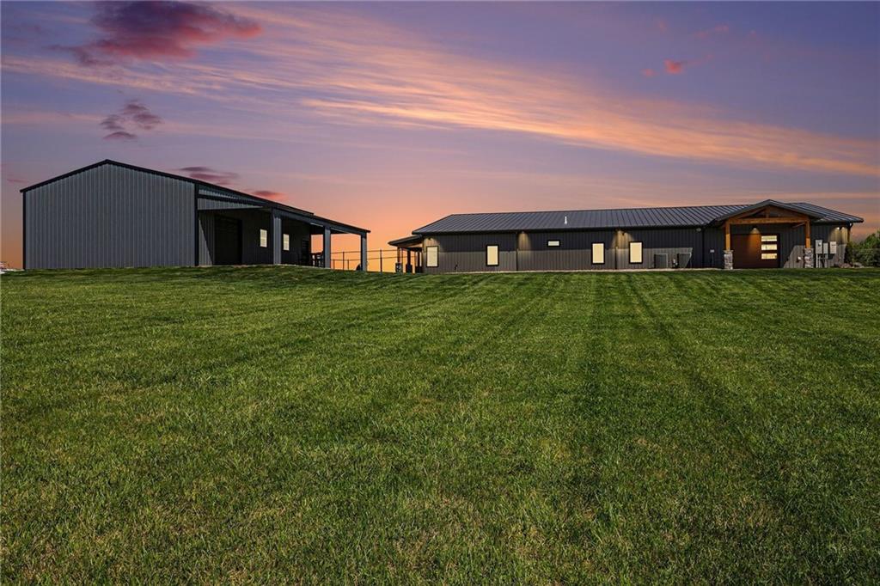
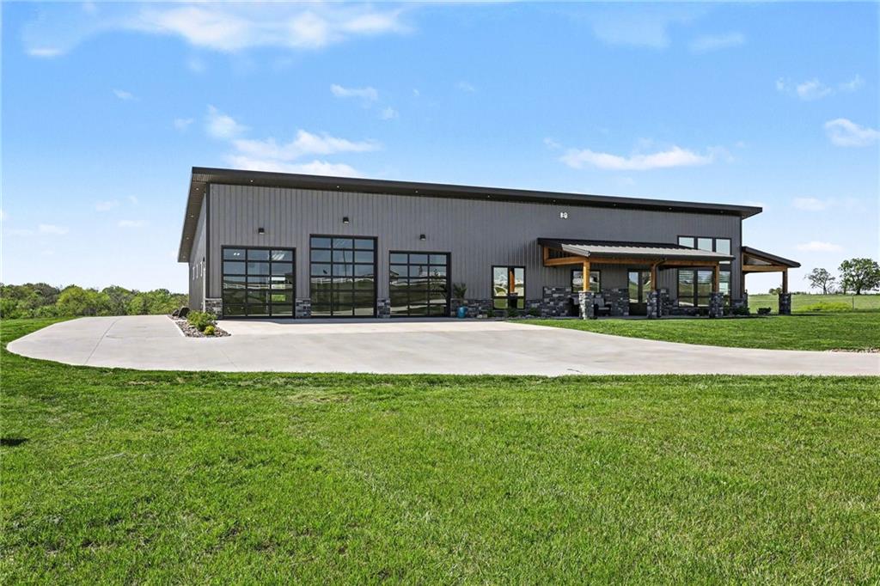
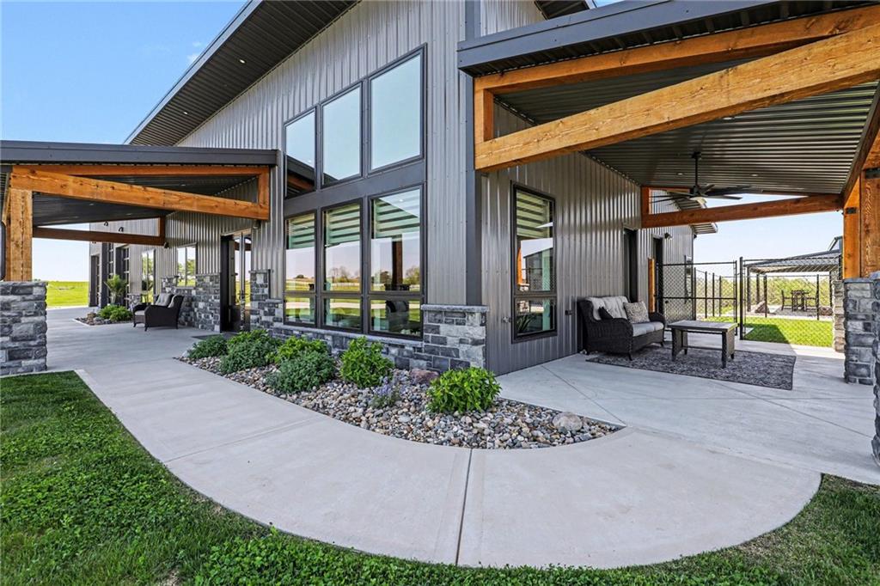
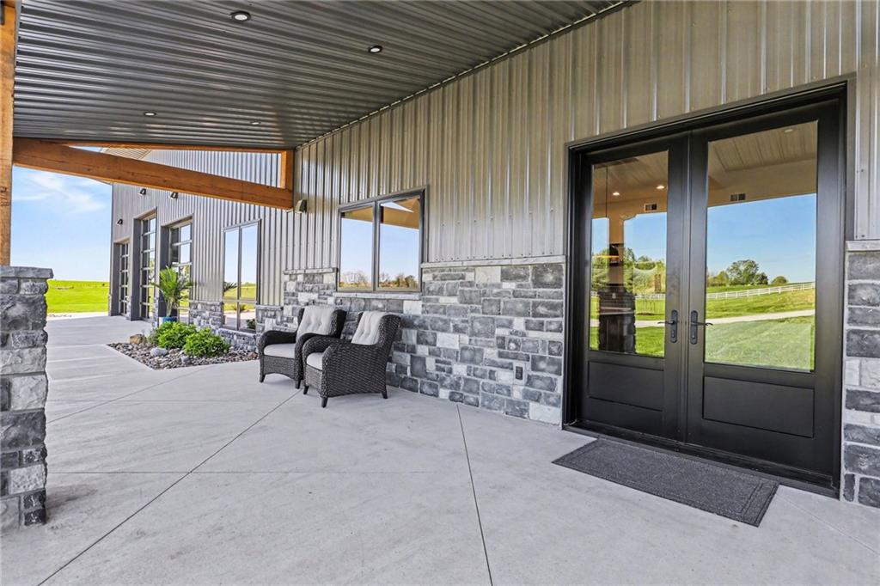
BACK ON THE MARKET - Buyers were unable to sell their home! At the crossroads of nowhere & now here lies a unique spot just north of Kansas City. Residing on a quiet, paved rural road, there lies a place where urban design meets country feel. Sitting on almost 7 acres, this Jamesport-built structure takes the descriptor "barndominium" to a whole new level. With almost $110K in concrete surrounding the compound, it has room for a 6-car garage, including an RV pavilion that could also house campers, boats, & coaches! The home has clear-coated concrete floors w/ radiant heat. The kitchen features alder wood cabinets, quartz countertops, & GE Café stainless appliances, including a 48in commercial refrigerator. Other highlights in the kitchen are a massive island & a quartz waterfall dining table. This one of a kind space is illuminated by a lighting package that can set the ambiance for any occasion. Custom blinds & a stone-front fireplace complete the main living area. The oversized primary suite has a dramatic black feature wall that exudes boldness. The primary bathroom has quartz countertops, customized tile in the shower, & a large closet w/ a built-in chest of drawers. The guest room & office are perfect complements to the size & elegance of the home. Now, the good part—a 40x40 attached garage w/ soaring 18ft ceilings has 2 10ft garage doors & one 12ft door. 9 LED lights illuminate this playground on steroids. Addl. garage amenities include hot & cold water, 3 floor drains, a quasi kitchen, & room for your 90in big screen for game day. The RV pavilion is 40x30 with a 12x40 lean-to for outdoor entertaining. It also has a 12ft door that can easily accommodate a motor coach to store. Area is ideal for parties & a future pool house & also has its own 200-amp panel. Enjoy 4 covered porches to watch the sun rise in the east from the front porch & set in the west from multiple vantage points. The property is truly unique—you won't be disappointed! Fully inspected!!
Estimate only — taxes, insurance, and HOA vary. Confirm exact figures with a lender.
High
Smithville
Smithville school district. Assigned schools per the MLS record — verify enrollment boundaries with the district.
$329,900
Median list price
78
Homes for sale


Listings courtesy of Heartland MLS as distributed by MLS GRID
Based on information submitted to the MLS GRID as of 9/24/2026, 1:20:06 AM CDT. All data is obtained from various sources and may not have been verified by broker or MLS GRID. Supplied Open House Information is subject to change without notice. All information should be independently reviewed and verified for accuracy. Properties may or may not be listed by the office/agent presenting the information.
IDX information is provided exclusively for consumers' personal, non-commercial use and may not be used for any purpose other than to identify prospective properties consumers may be interested in purchasing. Data is deemed reliable but is not guaranteed by MLS GRID. Use of the MLS GRID Data may be subject to an end user license agreement prescribed by the applicable MLS.
Some IDX listings have been excluded from this website.
Any use or search of the data on this site other than by a consumer looking to purchase real estate is prohibited.
Notice a problem with listing information on this site? Email support@brokerandagent.com. Copyright notices.