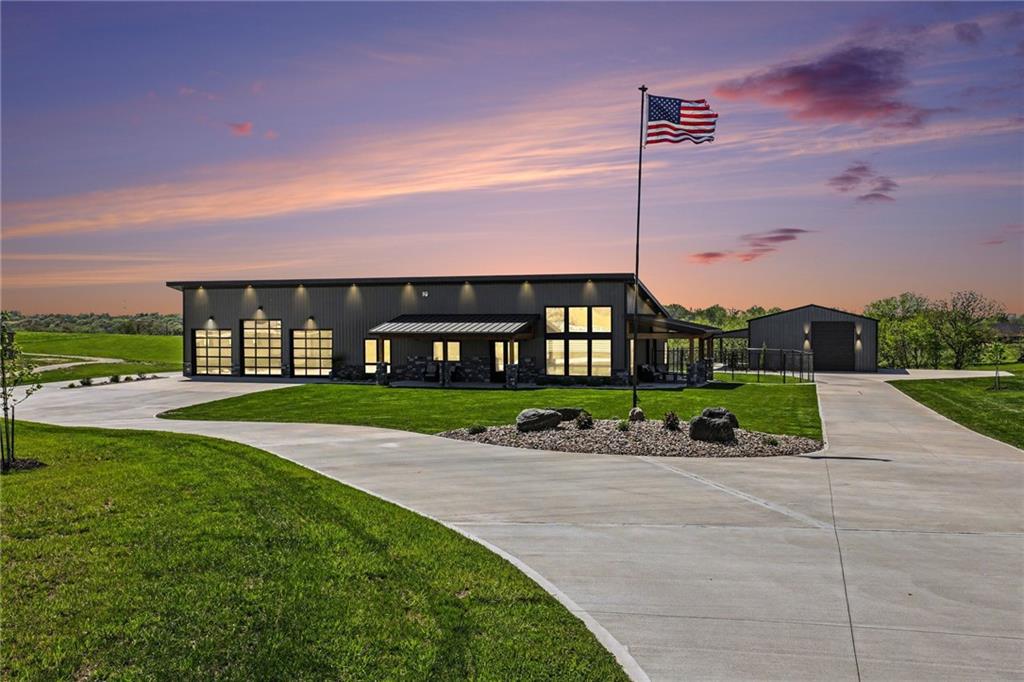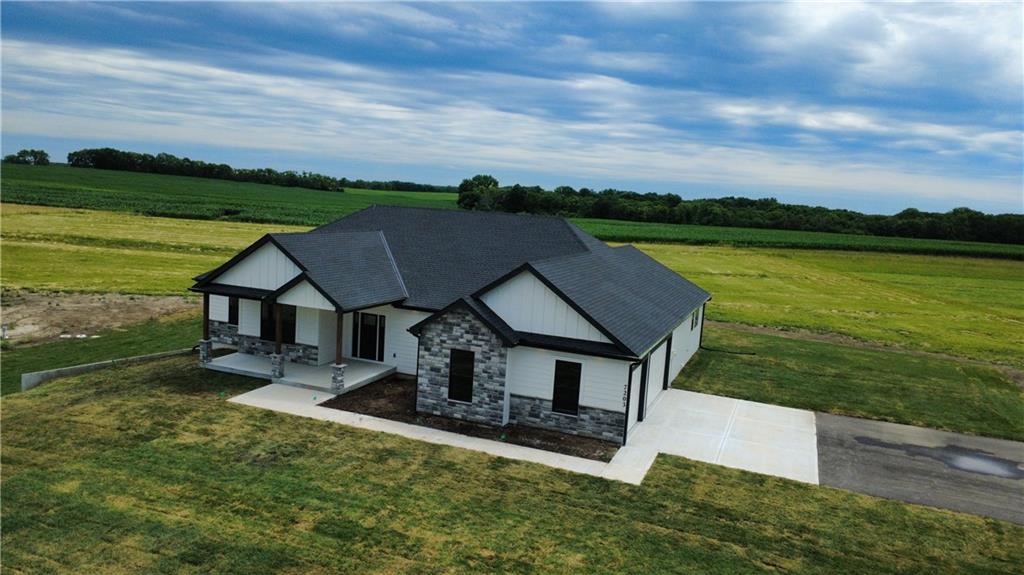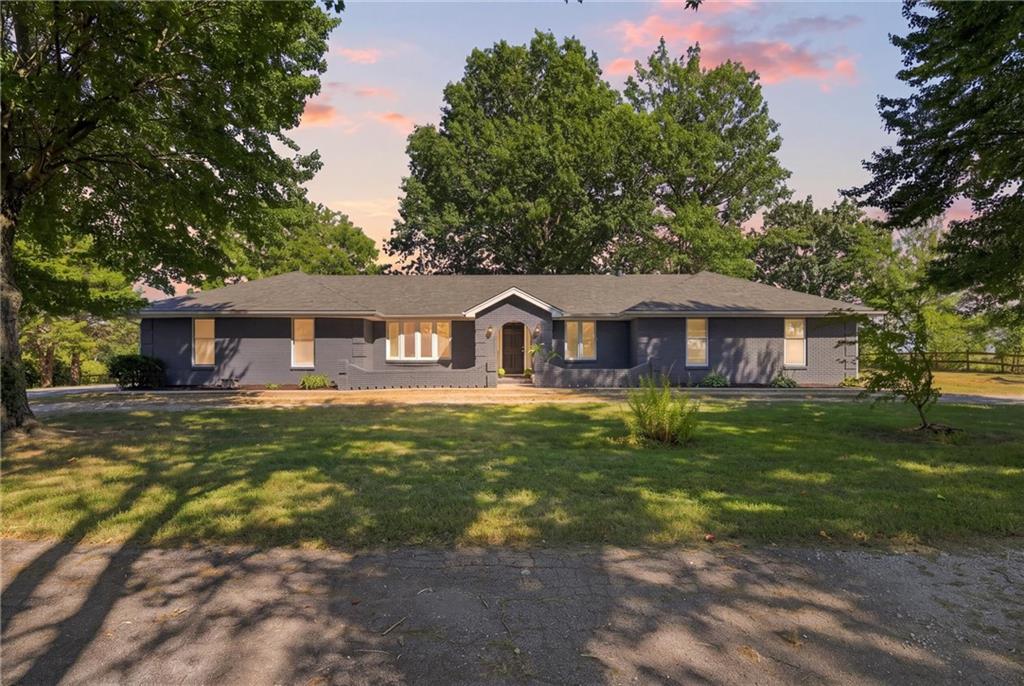
For Sale
$825,000
House16413 Quinn RoadSmithville, MO 64089
- 4 bd
- 3 ba
- 3,210 sqft
$1,100,000 · 6 bd · 5 ba · 8,663 sqft · Built 2008
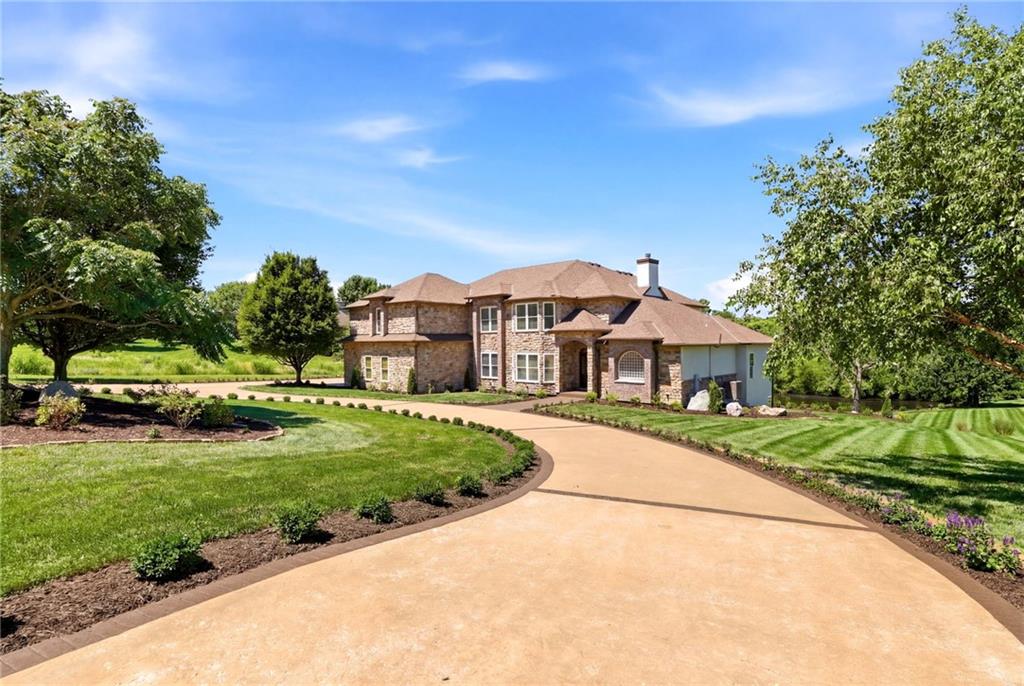
$1,100,000
15614 Quail Ridge Drive · Smithville, MO · 64089
Smithville's Quail Ridge is a private enclave, and this French country estate is its rarest offering, 8,663 square feet on two acres, minutes from Smithville Lake, with nothing comparable in the Northland. A boxwood-lined drive winds past arched facades to the front door. Inside, a 1.5-story plan holds 6 bedrooms, 4 full baths, a half bath, and 4 fireplaces spread through the home. The main level does the talking. A formal living room looks out over the pond. The master suite shares that view, with a spa-like bath, walk-in shower, jetted tub, and its own fireplace. The kitchen sits beneath vaulted ceilings, stainless appliances, a gas range, a wet bar, and a walk-in pantry with a grocery drop zone, all facing a wide, still view of the pond, home to largemouth bass and blue catfish. A laundry room with its own drop zone and a private office finish the level. Upstairs, the 4 bedrooms share a second laundry area, so daily life stays easy at every level. Downstairs, the house changes character entirely. A movie theatre. An exercise room. A basement bar made for company. A suspended garage for the overflow. A triple-arched loggia runs two stories, joined by an iron spiral staircase. Outside, the grounds were shaped with the same care as the home. Evergreens and ornamental plantings frame a stone-walled fire pit. Burning bushes trace the edge of the pond. A landscape that has had time to settle in. Quail Ridge Drive itself holds just 11 homes, private, minutes from Smithville Lake, Camp Branch Marina, and the Paradise Pointe golf courses. Few homes offer this scale, this privacy, this setting. This is not one of a few. This is one of one. This is The Stonewater Estate.
Estimate only — taxes, insurance, and HOA vary. Confirm exact figures with a lender.
Elementary
Eagle Heights
Middle
Smithville
High
Smithville
Smithville school district. Assigned schools per the MLS record — verify enrollment boundaries with the district.
$329,900
Median list price
78
Homes for sale


Listings courtesy of Heartland MLS as distributed by MLS GRID
Based on information submitted to the MLS GRID as of 9/24/2026, 1:20:06 AM CDT. All data is obtained from various sources and may not have been verified by broker or MLS GRID. Supplied Open House Information is subject to change without notice. All information should be independently reviewed and verified for accuracy. Properties may or may not be listed by the office/agent presenting the information.
IDX information is provided exclusively for consumers' personal, non-commercial use and may not be used for any purpose other than to identify prospective properties consumers may be interested in purchasing. Data is deemed reliable but is not guaranteed by MLS GRID. Use of the MLS GRID Data may be subject to an end user license agreement prescribed by the applicable MLS.
Some IDX listings have been excluded from this website.
Any use or search of the data on this site other than by a consumer looking to purchase real estate is prohibited.
Notice a problem with listing information on this site? Email support@brokerandagent.com. Copyright notices.