

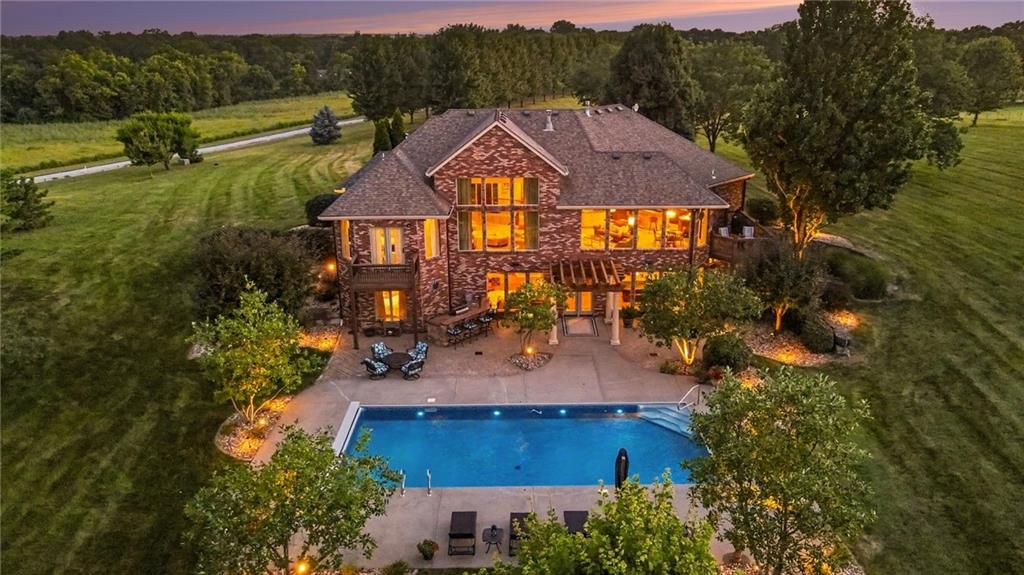
$1,700,000
House4808 137th Street · Smithville, MO · 64089
- 4 bd
- 4 ba
- 4,500 sqft
Listing courtesy of ReeceNichols - Leawood
$1,500,000 · 5 bd · 5 ba · 4,270 sqft · Built 2017
$1,500,000
18401 SSR-W Highway · Smithville, MO · 64089
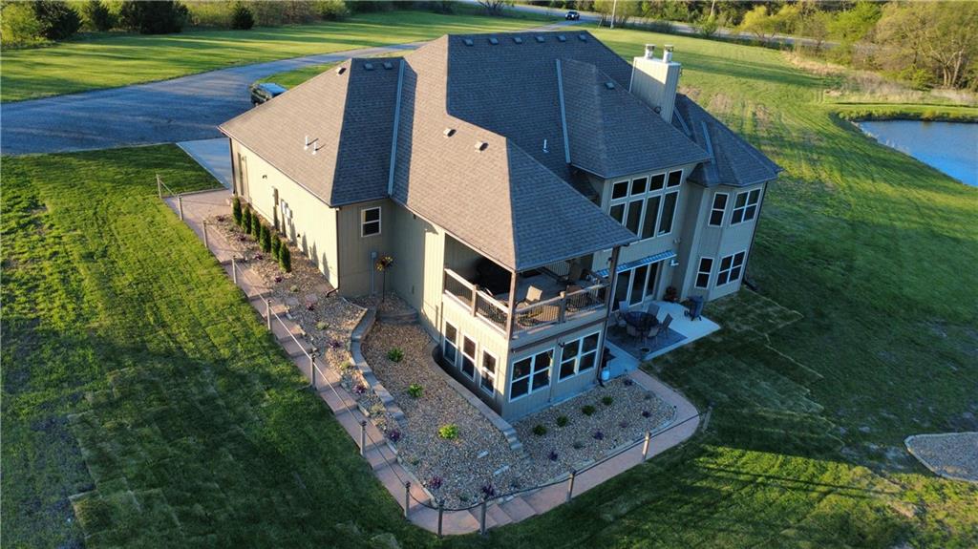
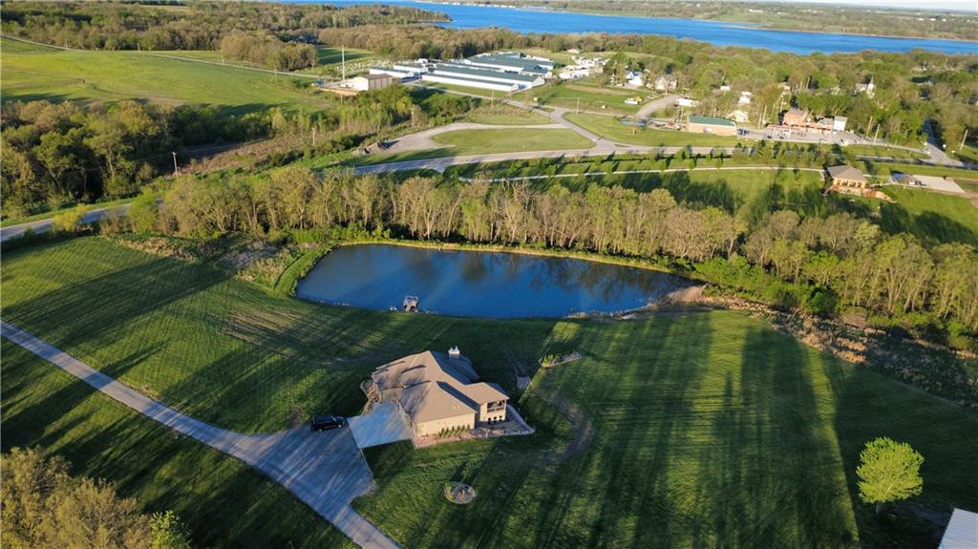
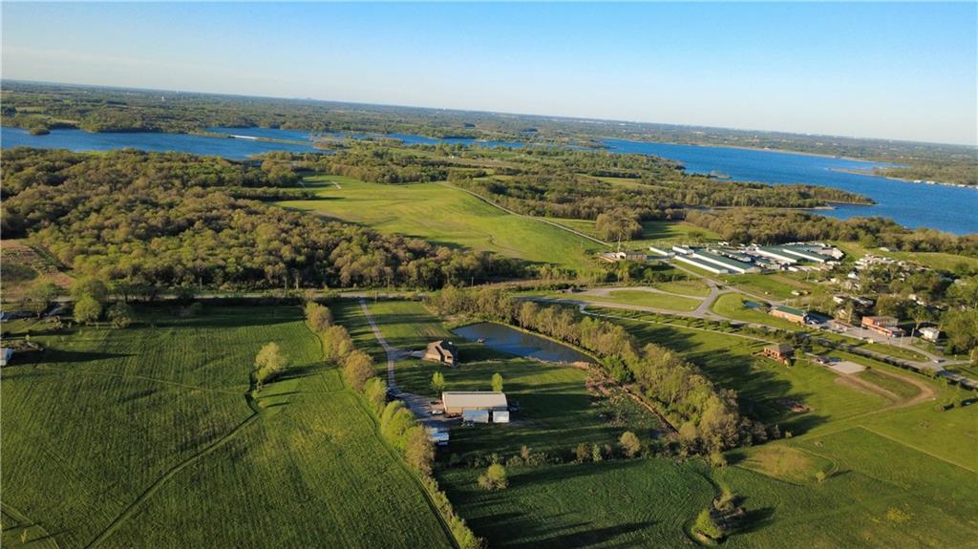
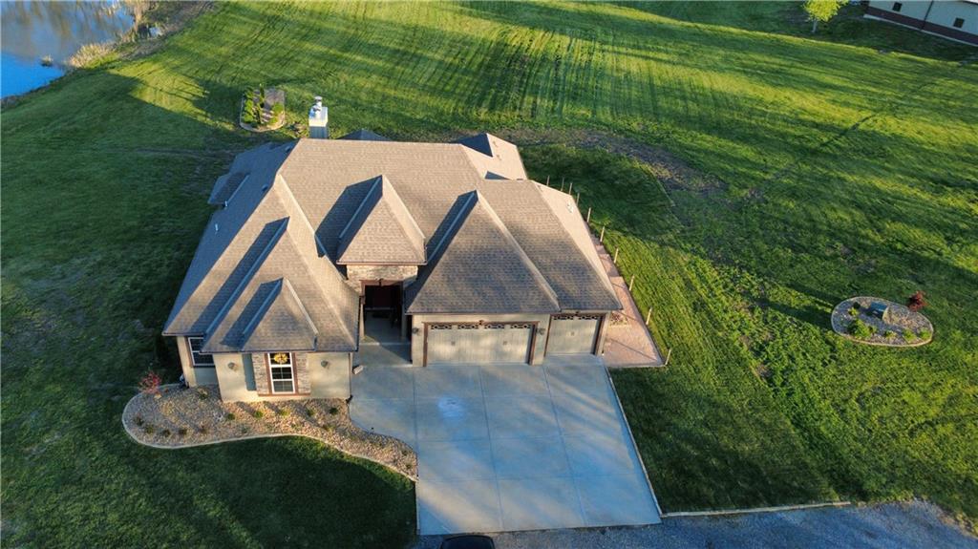
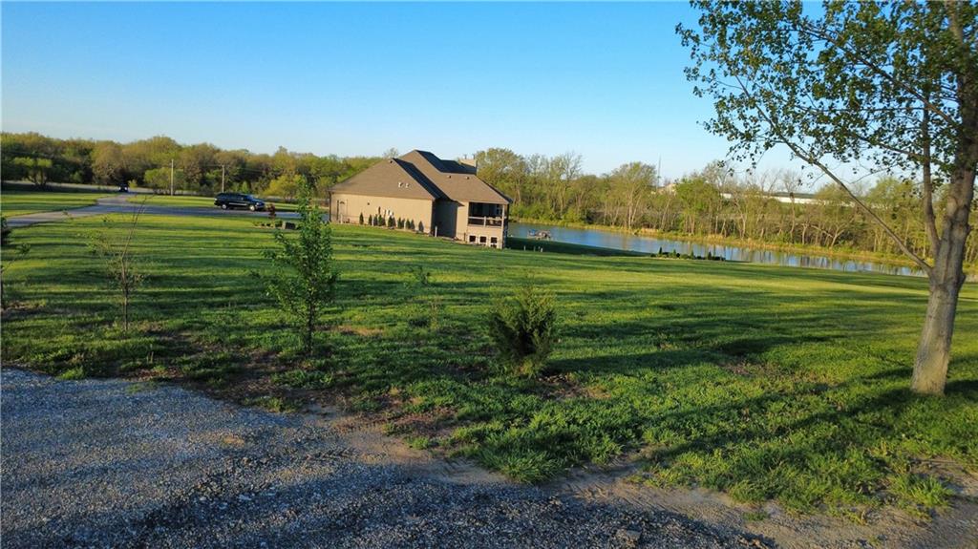
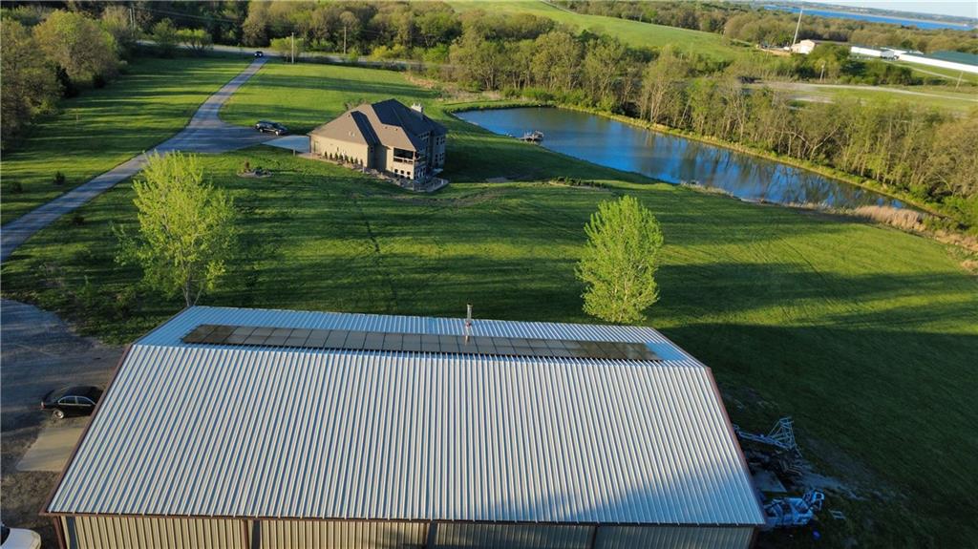
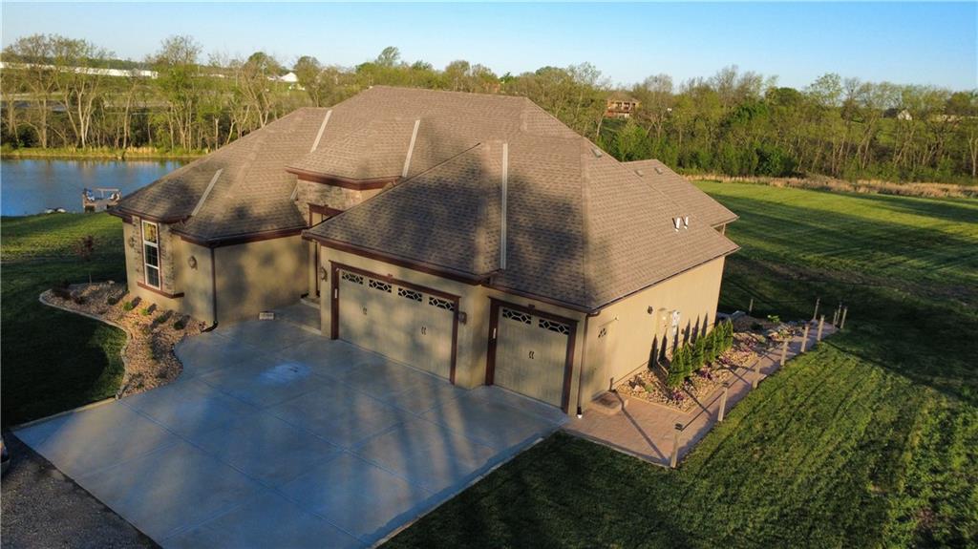
Tucked away on 14 beautiful open acres, this 4,200 sq. ft. custom-built home offers a harmonious blend of outdoor amenities and beautiful natural design. Made in 2017 and built to last, this home was meticulously created with quality construction. Beautiful, quiet outdoor spaces enhance this seasonal heaven. Smithville Lake sparkles nearby, and a tree-lined property delivers a true four-season Midwest experience—fishing in the spring, lake days in the summer, vibrant fall views, and wide-open space for winter activities. Made to relax in quality and comfort, the main level greets you with 12 ft. ceilings and the natural hardwood floors of your dreams. This home offers a spacious kitchen, living and dining areas, a walk-in pantry, custom cabinetry, custom granite countertops, a floor-to-ceiling stone fireplace, and built-ins throughout. With the main level 3 bedrooms, a second full bath, and a half bath off the kitchen, the single level living is a great option. The primary suite (on the main level) includes a full bathroom with a jacuzzi tub, walk-in shower, his and hers granite sink, and a walk-in closet. Descending a breathtaking spiral staircase, the finished walkout basement expands the living space with an additional primary suite that features a jacuzzi tub, walk-in shower, and walk-in closet. Another bedroom, full bath, and second laundry room elevate basement living. The open living room, full kitchen, commercial refrigerator, and walk-in pantry make it perfect for hosting. Comfort and efficiency are enhanced by supplemental solar power, geothermal HVAC, 3 water heaters, and 2 stone fireplaces to keep you cozy and ready for the Midwest. Outdoors, the property is equally impressive with an attached three-car garage, a detached 60’ x 100’ shop/barn (with 6' concrete floors and fully insulated), carport, and an extra 12’ x 20’ shed. This home offers true country living built on craftsmanship, quality, and comfort.
Estimate only — taxes, insurance, and HOA vary. Confirm exact figures with a lender.
Smithville school district. Assigned schools per the MLS record — verify enrollment boundaries with the district.
$339,990
Median list price
71
Homes for sale
$1,700,000
House4808 137th Street · Smithville, MO · 64089
Listing courtesy of ReeceNichols - Leawood
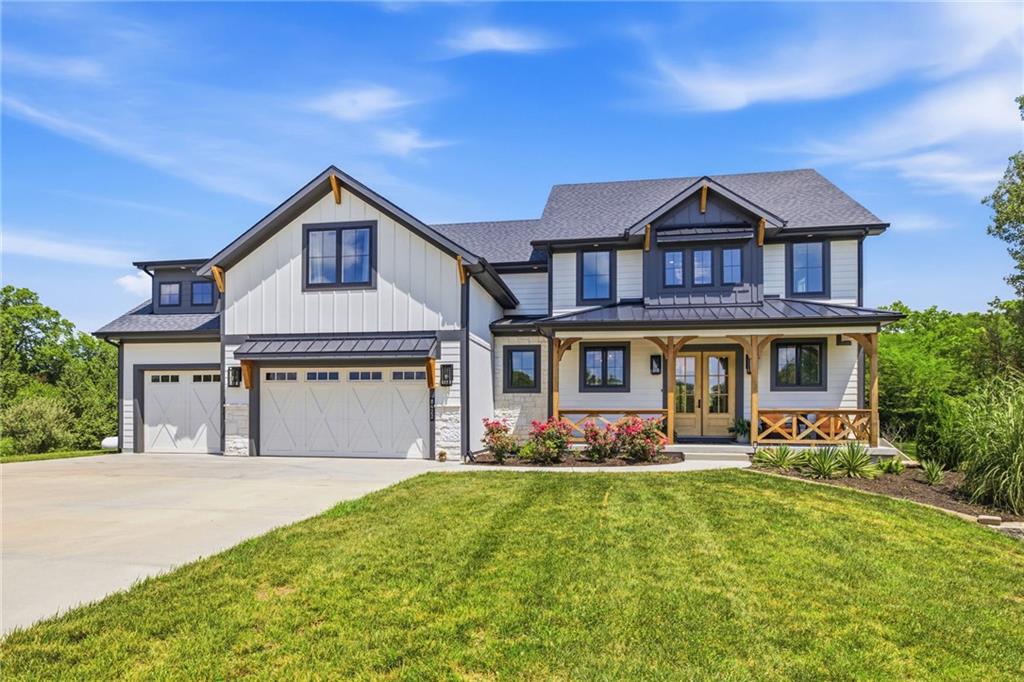
$1,150,000
House8422 NE 147th Street · Liberty, MO · 64068
Listing courtesy of Weichert, Realtors Welch & Co.
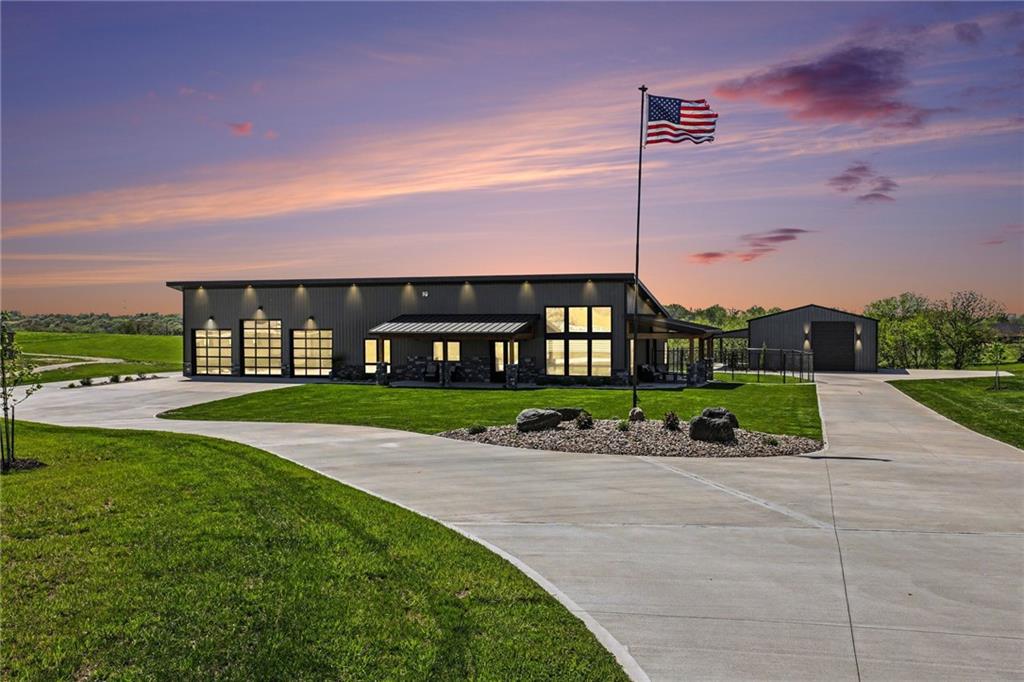
$1,350,000
House14650 Mount Olivet Road · Smithville, MO · 64089
Listing courtesy of RE/MAX Revolution
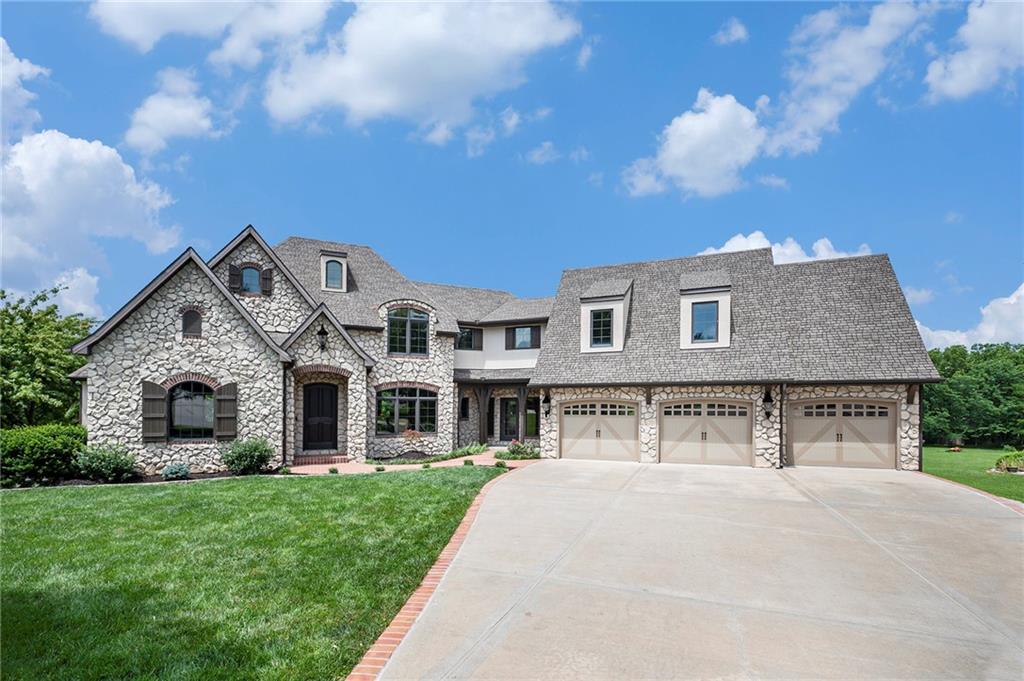
$1,300,000
House1900 NE 159th Street · Smithville, MO · 64089
Listing courtesy of ReeceNichols-KCN
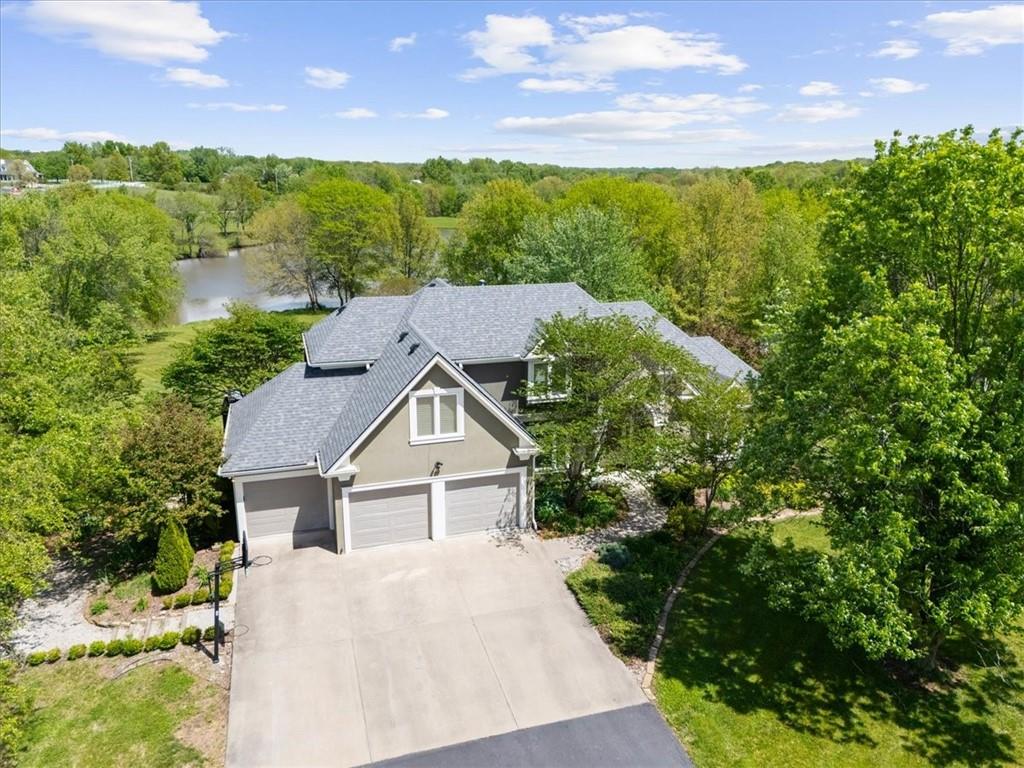
$1,350,000
House12406 NE 172nd Street · Kearney, MO · 64060
Listing courtesy of Redfin Corporation
Listing courtesy of Show-Me Real Estate
Listing data provided in part by Heartland MLS and deemed reliable but not guaranteed. MLS #HMS2601519.