

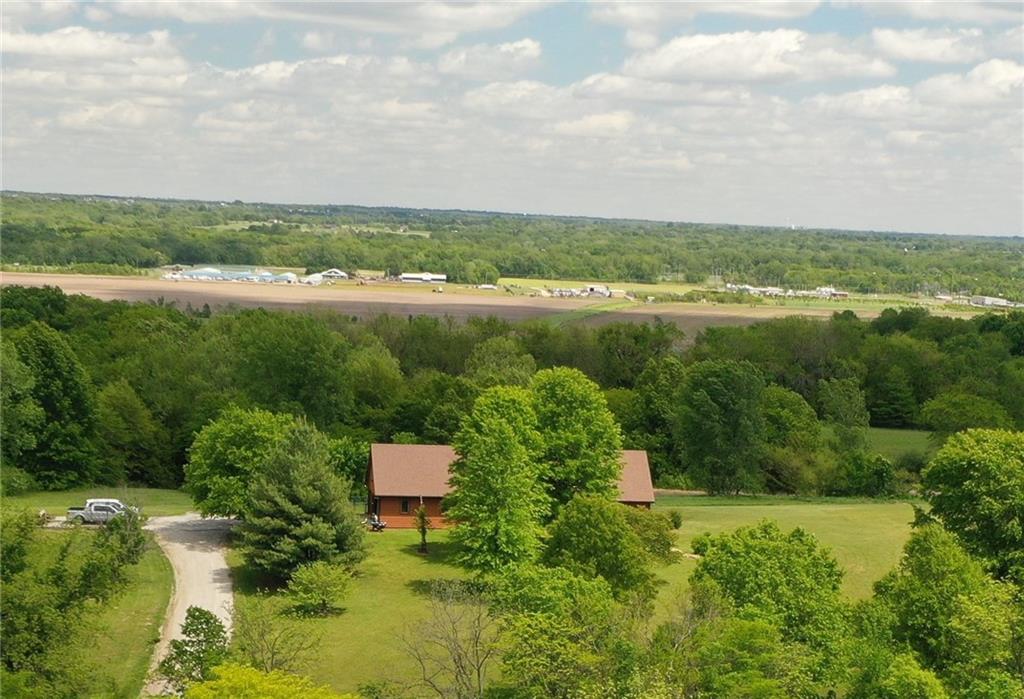
For Sale
$975,000
House16413 Nation RoadKearney, MO 64060
- 3 bd
- 4 ba
- 3,618 sqft
$1,300,000 · 5 bd · 5 ba · 4,743 sqft · Built 1999
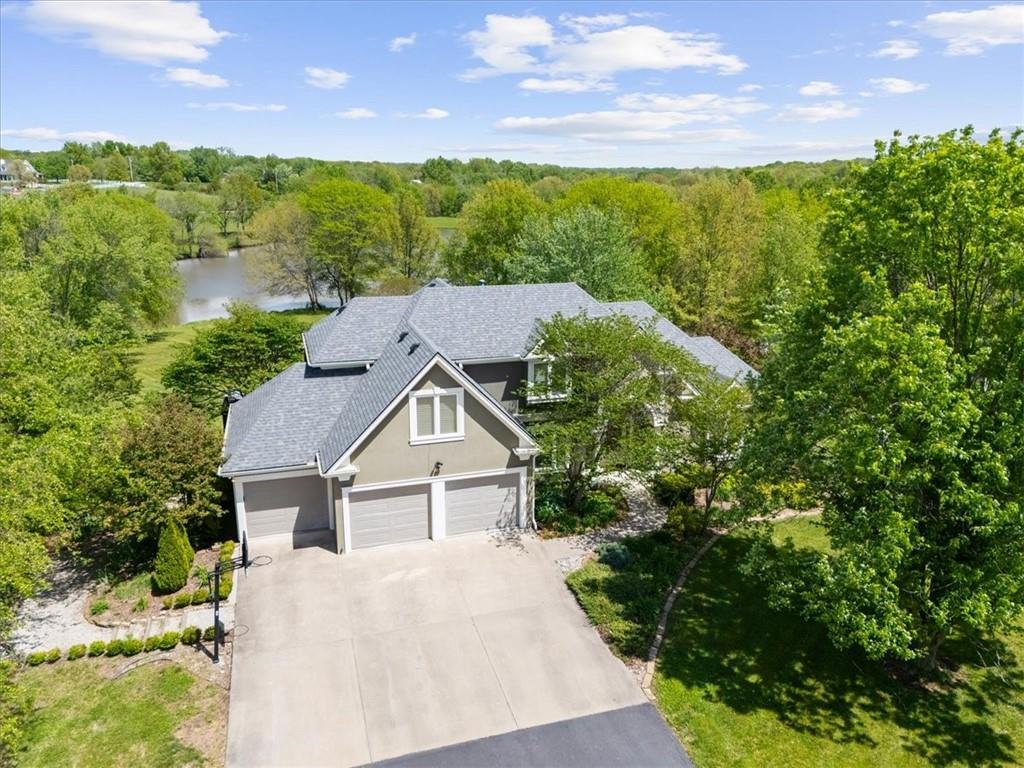
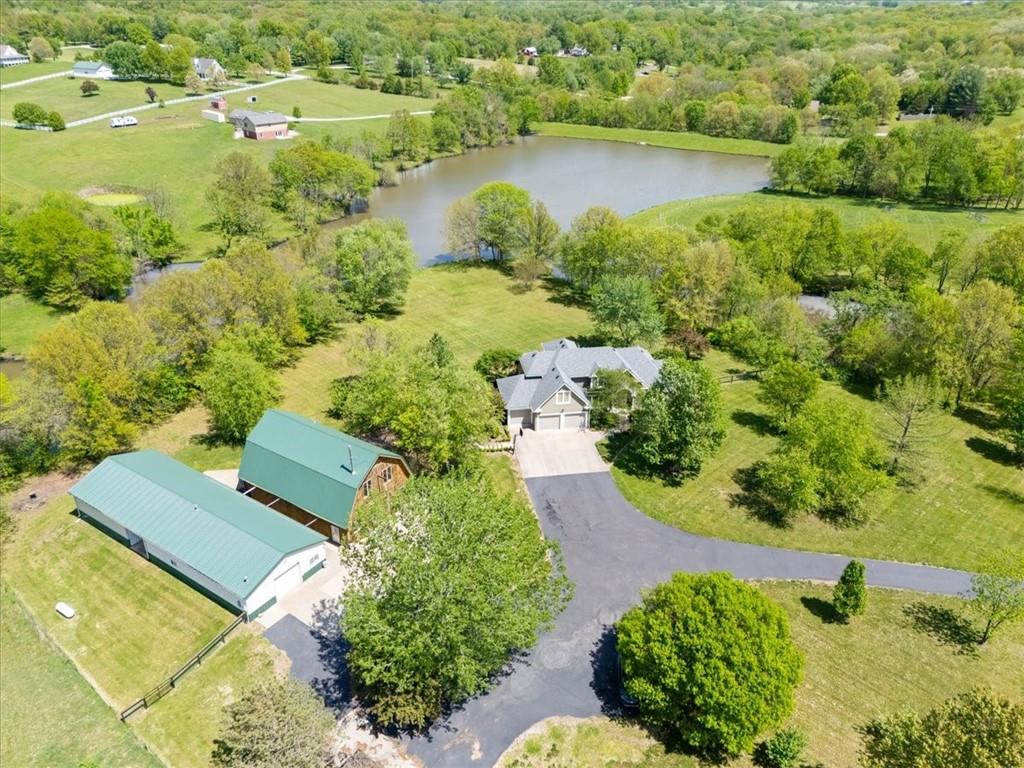
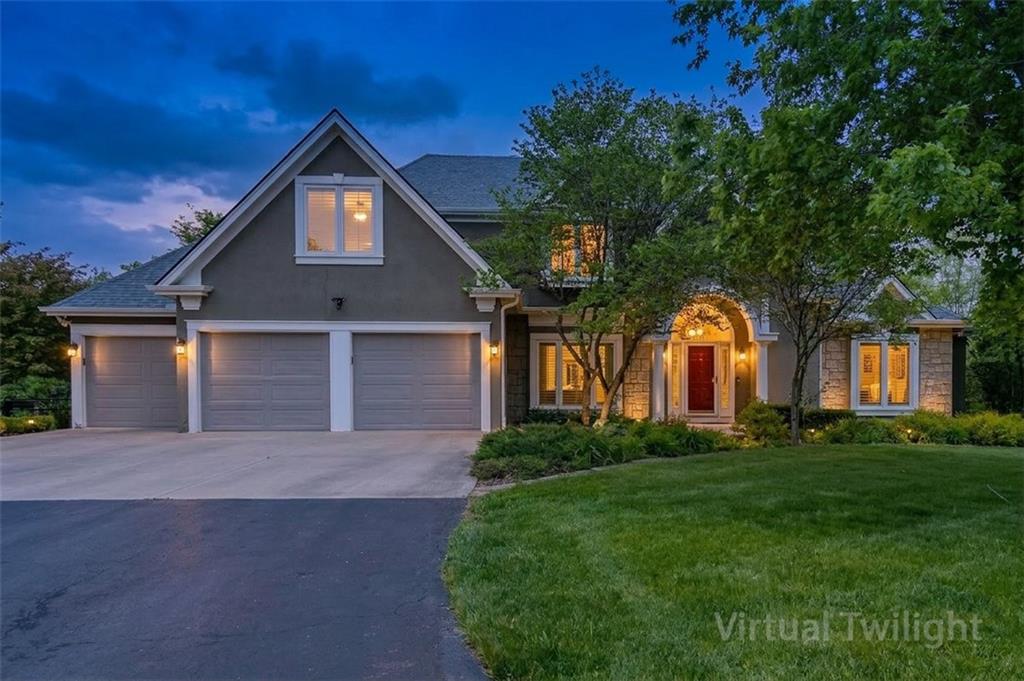
$1,300,000
12406 NE 172nd Street · Kearney, MO · 64060
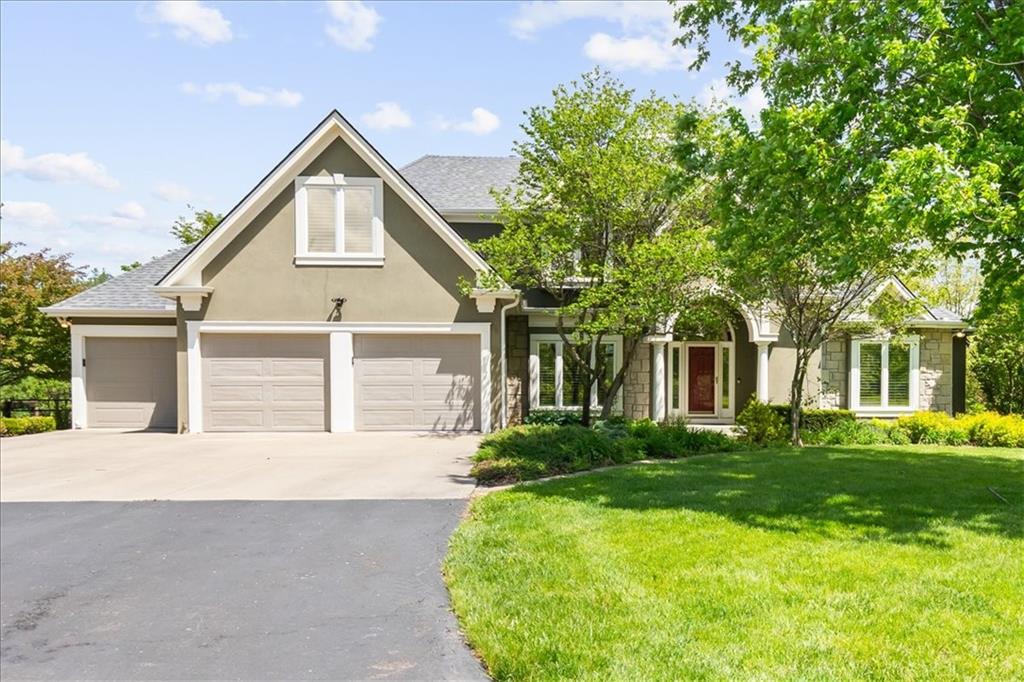
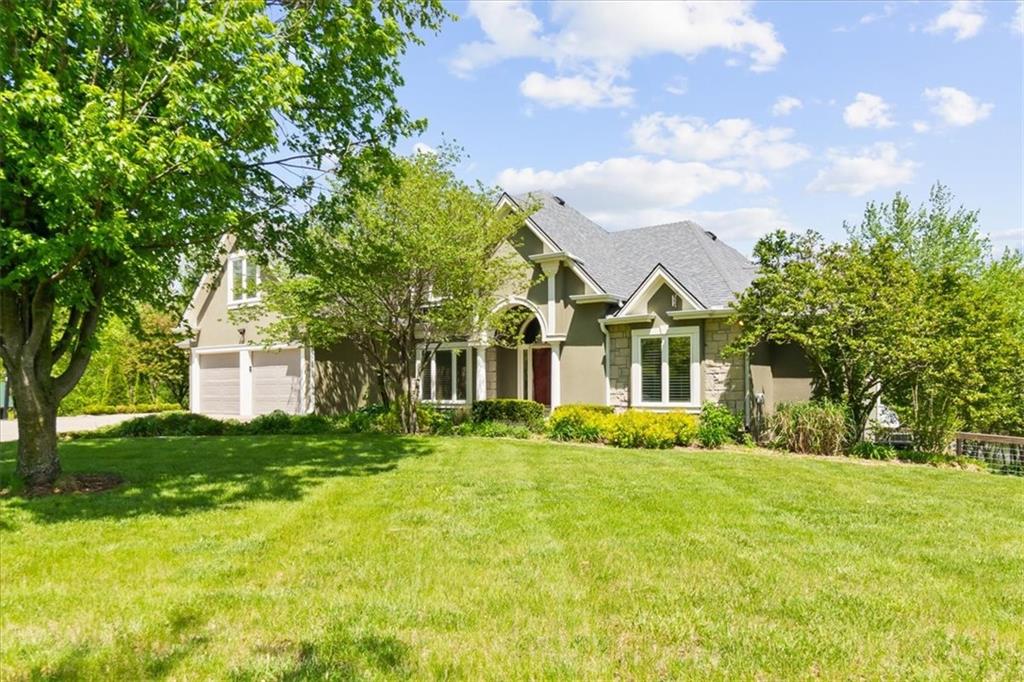
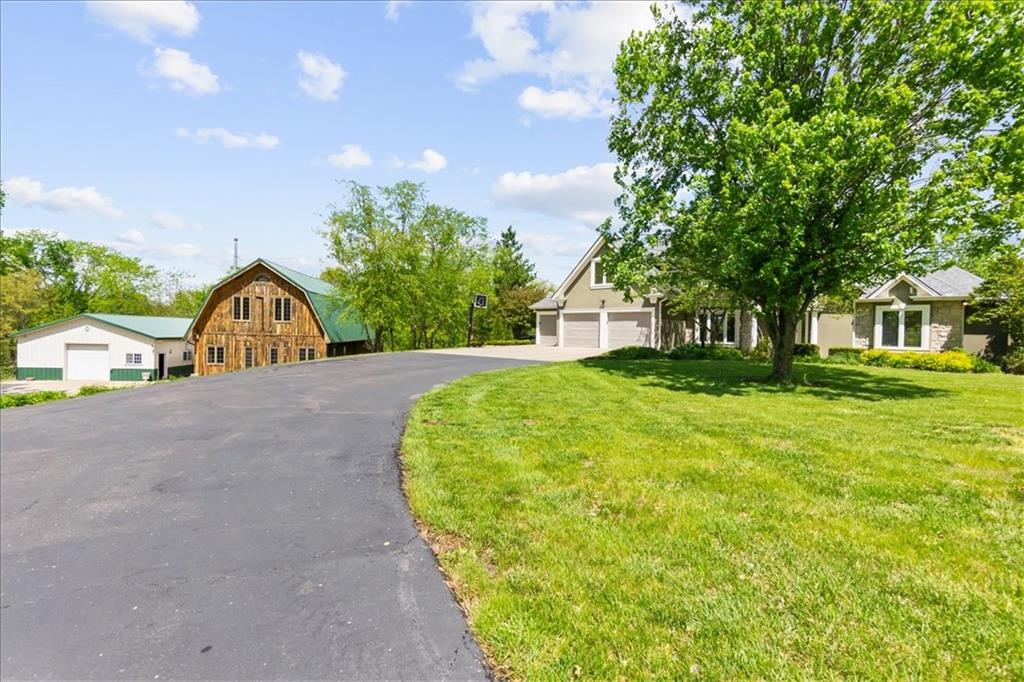
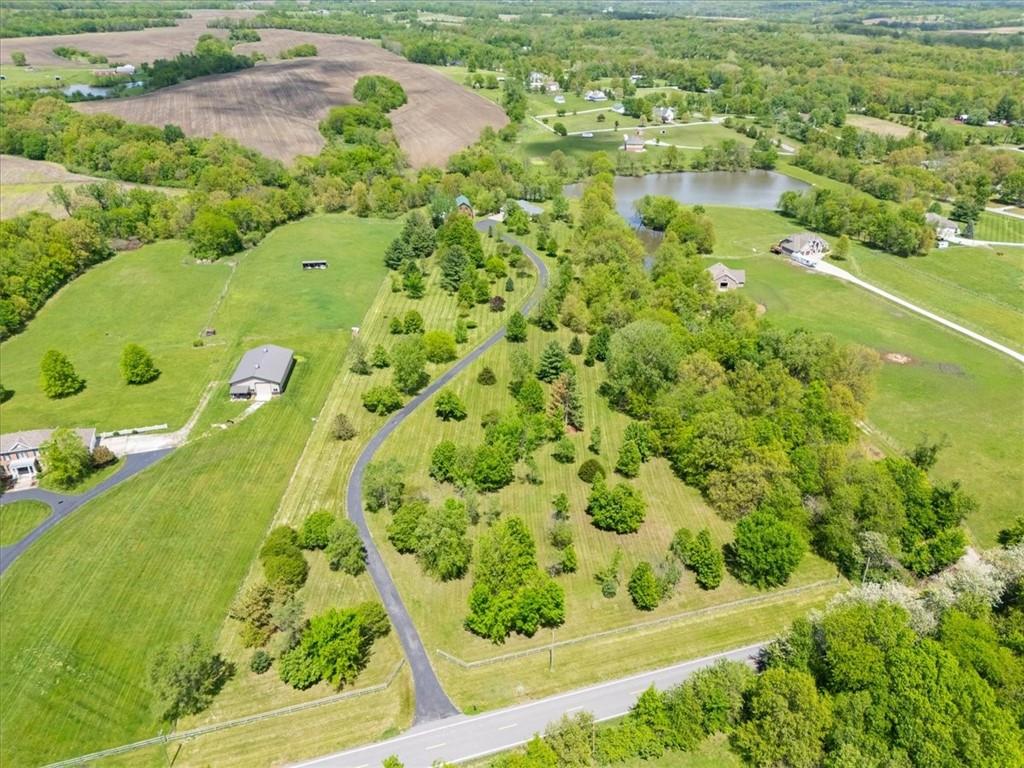
Rare opportunity to own a spectacular estate home on more than 11 tranquil lakefront acres! This incredible property is set back from the road for privacy along a paved road that winds through a treed area. The 1.5-story home awaits along with a 30x80 Morton building and a 30x50 post & beam barn complete with finished loft space, office, and its own full bath. Just beyond the buildings is the fully-stocked lake, shared with just a few neighbors making it a great place to spend a morning fishing or just relaxing with a good book. The home itself is spectacular with large windows to put the water view front and center. The main level features a home office, formal dining room, living area with see-through fireplace into the hearth room, and a contemporary kitchen with butcher block and stone counters, an island, and pantry. The main level primary bedroom suite has a coffered ceiling, walk-in closet and large bathroom with a dual vanity. The upper level has three large bedrooms with ample storage. The walkout basement has a large rec space and the fifth bedroom along with a full bathroom. Sellers added a beautiful fence from the buildings to the water. And if you appreciate a home with a story, this one is the former home of a renowned sculptor and paleo artist who used the barn as a studio where he recreated a life-size mammoth and multiple dinosaurs, among others! This is truly a dream home!
Estimate only — taxes, insurance, and HOA vary. Confirm exact figures with a lender.
Elementary
Dogwood
Middle
Kearney
High
Kearney
Kearney school district. Assigned schools per the MLS record — verify enrollment boundaries with the district.
$459,000
Median list price
101
Homes for sale
$975,000
House16413 Nation RoadKearney, MO 64060
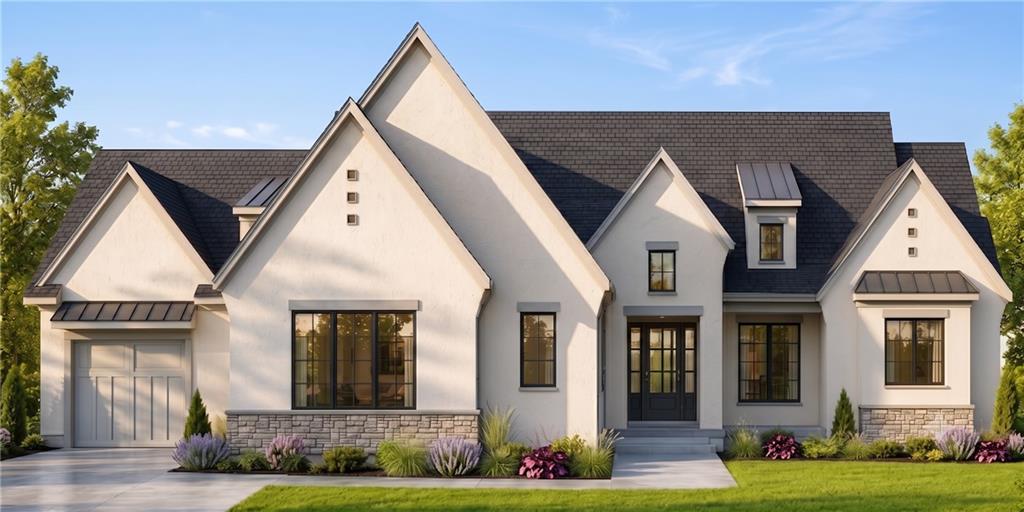
$1,559,000
House207 Melinda DriveKearney, MO 64060
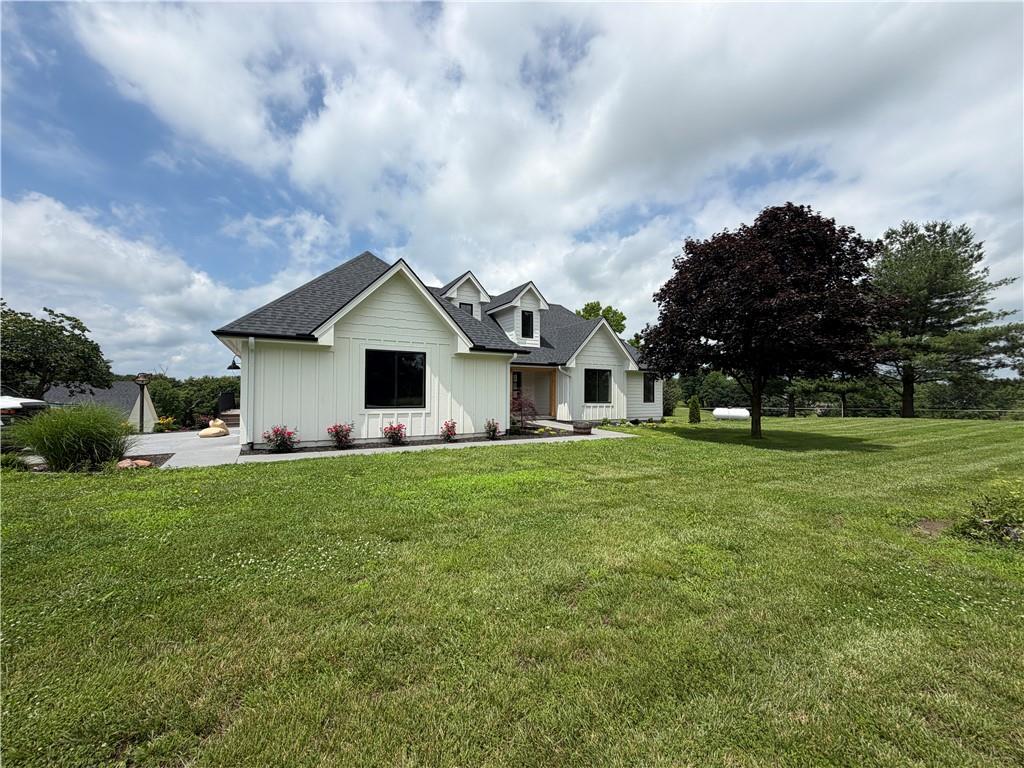
On Market Date Oct 8, 2026
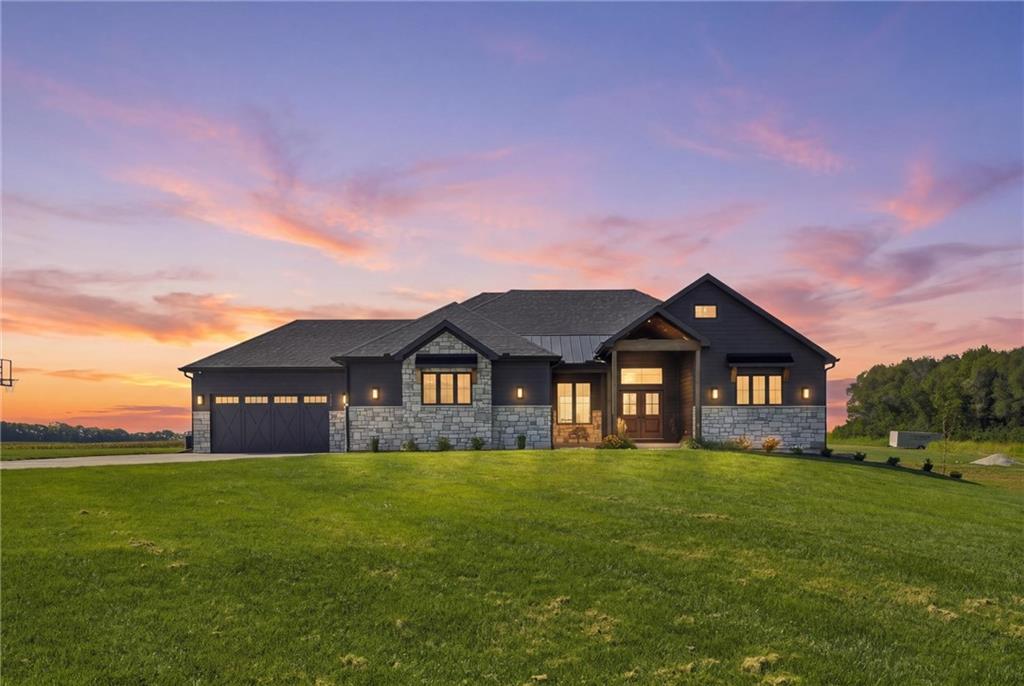
$1,350,000
House17912 Nation RoadHolt, MO 64048
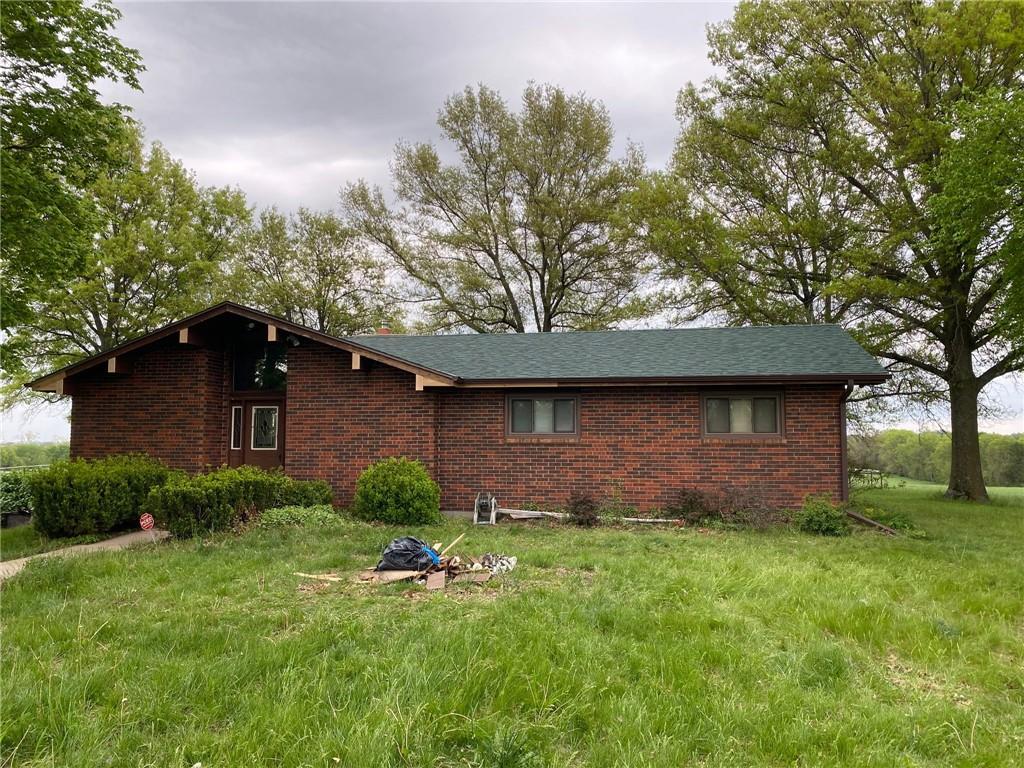
$1,400,000
House7129 NE State Route 92 HighwaySmithville, MO 64089
$1,420,000
House16421 Plattsburg RoadKearney, MO 64060
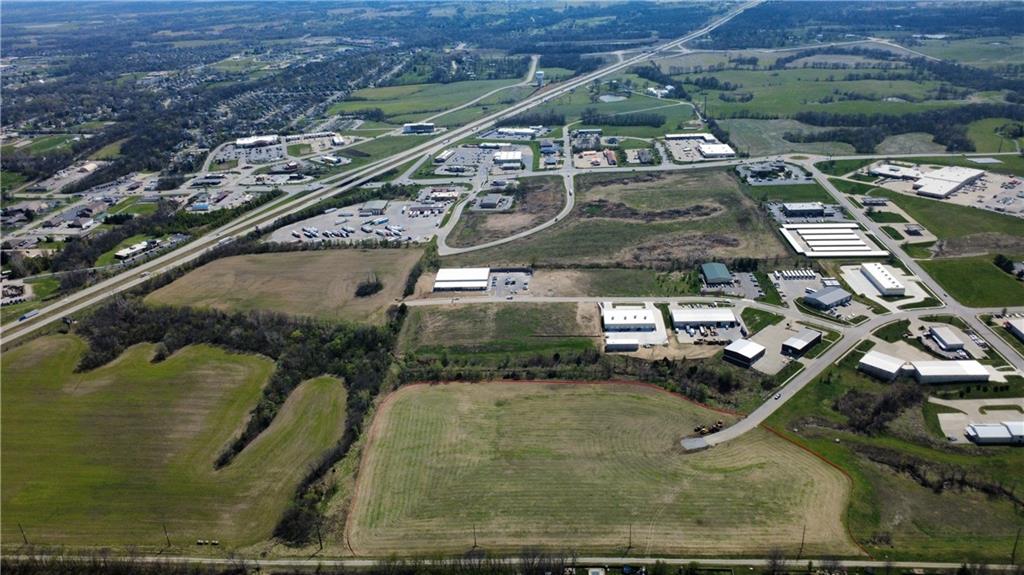
$1,250,000
IndustrialLot 1 W Innovation DriveKearney, MO 64060


Listings courtesy of Heartland MLS as distributed by MLS GRID
Based on information submitted to the MLS GRID as of 9/24/2026, 3:10:07 AM CDT. All data is obtained from various sources and may not have been verified by broker or MLS GRID. Supplied Open House Information is subject to change without notice. All information should be independently reviewed and verified for accuracy. Properties may or may not be listed by the office/agent presenting the information.
IDX information is provided exclusively for consumers' personal, non-commercial use and may not be used for any purpose other than to identify prospective properties consumers may be interested in purchasing. Data is deemed reliable but is not guaranteed by MLS GRID. Use of the MLS GRID Data may be subject to an end user license agreement prescribed by the applicable MLS.
Some IDX listings have been excluded from this website.
Any use or search of the data on this site other than by a consumer looking to purchase real estate is prohibited.
Notice a problem with listing information on this site? Email support@brokerandagent.com. Copyright notices.
