

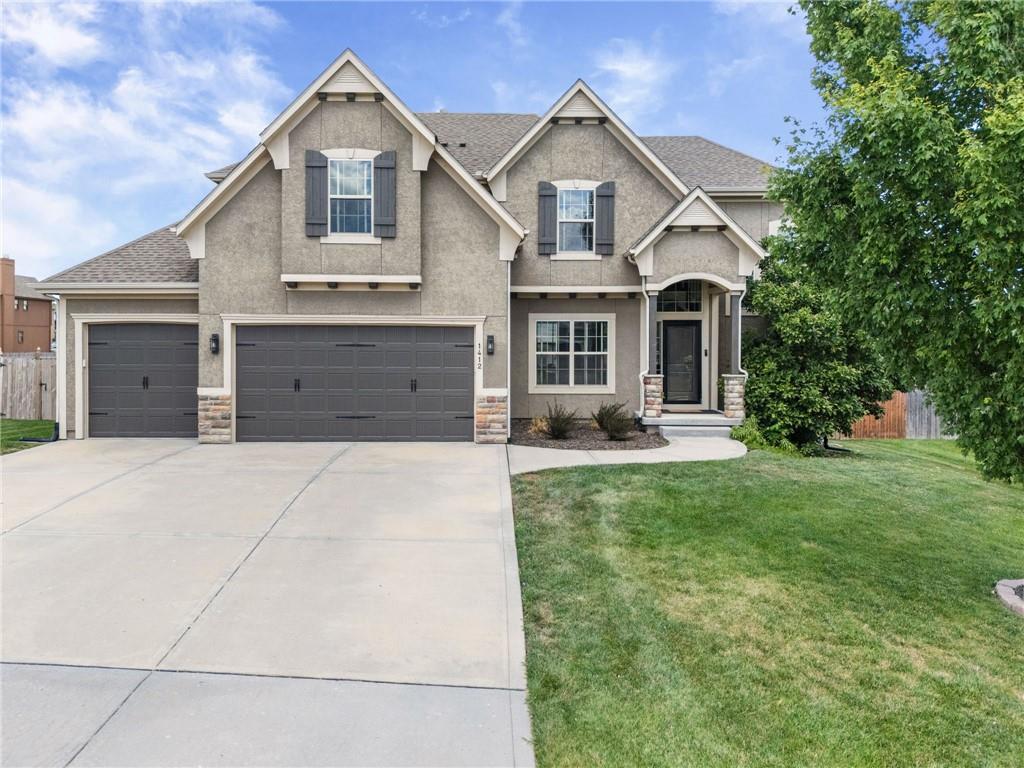
$560,000
House1412 SW Whistle Drive · Lee's Summit, MO · 64082
- 5 bd
- 5 ba
- 3,248 sqft
Listing courtesy of Keller Williams Realty Partners Inc.
$469,900 · 4 bd · 3 ba · 2,312 sqft · Built 1983
$469,900
16612 Kentucky Road · Belton, MO · 64012
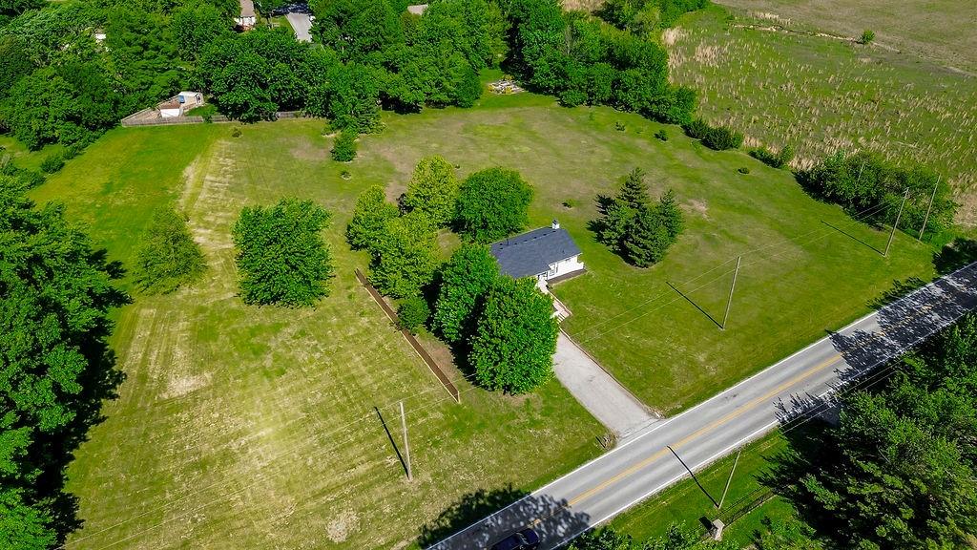
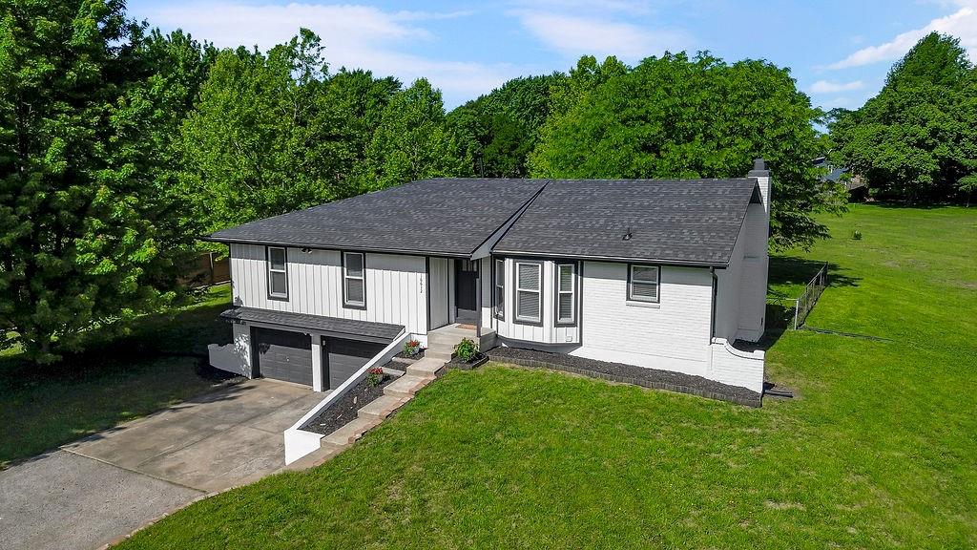
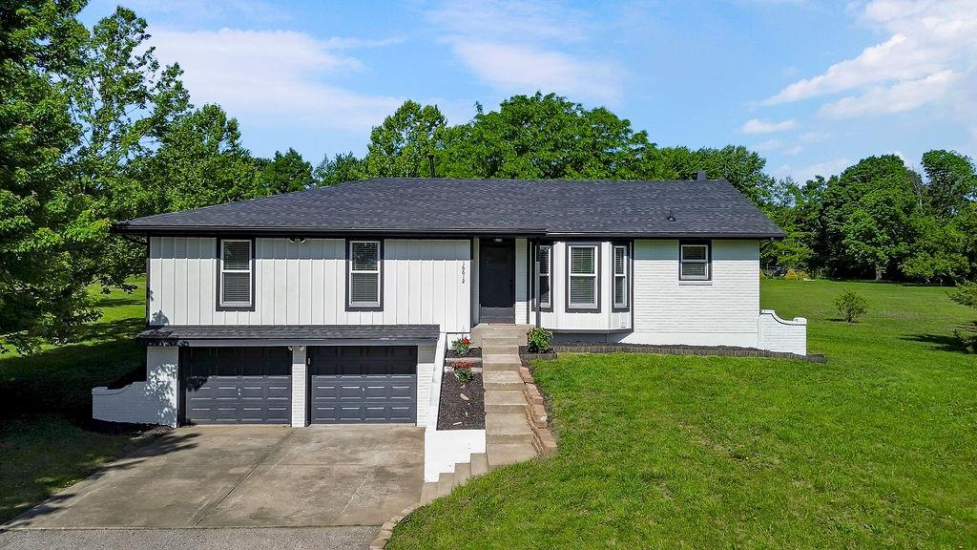
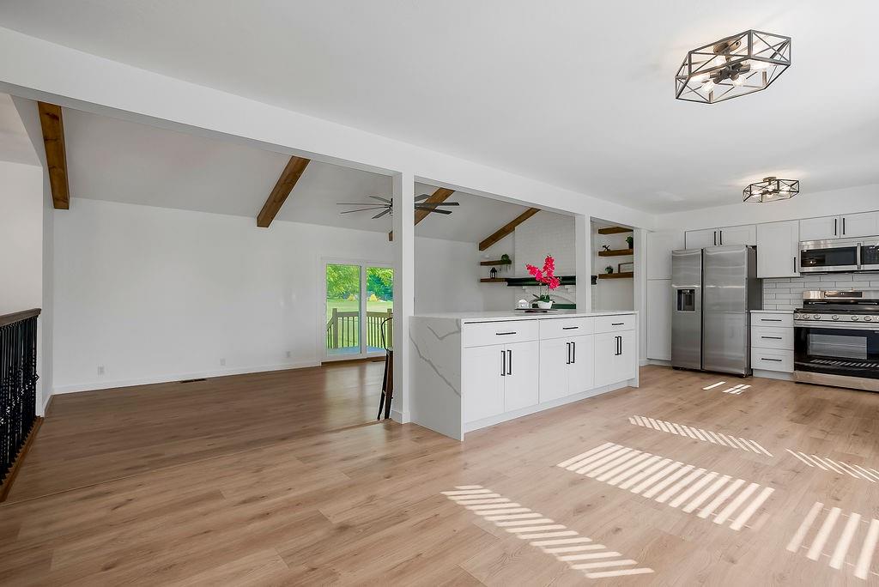
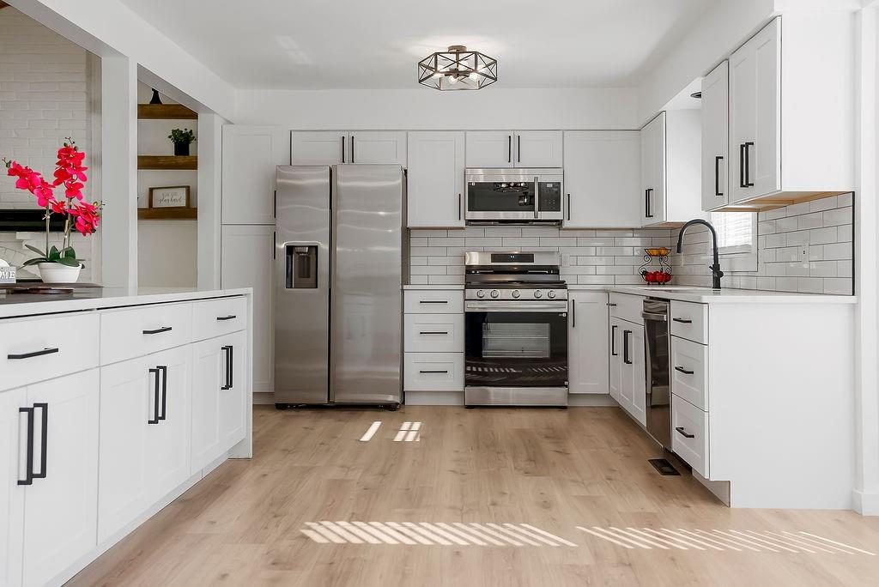
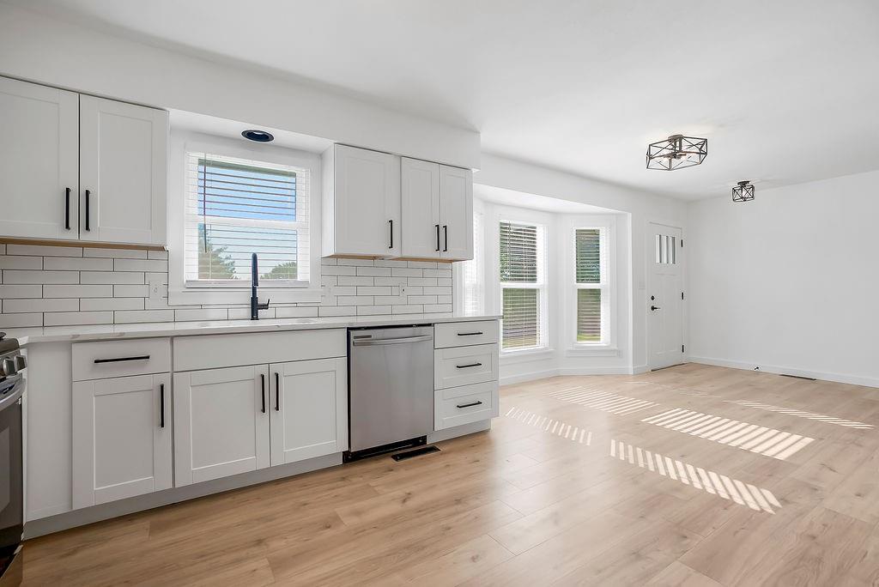
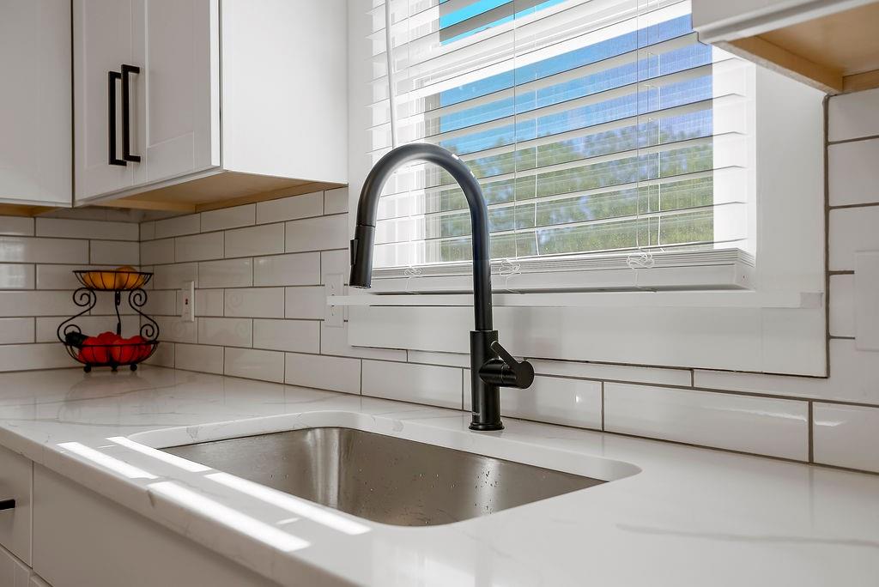
Completely remodeled from top to bottom, this stunning 4 bedroom, 3 full bathroom home on 2.5 acres blends modern luxury, thoughtful design, and peaceful acreage living. With over 2,300 square feet of beautifully updated living space, the home features soaring vaulted ceilings with exposed wood beams, a floor-to-ceiling white brick fireplace, wide plank flooring, and an open-concept layout filled with natural light. The fully remodeled kitchen is the centerpiece of the home, showcasing oversized quartz countertops with waterfall edge detail, custom cabinetry, stainless steel appliances, subway tile backsplash, modern black fixtures, and a large peninsula perfect for entertaining. One of the standout features is the rare dual primary suite layout, including a spacious main-level suite and an additional lower-level suite setup with large living space, oversized walk-in closet, and beautifully updated spa-like bathroom. Major updates include a NEW roof, NEW HVAC system, NEW windows, updated plumbing and fixtures, new flooring, modern lighting, and more. Situated on 2.5 acres with city sewer access, this property offers the privacy and flexibility of country living while still providing modern convenience. This is not your typical remodel — it’s a fully re-imagined, move-in-ready home with high-end finishes and custom touches throughout.
Estimate only — taxes, insurance, and HOA vary. Confirm exact figures with a lender.
Elementary
Kentucky Trail
Middle
Belton
High
Belton
Belton school district. Assigned schools per the MLS record — verify enrollment boundaries with the district.
$341,500
Median list price
60
Homes for sale
$560,000
House1412 SW Whistle Drive · Lee's Summit, MO · 64082
Listing courtesy of Keller Williams Realty Partners Inc.
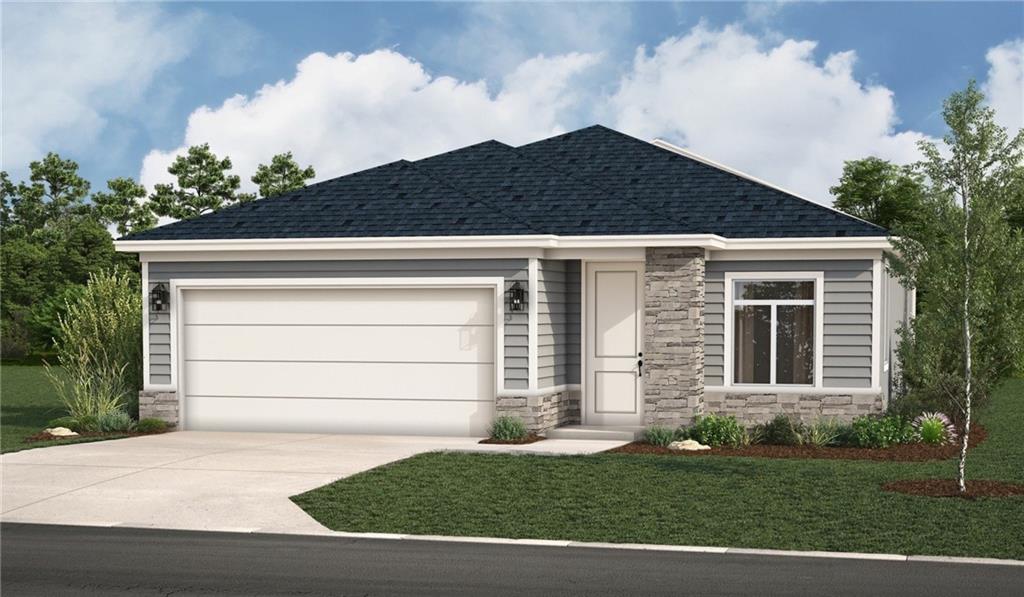 For Sale
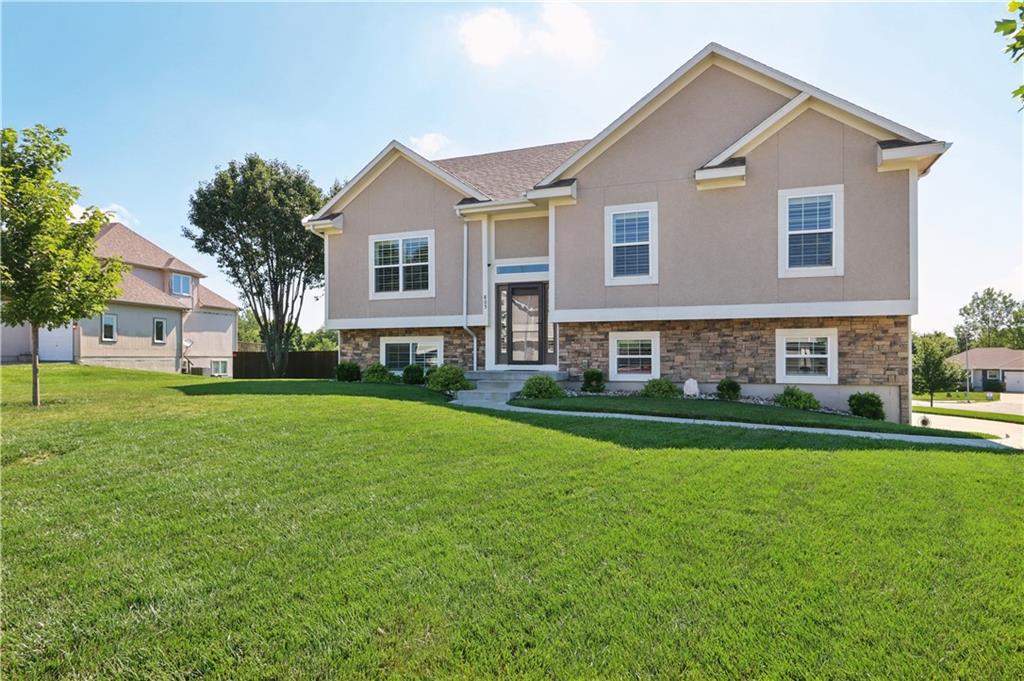
 $392,740
House1231 Saddle Court · Raymore, MO · 64083
Listing courtesy of ReeceNichols - Lees Summit
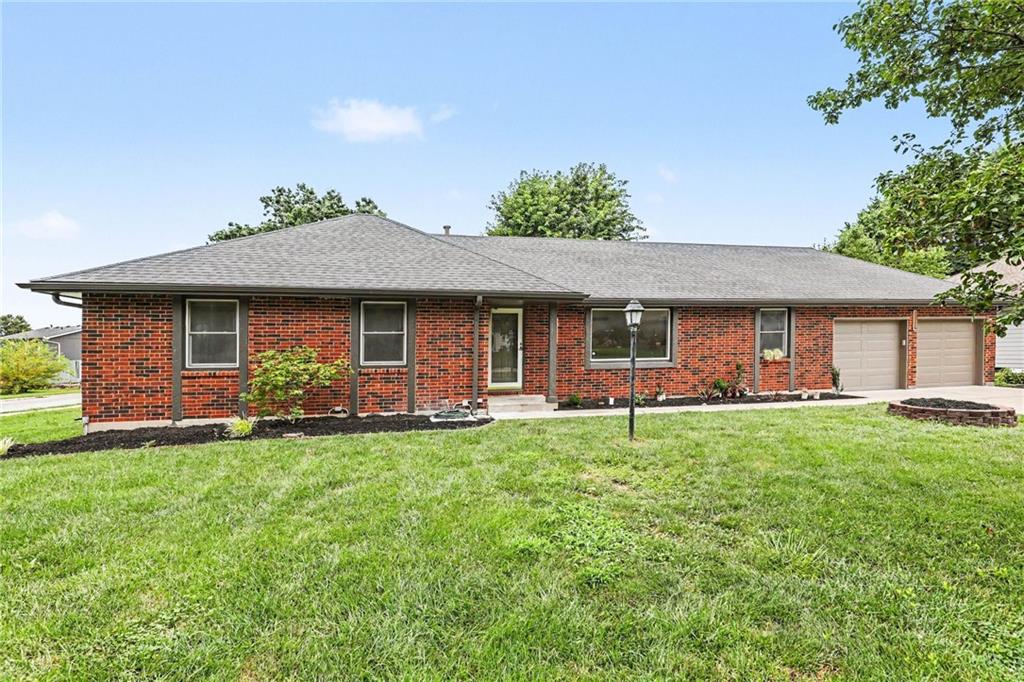
$390,000
House805 Cedar Ridge Drive · Raymore, MO · 64083
Listing courtesy of ReeceNichols -The Village
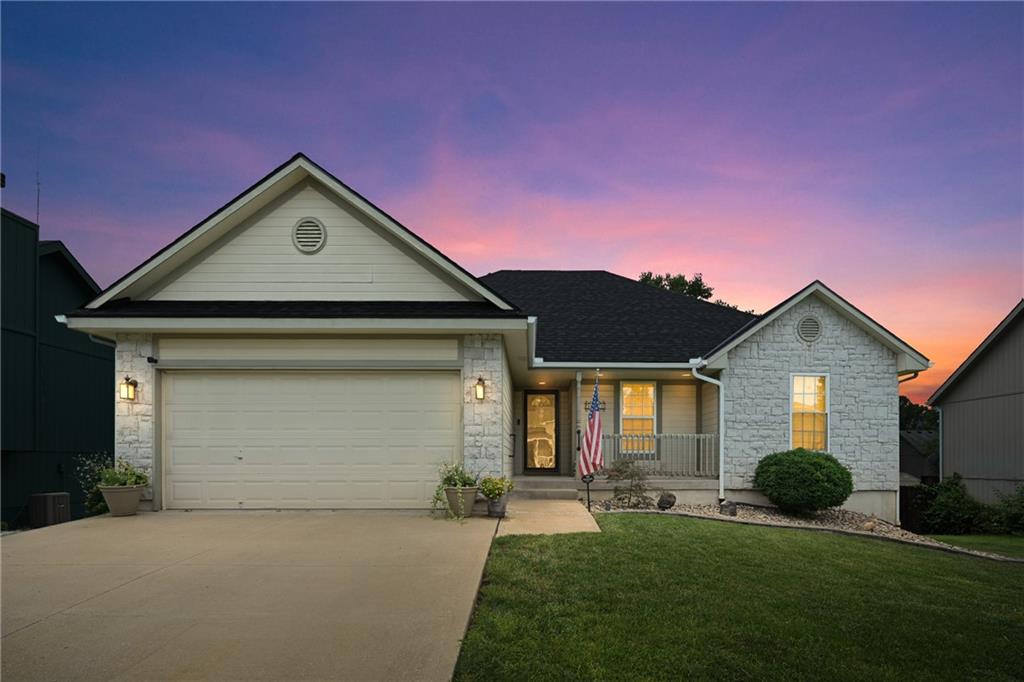
$365,000
House300 N Woodson Drive · Raymore, MO · 64083
Listing courtesy of 1st Class Real Estate KC
$385,000
House1603 Cove Drive · Raymore, MO · 64083
Listing courtesy of Keller Williams Southland
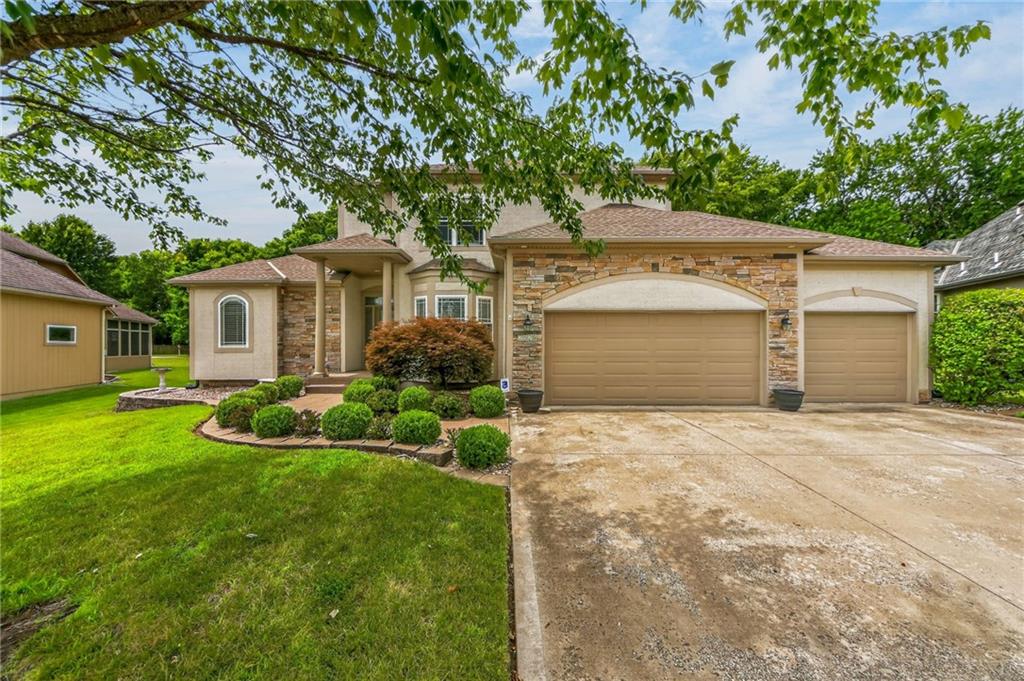
$585,000
House2529 SW Kristin Drive · Lee's Summit, MO · 64082
Listing courtesy of Keller Williams Platinum Prtnr
Listing courtesy of KW Diamond Partners
Listing data provided in part by Heartland MLS and deemed reliable but not guaranteed. MLS #HMS2620420.